
111 Andover Court Riverview, New Brunswick E1B 0S8

$415,000
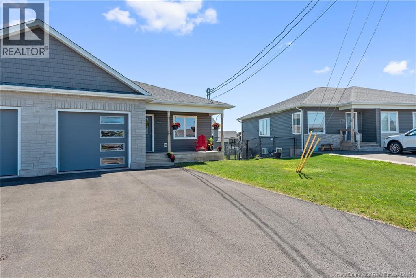
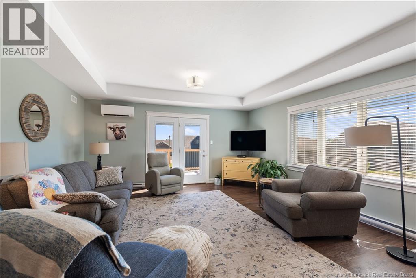
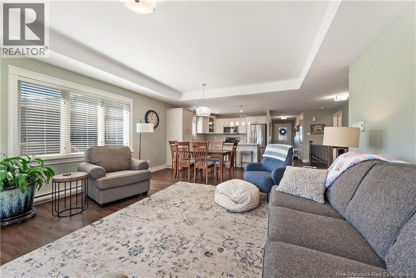
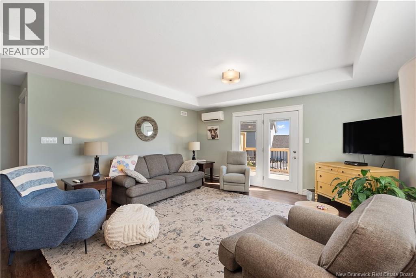
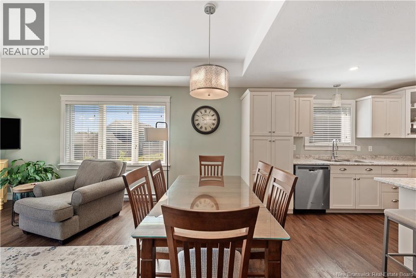
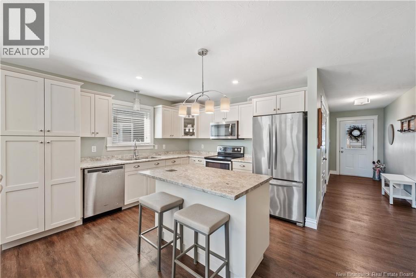
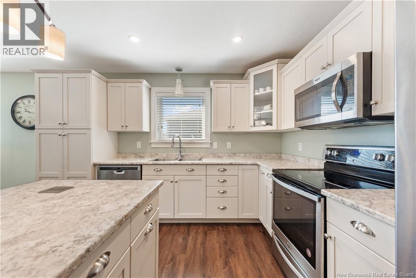
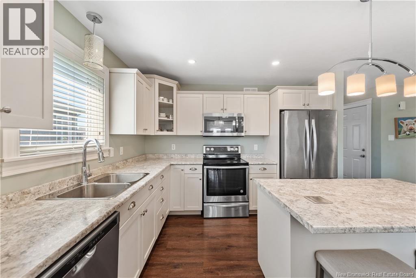
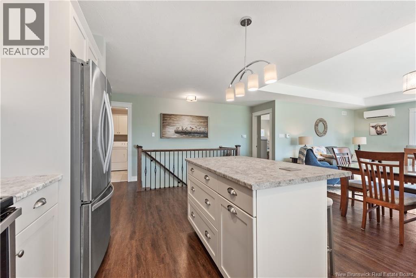
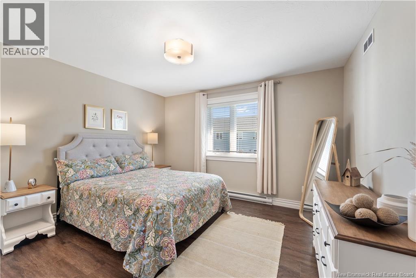
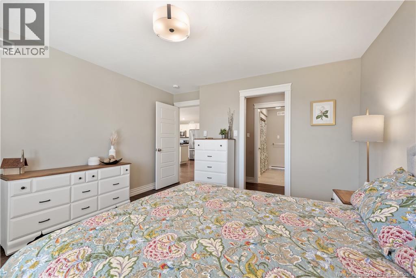
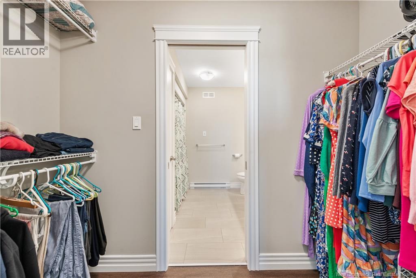
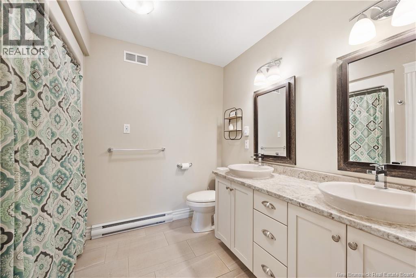
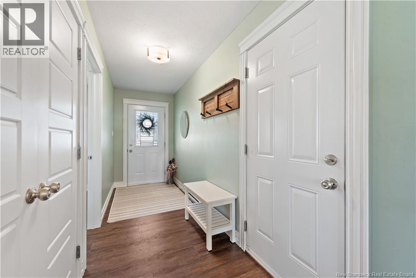
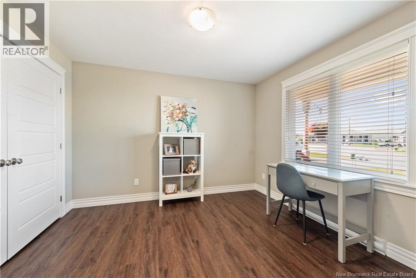
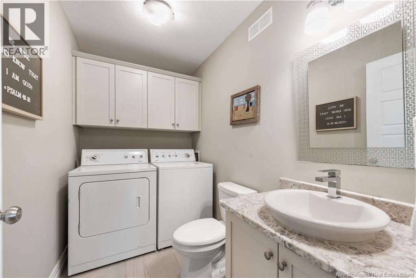
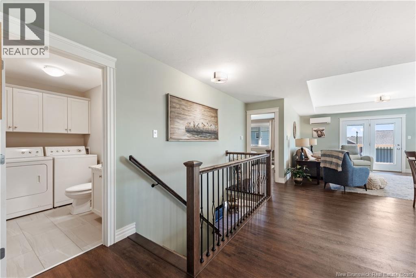
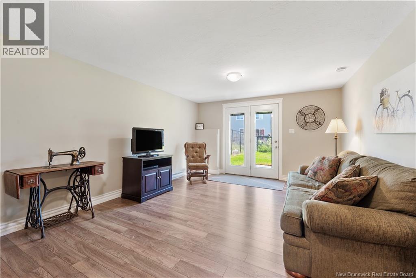
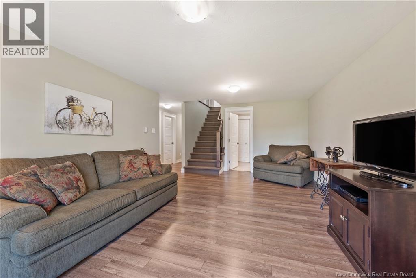
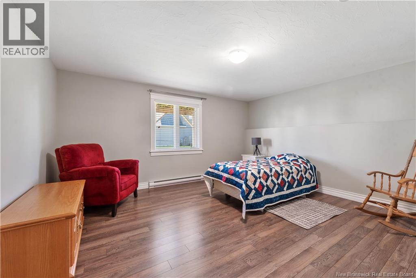
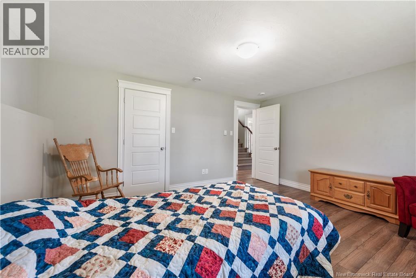
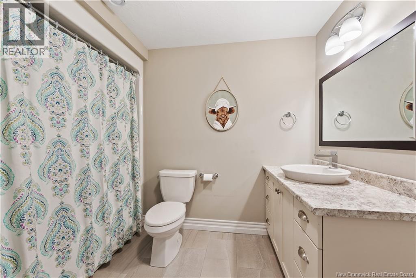
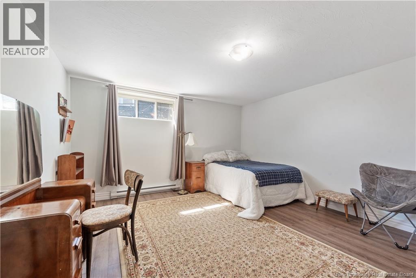
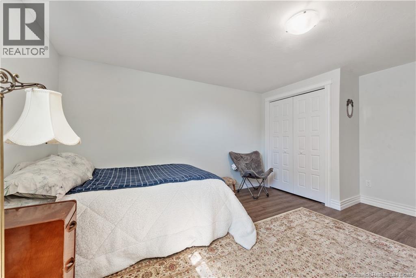
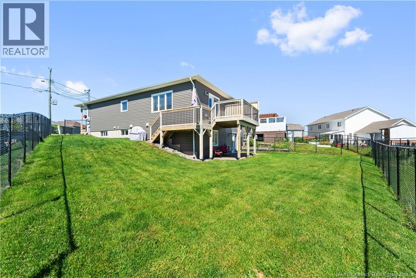
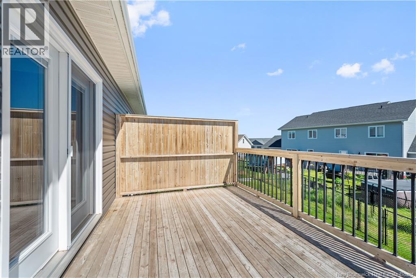
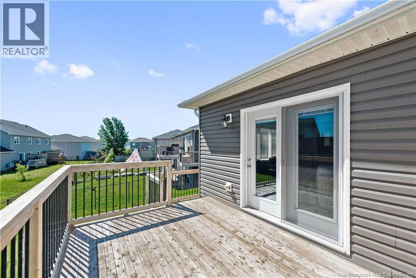
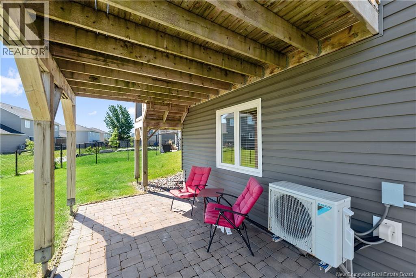
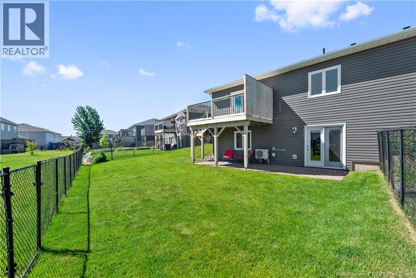
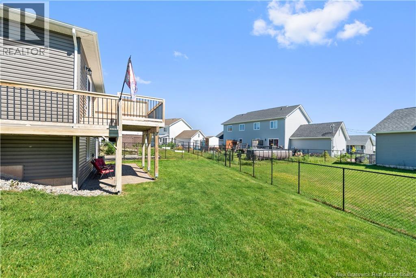
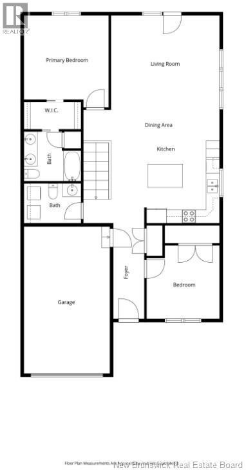
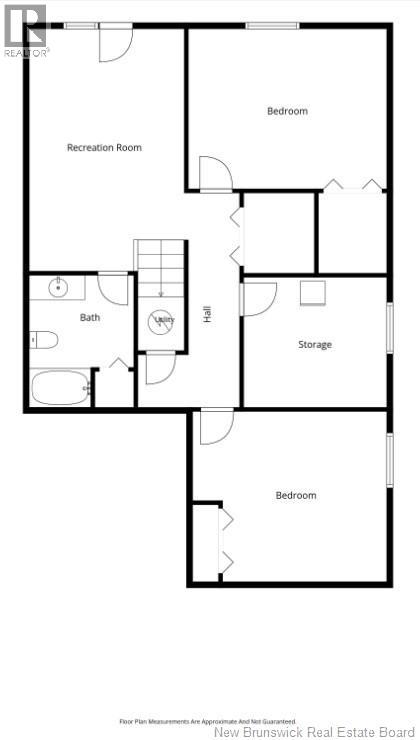
Popular bungalow-style semi-detached home with a walk out basement, attached garage, and fenced backyard located on a quiet court. The bright main level features an open-concept kitchen, dining, and living area highlighted by a tray ceiling. The kitchen is well equipped with a centre island featuring a breakfast bar and a pull-out pantry. Garden doors from the living room open onto the back deck, creating a great space for outdoor enjoyment. A main-floor laundry area and powder room add everyday convenience. The front bedroom, complete with an oversized closet, also makes an ideal home office. The primary bedroom offers a walk-through closet and a spacious five-piece ensuite bathroom with dual vanities. The walk-out lower level is flooded with natural light and includes a generous sized family room with garden doors leading to an interlocking brick patio, two huge bedrooms, one with a walk-in closet, a full bathroom, and a large storage room. Great location close to amenities, walking trails, and the Gunningsville Bridge. Original owner home is clean and has neutral paint throughout. (id:63476)
Property Details
| MLS® Number | NB142533 |
| Property Type | Single Family |
| Features | Balcony/deck/patio |
Building
| Bathroom Total | 3 |
| Bedrooms Above Ground | 2 |
| Bedrooms Below Ground | 2 |
| Bedrooms Total | 4 |
| Constructed Date | 2017 |
| Cooling Type | Heat Pump |
| Exterior Finish | Stone, Vinyl |
| Flooring Type | Laminate, Tile, Vinyl |
| Foundation Type | Concrete |
| Half Bath Total | 1 |
| Heating Fuel | Electric |
| Heating Type | Baseboard Heaters, Heat Pump |
| Size Interior | 2,212 Sqft |
| Total Finished Area | 2212 Sqft |
| Utility Water | Municipal Water |
Parking
| Attached Garage |
Land
| Access Type | Year-round Access, Public Road |
| Acreage | No |
| Landscape Features | Landscaped |
| Sewer | Municipal Sewage System |
| Size Irregular | 475 |
| Size Total | 475 M2 |
| Size Total Text | 475 M2 |
Rooms
| Level | Type | Length | Width | Dimensions |
|---|---|---|---|---|
| Basement | Storage | 11'2'' x 10'8'' | ||
| Basement | 4pc Bathroom | 8'5'' x 9'4'' | ||
| Basement | Bedroom | 13'4'' x 15' | ||
| Basement | Bedroom | 13'3'' x 15' | ||
| Basement | Family Room | 12'9'' x 20' | ||
| Main Level | Laundry Room | X | ||
| Main Level | 2pc Bathroom | X | ||
| Main Level | Bedroom | 11' x 11'6'' | ||
| Main Level | Bedroom | 12'6'' x 12'6'' | ||
| Main Level | Kitchen | 12' x 16' | ||
| Main Level | Living Room/dining Room | 18'4'' x 16'2'' | ||
| Main Level | Foyer | 4'9'' x 14'5'' |
Contact Us
Contact us for more information

The trademarks REALTOR®, REALTORS®, and the REALTOR® logo are controlled by The Canadian Real Estate Association (CREA) and identify real estate professionals who are members of CREA. The trademarks MLS®, Multiple Listing Service® and the associated logos are owned by The Canadian Real Estate Association (CREA) and identify the quality of services provided by real estate professionals who are members of CREA. The trademark DDF® is owned by The Canadian Real Estate Association (CREA) and identifies CREA's Data Distribution Facility (DDF®)
June 23 2026 02:36:39
New Brunswick Real Estate Board
RE/MAX Avante