
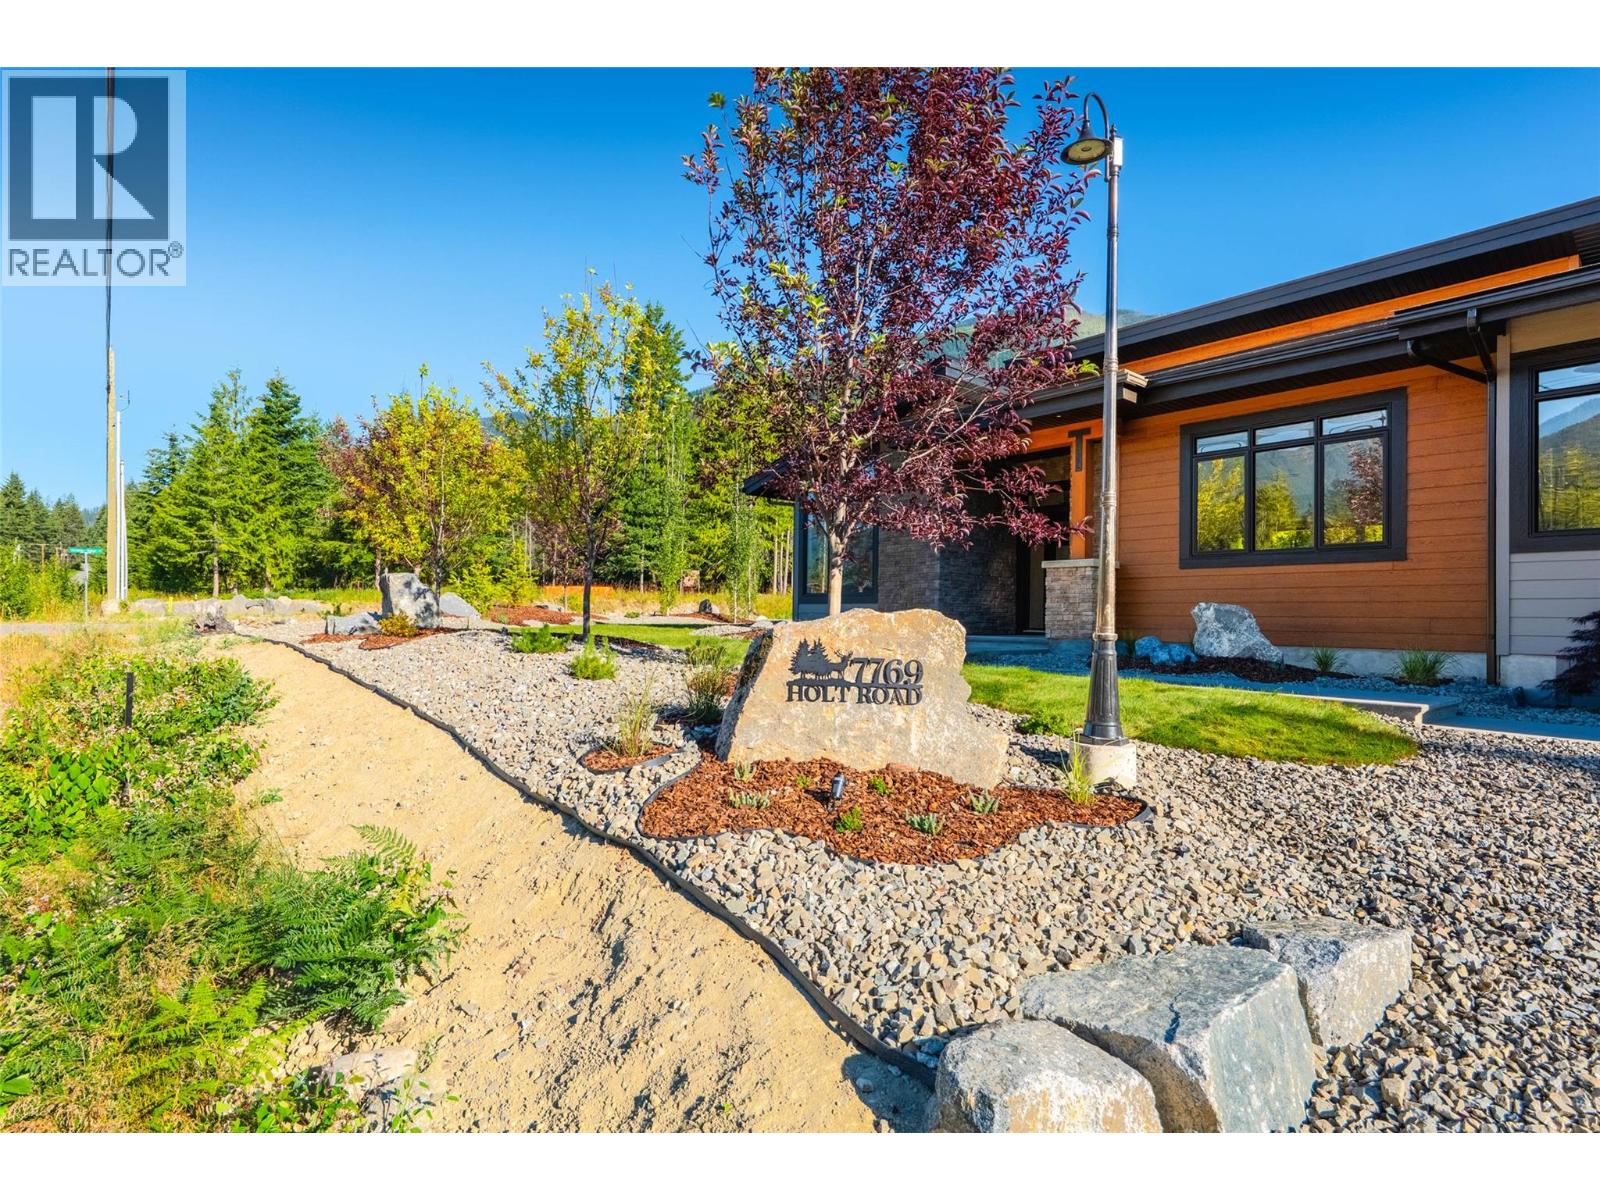
7769 Holt Road Balfour, British Columbia V0G 1C0

$1,049,000
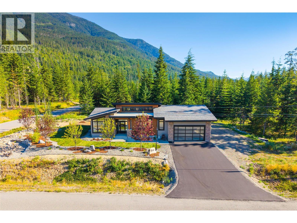
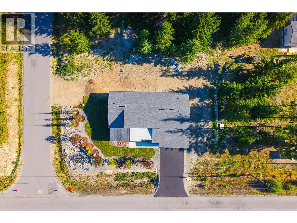
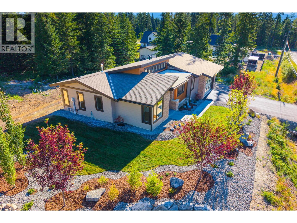
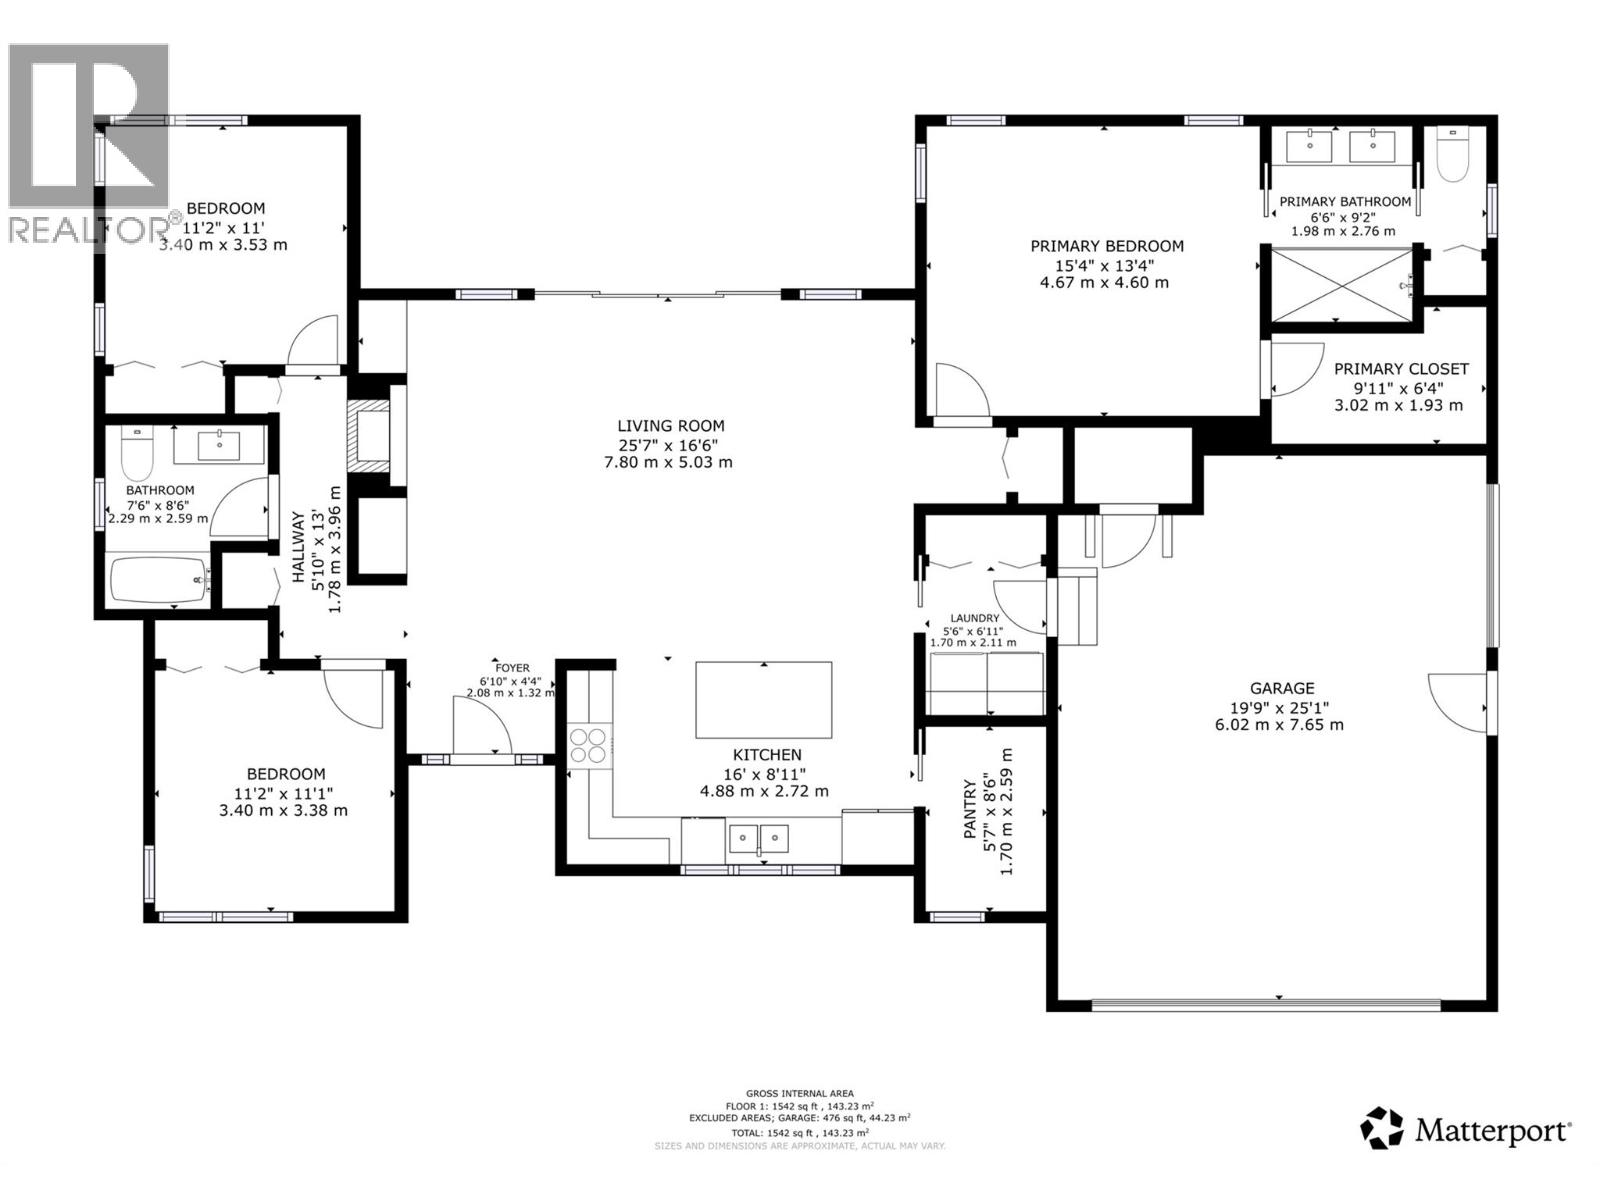
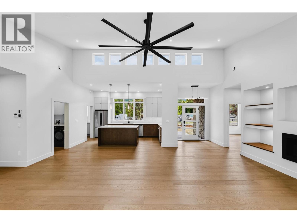
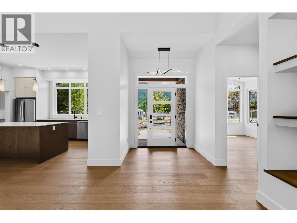
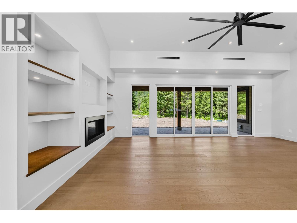
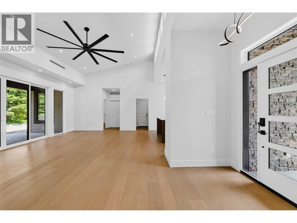
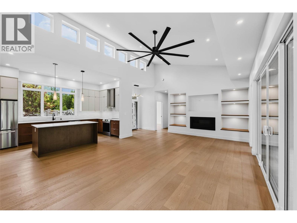
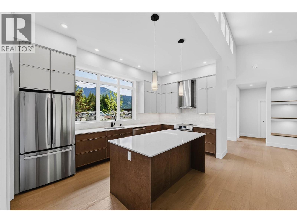
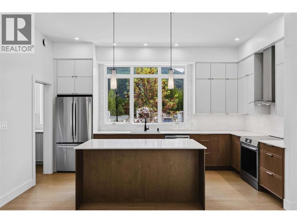
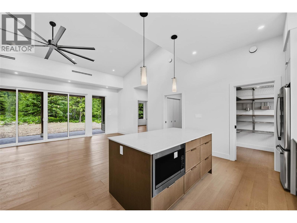
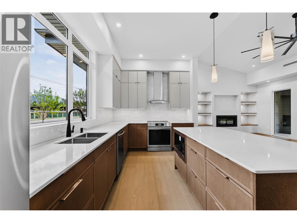
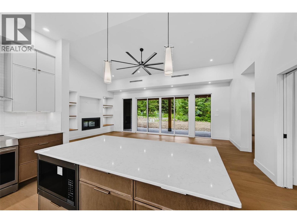
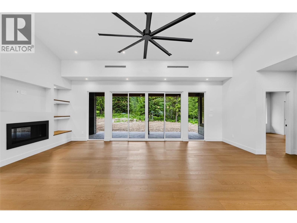
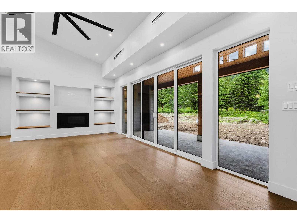
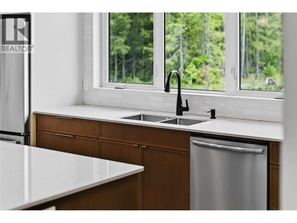
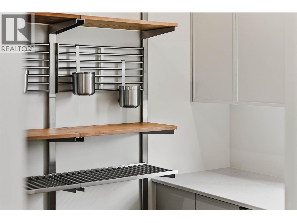
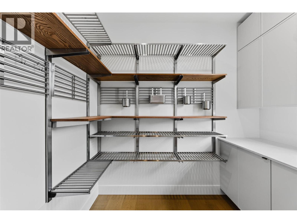
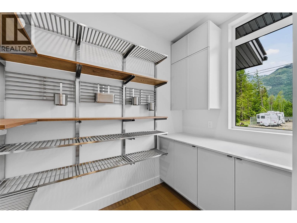
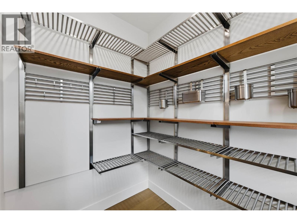
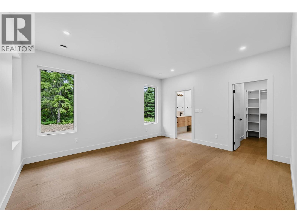
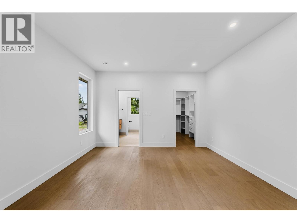
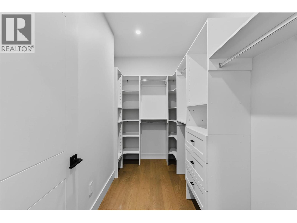
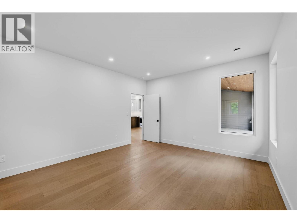
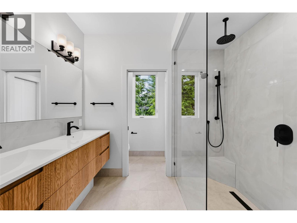
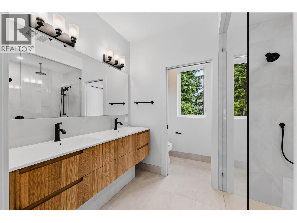
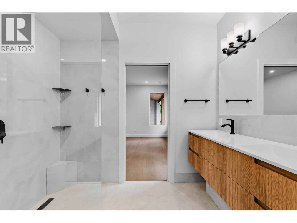
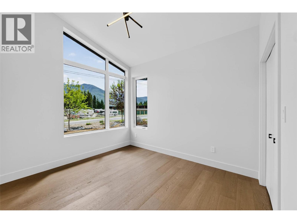
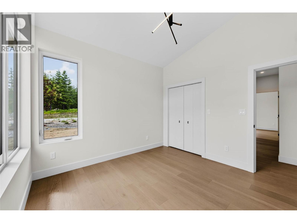
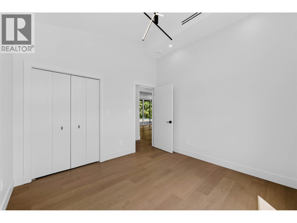
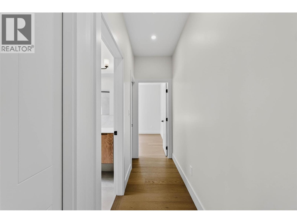
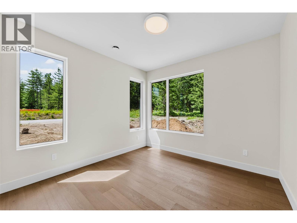
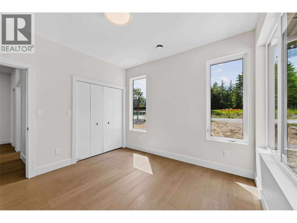
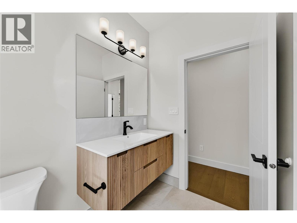
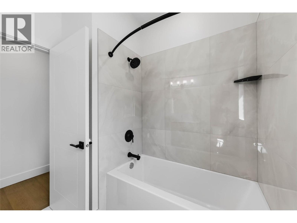
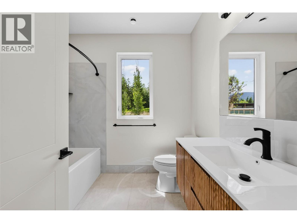
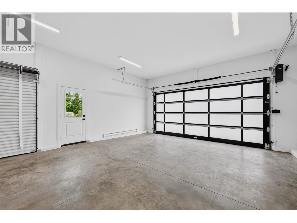
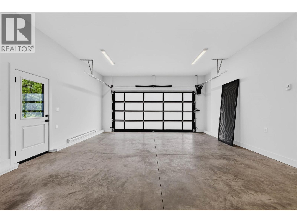
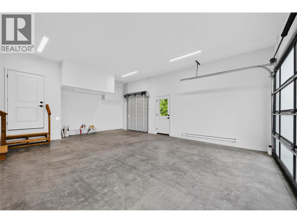
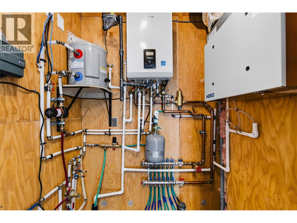
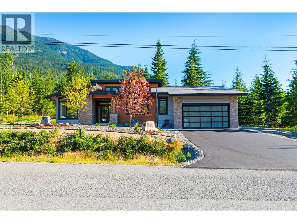
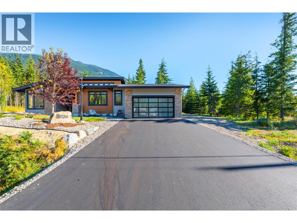
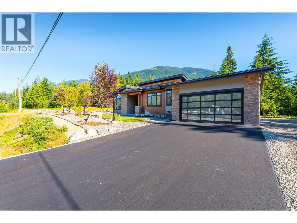
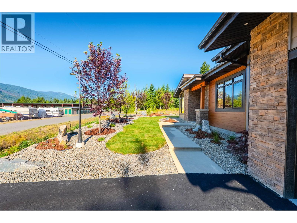
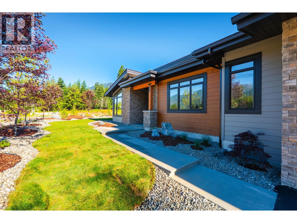
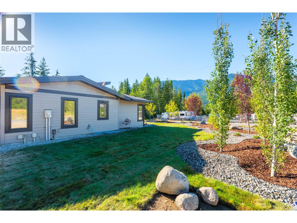
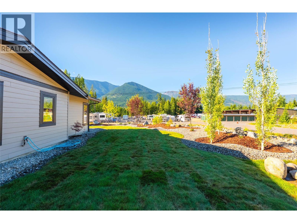
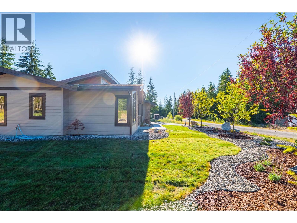
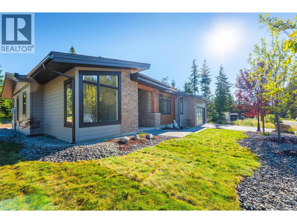
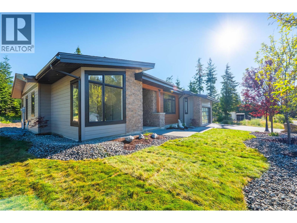
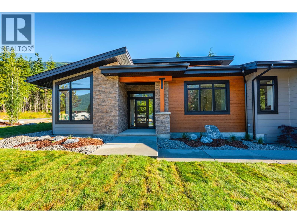
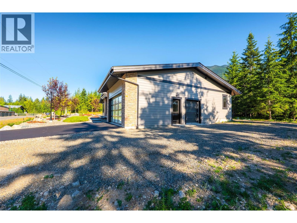
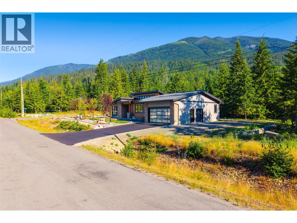
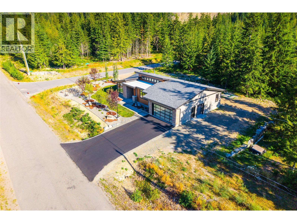
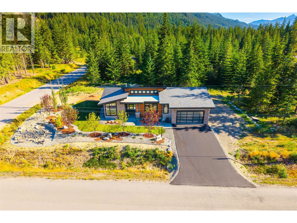
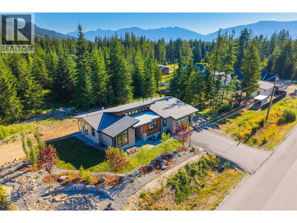
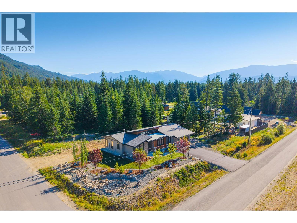
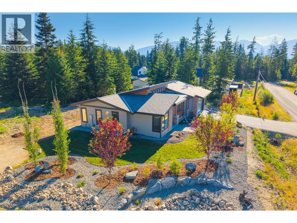
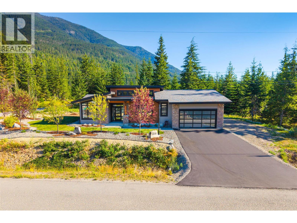
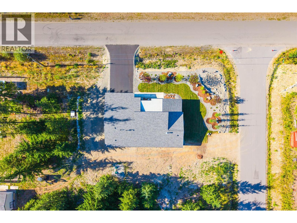
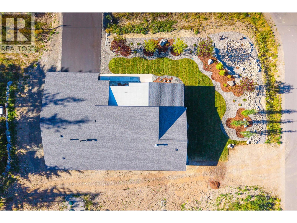
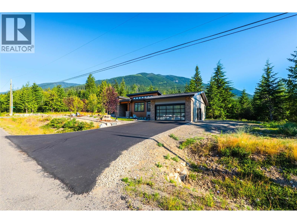
Welcome to 7769 Holt Rd, a stunning brand-new build in Balfour boasting exceptional accessibility and modern luxury. Situated on a generous .405-acre corner lot just one block from the golf course, this meticulously crafted slab-on-grade home features a single-level layout that completely eliminates stairs. Inside, you are greeted by an expansive open-concept living space highlighted by a dramatic 16’ vaulted ceiling and a sleek gas fireplace. The minimal Scandinavian design shines with premium white oak hardwood floors throughout, 9' ceilings, and a chef’s L-shaped kitchen featuring a 7’x4’ granite island and a massive walk-in pantry. Built to rigorous Step 4 energy efficiency standards, the home stays comfortable year-round with a gas combination boiler, in-floor radiant heating, air conditioning, and an air exchanger. The 3-bedroom, 2-bathroom floor plan includes a dream primary suite with a walk-in closet with built-ins and a tile ensuite featuring a 4-foot wheelchair-accessible rain shower with glass enclosure and a floating sink. Convenience continues with a double garage equipped with an EV charger, irrigation system, and a dedicated door for easy golf cart access for golfers. Step out to the covered concrete patio, fully plumbed for a gas BBQ, and look out over a property that will be beautifully landscaped with grass. Wrapped in durable Hardiplank siding, this architectural gem offers a perfect, worry-free lifestyle. (id:63476)
Property Details
| MLS® Number | 10392259 |
| Property Type | Single Family |
| Neigbourhood | Kokanee Creek to Balfour |
| Parking Space Total | 2 |
Building
| Bathroom Total | 2 |
| Bedrooms Total | 3 |
| Architectural Style | Ranch |
| Constructed Date | 2026 |
| Construction Style Attachment | Detached |
| Cooling Type | Heat Pump |
| Exterior Finish | Other |
| Fireplace Fuel | Gas |
| Fireplace Present | Yes |
| Fireplace Total | 1 |
| Fireplace Type | Unknown |
| Flooring Type | Hardwood, Tile |
| Heating Fuel | Other |
| Heating Type | Heat Pump |
| Roof Material | Asphalt Shingle |
| Roof Style | Unknown |
| Stories Total | 1 |
| Size Interior | 1,629 Sqft |
| Type | House |
| Utility Water | Community Water User's Utility |
Parking
| Attached Garage | 2 |
Land
| Acreage | No |
| Sewer | Septic Tank |
| Size Irregular | 0.4 |
| Size Total | 0.4 Ac|under 1 Acre |
| Size Total Text | 0.4 Ac|under 1 Acre |
Rooms
| Level | Type | Length | Width | Dimensions |
|---|---|---|---|---|
| Main Level | Utility Room | 5'3'' x 3'9'' | ||
| Main Level | Full Ensuite Bathroom | 6'6'' x 9'2'' | ||
| Main Level | Primary Bedroom | 15'4'' x 13'4'' | ||
| Main Level | Bedroom | 11'2'' x 11' | ||
| Main Level | Full Bathroom | 7'6'' x 8'6'' | ||
| Main Level | Bedroom | 11'2'' x 11'1'' | ||
| Main Level | Living Room | 25'7'' x 16'6'' | ||
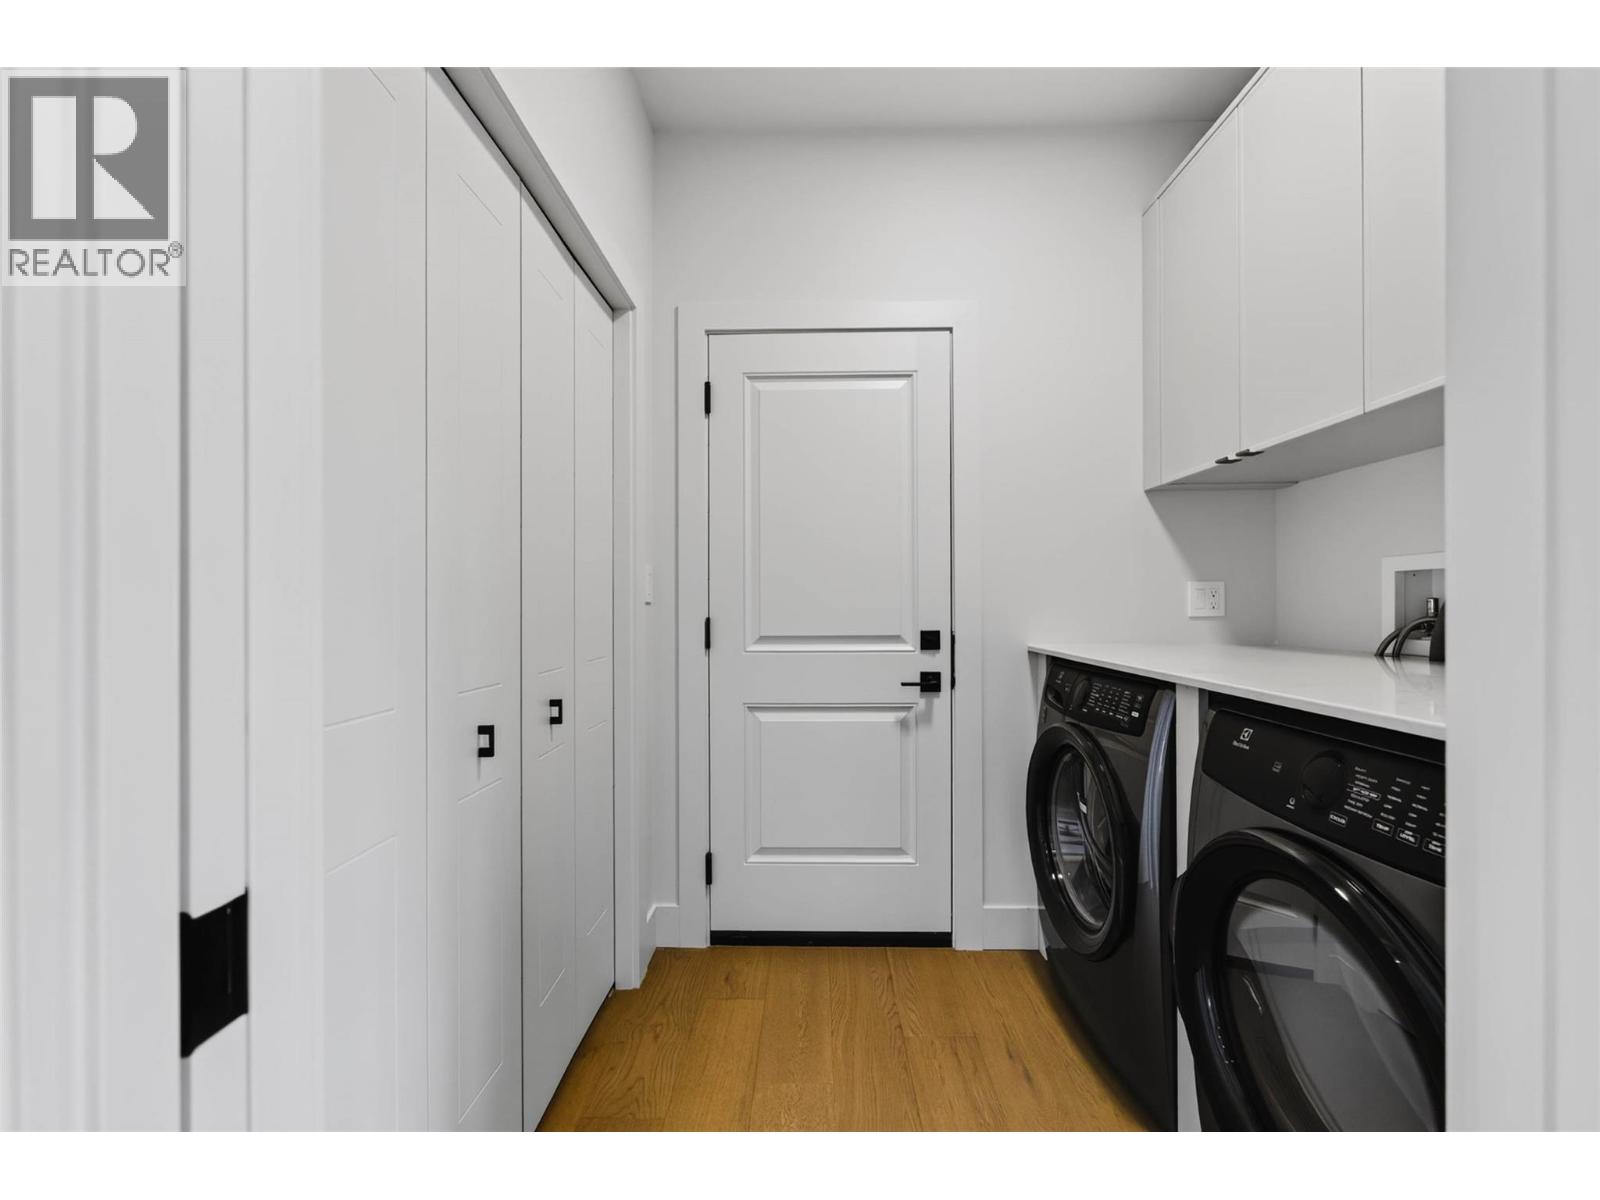
| Main Level | Laundry Room | 5'6'' x 6'11'' | ||
| Main Level | Pantry | 5'7'' x 8'6'' | ||
| Main Level | Kitchen | 16' x 8'11'' |
Contact Us
Contact us for more information

The trademarks REALTOR®, REALTORS®, and the REALTOR® logo are controlled by The Canadian Real Estate Association (CREA) and identify real estate professionals who are members of CREA. The trademarks MLS®, Multiple Listing Service® and the associated logos are owned by The Canadian Real Estate Association (CREA) and identify the quality of services provided by real estate professionals who are members of CREA. The trademark DDF® is owned by The Canadian Real Estate Association (CREA) and identifies CREA's Data Distribution Facility (DDF®)
July 16 2026 03:18:41
Association of Interior REALTORS®
Bennett Family Real Estate