
460 Queens Quay Way Unit# 803e Toronto, Ontario M5V 2Y5

$2,018,880Maintenance, Insurance, Water, Parking
$1,687.55 Monthly
Maintenance, Insurance, Water, Parking
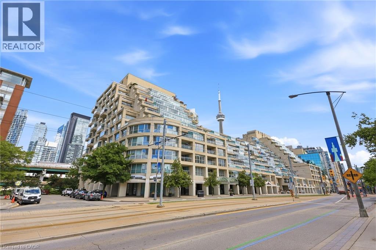
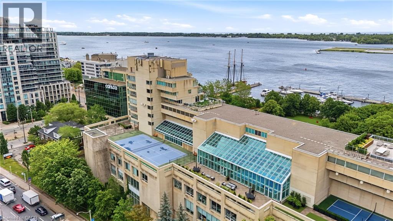
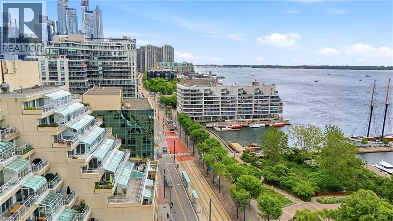
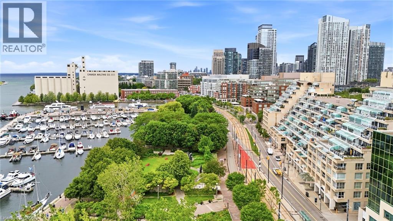
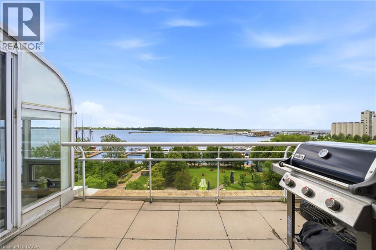
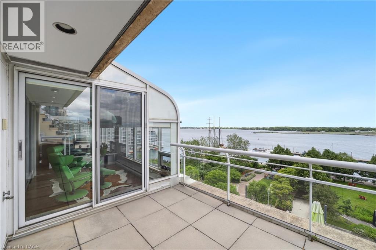
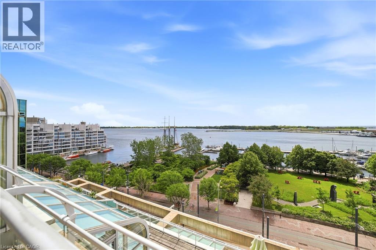
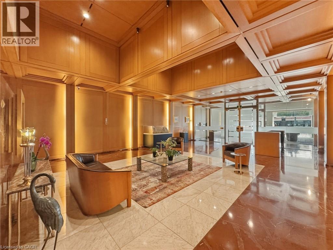
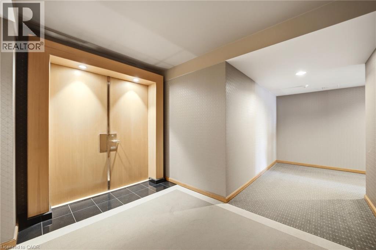
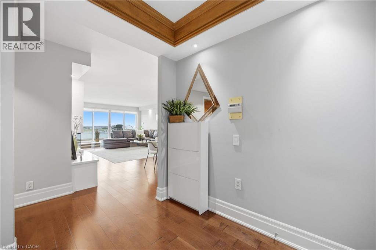
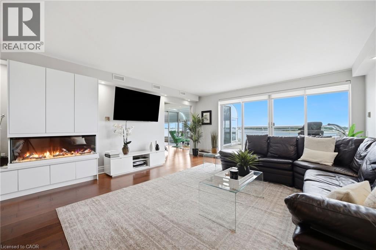
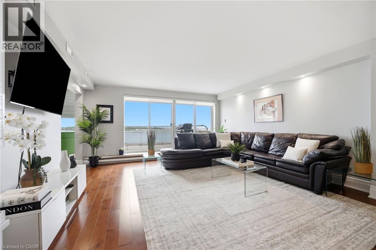
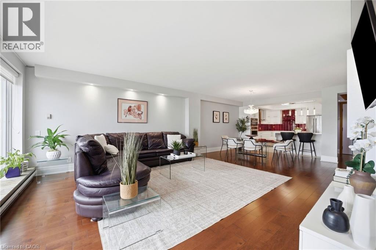
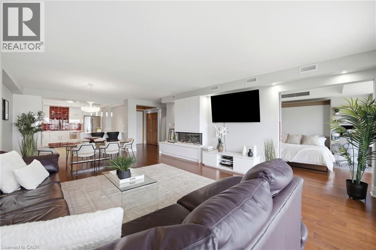
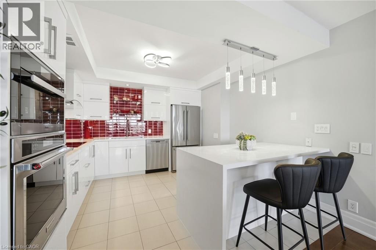
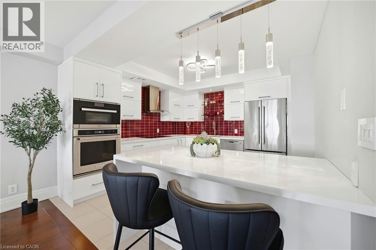
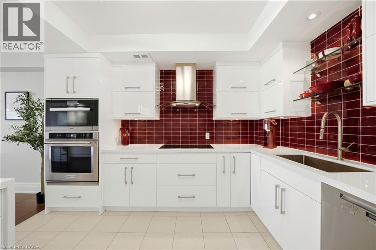
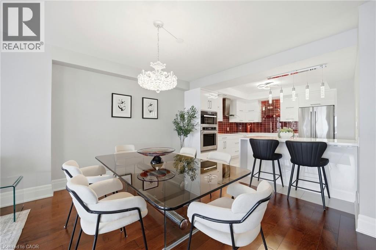
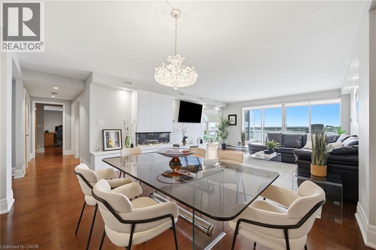
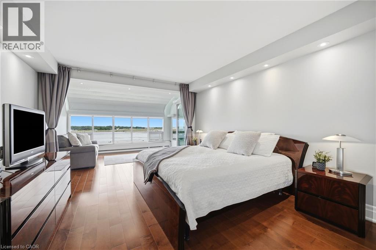
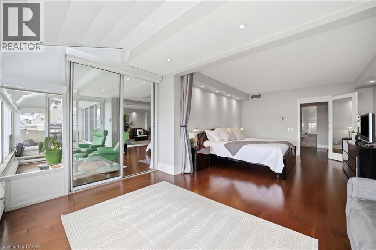
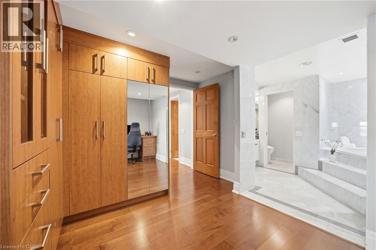
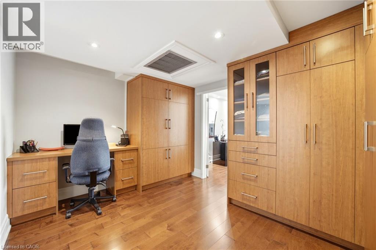
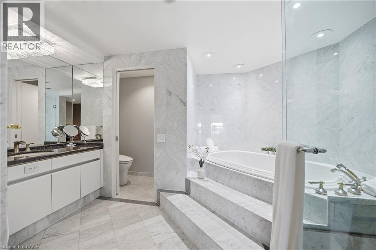
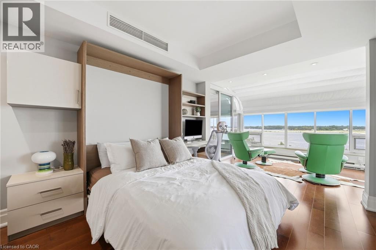
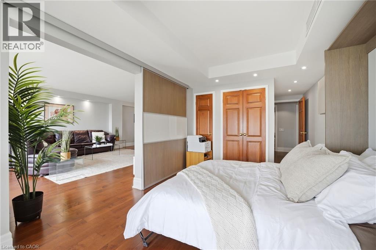
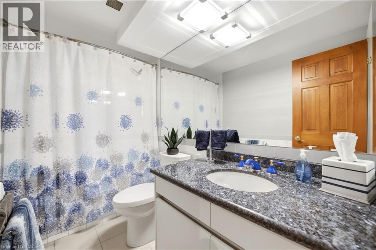
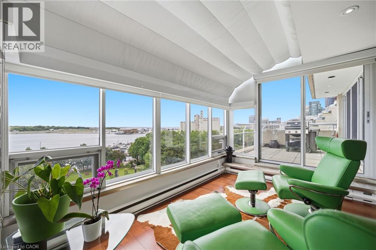
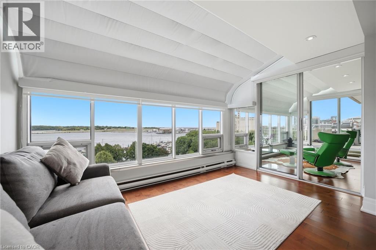
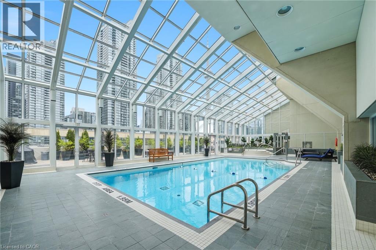
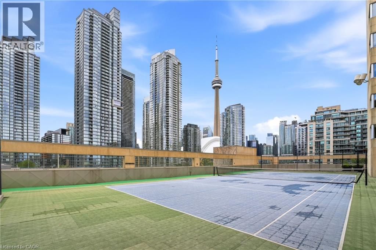
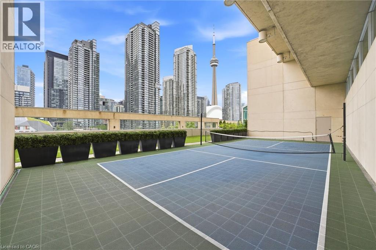
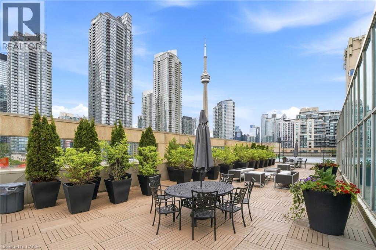
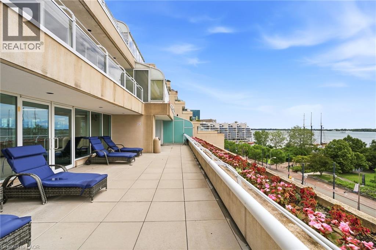
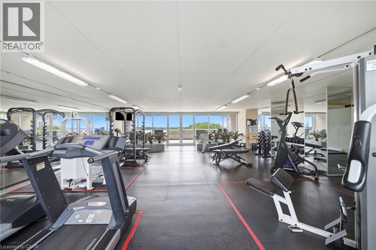
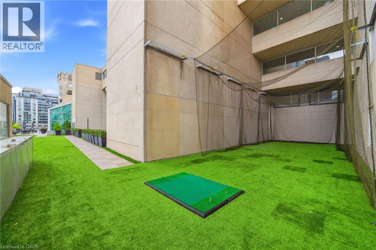
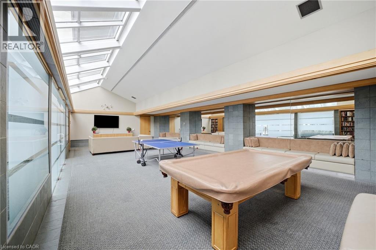
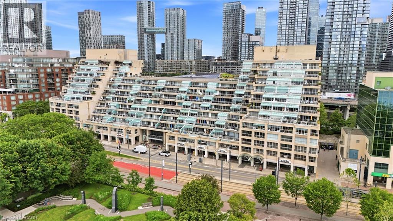
$1,687.55 MonthlyWelcome to Suite 803E at 460 Queens Quay West, an exceptional waterfront residence offering nearly 1,800 sq. ft. of impeccably renovated living space. This stunning south-facing suite features 2 bedrooms, 2 full bathrooms, & breathtaking unobstructed views of Lake Ontario, the Toronto Islands, & the city’s vibrant waterfront from virtually every room. Designed for both comfort and sophistication, the expansive principal living spaces flow seamlessly to a large private terrace, creating the perfect setting to relax or entertain while enjoying panoramic lake views. The custom-designed chef’s kitchen showcases premium Miele appliances, elegant cabinetry, and a striking waterfall island. The luxurious primary retreat features a spa-inspired five-piece marble ensuite, a walk-in closet with custom solid walnut built-ins, & a private sitting area overlooking the water. The versatile second bedroom offers atrium-style windows, a built-in Murphy bed, dedicated office space, and direct terrace access. Extensive upgrades throughout include engineered hardwood flooring, custom wood doors, pot lighting, & a built-in entertainment centre with fireplace. Residents enjoy an outstanding collection of resort-style amenities, including an indoor pool, saline hot tub, fitness centre, outdoor tennis court, driving range, beautifully landscaped terraces with skyline and waterfront views, & multiple BBQ areas. This pet-friendly building is ideally situated directly across from the Music Garden & the Martin Goodman Trail, providing endless opportunities to enjoy Toronto’s renowned waterfront lifestyle. Just steps from waterfront restaurants, cafés, and entertainment, & within walking distance to the Rogers Centre, Scotiabank Arena, Exhibition Place, the new Ontario Place, & seasonal water taxis to the Toronto Islands. With convenient access to transit, downtown attractions, & FIFA World Cup festivities, this is waterfront living at its finest. (id:63476)
Property Details
| MLS® Number | 40841863 |
| Property Type | Single Family |
| Amenities Near By | Airport, Beach, Marina, Park, Public Transit, Schools, Shopping |
| Features | Southern Exposure, Balcony |
| Parking Space Total | 1 |
| Pool Type | Inground Pool |
| Storage Type | Locker |
| View Type | Unobstructed Water View |
| Water Front Name | Lake Ontario |
| Water Front Type | Waterfront |
Building
| Bathroom Total | 2 |
| Bedrooms Above Ground | 2 |
| Bedrooms Total | 2 |
| Amenities | Exercise Centre, Party Room |
| Architectural Style | Other |
| Basement Type | None |
| Construction Style Attachment | Attached |
| Cooling Type | Central Air Conditioning |
| Exterior Finish | Concrete |
| Heating Type | Forced Air |
| Stories Total | 1 |
| Size Interior | 1,790 Sqft |
| Type | Apartment |
| Utility Water | Municipal Water |
Parking
| Underground | |
| None |
Land
| Access Type | Road Access, Highway Access, Highway Nearby |
| Acreage | No |
| Land Amenities | Airport, Beach, Marina, Park, Public Transit, Schools, Shopping |
| Sewer | Municipal Sewage System |
| Size Total Text | Under 1/2 Acre |
| Surface Water | Lake |
| Zoning Description | Ra |
Rooms
| Level | Type | Length | Width | Dimensions |
|---|---|---|---|---|
| Main Level | Foyer | 8'4'' x 9'0'' | ||
| Main Level | 4pc Bathroom | Measurements not available | ||
| Main Level | Bedroom | 21'7'' x 10'6'' | ||
| Main Level | 5pc Bathroom | Measurements not available | ||
| Main Level | Primary Bedroom | 20'6'' x 12'9'' | ||
| Main Level | Kitchen | 11'8'' x 11'11'' | ||
| Main Level | Dining Room | 15'11'' x 12'1'' | ||
| Main Level | Living Room | 15'1'' x 16'1'' |
Contact Us
Contact us for more information

The trademarks REALTOR®, REALTORS®, and the REALTOR® logo are controlled by The Canadian Real Estate Association (CREA) and identify real estate professionals who are members of CREA. The trademarks MLS®, Multiple Listing Service® and the associated logos are owned by The Canadian Real Estate Association (CREA) and identify the quality of services provided by real estate professionals who are members of CREA. The trademark DDF® is owned by The Canadian Real Estate Association (CREA) and identifies CREA's Data Distribution Facility (DDF®)
August 12 2026 07:12:59
REALTORS® Association of Hamilton-Burlington
RE/MAX Escarpment Realty Inc.