
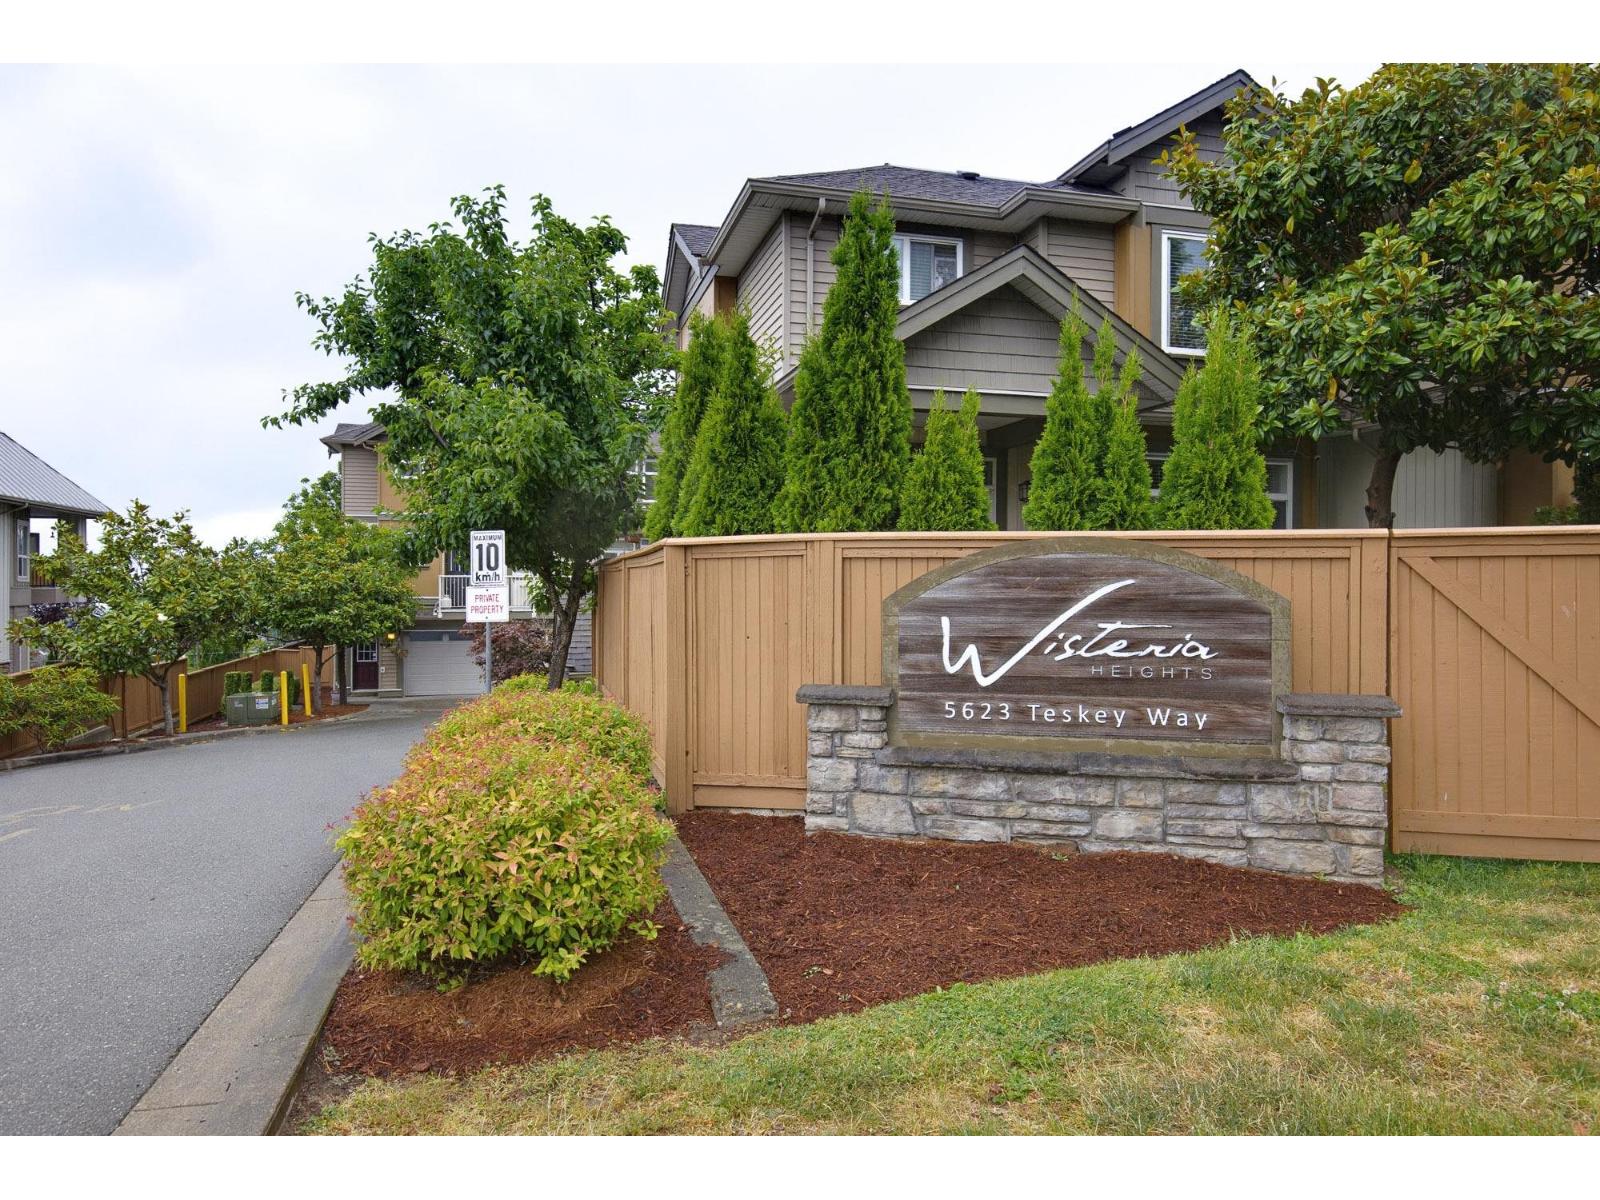
11 5623 Teskey Way, Promontory Chilliwack, British Columbia V2R 0K9

$579,750
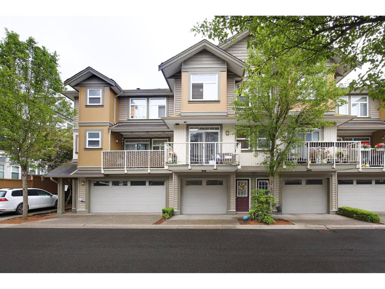
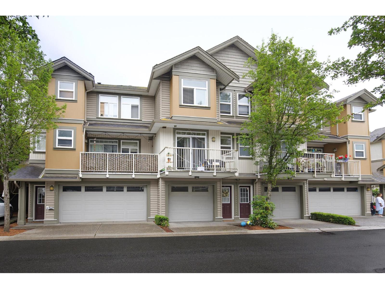
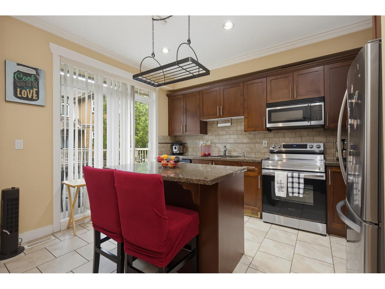
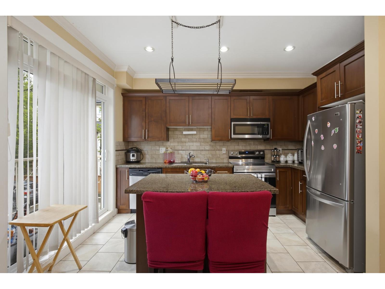
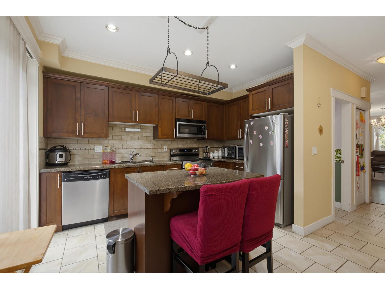
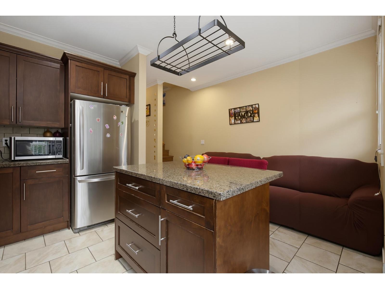
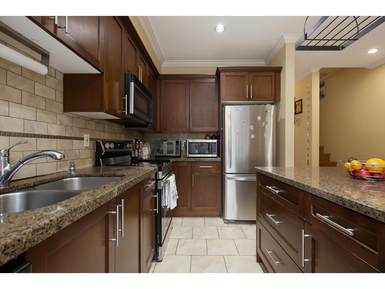
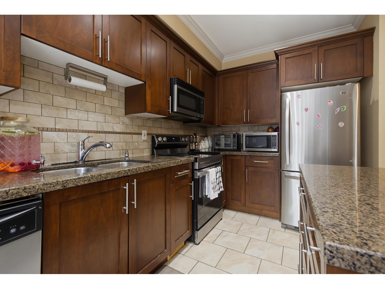
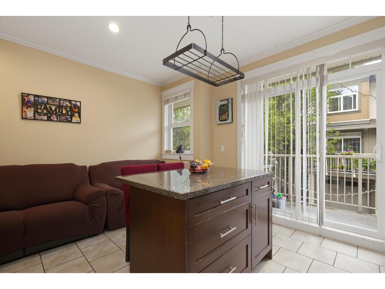
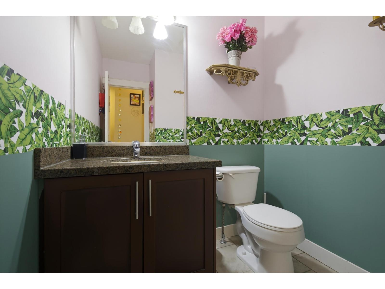
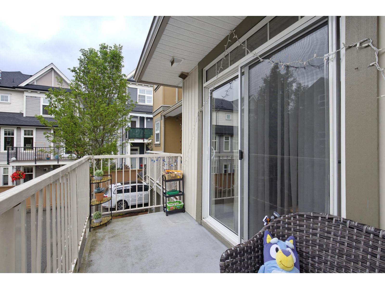
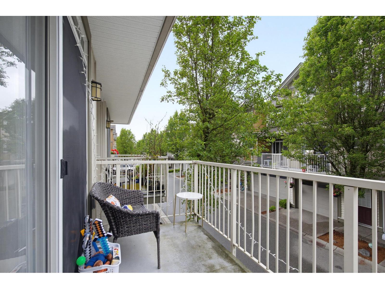
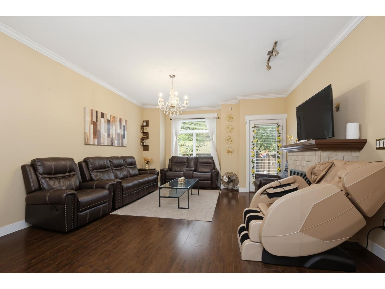
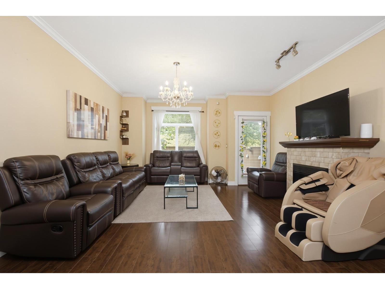
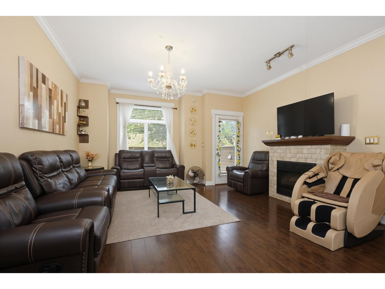
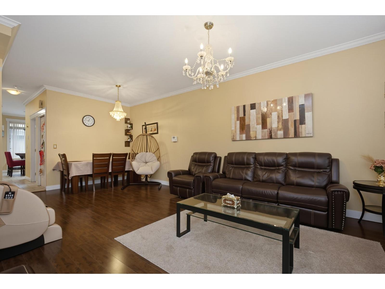
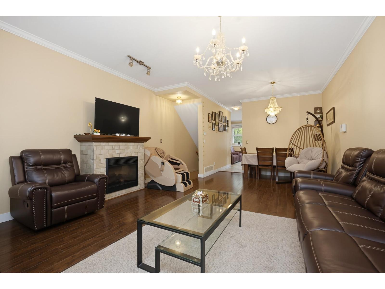
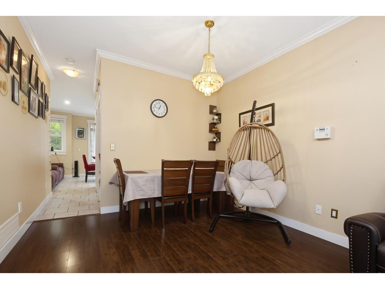
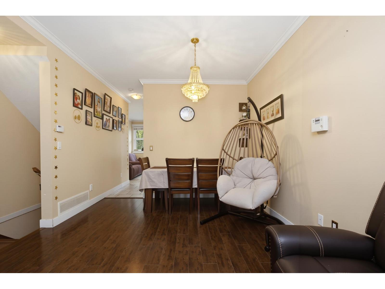
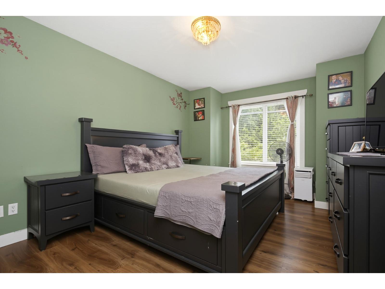
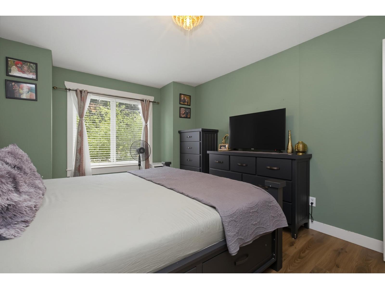
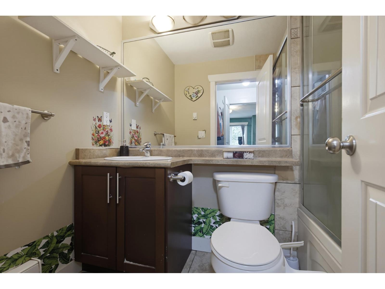
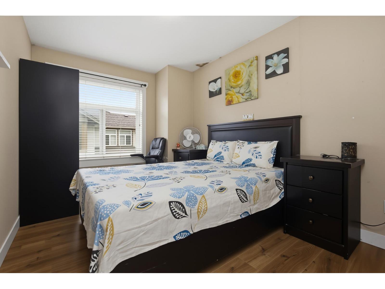
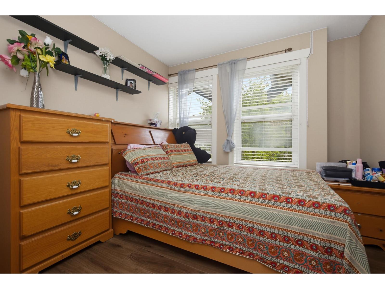
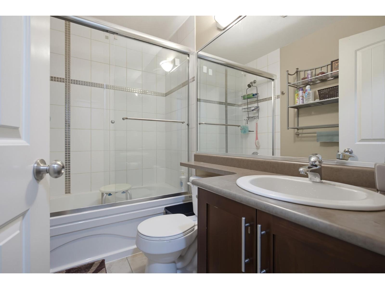
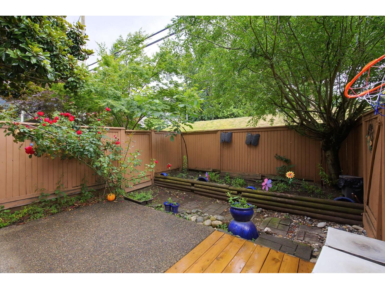
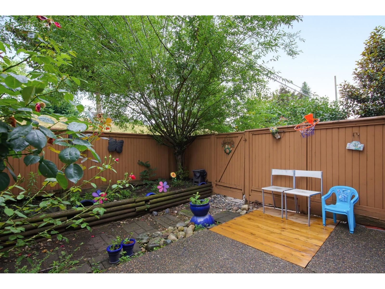
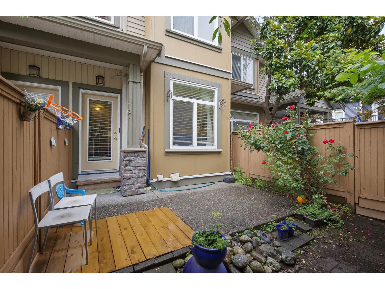
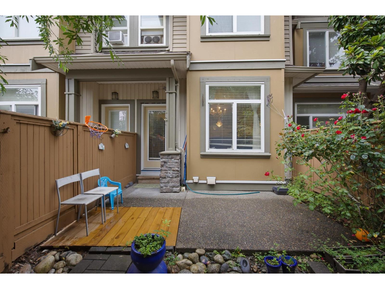
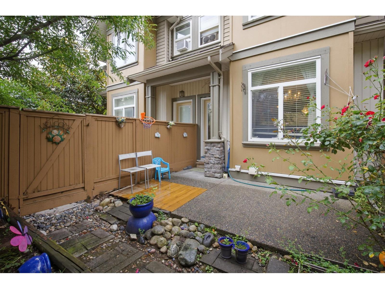
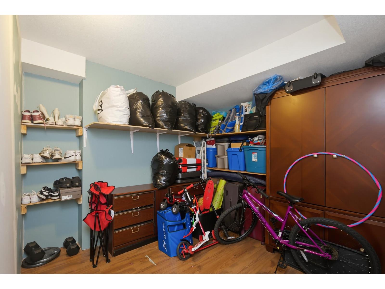
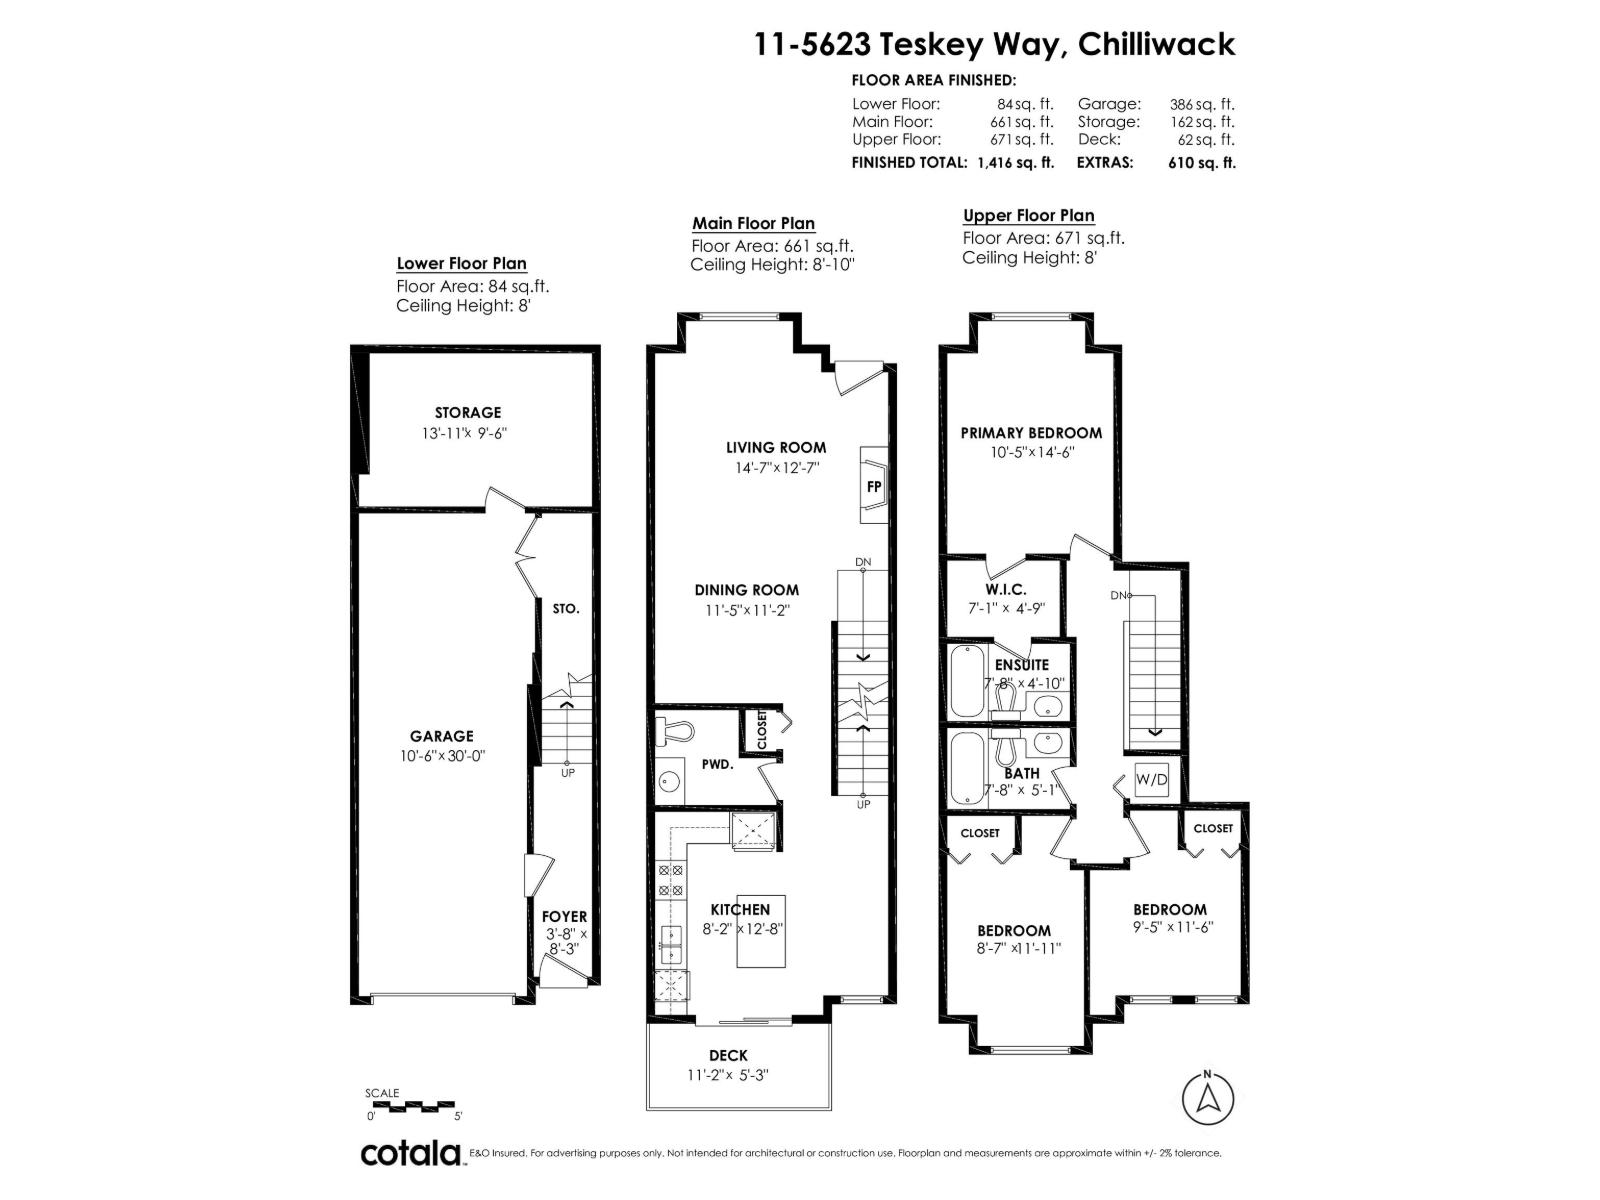
Wow! Well designed & renovated townhome having 3 bedrooms plus 3 washrooms with gorgeous kitchen having center island, large dining & living room with fireplace. Upper level has 3 large bedrooms including a PRIMARY BDRM with large ENSUITE & walk in closet, laundry & full bathroom. Lower ground level has a large storage room, great for a kids play room or office space, gym or additional storage. No drive by traffic plus LOW STRATA FEES & PET FRIENDLY COMPLEX & very close to grocery store, dentist, pharmacy, preschool, daycare, & restaurants are all just at steps away. Do not miss chance to occupy this beauty before it has gone! (id:63476)
Property Details
| MLS® Number | R3138876 |
| Property Type | Single Family |
| Storage Type | Storage |
| View Type | City View, Mountain View, Valley View |
Building
| Bathroom Total | 3 |
| Bedrooms Total | 3 |
| Amenities | Laundry - In Suite |
| Appliances | Washer, Dryer, Refrigerator, Stove, Dishwasher |
| Basement Type | None |
| Constructed Date | 2008 |
| Construction Style Attachment | Attached |
| Fireplace Present | Yes |
| Fireplace Total | 1 |
| Fixture | Drapes/window Coverings |
| Heating Fuel | Electric, Natural Gas |
| Heating Type | Forced Air |
| Stories Total | 3 |
| Size Interior | 1,416 Sqft |
| Type | Row / Townhouse |
Parking
| Tandem | |
| Integrated Garage |
Land
| Acreage | No |
Rooms
| Level | Type | Length | Width | Dimensions |
|---|---|---|---|---|
| Above | Primary Bedroom | 10 ft ,5 in | 14 ft ,6 in | 10 ft ,5 in x 14 ft ,6 in |
| Above | Bedroom 2 | 9 ft ,5 in | 11 ft ,6 in | 9 ft ,5 in x 11 ft ,6 in |
| Above | Bedroom 3 | 8 ft ,7 in | 11 ft ,11 in | 8 ft ,7 in x 11 ft ,11 in |
| Above | Other | 7 ft ,1 in | 4 ft ,9 in | 7 ft ,1 in x 4 ft ,9 in |
| Lower Level | Storage | 13 ft ,11 in | 9 ft ,6 in | 13 ft ,11 in x 9 ft ,6 in |
| Lower Level | Foyer | 3 ft ,8 in | 8 ft ,3 in | 3 ft ,8 in x 8 ft ,3 in |
| Main Level | Living Room | 14 ft ,7 in | 12 ft ,7 in | 14 ft ,7 in x 12 ft ,7 in |
| Main Level | Dining Room | 11 ft ,5 in | 11 ft ,2 in | 11 ft ,5 in x 11 ft ,2 in |
| Main Level | Kitchen | 8 ft ,2 in | 12 ft ,8 in | 8 ft ,2 in x 12 ft ,8 in |
| Main Level | Family Room | 6 ft ,5 in | 12 ft ,8 in | 6 ft ,5 in x 12 ft ,8 in |
Contact Us
Contact us for more information

The trademarks REALTOR®, REALTORS®, and the REALTOR® logo are controlled by The Canadian Real Estate Association (CREA) and identify real estate professionals who are members of CREA. The trademarks MLS®, Multiple Listing Service® and the associated logos are owned by The Canadian Real Estate Association (CREA) and identify the quality of services provided by real estate professionals who are members of CREA. The trademark DDF® is owned by The Canadian Real Estate Association (CREA) and identifies CREA's Data Distribution Facility (DDF®)
August 10 2026 01:06:34
Chilliwack & District Real Estate Board
Coldwell Banker Universe Realty