
57 Blossom Riverview, New Brunswick E1B 4Y7

$209,900
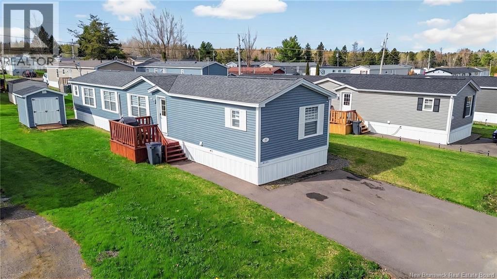
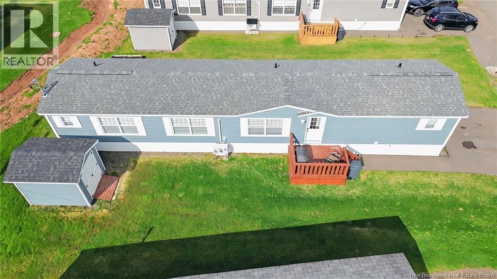
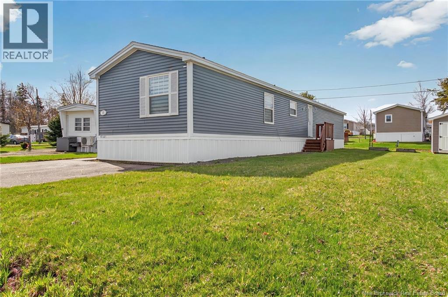
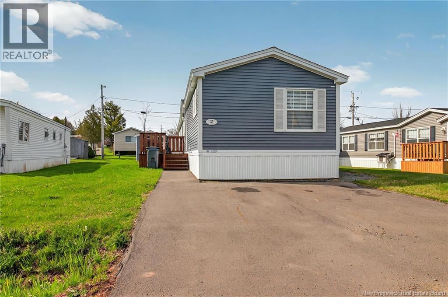
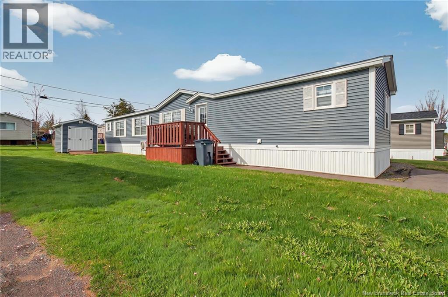
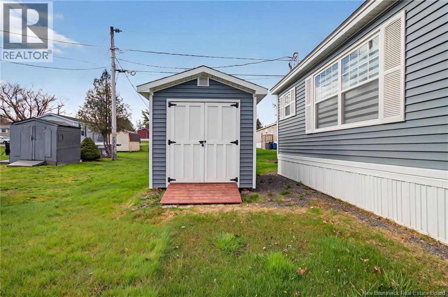
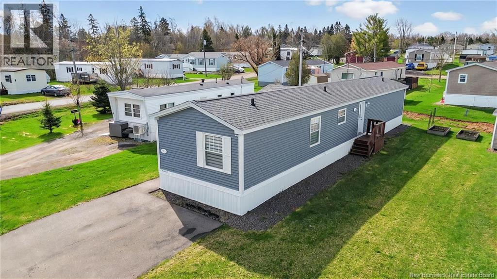
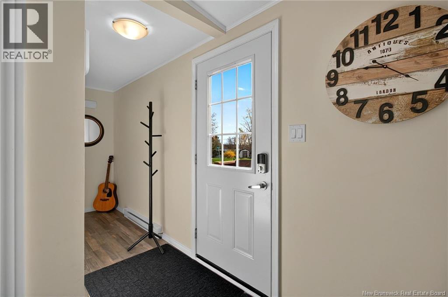
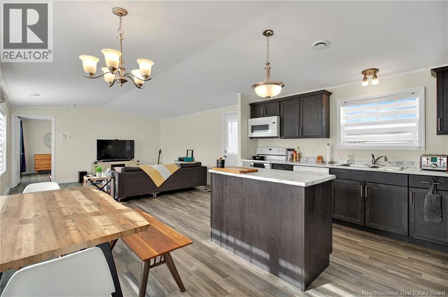
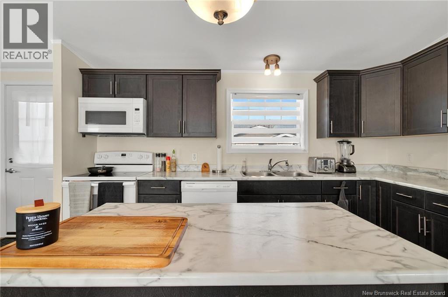
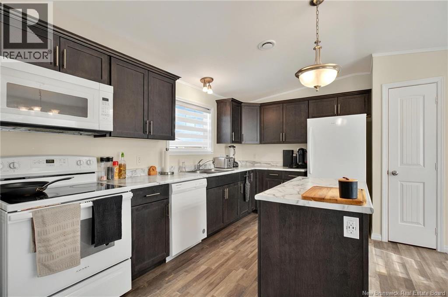
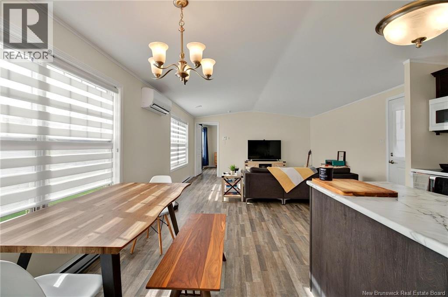
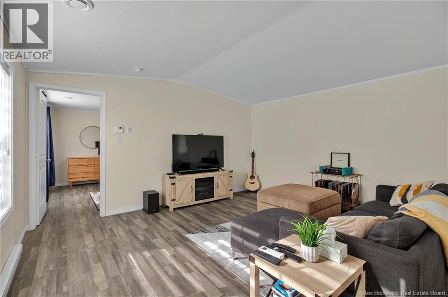
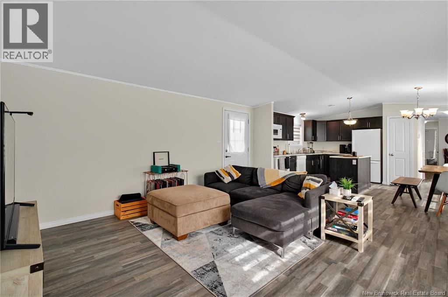
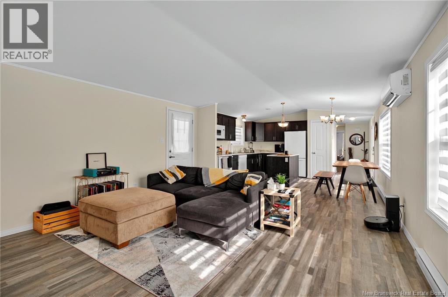
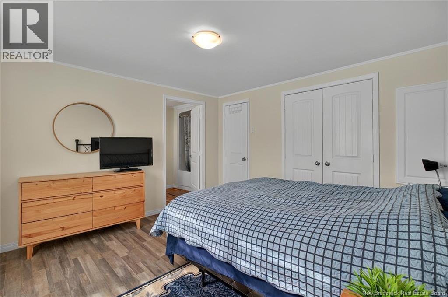
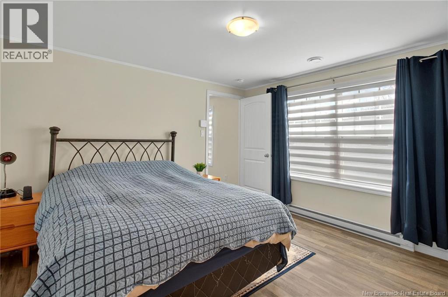
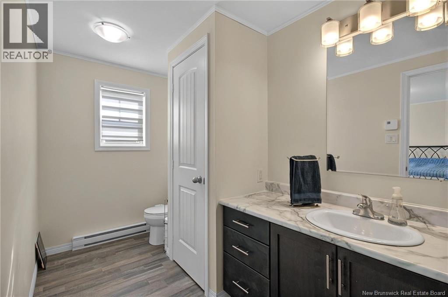
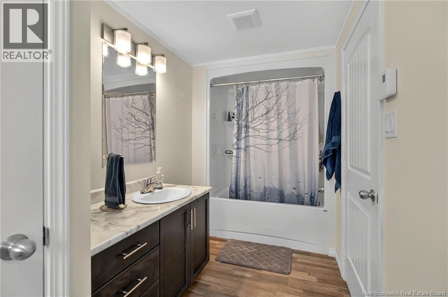
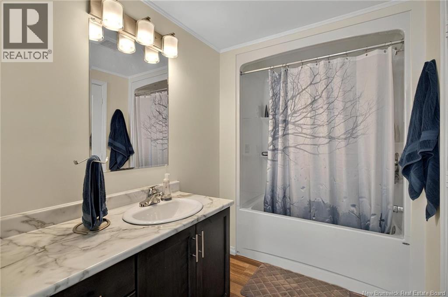
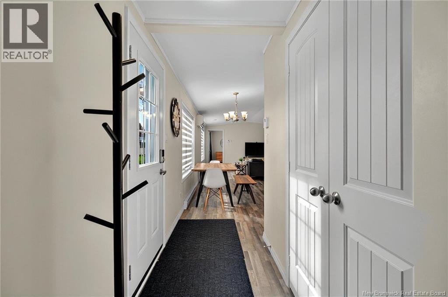
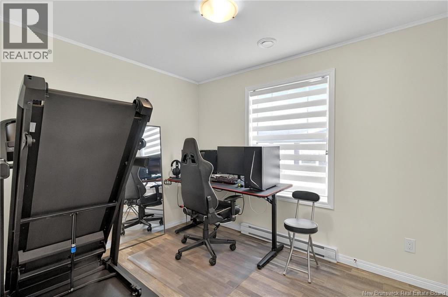
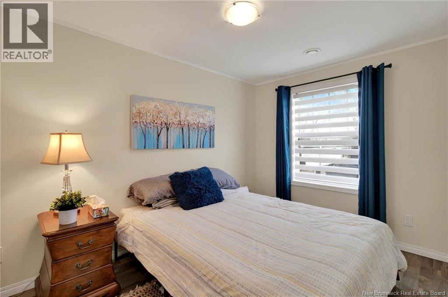
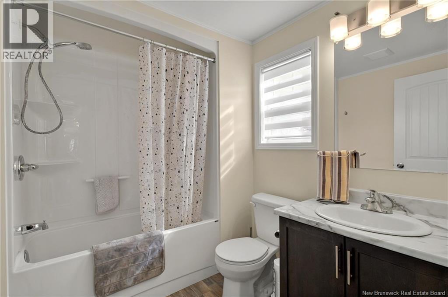
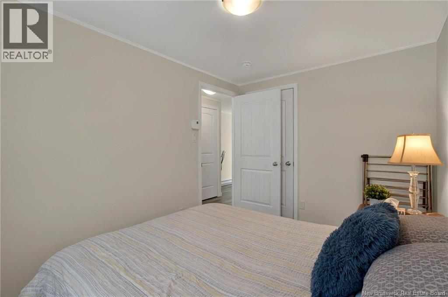
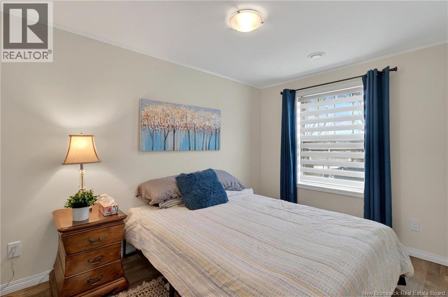
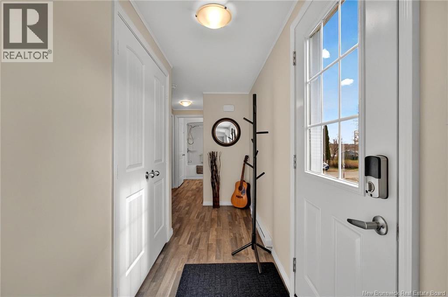
Turn-Key // 3 Bedrooms // 2 Full Bathrooms // 2x 4-PC Baths // Cathedral Ceilings // 2022 Mini Split // Modern Kitchen // 8x10 Baby Barn ++ Welcome to 57 Blossom Drive, Riverview! Nestled along the Petitcodiac River, this beautiful turn-key home offers modern comfort in one of Riverviews most desirable areas. Featuring 3 spacious bedrooms, including a primary suite with a 4-piece ensuite, plus a second full 4-piece bathroom, this property is perfect for families or anyone seeking stylish, easy single-level living. The bright open-concept living room, kitchen, and dining area is highlighted by cathedral ceilings and large windows that flood the space with natural light. The modern kitchen boasts a center island, sleek finishes, and plenty of room for entertaining. Year-round comfort is ensured with a 2022 ductless mini split, and the home remains under warranty for added peace of mind. Outside, an 8x10 baby barn provides excellent additional storage and backyard organization. Enjoy a peaceful lifestyle just steps from the water, with scenic views and walking trails nearby. Dont miss this modern gem in a beautiful riverfront setting! (id:63476)
Property Details
| MLS® Number | NB138666 |
| Property Type | Single Family |
| View Type | River View |
Building
| Bathroom Total | 2 |
| Bedrooms Above Ground | 3 |
| Bedrooms Total | 3 |
| Basement Type | None |
| Constructed Date | 2021 |
| Cooling Type | Heat Pump |
| Exterior Finish | Vinyl |
| Flooring Type | Laminate, Tile |
| Foundation Type | None |
| Heating Type | Baseboard Heaters, Heat Pump |
| Size Interior | 1,184 Sqft |
| Total Finished Area | 1184 Sqft |
| Type | House |
| Utility Water | Municipal Water |
Land
| Acreage | No |
| Sewer | Municipal Sewage System |
| Size Irregular | 0.115 |
| Size Total | 0.115 Ac |
| Size Total Text | 0.115 Ac |
Rooms
| Level | Type | Length | Width | Dimensions |
|---|---|---|---|---|
| Main Level | Utility Room | 5'7'' x 5'5'' | ||
| Main Level | 4pc Bathroom | 5'5'' x 5'2'' | ||
| Main Level | Bedroom | 11'6'' x 8'1'' | ||
| Main Level | Bedroom | 10'10'' x 8'1'' | ||
| Main Level | 4pc Ensuite Bath | 15'6'' x 5'8'' | ||
| Main Level | Primary Bedroom | 15'6'' x 12'0'' | ||
| Main Level | Living Room | 16'10'' x 15'6'' | ||
| Main Level | Kitchen/dining Room | 15'6'' x 13'2'' |
Contact Us
Contact us for more information

The trademarks REALTOR®, REALTORS®, and the REALTOR® logo are controlled by The Canadian Real Estate Association (CREA) and identify real estate professionals who are members of CREA. The trademarks MLS®, Multiple Listing Service® and the associated logos are owned by The Canadian Real Estate Association (CREA) and identify the quality of services provided by real estate professionals who are members of CREA. The trademark DDF® is owned by The Canadian Real Estate Association (CREA) and identifies CREA's Data Distribution Facility (DDF®)
July 16 2026 01:26:42
New Brunswick Real Estate Board
Real Broker