
Bsmt - 30 Clipper Lane Clarington, Ontario L1C 4A9

$1,500 Monthly
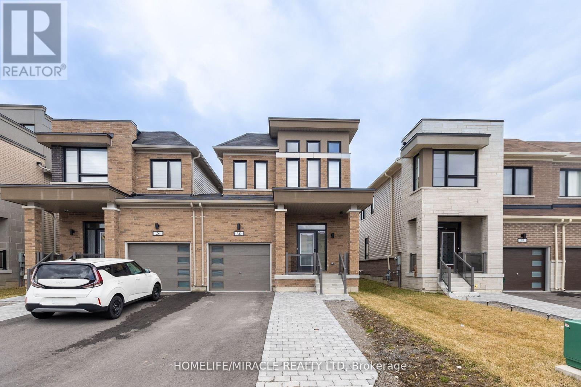
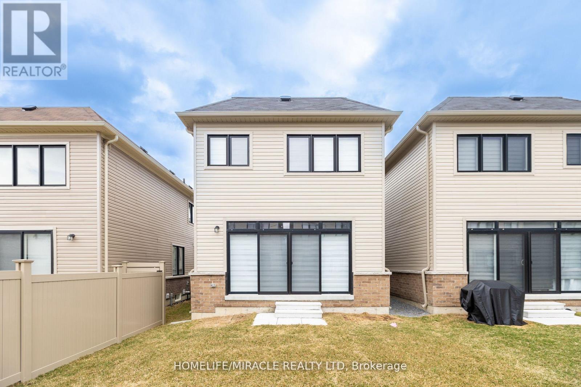
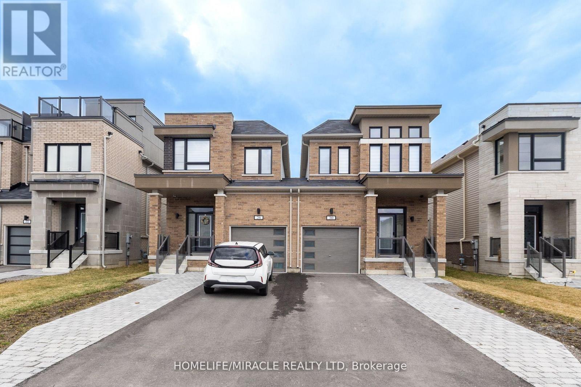
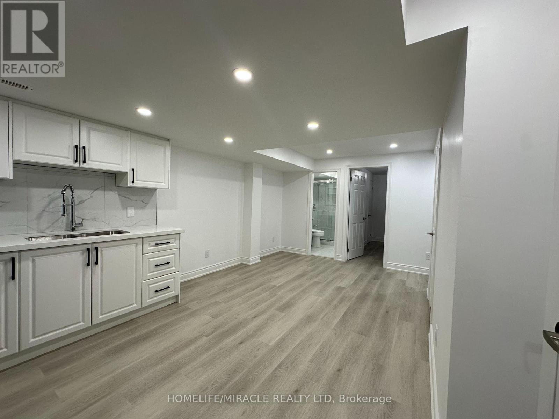
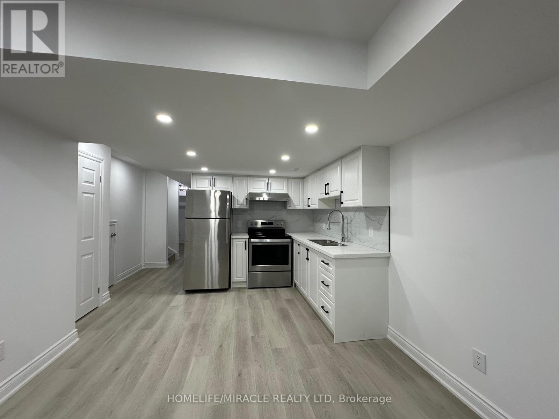
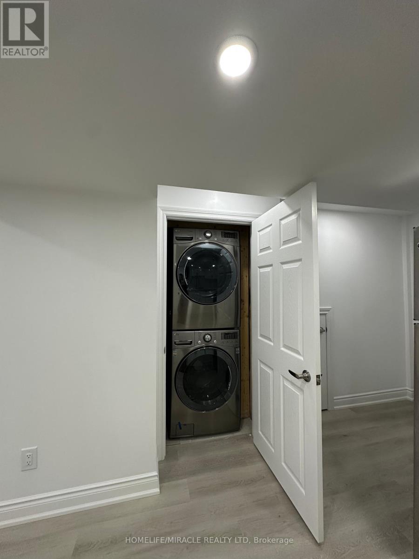
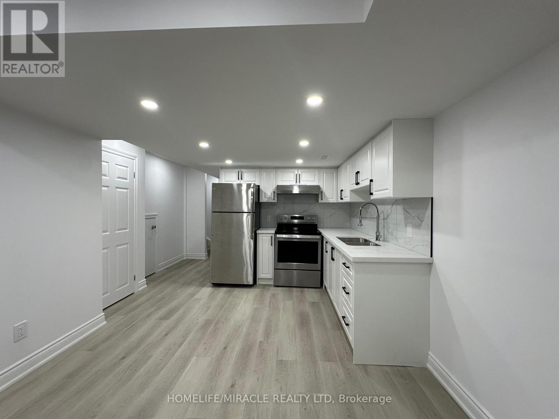
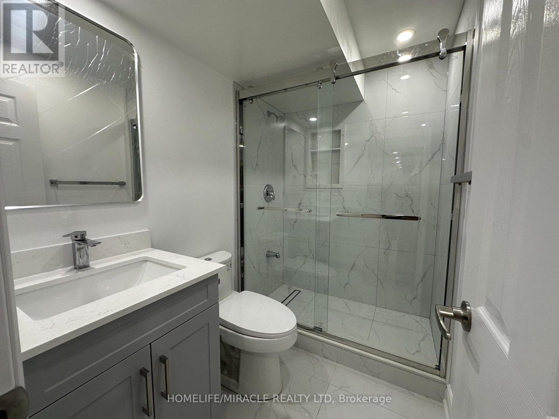
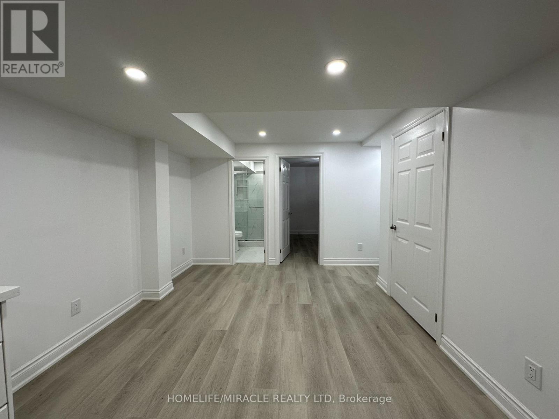
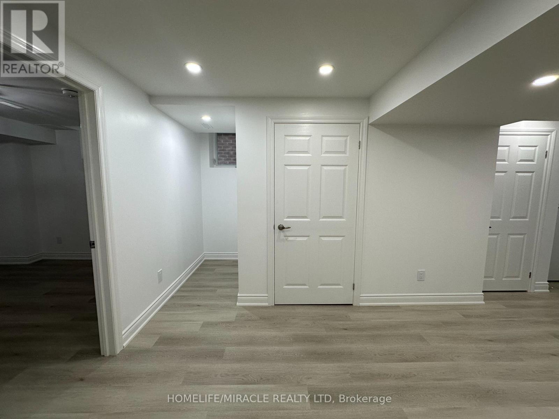
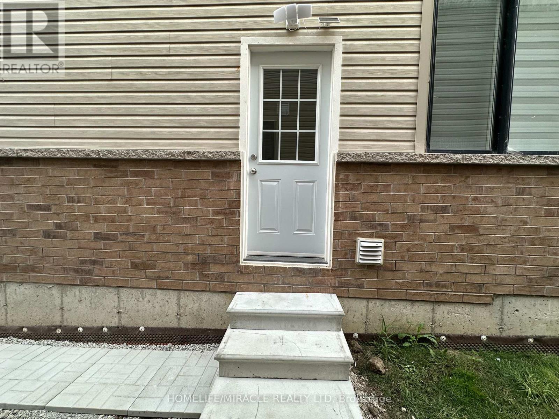
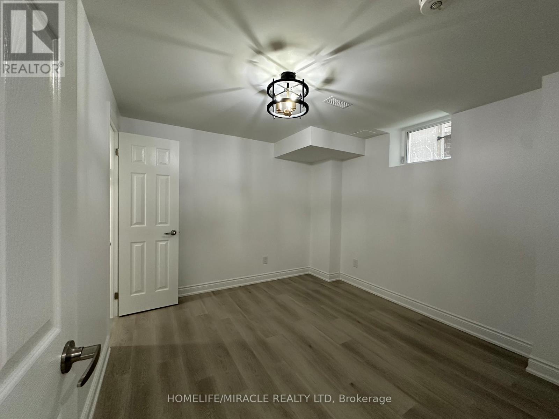
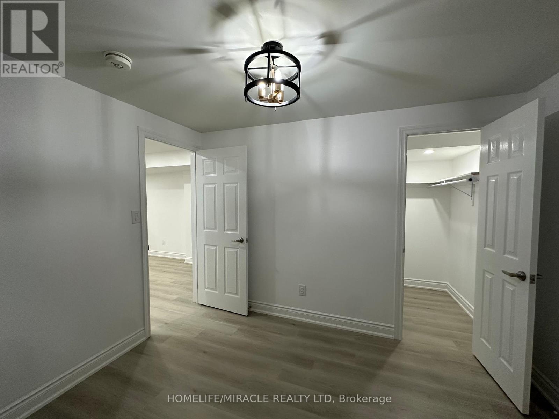
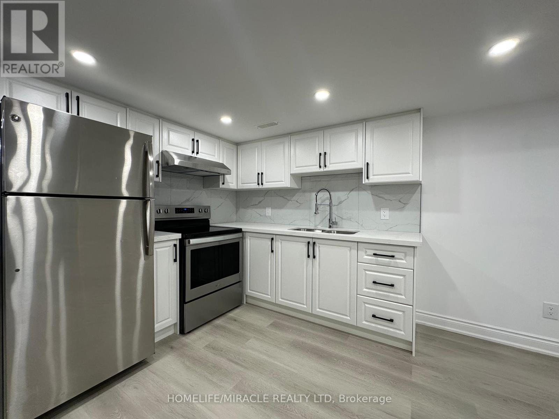
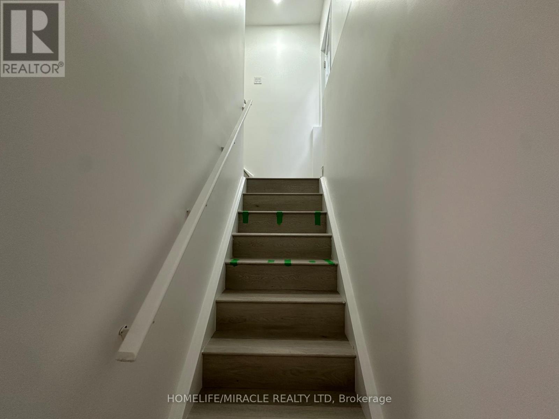
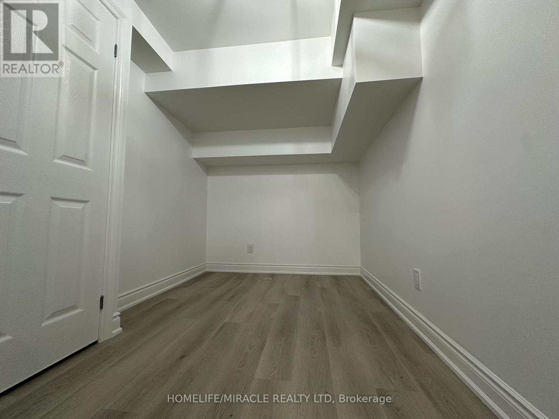
Experience comfortable living in this bright and spacious 2 bed and 1 washroom basement apartment at 30 Clipper Lane in Clarington. This move-in-ready home features an open-concept living and dining area that invites natural light, creating a welcoming atmosphere ideal for relaxing or entertaining. The well-designed kitchen offers ample storage and functional space for all your cooking needs. Both bedrooms are generously sized and include closets, complemented by a full washroom that blends convenience with style. Enjoy the privacy of a separate entrance and the ease of a dedicated parking spot. Located in a quiet, family-friendly neighbourhood close to schools, parks, shopping, and public transit, this residence offers a perfect balance of comfort and convenience. Tenant is responsible for 30% of utilities. Don't miss the opportunity to make this charming basement apartment your new home (id:63476)
Property Details
| MLS® Number | E13477030 |
| Property Type | Single Family |
| Community Name | Bowmanville |
| Parking Space Total | 1 |
Building
| Bathroom Total | 1 |
| Bedrooms Above Ground | 2 |
| Bedrooms Total | 2 |
| Age | 0 To 5 Years |
| Basement Development | Finished |
| Basement Features | Apartment In Basement, Walk Out |
| Basement Type | N/a, N/a (finished) |
| Construction Style Attachment | Semi-detached |
| Cooling Type | Central Air Conditioning |
| Exterior Finish | Brick, Vinyl Siding |
| Flooring Type | Vinyl, Tile |
| Foundation Type | Poured Concrete |
| Heating Fuel | Natural Gas |
| Heating Type | Forced Air |
| Stories Total | 2 |
| Size Interior | 1,100 - 1,500 Sqft |
| Type | House |
| Utility Water | Municipal Water |
Parking
| Attached Garage | |
| Garage |
Land
| Acreage | No |
| Sewer | Sanitary Sewer |
| Size Total Text | Under 1/2 Acre |
Rooms
| Level | Type | Length | Width | Dimensions |
|---|---|---|---|---|
| Basement | Primary Bedroom | 3 m | 2 m | 3 m x 2 m |
| Basement | Bedroom 2 | 2 m | 3 m | 2 m x 3 m |
| Basement | Bathroom | 2 m | 1 m | 2 m x 1 m |
| Basement | Kitchen | 2 m | 2 m | 2 m x 2 m |
| Basement | Living Room | 2 m | 3 m | 2 m x 3 m |
Contact Us
Contact us for more information

The trademarks REALTOR®, REALTORS®, and the REALTOR® logo are controlled by The Canadian Real Estate Association (CREA) and identify real estate professionals who are members of CREA. The trademarks MLS®, Multiple Listing Service® and the associated logos are owned by The Canadian Real Estate Association (CREA) and identify the quality of services provided by real estate professionals who are members of CREA. The trademark DDF® is owned by The Canadian Real Estate Association (CREA) and identifies CREA's Data Distribution Facility (DDF®)
June 23 2026 01:37:35
Toronto Regional Real Estate Board
Homelife/miracle Realty Ltd