
248 Borland Drive Williams Lake, British Columbia V0K 2G0

$880,000
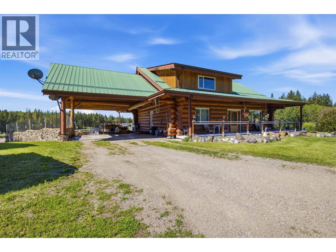
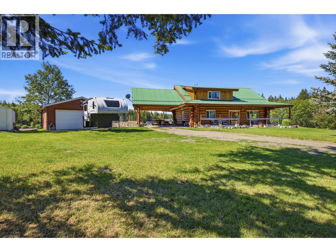
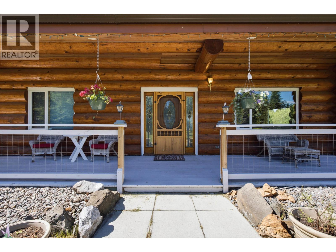
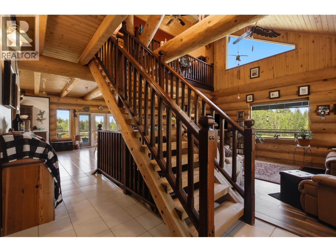
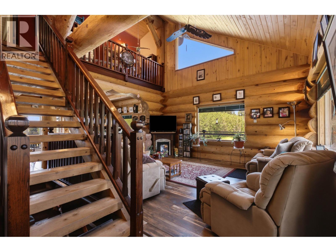
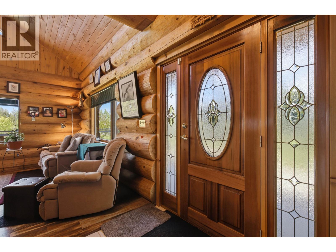
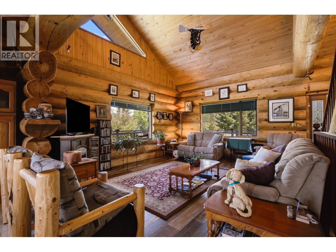
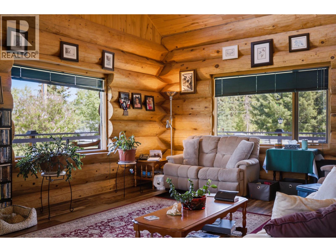
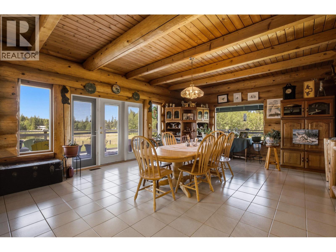
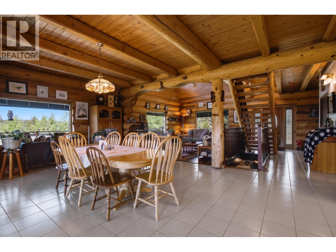
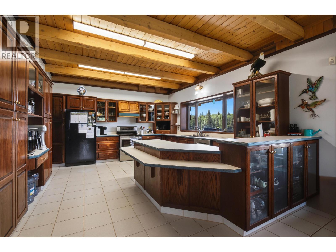
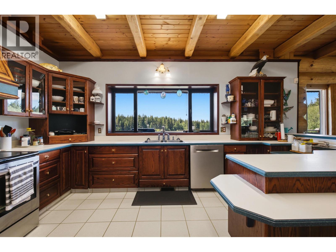
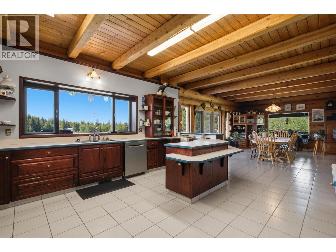
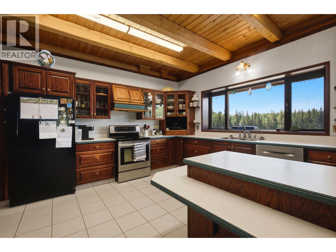
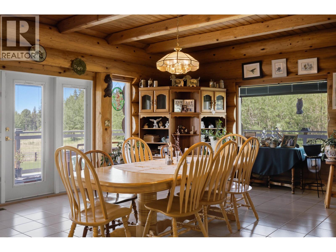
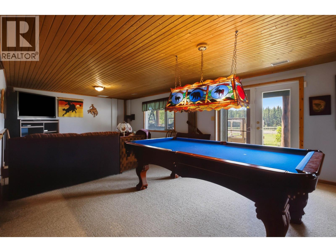
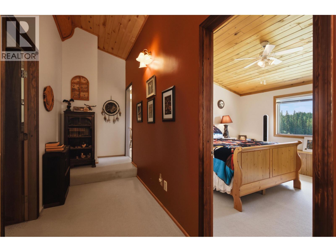
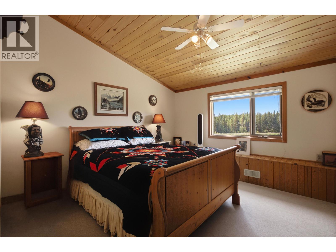
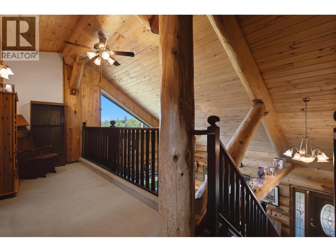
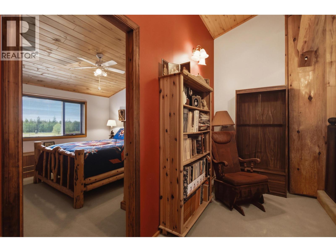
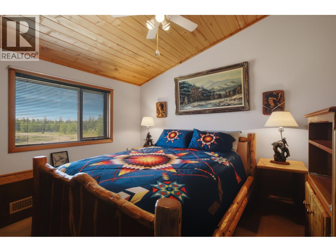
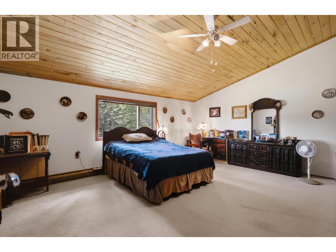
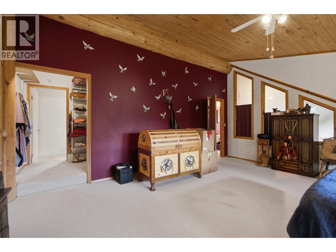
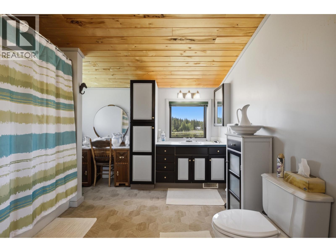
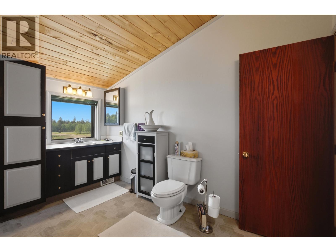
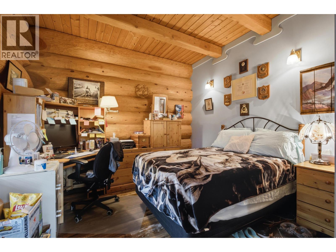
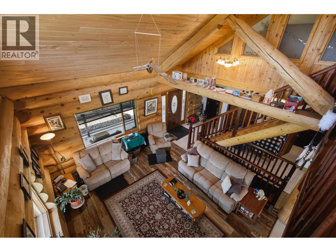
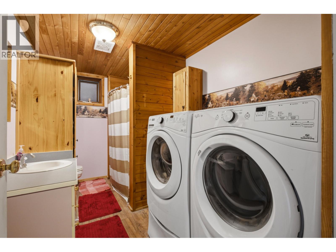
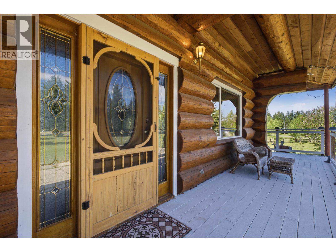
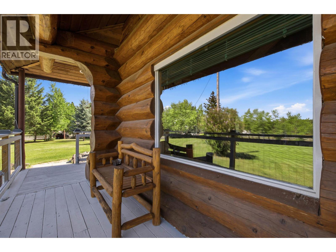
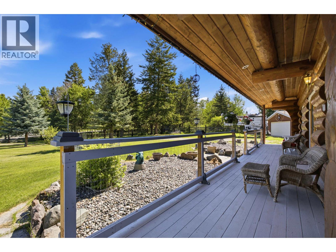
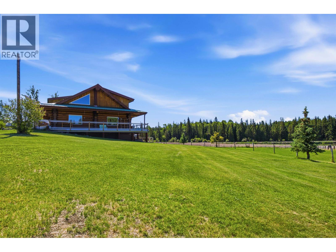
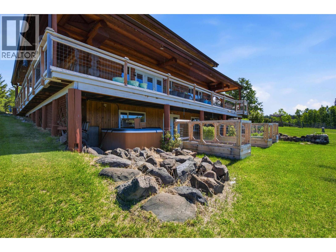
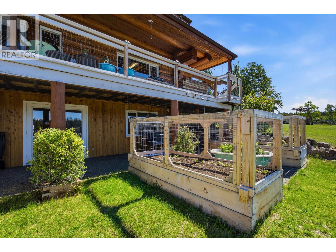
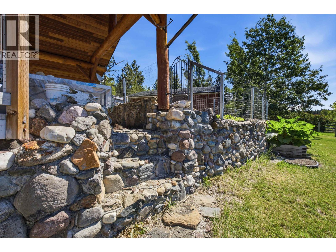
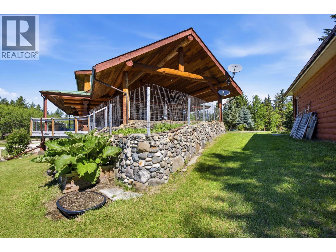
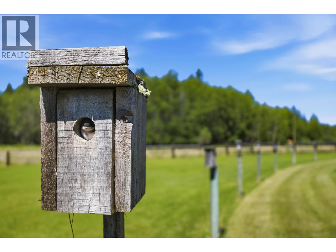
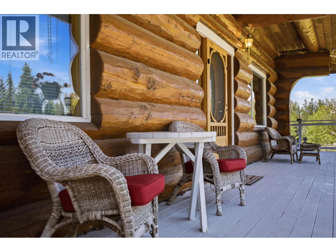
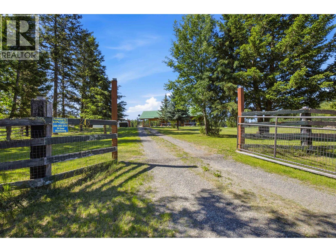
Escape to your own private retreat with this stunning Pioneer log home set on 2.5 fully fenced acres overlooking a peaceful pond. This impressive 3-level home features soaring vaulted ceilings, a spacious open-concept kitchen, air conditioning, and a wraparound deck perfect for taking in the breathtaking views. The walk-out basement includes a wet bar, making it ideal for entertaining. Outside, you'll find a detached workshop, oversized double carport, incredible garden space, and beautifully landscaped grounds. Offering privacy, character, and an exceptional country lifestyle, this one-of-a-kind property is a must-see. (id:63476)
Property Details
| MLS® Number | R3138632 |
| Property Type | Single Family |
| Structure | Workshop |
Building
| Bathroom Total | 3 |
| Bedrooms Total | 5 |
| Appliances | Washer/dryer Combo, Dishwasher, Refrigerator, Stove |
| Basement Development | Finished |
| Basement Type | N/a (finished) |
| Constructed Date | 1992 |
| Construction Style Attachment | Detached |
| Cooling Type | Central Air Conditioning |
| Exterior Finish | Log |
| Fireplace Present | Yes |
| Fireplace Total | 1 |
| Foundation Type | Concrete Perimeter |
| Heating Fuel | Natural Gas |
| Roof Material | Metal |
| Roof Style | Conventional |
| Stories Total | 3 |
| Size Interior | 4,200 Sqft |
| Total Finished Area | 4200 Sqft |
| Type | House |
| Utility Water | Drilled Well |
Parking
| Garage | |
| Carport |
Land
| Acreage | Yes |
| Size Irregular | 2.52 |
| Size Total | 2.52 Ac |
| Size Total Text | 2.52 Ac |
Rooms
| Level | Type | Length | Width | Dimensions |
|---|---|---|---|---|
| Above | Primary Bedroom | 17 ft | 18 ft | 17 ft x 18 ft |
| Above | Bedroom 3 | 11 ft | 13 ft | 11 ft x 13 ft |
| Above | Bedroom 4 | 11 ft | 13 ft | 11 ft x 13 ft |
| Basement | Bedroom 5 | 8 ft | 11 ft | 8 ft x 11 ft |
| Basement | Recreational, Games Room | 15 ft | 22 ft | 15 ft x 22 ft |
| Main Level | Living Room | 16 ft | 8 ft | 16 ft x 8 ft |
| Main Level | Dining Room | 16 ft | 20 ft | 16 ft x 20 ft |
| Main Level | Kitchen | 14 ft | 14 ft | 14 ft x 14 ft |
| Main Level | Bedroom 2 | 11 ft | 12 ft | 11 ft x 12 ft |
Contact Us
Contact us for more information

The trademarks REALTOR®, REALTORS®, and the REALTOR® logo are controlled by The Canadian Real Estate Association (CREA) and identify real estate professionals who are members of CREA. The trademarks MLS®, Multiple Listing Service® and the associated logos are owned by The Canadian Real Estate Association (CREA) and identify the quality of services provided by real estate professionals who are members of CREA. The trademark DDF® is owned by The Canadian Real Estate Association (CREA) and identifies CREA's Data Distribution Facility (DDF®)
June 23 2026 12:46:24
BC Northern Real Estate Board
RE/MAX Williams Lake Realty