
16 Harvest Hills Boulevard Newmarket, Ontario L9N 0A5

$1,200,000
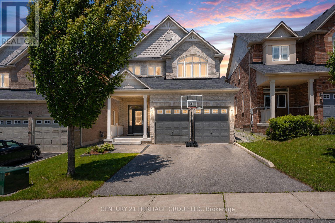
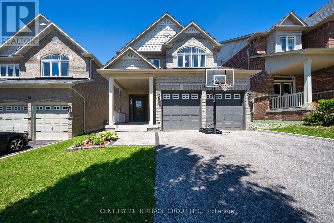
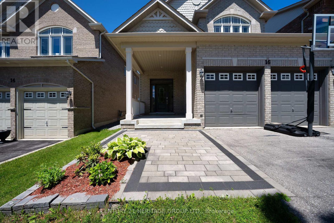
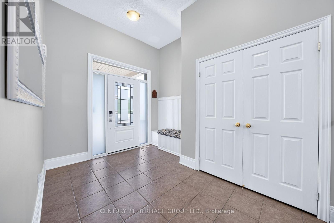
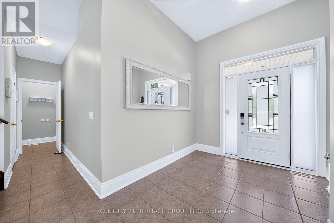
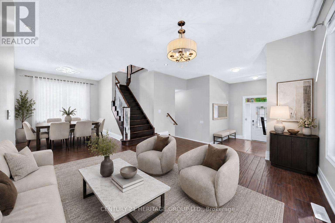
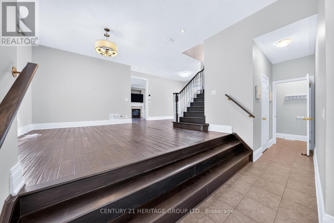
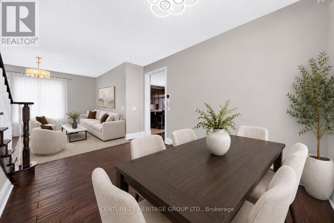
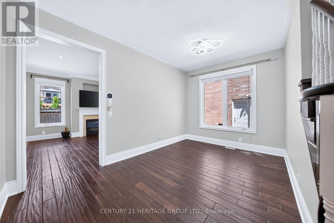
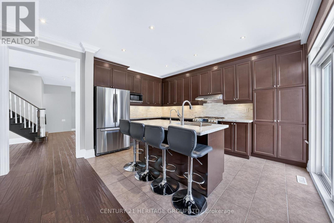
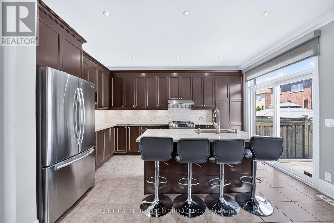
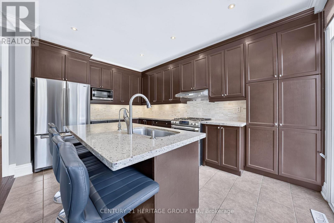
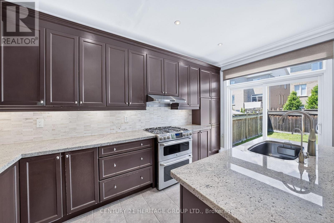
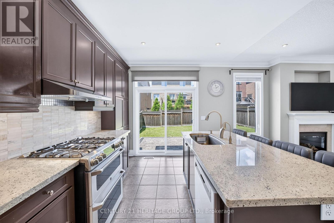
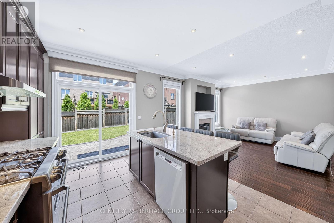
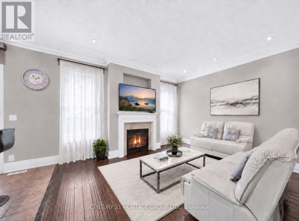
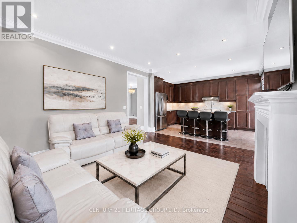
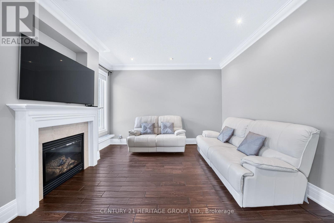
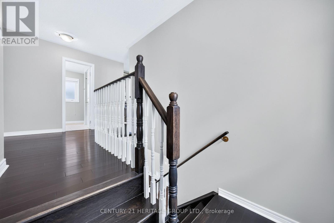
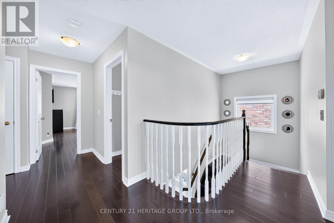
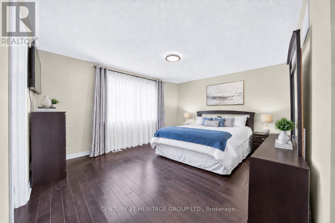
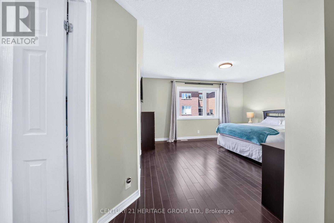
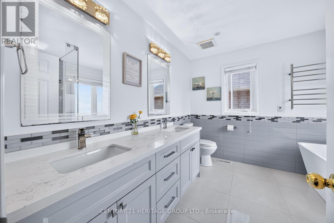
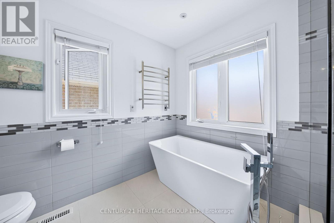
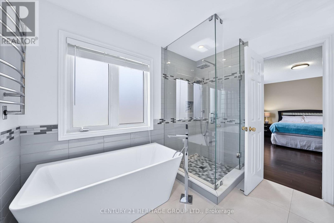
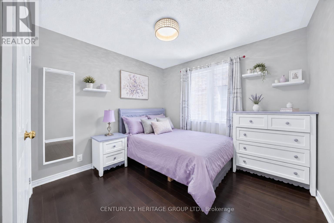
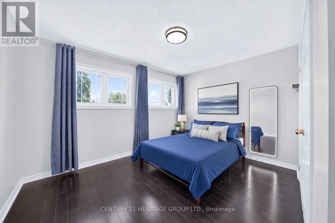
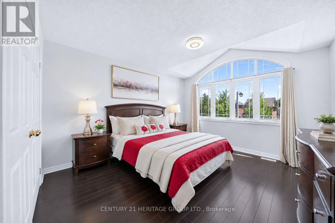
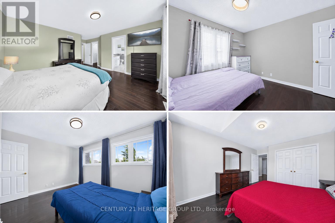
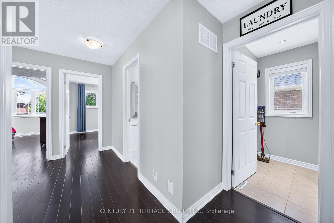
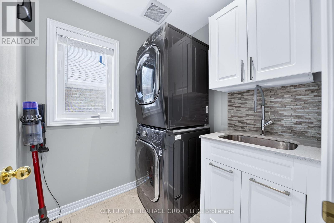
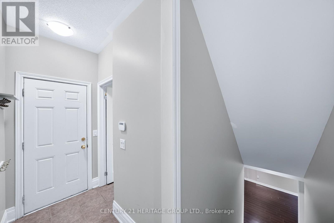
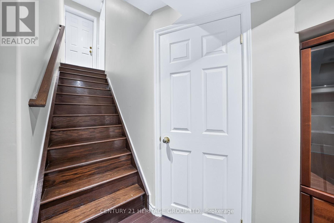
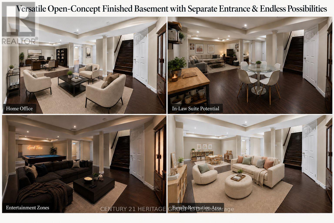
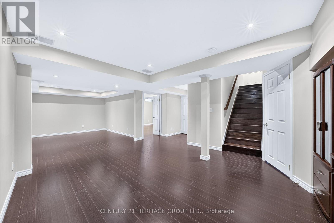
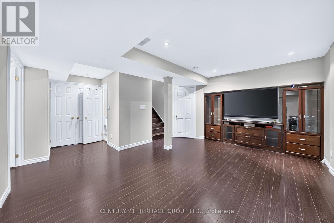
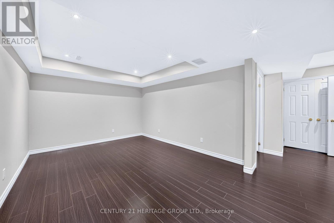
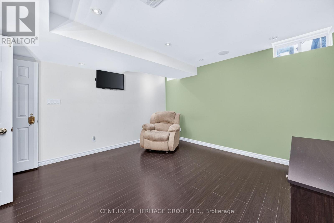
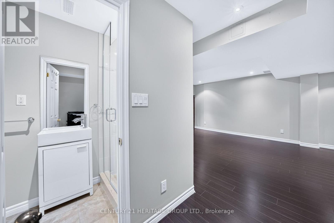
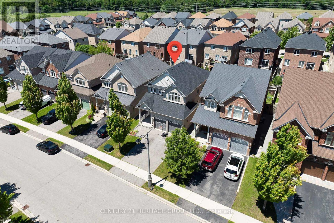
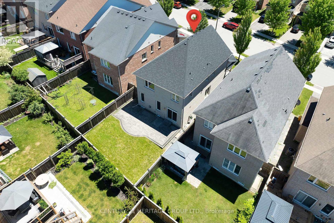
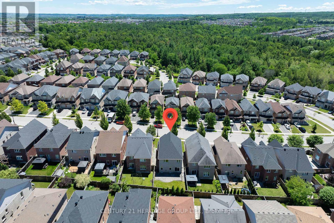
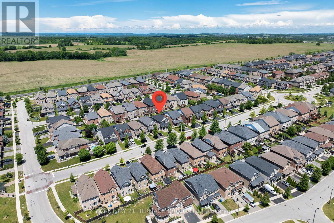
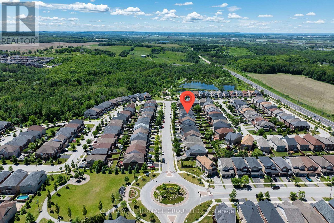
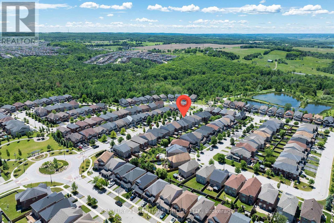
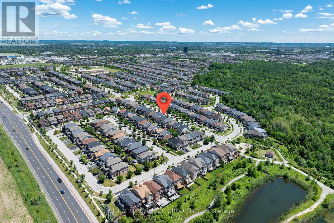
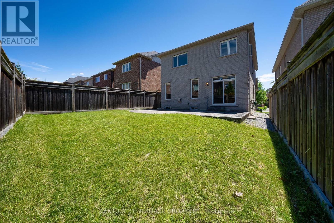
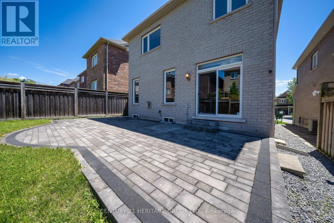
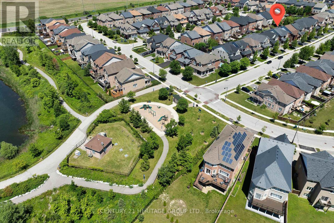
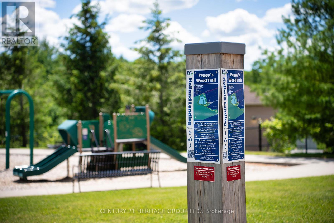
Bright & Spacious family home offering over 3,000 sq ft of finished living space including a finished basement with separate entrance! * Functional layout designed for modern familyliving * No carpet anywhere throughout the home! * Hardwood flooring, oak staircase, upgraded lighting & thoughtful improvements throughout * Large living and dining areas ideal for entertaining and everyday life * Modern, family-size open-concept kitchen featuring graniteisland, marble countertops, marble backsplash, stainless steel appliances, abundant cabinetry plus generous eat-in breakfast and prep space * Walk-out to fully fenced backyard * Generous primary bedroom retreat with large walk-in closet and private deluxe 5-piece ensuite bath * Featuring a total of 5 great-sized bedrooms, including 4 upstairs with excellent natural light * Convenient second floor laundry room * Finished basement offers valuable additional living space with separate entrance, ideal for extended family, a potential in-law suite, recreation space or home office use * Plus Large 5th bedroom & 3-piece bathroom with walk-in shower * TONS of storage space * Newer roof (2023) * Energy Star home design by original builder *Fully fenced backyard with plenty of room for kids, pets & summer BBQs * Excellent commuter location with easy access to Highways 400 & 404, GO Transit, Upper Canada Mall, Southlake Hospital, restaurants, shopping & everyday amenities * Family-friendly community surrounded by parks, trails, schools, recreation facilities & transit routes - Where East Gwillimbury meets the Woodland Hill border * Don't miss this opportunity to own a spacious family home in one of the area's most desirable communities! * Note: some photos have been virtually staged and/or digitally enhanced (id:63476)
Property Details
| MLS® Number | N13476374 |
| Property Type | Single Family |
| Community Name | Woodland Hill |
| Amenities Near By | Hospital, Park, Schools |
| Community Features | Community Centre |
| Equipment Type | Water Heater |
| Features | Carpet Free |
| Parking Space Total | 4 |
| Rental Equipment Type | Water Heater |
Building
| Bathroom Total | 4 |
| Bedrooms Above Ground | 4 |
| Bedrooms Below Ground | 1 |
| Bedrooms Total | 5 |
| Amenities | Fireplace(s) |
| Appliances | Central Vacuum, Dryer, Washer |
| Basement Development | Finished |
| Basement Features | Separate Entrance |
| Basement Type | N/a (finished), N/a |
| Construction Style Attachment | Detached |
| Cooling Type | Central Air Conditioning |
| Exterior Finish | Brick |
| Fireplace Present | Yes |
| Flooring Type | Hardwood, Laminate |
| Foundation Type | Concrete |
| Half Bath Total | 1 |
| Heating Fuel | Natural Gas |
| Heating Type | Forced Air |
| Stories Total | 2 |
| Size Interior | 2,000 - 2,500 Sqft |
| Type | House |
| Utility Water | Municipal Water |
Parking
| Garage |
Land
| Acreage | No |
| Fence Type | Fenced Yard |
| Land Amenities | Hospital, Park, Schools |
| Sewer | Sanitary Sewer |
| Size Depth | 112 Ft ,6 In |
| Size Frontage | 37 Ft ,3 In |
| Size Irregular | 37.3 X 112.5 Ft |
| Size Total Text | 37.3 X 112.5 Ft |
Rooms
| Level | Type | Length | Width | Dimensions |
|---|---|---|---|---|
| Second Level | Primary Bedroom | 4.58 m | 5 m | 4.58 m x 5 m |
| Second Level | Bedroom 2 | 4.36 m | 3.65 m | 4.36 m x 3.65 m |
| Second Level | Bedroom 3 | 3.89 m | 3.35 m | 3.89 m x 3.35 m |
| Second Level | Bedroom 4 | 3.63 m | 3.17 m | 3.63 m x 3.17 m |
| Basement | Recreational, Games Room | 8.67 m | 4.01 m | 8.67 m x 4.01 m |
| Basement | Bedroom 5 | 4.07 m | 3.75 m | 4.07 m x 3.75 m |
| Main Level | Living Room | 4.2 m | 4.01 m | 4.2 m x 4.01 m |
| Main Level | Dining Room | 4.42 m | 2.92 m | 4.42 m x 2.92 m |
| Main Level | Kitchen | 4.7 m | 3.26 m | 4.7 m x 3.26 m |
| Main Level | Eating Area | 4.7 m | 3.26 m | 4.7 m x 3.26 m |
| Main Level | Family Room | 4.42 m | 4 m | 4.42 m x 4 m |
Contact Us
Contact us for more information

The trademarks REALTOR®, REALTORS®, and the REALTOR® logo are controlled by The Canadian Real Estate Association (CREA) and identify real estate professionals who are members of CREA. The trademarks MLS®, Multiple Listing Service® and the associated logos are owned by The Canadian Real Estate Association (CREA) and identify the quality of services provided by real estate professionals who are members of CREA. The trademark DDF® is owned by The Canadian Real Estate Association (CREA) and identifies CREA's Data Distribution Facility (DDF®)
July 09 2026 08:03:07
Toronto Regional Real Estate Board
Century 21 Heritage Group Ltd.