
3497 Peter Street Windsor, Ontario N9C 1J4

$499,000
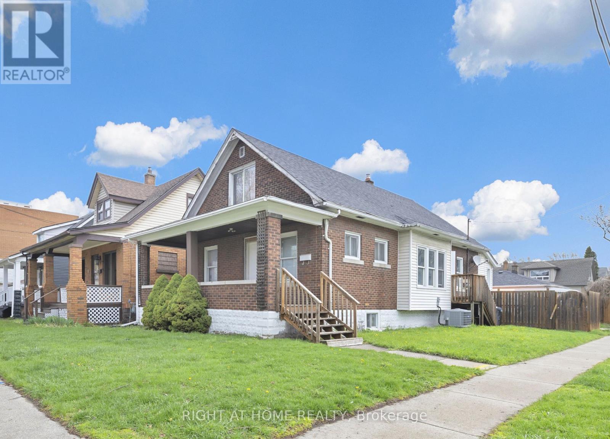
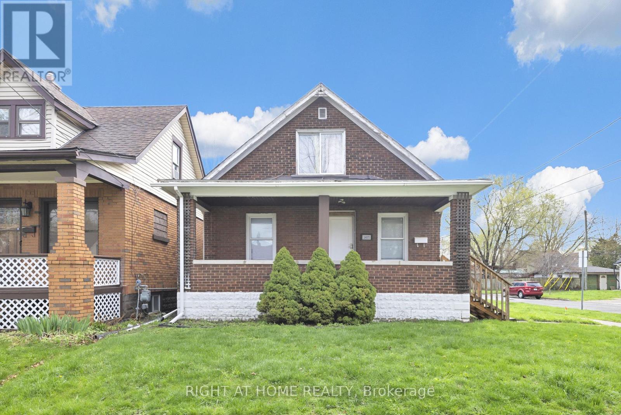
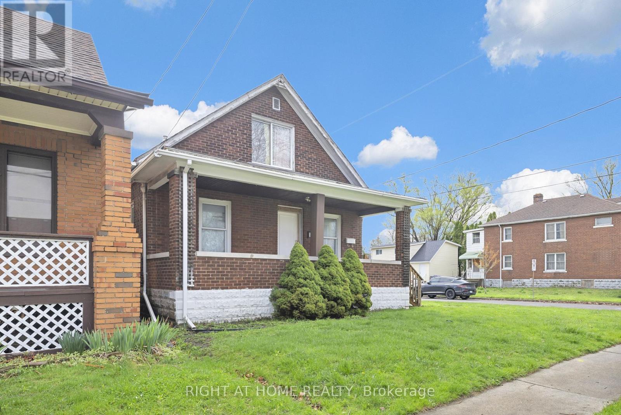
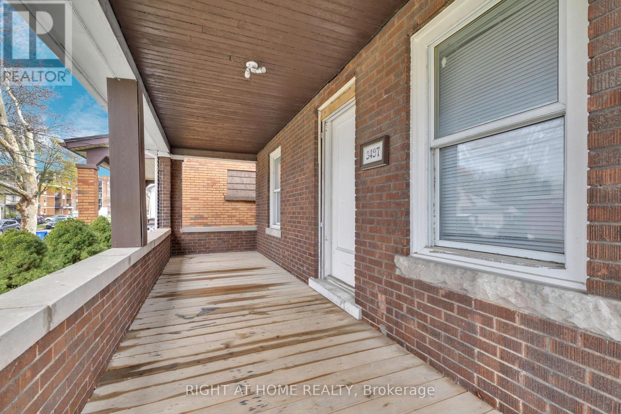
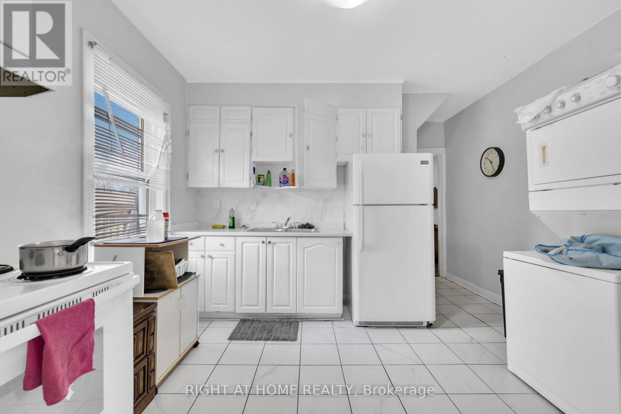
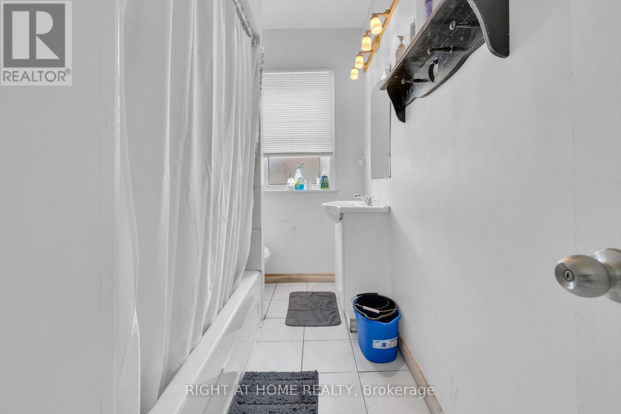
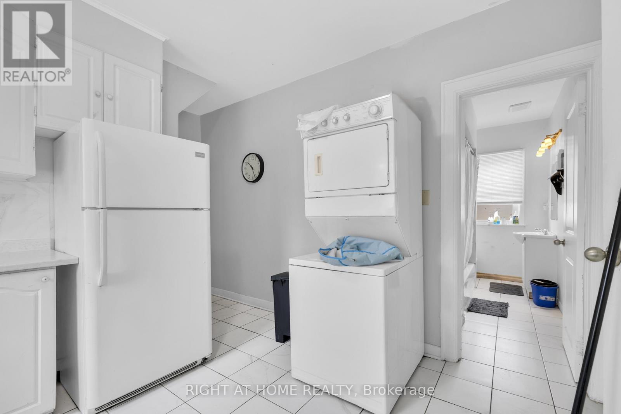
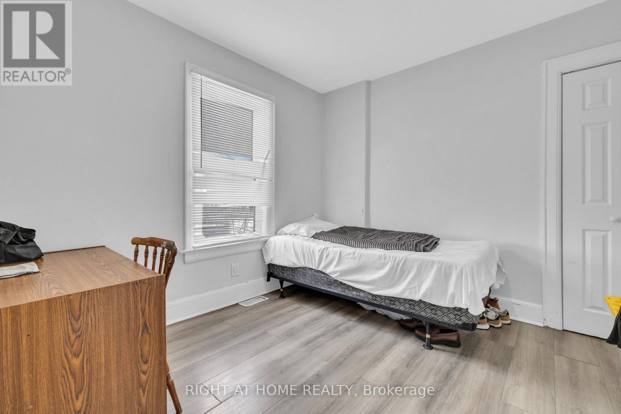
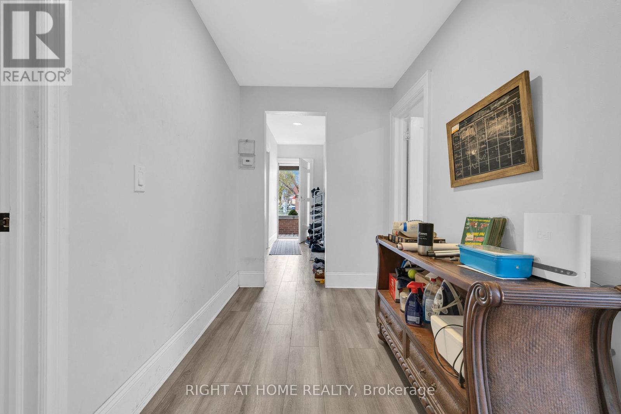
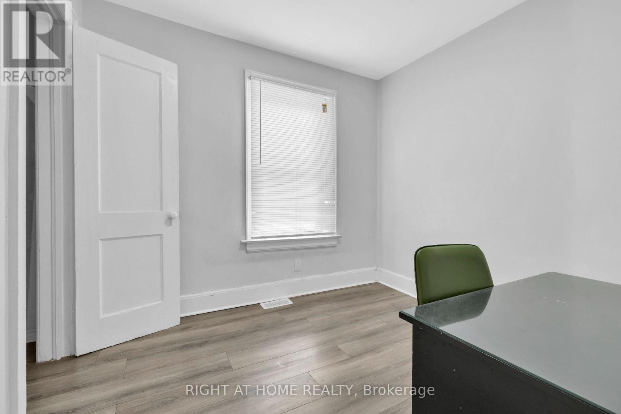
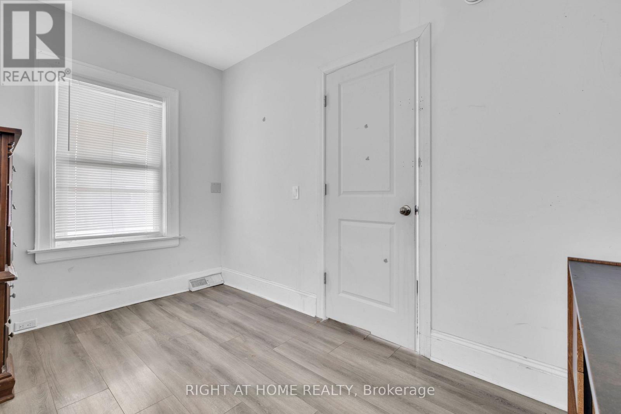
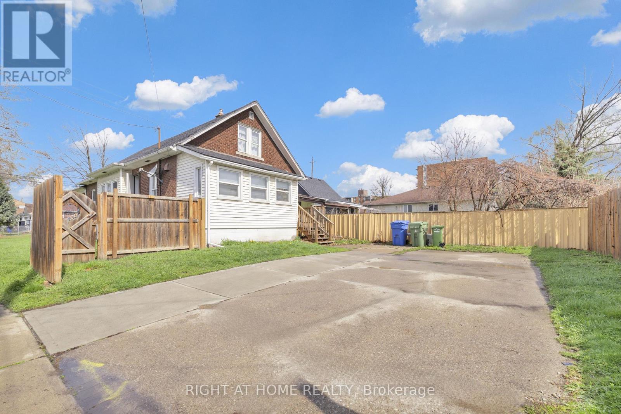
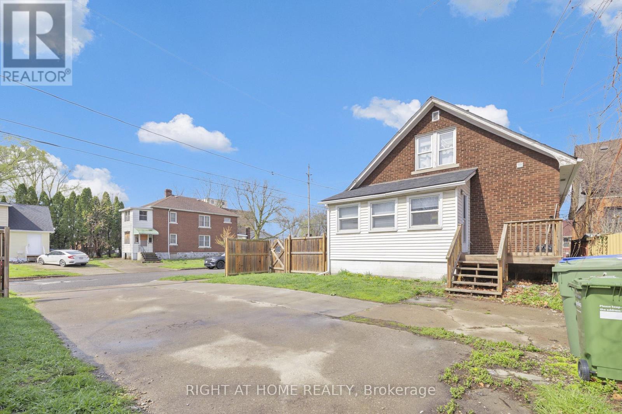
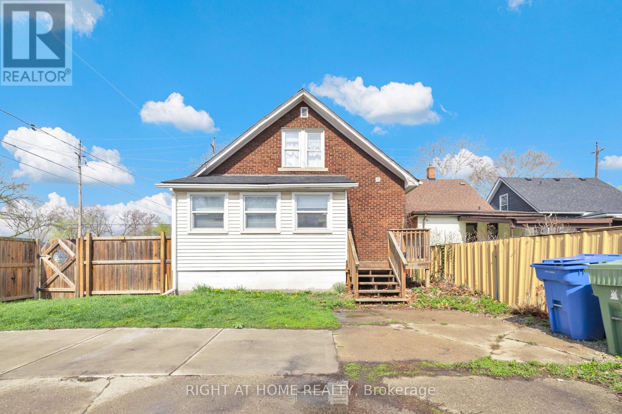
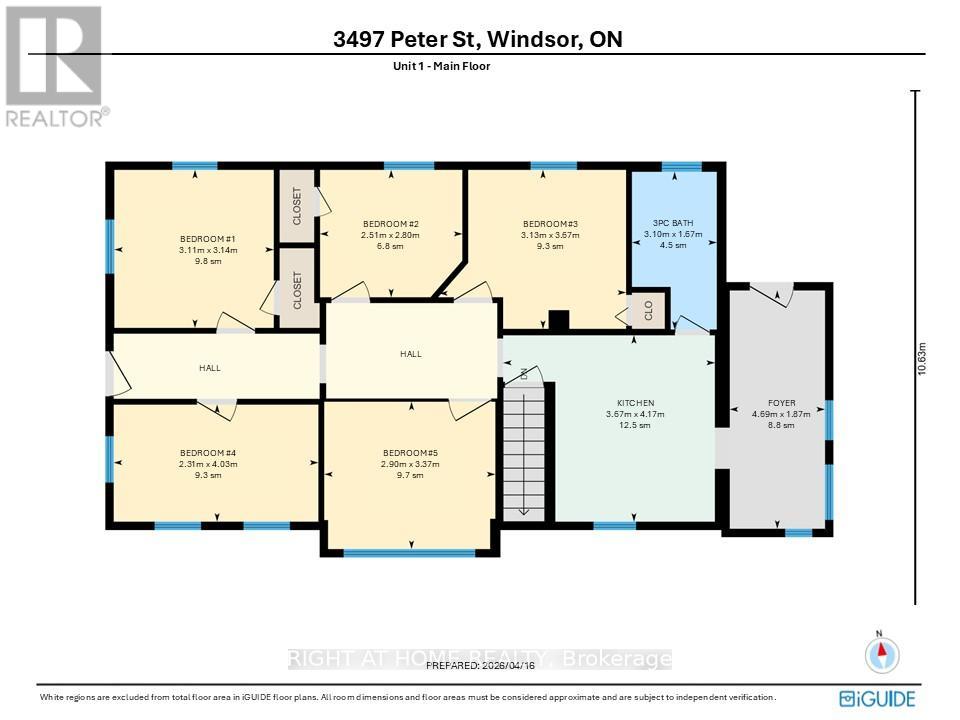
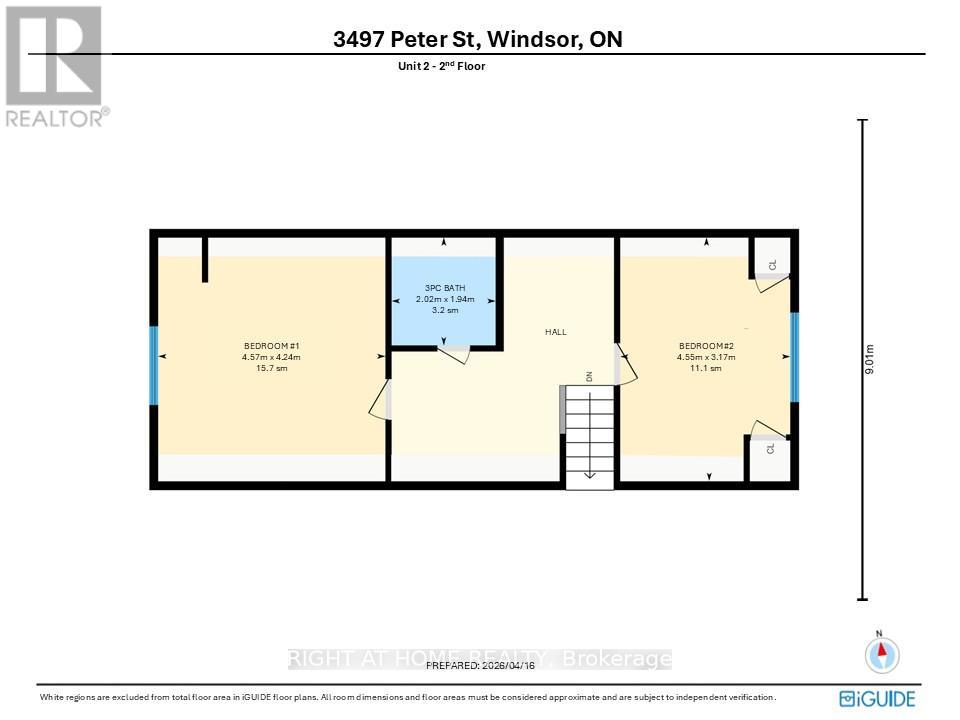
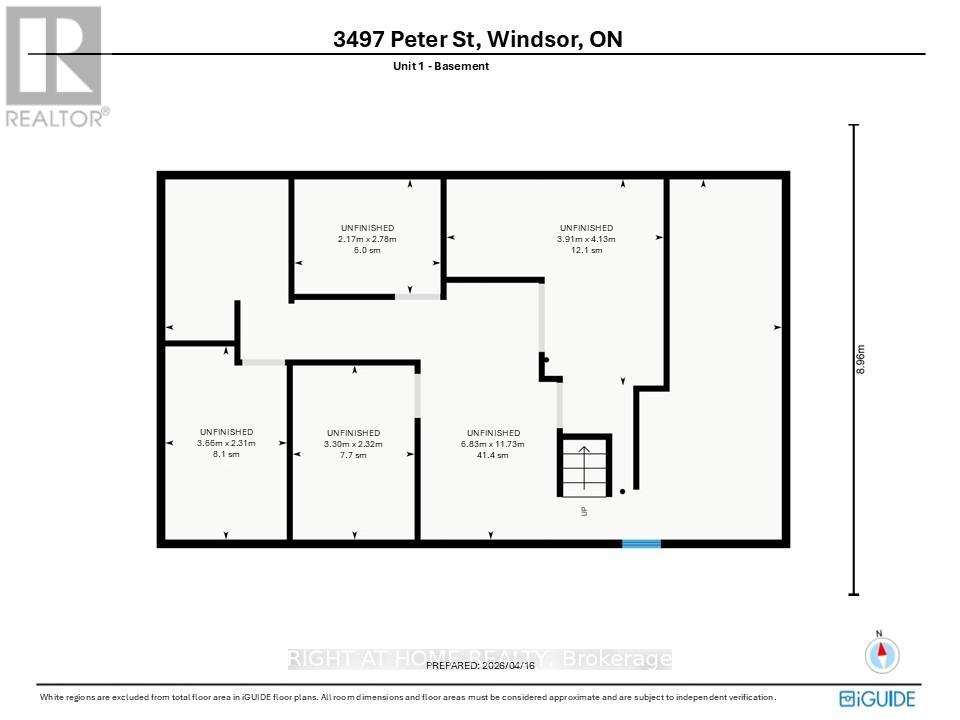
Well-maintained duplex offering 7 above grade bedrooms and 2 bathrooms, with additional value-add potential in the unfinished basement providing excellent flexibility for investors or multi-generational living. The upper unit includes 2 bedrooms, a 3-piece bathroom, and a full kitchen, while the main unit features 5 bedrooms, a 3-piece bathroom, and a full kitchen. The lower level presents a prime opportunity to expand, with the potential to add up to 4 additional bedrooms to significantly increase rental income. Each unit comes equipped with kitchen appliances and the main unit offers in-suite laundry. Exterior highlights include a covered porch, and double width side driveway. Situated close to transit, schools, and local amenities, this property is well-suited for investors seeking both immediate income and future upside. (id:63476)
Property Details
| MLS® Number | X13475942 |
| Property Type | Single Family |
| Features | Sump Pump |
| Parking Space Total | 4 |
Building
| Bathroom Total | 2 |
| Bedrooms Above Ground | 7 |
| Bedrooms Total | 7 |
| Basement Development | Unfinished |
| Basement Type | N/a (unfinished) |
| Construction Style Attachment | Detached |
| Cooling Type | Central Air Conditioning, Ventilation System |
| Exterior Finish | Brick |
| Foundation Type | Concrete |
| Heating Fuel | Natural Gas |
| Heating Type | Forced Air |
| Stories Total | 2 |
| Size Interior | 1,500 - 2,000 Sqft |
| Type | House |
| Utility Water | Municipal Water |
Parking
| No Garage |
Land
| Acreage | No |
| Sewer | Sanitary Sewer |
| Size Depth | 104 Ft |
| Size Frontage | 40 Ft |
| Size Irregular | 40 X 104 Ft |
| Size Total Text | 40 X 104 Ft |
Rooms
| Level | Type | Length | Width | Dimensions |
|---|---|---|---|---|
| Second Level | Bathroom | 2.02 m | 1.94 m | 2.02 m x 1.94 m |
| Second Level | Bedroom | 4.57 m | 4.24 m | 4.57 m x 4.24 m |
| Second Level | Bedroom | 4.55 m | 3.17 m | 4.55 m x 3.17 m |
| Ground Level | Bedroom | 3.11 m | 3.14 m | 3.11 m x 3.14 m |
| Ground Level | Bedroom | 2.51 m | 2.8 m | 2.51 m x 2.8 m |
| Ground Level | Bedroom | 3.13 m | 3.67 m | 3.13 m x 3.67 m |
| Ground Level | Bedroom | 2.31 m | 4.03 m | 2.31 m x 4.03 m |
| Ground Level | Bedroom | 2.9 m | 3.37 m | 2.9 m x 3.37 m |
| Ground Level | Kitchen | 3.67 m | 4.17 m | 3.67 m x 4.17 m |
| Ground Level | Bathroom | 3.1 m | 1.67 m | 3.1 m x 1.67 m |
| Ground Level | Foyer | 4.69 m | 1.87 m | 4.69 m x 1.87 m |
Contact Us
Contact us for more information

The trademarks REALTOR®, REALTORS®, and the REALTOR® logo are controlled by The Canadian Real Estate Association (CREA) and identify real estate professionals who are members of CREA. The trademarks MLS®, Multiple Listing Service® and the associated logos are owned by The Canadian Real Estate Association (CREA) and identify the quality of services provided by real estate professionals who are members of CREA. The trademark DDF® is owned by The Canadian Real Estate Association (CREA) and identifies CREA's Data Distribution Facility (DDF®)
June 23 2026 06:46:13
Toronto Regional Real Estate Board
Right At Home Realty