
116 Birch Bay Vulcan, Alberta T0L 2B0

$539,900
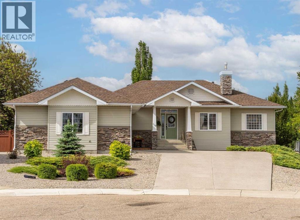
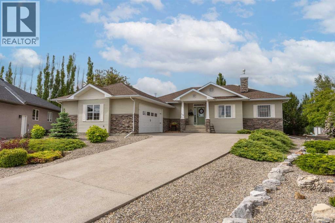
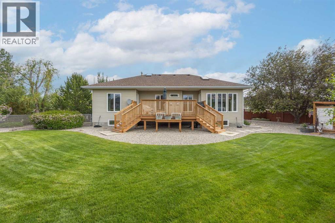
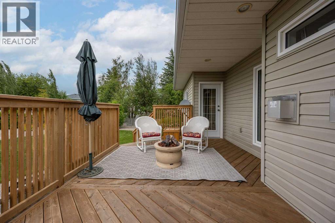
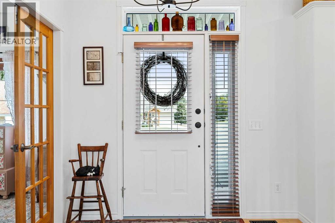
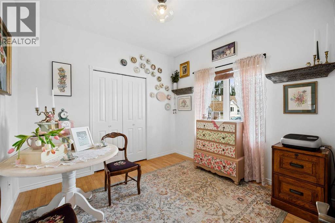
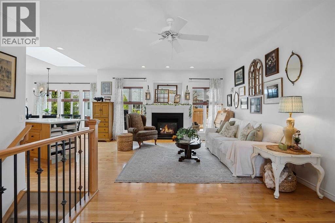
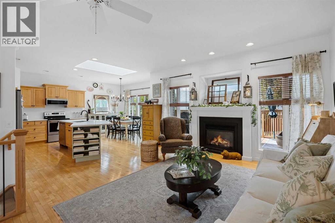
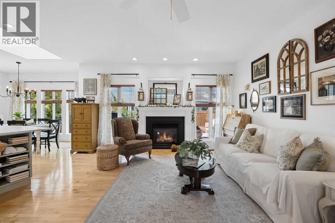
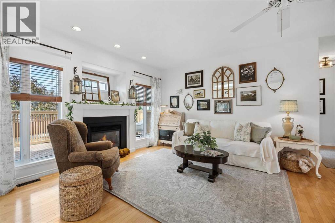
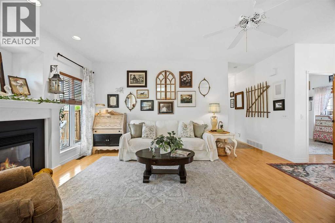
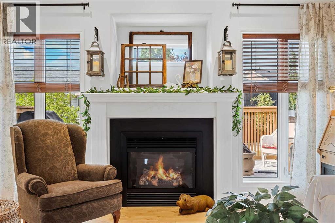
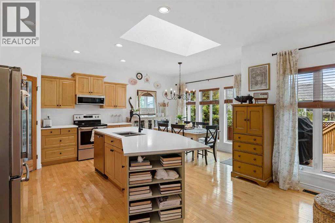
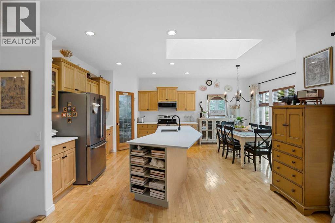
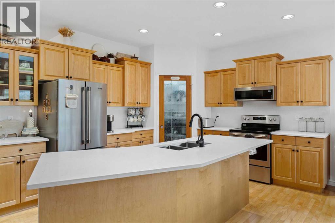
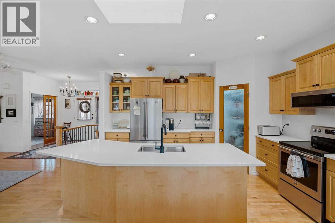
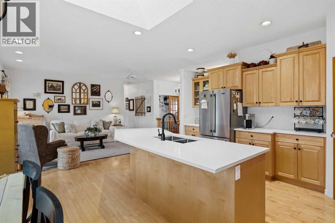
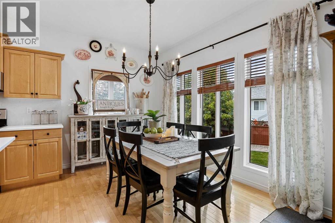
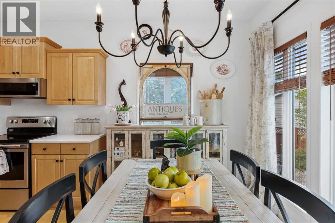
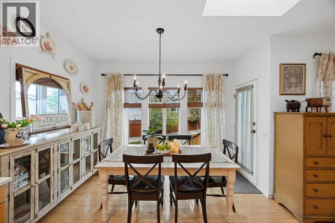
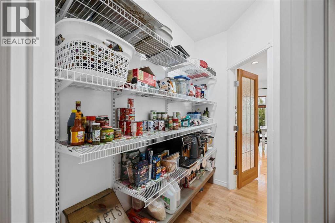
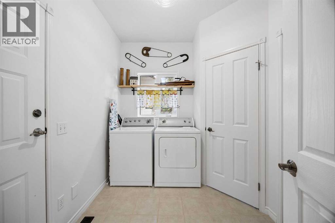
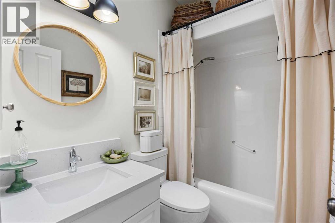
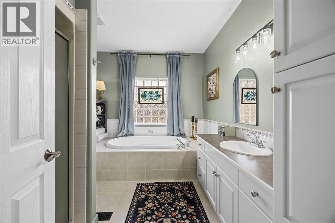
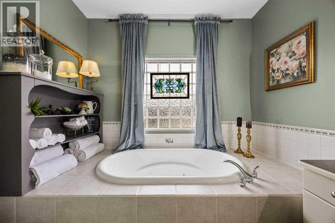
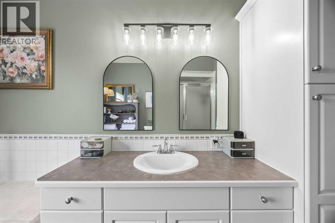
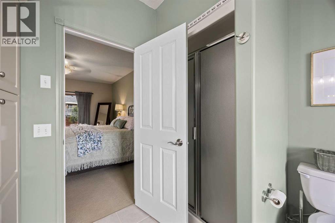
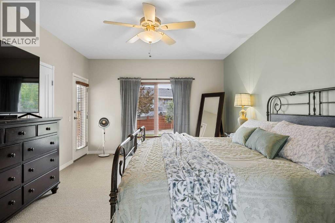
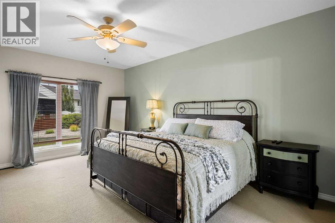
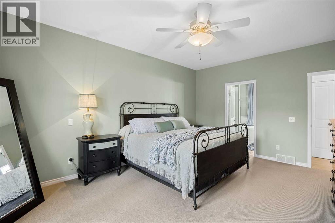
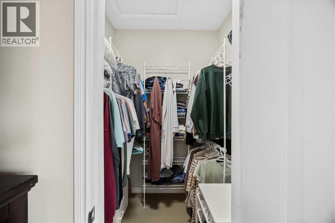
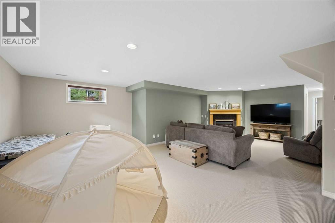
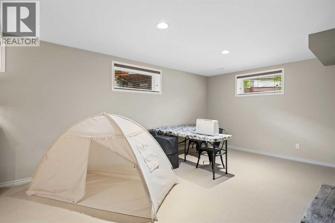
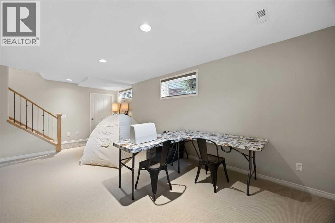
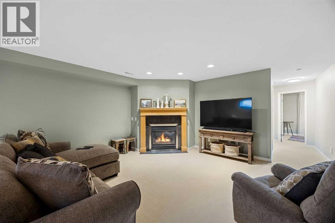
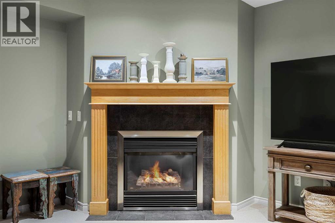
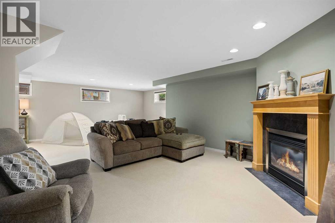
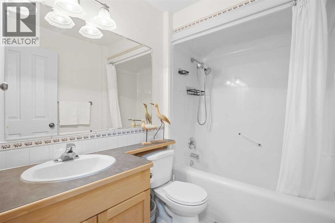
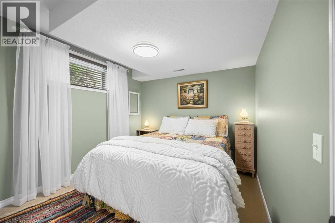
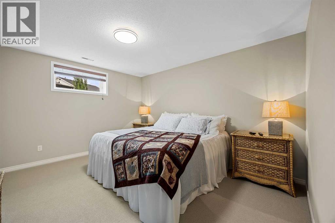
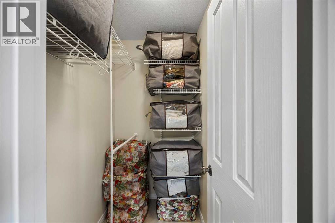
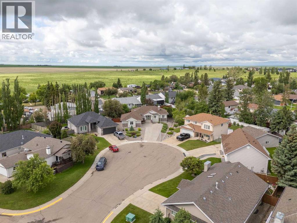
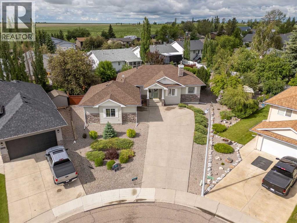
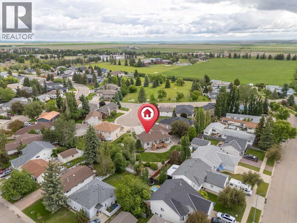
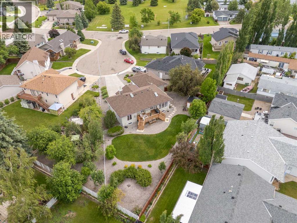
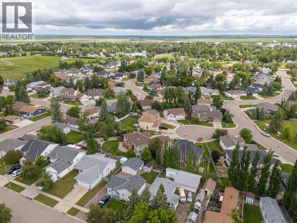
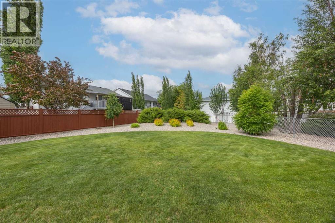
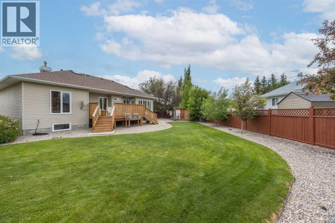
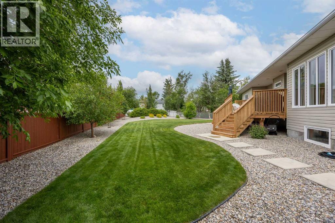
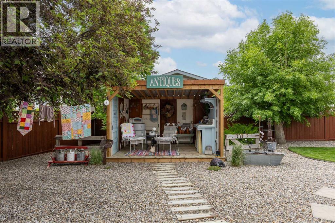
Set in a quiet residential area of Vulcan, this well-kept bungalow offers comfortable main-floor living, a professionally finished basement, and a beautifully landscaped yard designed to enjoy. Freshly painted with new light fixtures, central A/C, shingles replaced in 2021, and an open layout with 9 ft. ceilings, the home feels bright, cared for, and move-in ready.The main level features a spacious entry that leads into the open great room, where a gas fireplace adds warmth and ambience. The kitchen offers ample cabinetry, an island with eating bar, built-in wine rack, a convenient walk-through pantry, and all kitchen appliances replaced within the past three years. The dining area opens through a garden door to the large back deck, creating an easy connection to the outdoor space. Two skylights bring in additional natural light, including a Low-E skylight in the main four-piece bathroom. The generous primary bedroom includes a walk-in closet and a spa-like four-piece ensuite. A main-floor den offers flexibility for an office, hobby room, or potential bedroom, while main-floor laundry adds everyday convenience.The fully developed basement expands the living space with a comfortable family room, exercise area, two additional bedrooms, a four-piece bathroom, storage room, mechanical room, and a second gas fireplace. The Advantage ICF wall system adds to the home’s comfort and efficiency, while in-floor heating in both the basement and oversized heated double garage provides even warmth through the cooler months.Outside, the extra-large pie-shaped fenced yard offers low-maintenance landscaping, underground irrigation, mature greenery, a new outdoor shed, and plenty of space to relax or entertain. The large back deck is perfect for morning coffee, summer evenings, or year-round barbecuing with a gas line already in place. A well-built, well-maintained home with thoughtful updates, practical features, and inviting indoor and outdoor spaces. (id:63476)
Property Details
| MLS® Number | A2323195 |
| Property Type | Single Family |
| Amenities Near By | Golf Course, Park, Schools, Shopping |
| Community Features | Golf Course Development |
| Features | Cul-de-sac, Gas Bbq Hookup |
| Parking Space Total | 4 |
| Plan | 7710842 |
| Structure | Deck |
Building
| Bathroom Total | 3 |
| Bedrooms Above Ground | 1 |
| Bedrooms Below Ground | 2 |
| Bedrooms Total | 3 |
| Amperage | 100 Amp Service |
| Appliances | Refrigerator, Dishwasher, Stove, Microwave Range Hood Combo, Window Coverings, Washer & Dryer |
| Architectural Style | Bungalow |
| Basement Development | Finished |
| Basement Type | Full (finished) |
| Constructed Date | 2000 |
| Construction Material | Wood Frame |
| Construction Style Attachment | Detached |
| Cooling Type | Central Air Conditioning |
| Exterior Finish | Stone, Vinyl Siding |
| Fireplace Present | Yes |
| Fireplace Total | 2 |
| Flooring Type | Carpeted, Ceramic Tile, Hardwood |
| Foundation Type | See Remarks |
| Heating Fuel | Natural Gas |
| Heating Type | Forced Air, In Floor Heating |
| Stories Total | 1 |
| Size Interior | 1,401 Sqft |
| Total Finished Area | 1401 Sqft |
| Type | House |
| Utility Power | 100 Amp Service |
Parking
| Attached Garage | 2 |
Land
| Acreage | No |
| Fence Type | Fence |
| Land Amenities | Golf Course, Park, Schools, Shopping |
| Landscape Features | Landscaped, Lawn, Underground Sprinkler |
| Size Depth | 49.77 M |
| Size Frontage | 12.37 M |
| Size Irregular | 0.29 |
| Size Total | 0.29 Ac|10,890 - 21,799 Sqft (1/4 - 1/2 Ac) |
| Size Total Text | 0.29 Ac|10,890 - 21,799 Sqft (1/4 - 1/2 Ac) |
| Zoning Description | R1 |
Rooms
| Level | Type | Length | Width | Dimensions |
|---|---|---|---|---|
| Lower Level | Recreational, Games Room | 27.67 Ft x 22.17 Ft | ||
| Lower Level | Bedroom | 11.42 Ft x 9.42 Ft | ||
| Lower Level | Bedroom | 13.75 Ft x 12.00 Ft | ||
| Lower Level | 4pc Bathroom | 7.75 Ft x 5.42 Ft | ||
| Lower Level | Furnace | 36.17 Ft x 10.42 Ft | ||
| Main Level | Foyer | 14.92 Ft x 6.75 Ft | ||
| Main Level | Living Room | 19.17 Ft x 16.33 Ft | ||
| Main Level | Kitchen | 13.67 Ft x 11.58 Ft | ||
| Main Level | Dining Room | 11.83 Ft x 7.33 Ft | ||
| Main Level | Den | 10.42 Ft x 9.92 Ft | ||
| Main Level | Laundry Room | 9.25 Ft x 7.33 Ft | ||
| Main Level | 4pc Bathroom | 7.33 Ft x 4.92 Ft | ||
| Main Level | Primary Bedroom | 17.58 Ft x 12.83 Ft | ||
| Main Level | 4pc Bathroom | 10.83 Ft x 9.25 Ft |
Contact Us
Contact us for more information

The trademarks REALTOR®, REALTORS®, and the REALTOR® logo are controlled by The Canadian Real Estate Association (CREA) and identify real estate professionals who are members of CREA. The trademarks MLS®, Multiple Listing Service® and the associated logos are owned by The Canadian Real Estate Association (CREA) and identify the quality of services provided by real estate professionals who are members of CREA. The trademark DDF® is owned by The Canadian Real Estate Association (CREA) and identifies CREA's Data Distribution Facility (DDF®)
June 22 2026 07:28:55
Calgary Real Estate Board
Exp Realty