
30 Fernwood Drive Amherst, Nova Scotia B4H 4P4

$259,900
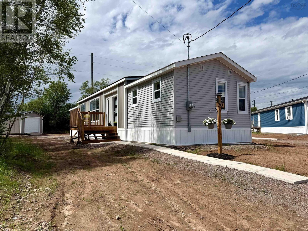
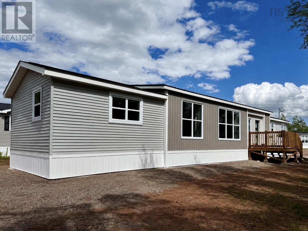
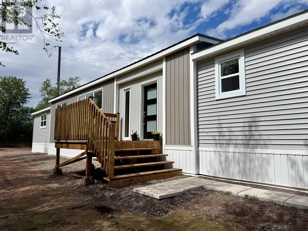
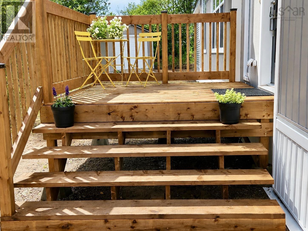
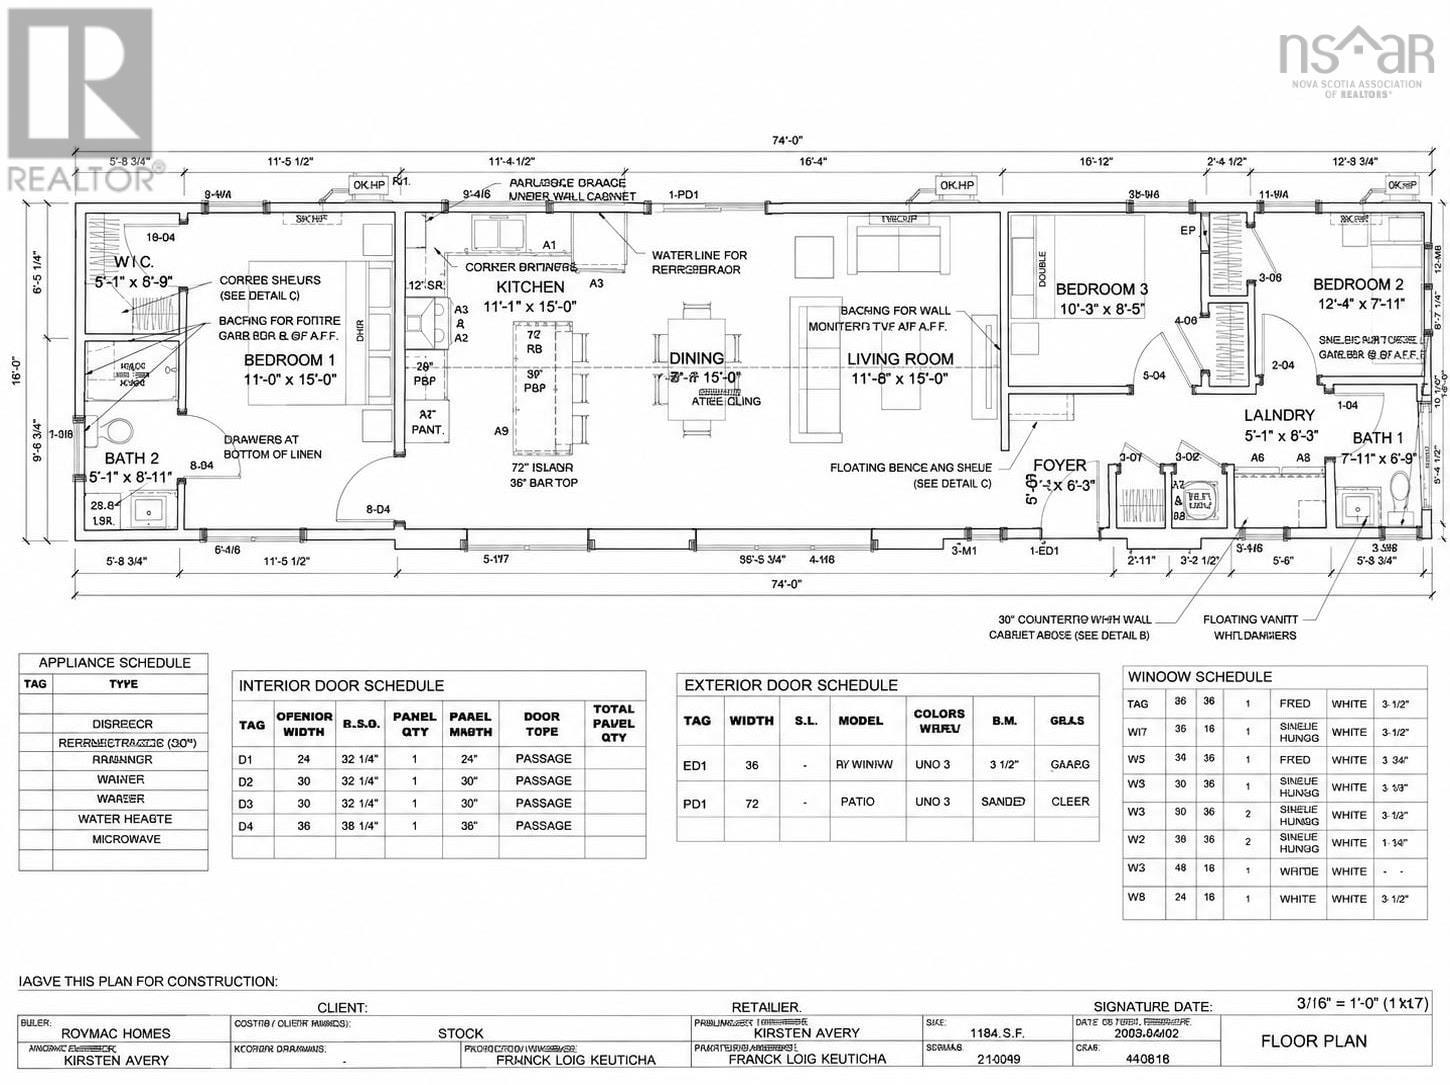
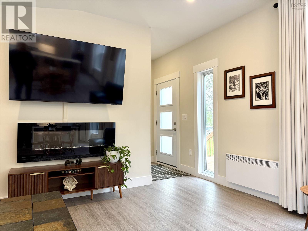
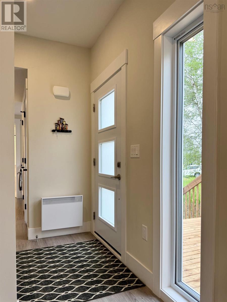
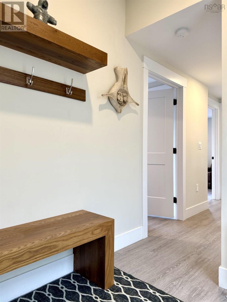
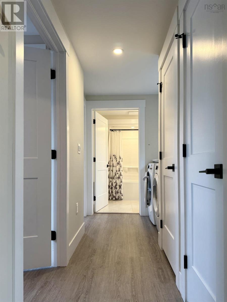
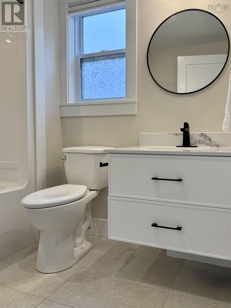
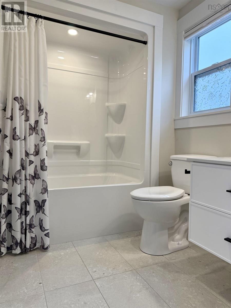
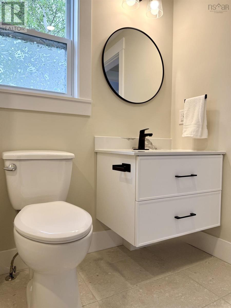
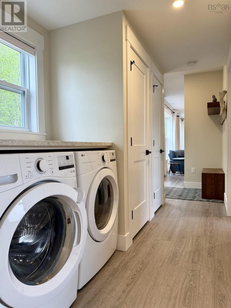
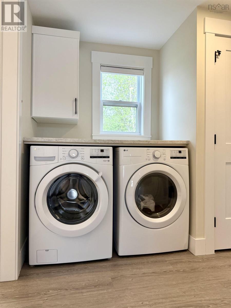
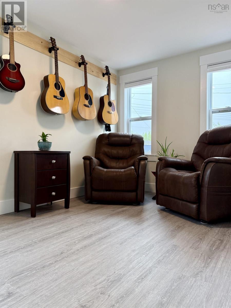
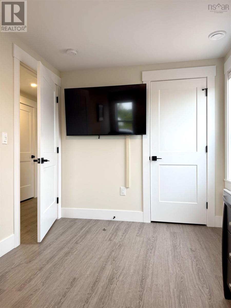
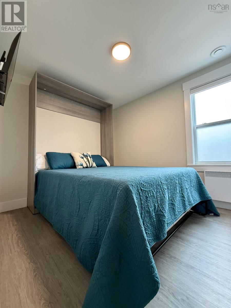
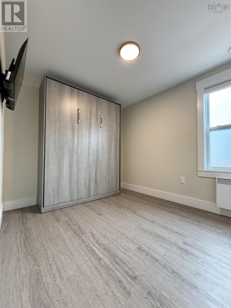
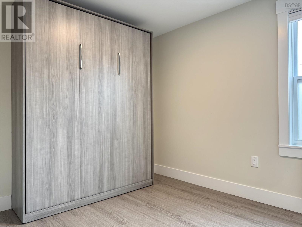
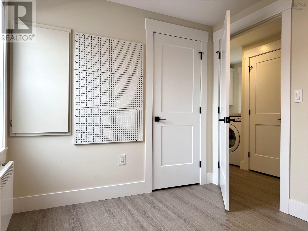
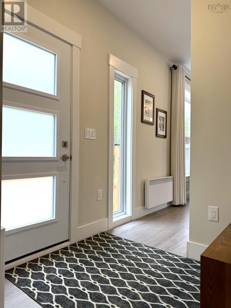
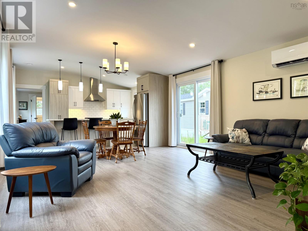
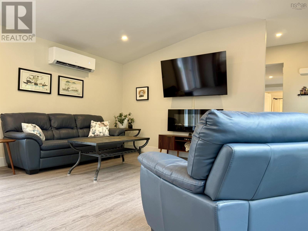
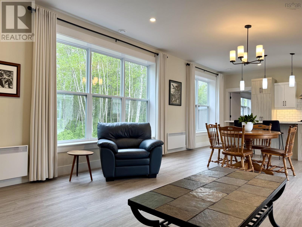
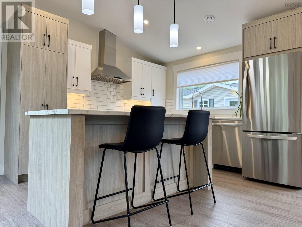
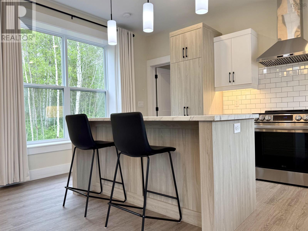
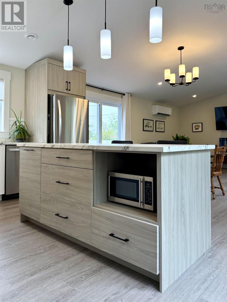
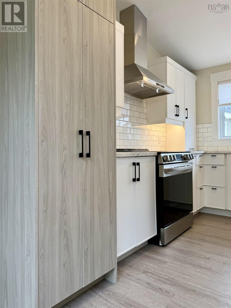
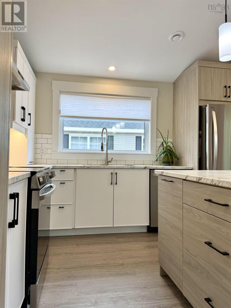
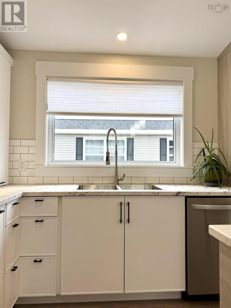
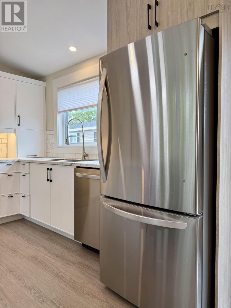
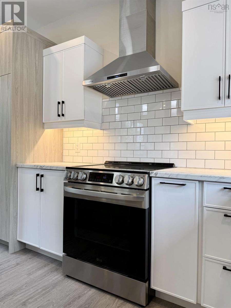
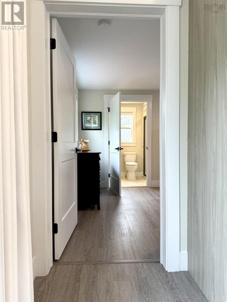
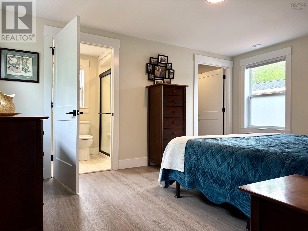
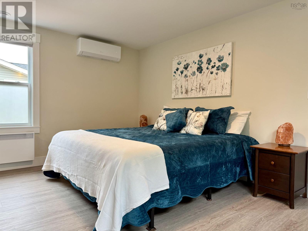
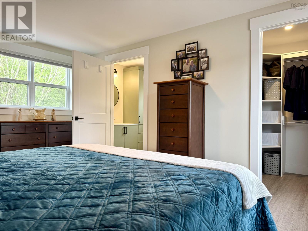
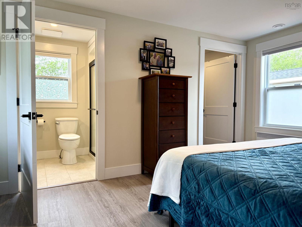
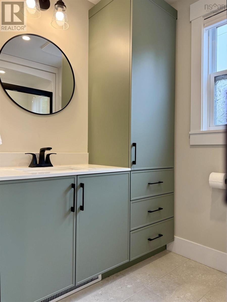
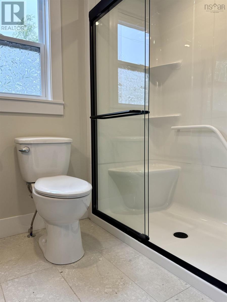
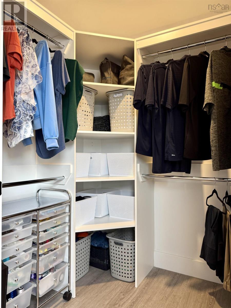
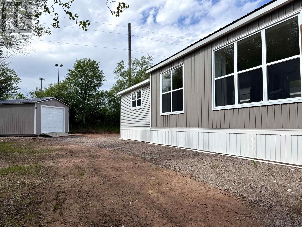
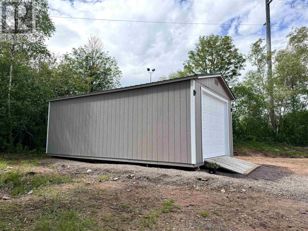
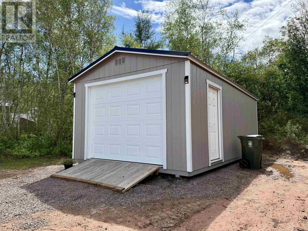
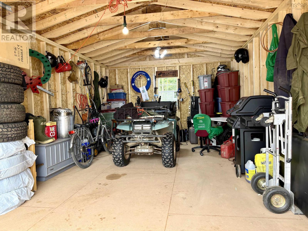
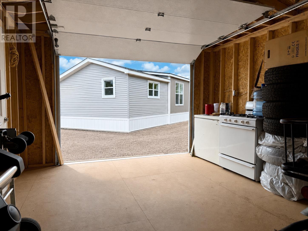
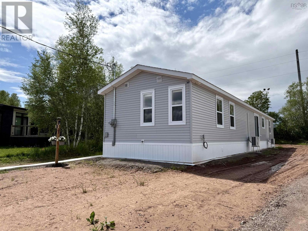
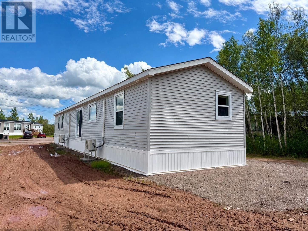
Welcome to 30 Fernwood Drive, Amherst! Located in the newly developed Southgate Village, one of Amherst's most sought-after communities and proudly owned by Roymac Homes, this stunning 2025 Supreme 16x74 mini home offers a truly turn-key, stress-free lifestyle. Skip the hassle of sourcing, ordering, and setting up a new home yourself while enjoying the benefits of numerous upgrades already in place. Features include a GenerLink system, upgraded appliance package, beautiful window treatments, two ductless heat pumps, a Murphy bed in the guest bedroom, a new side deck perfect for relaxing, and a jaw-dropping 14x28 baby barn complete with a roll-up door. To top it off, the lot will be finished with grass seed and a concrete driveway upon road completion! Inside, you'll love the modern design featuring high ceilings, oversized windows, and an abundance of natural light. The welcoming foyer leads to a convenient laundry area, bright full bath, and two spacious guest bedrooms, one equipped with a Murphy bed for added versatility. The heart of the home is the impressive open-concept kitchen, dining, and living area-perfect for everyday living and entertaining! Privately situated at the rear of the home, the spacious primary suite features a walk-in closet and beautiful three-piece ensuite bath. Still smelling new and maintained in like-new condition, this home is as pristine as the day it left the factory floor. Lot rent is currently $300/mo and will remain the same for the next owner. Book your private viewing today-this exceptional home is sure to impress! (id:63476)
Property Details
| MLS® Number | 202615255 |
| Property Type | Single Family |
| Community Name | Amherst |
| Amenities Near By | Golf Course, Park, Playground, Shopping |
| Community Features | Recreational Facilities |
| Features | Level |
| Structure | Shed |
Building
| Bathroom Total | 2 |
| Bedrooms Above Ground | 3 |
| Bedrooms Total | 3 |
| Appliances | Stove, Dishwasher, Dryer, Washer, Refrigerator |
| Architectural Style | Mini |
| Basement Type | None |
| Constructed Date | 2025 |
| Cooling Type | Air Conditioned, Wall Unit |
| Exterior Finish | Vinyl |
| Flooring Type | Tile, Vinyl Plank |
| Foundation Type | Concrete Block |
| Heating Fuel | Electric |
| Heating Type | Baseboard Heaters, Heat Pump, Ductless |
| Stories Total | 1 |
| Size Interior | 1,184 Sqft |
| Total Finished Area | 1184 Sqft |
| Type | Mobile Home |
| Utility Water | Municipal Water |
Parking
| Gravel |
Land
| Acreage | No |
| Land Amenities | Golf Course, Park, Playground, Shopping |
| Sewer | Municipal Sewage System |
Rooms
| Level | Type | Length | Width | Dimensions |
|---|---|---|---|---|
| Main Level | Foyer | 5x6.3 | ||
| Main Level | Laundry Room | 5.1x6.3 | ||
| Main Level | 4pc Bathroom | 6.9x7.11 | ||
| Main Level | Bedroom | 7.11x12.4 | ||
| Main Level | Bedroom | 8.5x10.3 | ||
| Main Level | Living Room | 11.8x15 | ||
| Main Level | Dining Room | 7x15 | ||
| Main Level | Kitchen | 11.1x15 | ||
| Main Level | Primary Bedroom | 11x15 | ||
| Main Level | 3pc Ensuite Bath | 5.1x8.11 |
Contact Us
Contact us for more information

The trademarks REALTOR®, REALTORS®, and the REALTOR® logo are controlled by The Canadian Real Estate Association (CREA) and identify real estate professionals who are members of CREA. The trademarks MLS®, Multiple Listing Service® and the associated logos are owned by The Canadian Real Estate Association (CREA) and identify the quality of services provided by real estate professionals who are members of CREA. The trademark DDF® is owned by The Canadian Real Estate Association (CREA) and identifies CREA's Data Distribution Facility (DDF®)
July 31 2026 03:14:50
Nova Scotia Association of REALTORS®
Royal LePage Cumberland Realty Ltd.