
4884 Stanley Street Unit# 407 Radium Hot Springs, British Columbia V0A 1M0

$319,900Maintenance,
$494.18 Monthly
Maintenance,
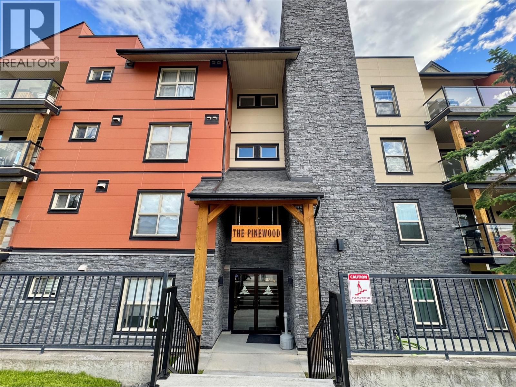
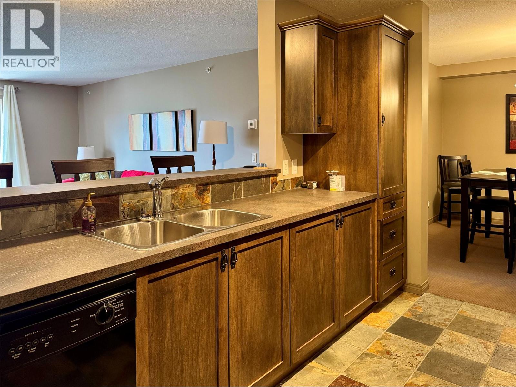
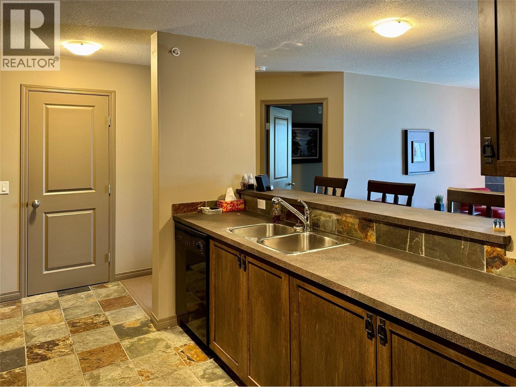
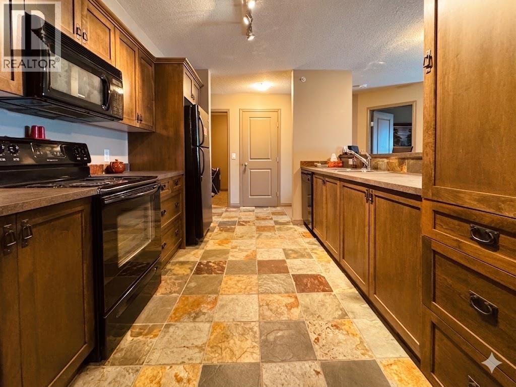
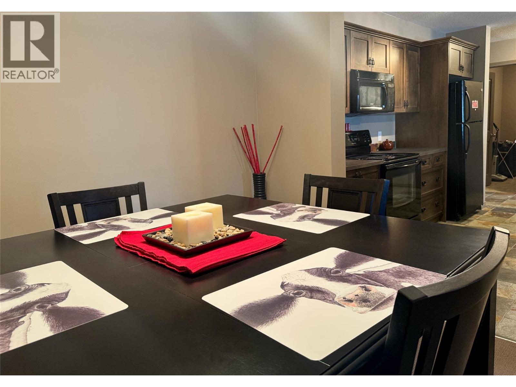
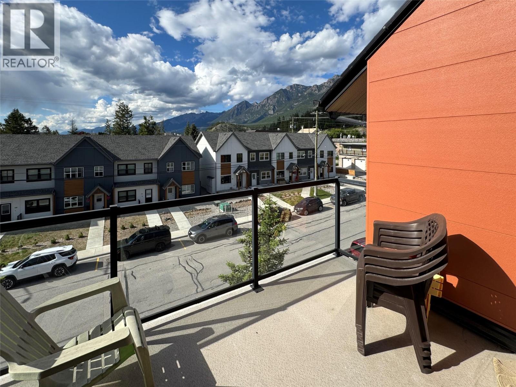
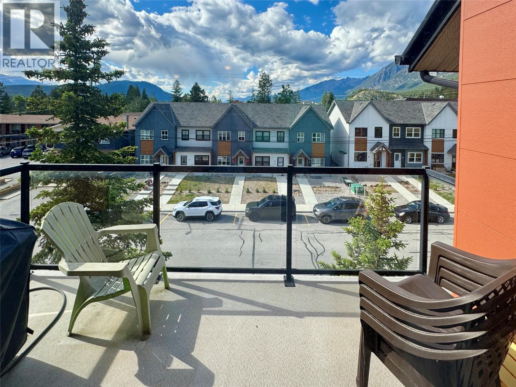
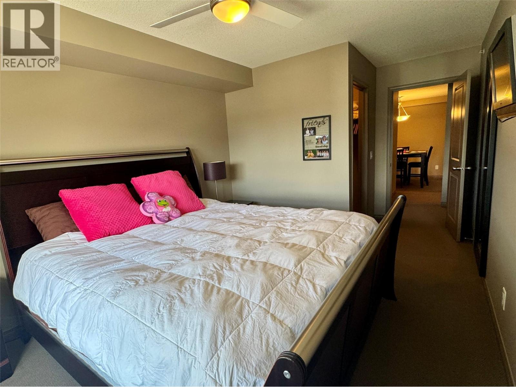
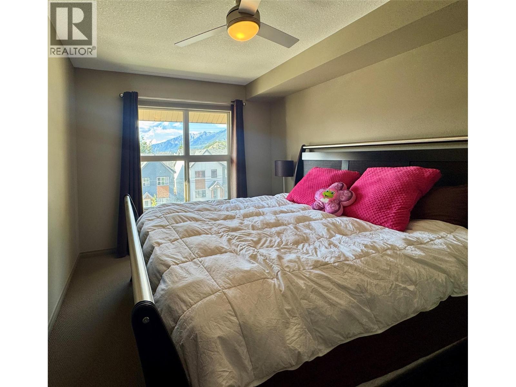
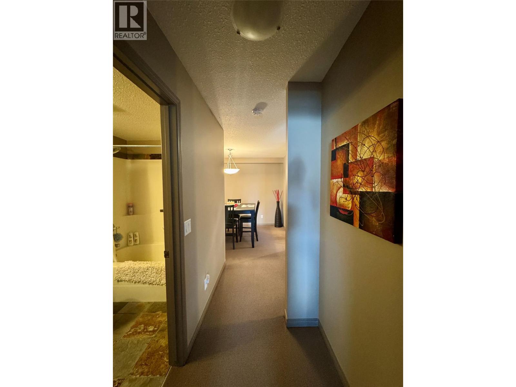
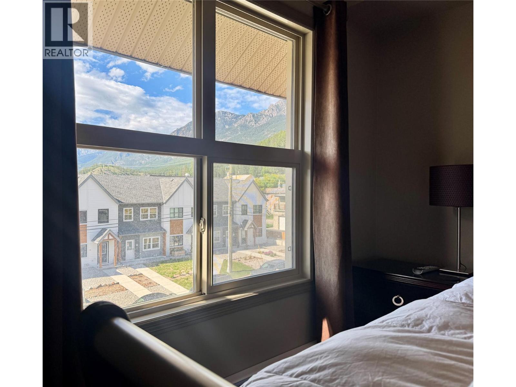
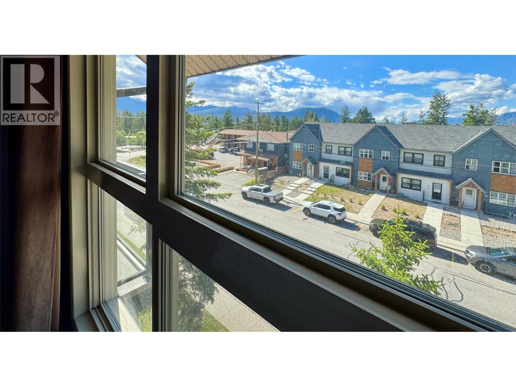
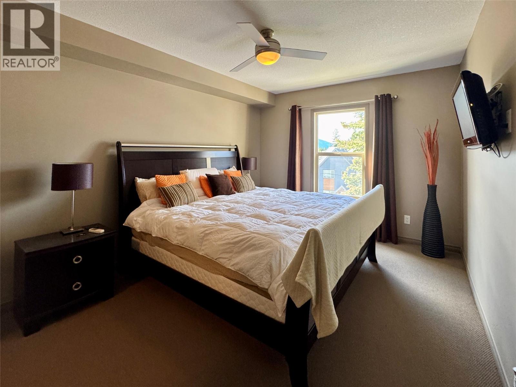
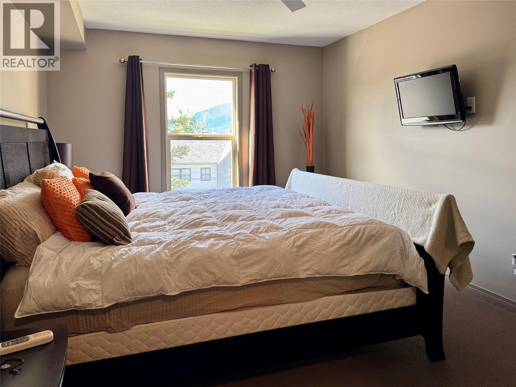
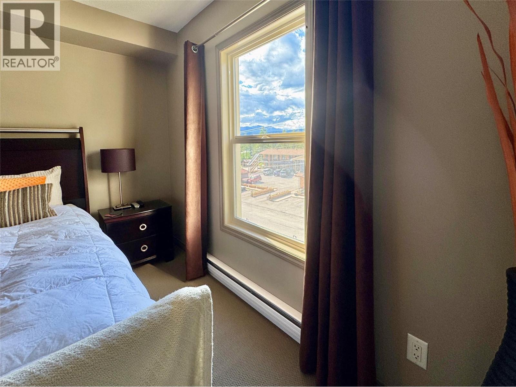
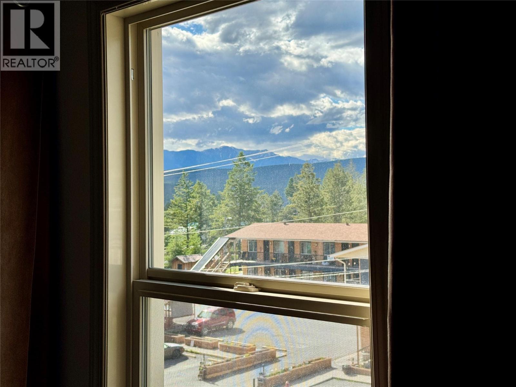
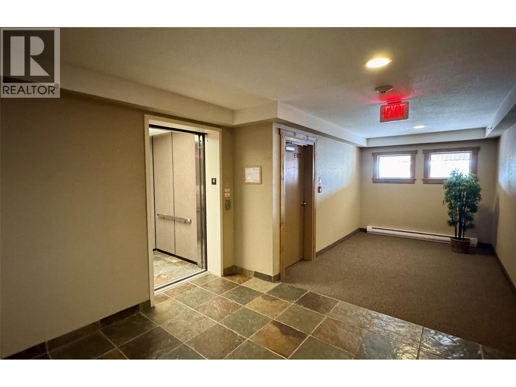
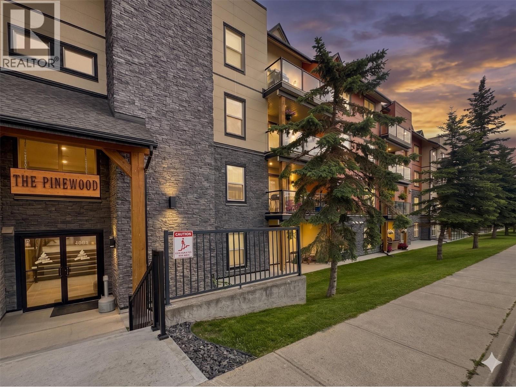
$494.18 MonthlyRare Top-Floor Opportunity at 'The Pinewood'! This immaculate 2-bedroom, 2-bathroom condo boasts a highly desirable layout and spectacular, unobstructed mountain views. Enjoy stress-free winters with convenient underground parking—no more clearing snow off your car! Located in a prime spot just one block from Main Street, you can easily walk to all of Radium's best restaurants, markets, cafes, and the library. Offering the perfect combination of layout, premium top-floor views, and an unbeatable location, this property is a must-see. Don't miss out! (id:63476)
Property Details
| MLS® Number | 10392075 |
| Property Type | Single Family |
| Neigbourhood | Radium Hot Springs |
| Community Name | Pinewood |
| Features | Balcony |
| Parking Space Total | 1 |
| Storage Type | Storage, Locker |
Building
| Bathroom Total | 2 |
| Bedrooms Total | 2 |
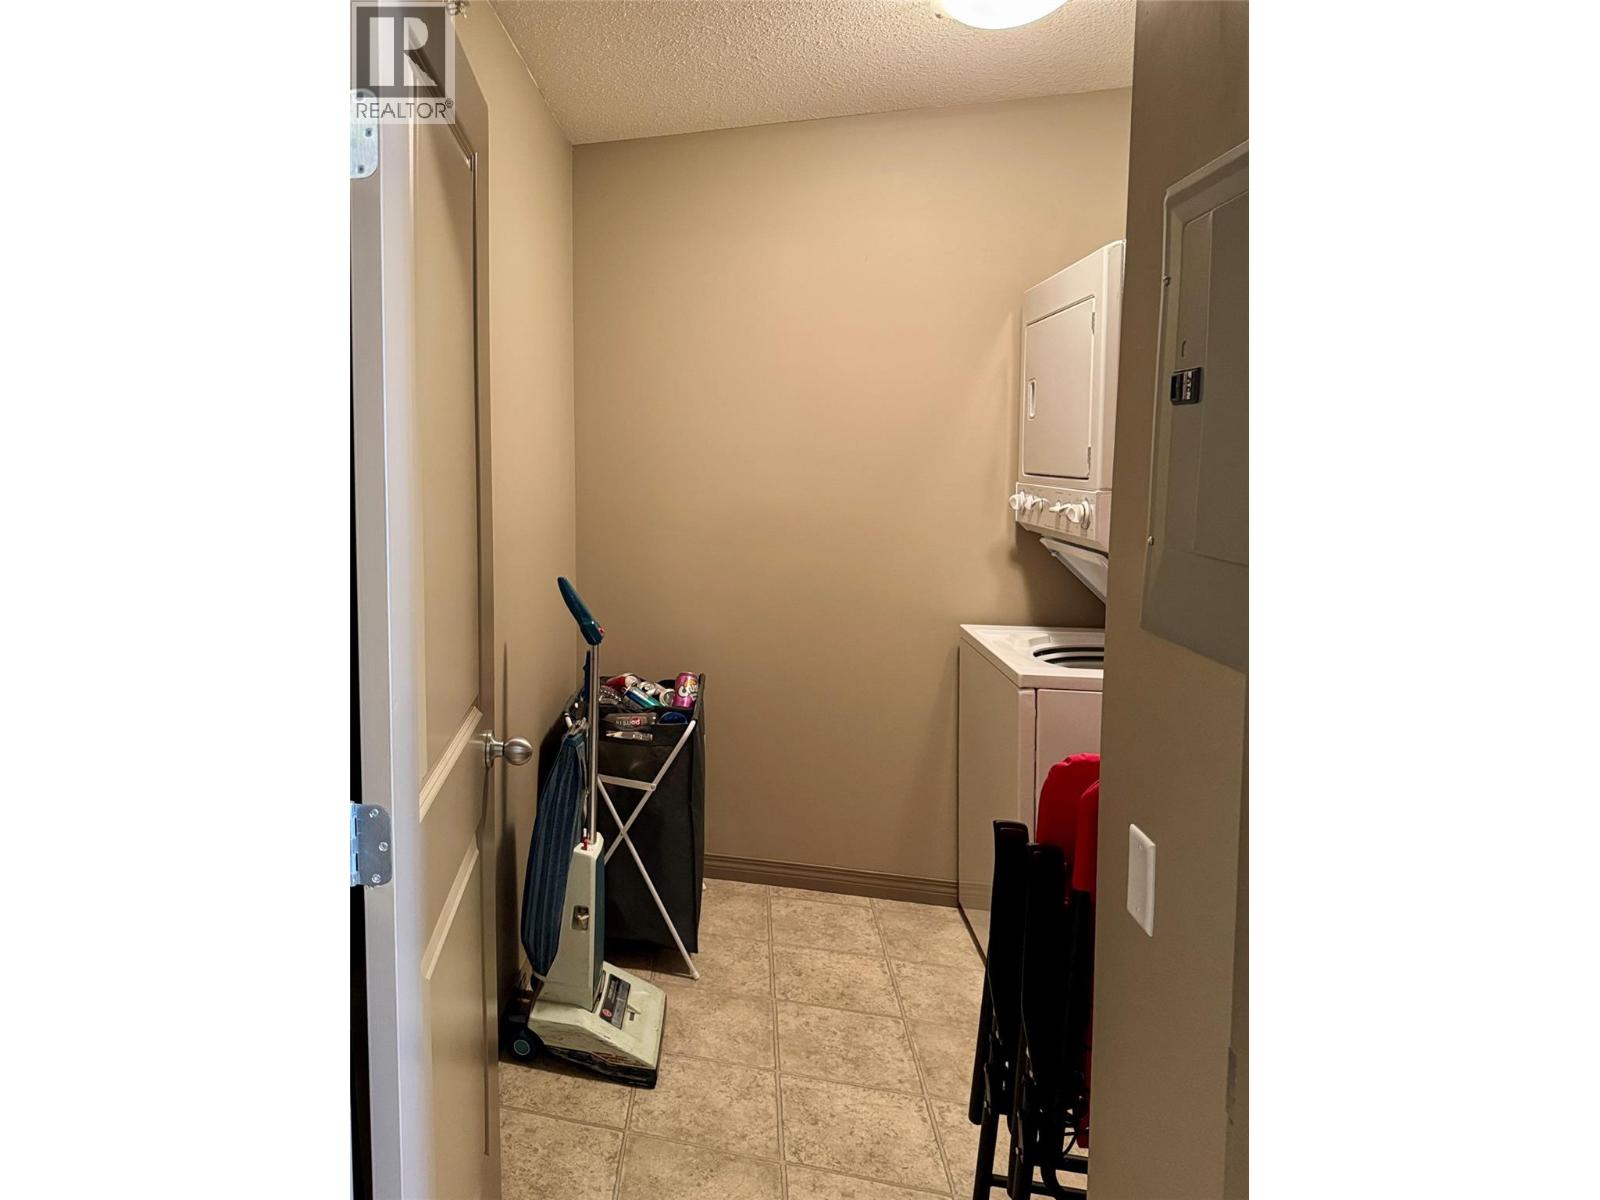
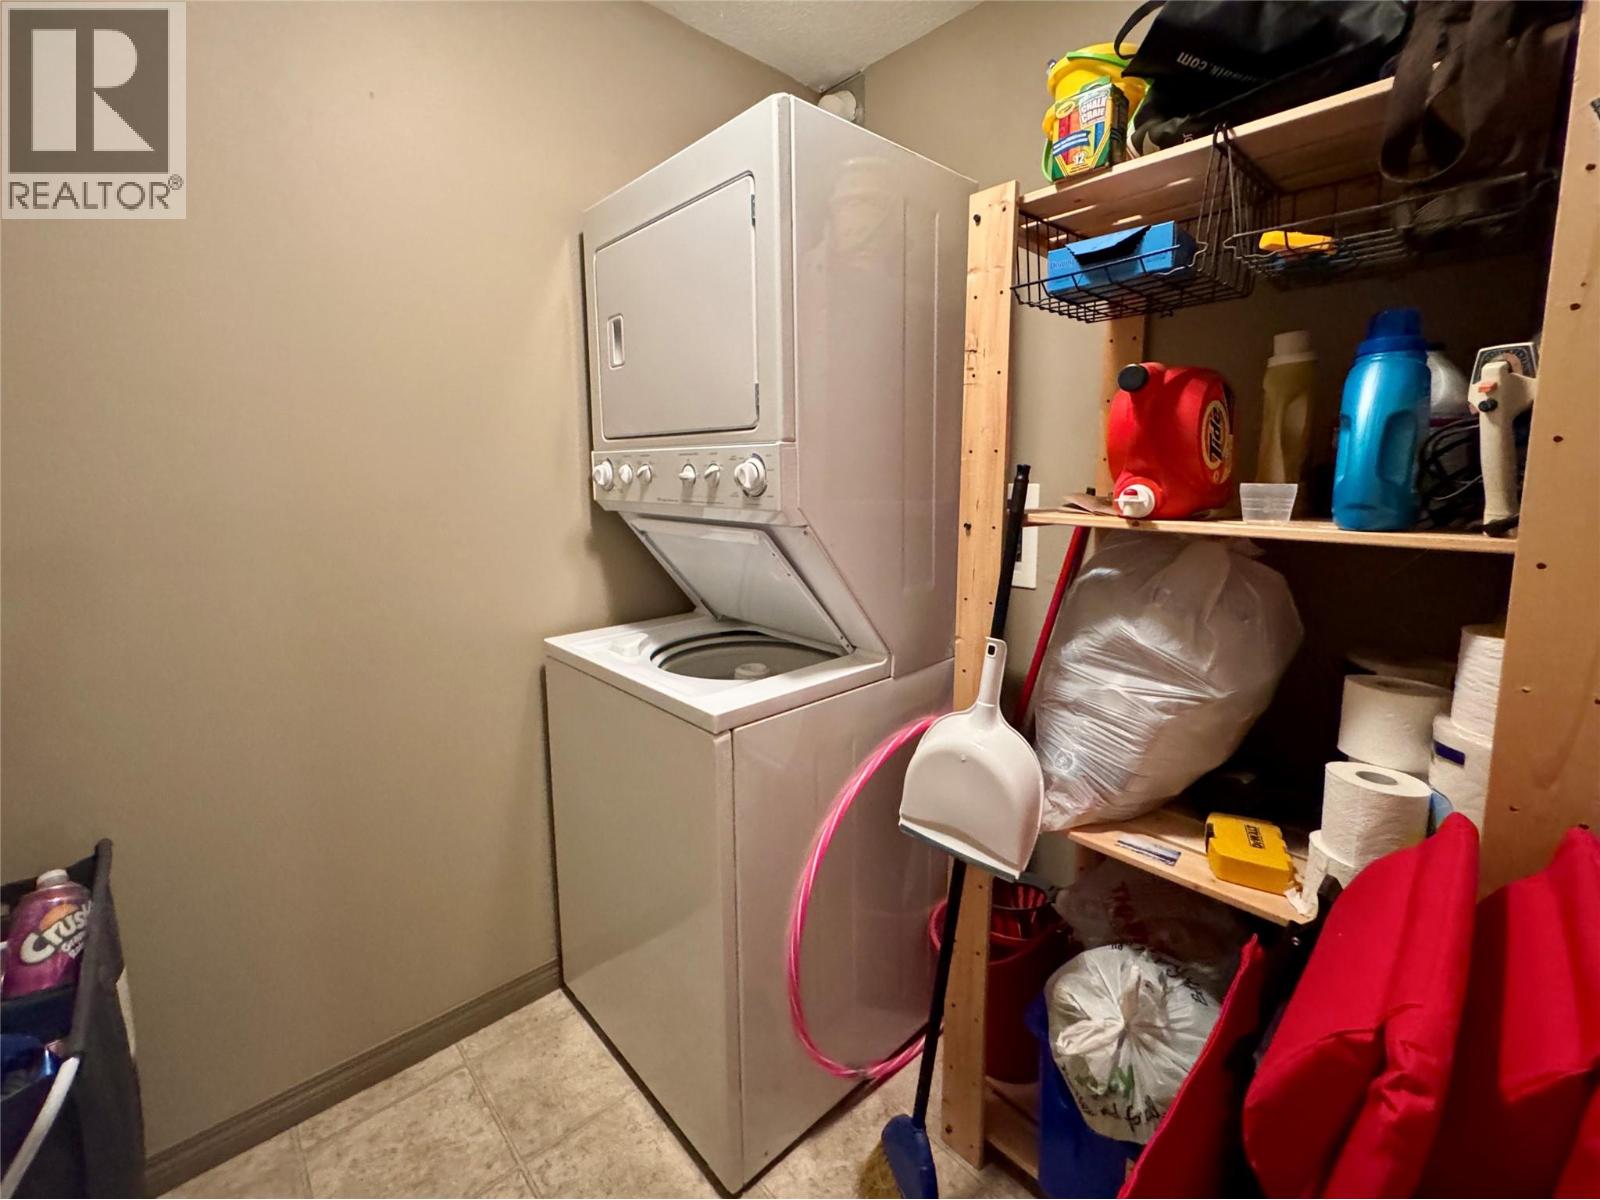
| Appliances | Refrigerator, Dishwasher, Cooktop - Electric, Oven - Electric, Range - Electric, Washer & Dryer |
| Constructed Date | 2008 |
| Cooling Type | Wall Unit |
| Fire Protection | Sprinkler System-fire, Controlled Entry |
| Fireplace Fuel | Propane |
| Fireplace Present | Yes |
| Fireplace Total | 1 |
| Fireplace Type | Unknown |
| Heating Type | Baseboard Heaters |
| Roof Material | Other |
| Roof Style | Unknown |
| Stories Total | 1 |
| Size Interior | 1,188 Sqft |
| Type | Apartment |
| Utility Water | Municipal Water |
Parking
| Stall | |
| Underground | 1 |
Land
| Acreage | No |
| Sewer | Municipal Sewage System |
| Size Total Text | Under 1 Acre |
Rooms
| Level | Type | Length | Width | Dimensions |
|---|---|---|---|---|
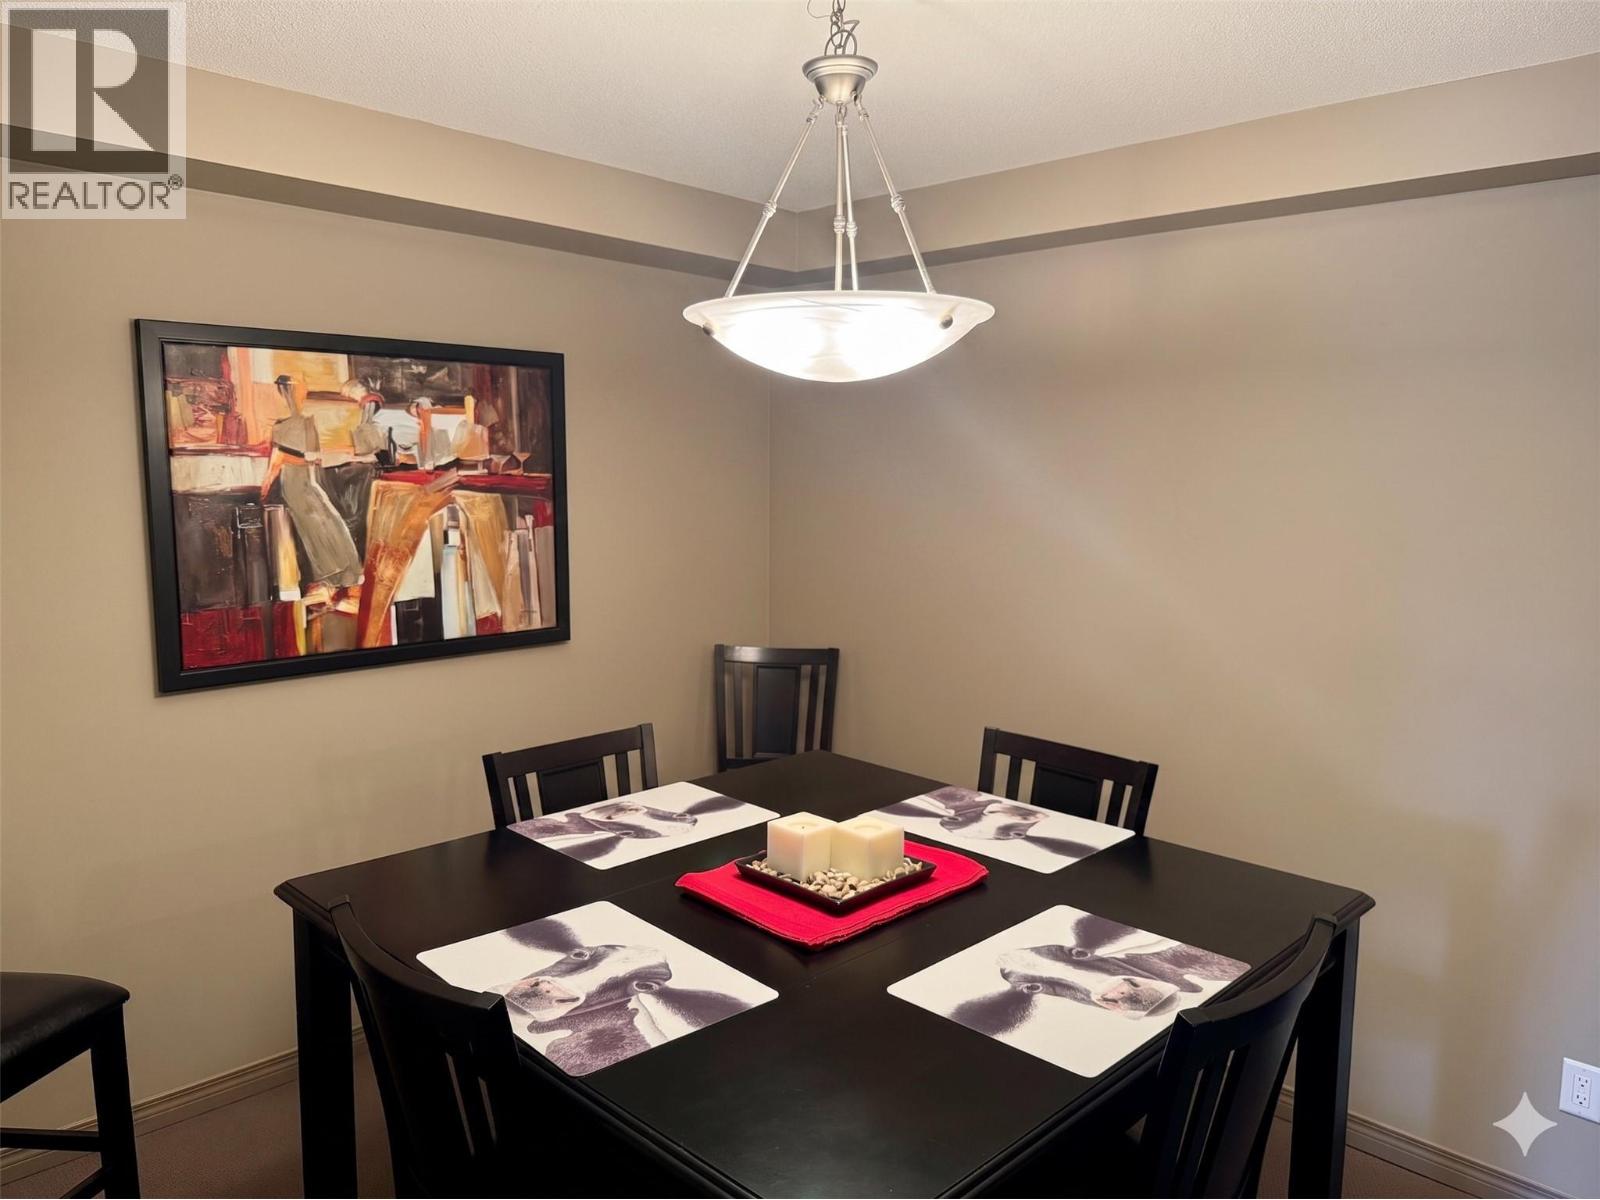
| Main Level | Dining Room | 9'6'' x 10'10'' | ||
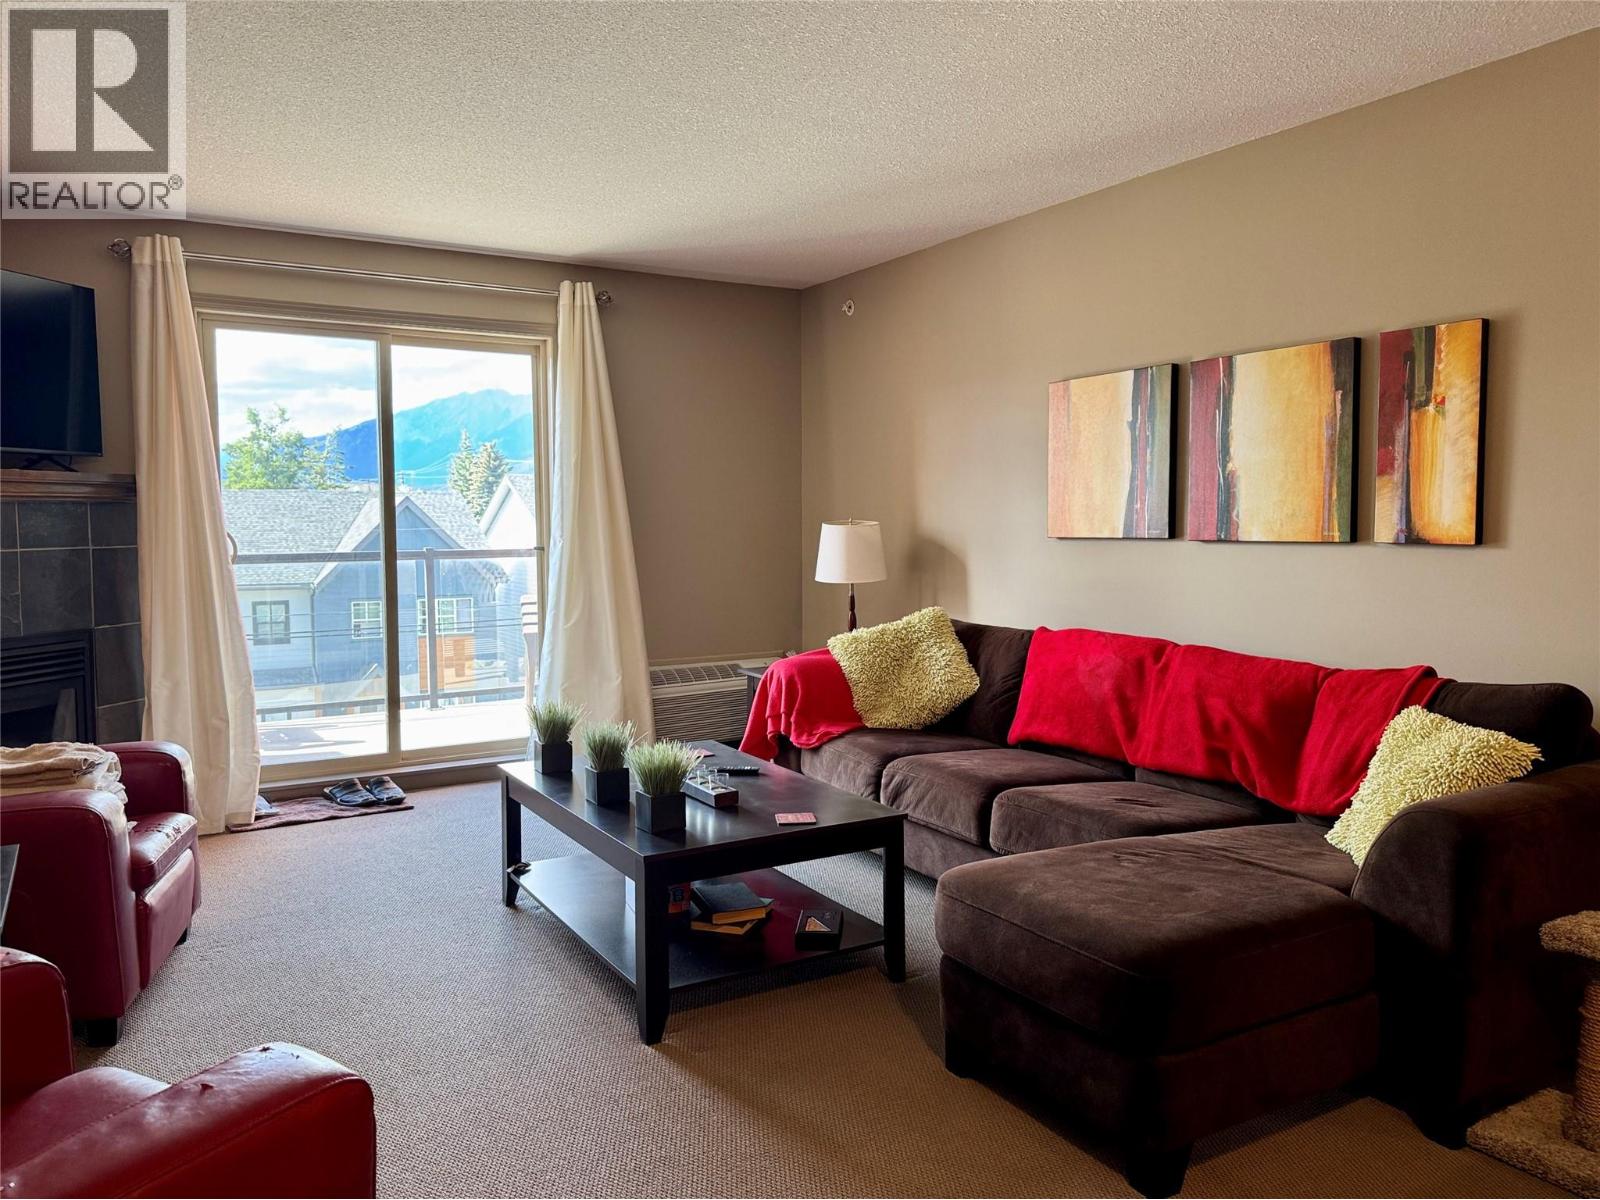
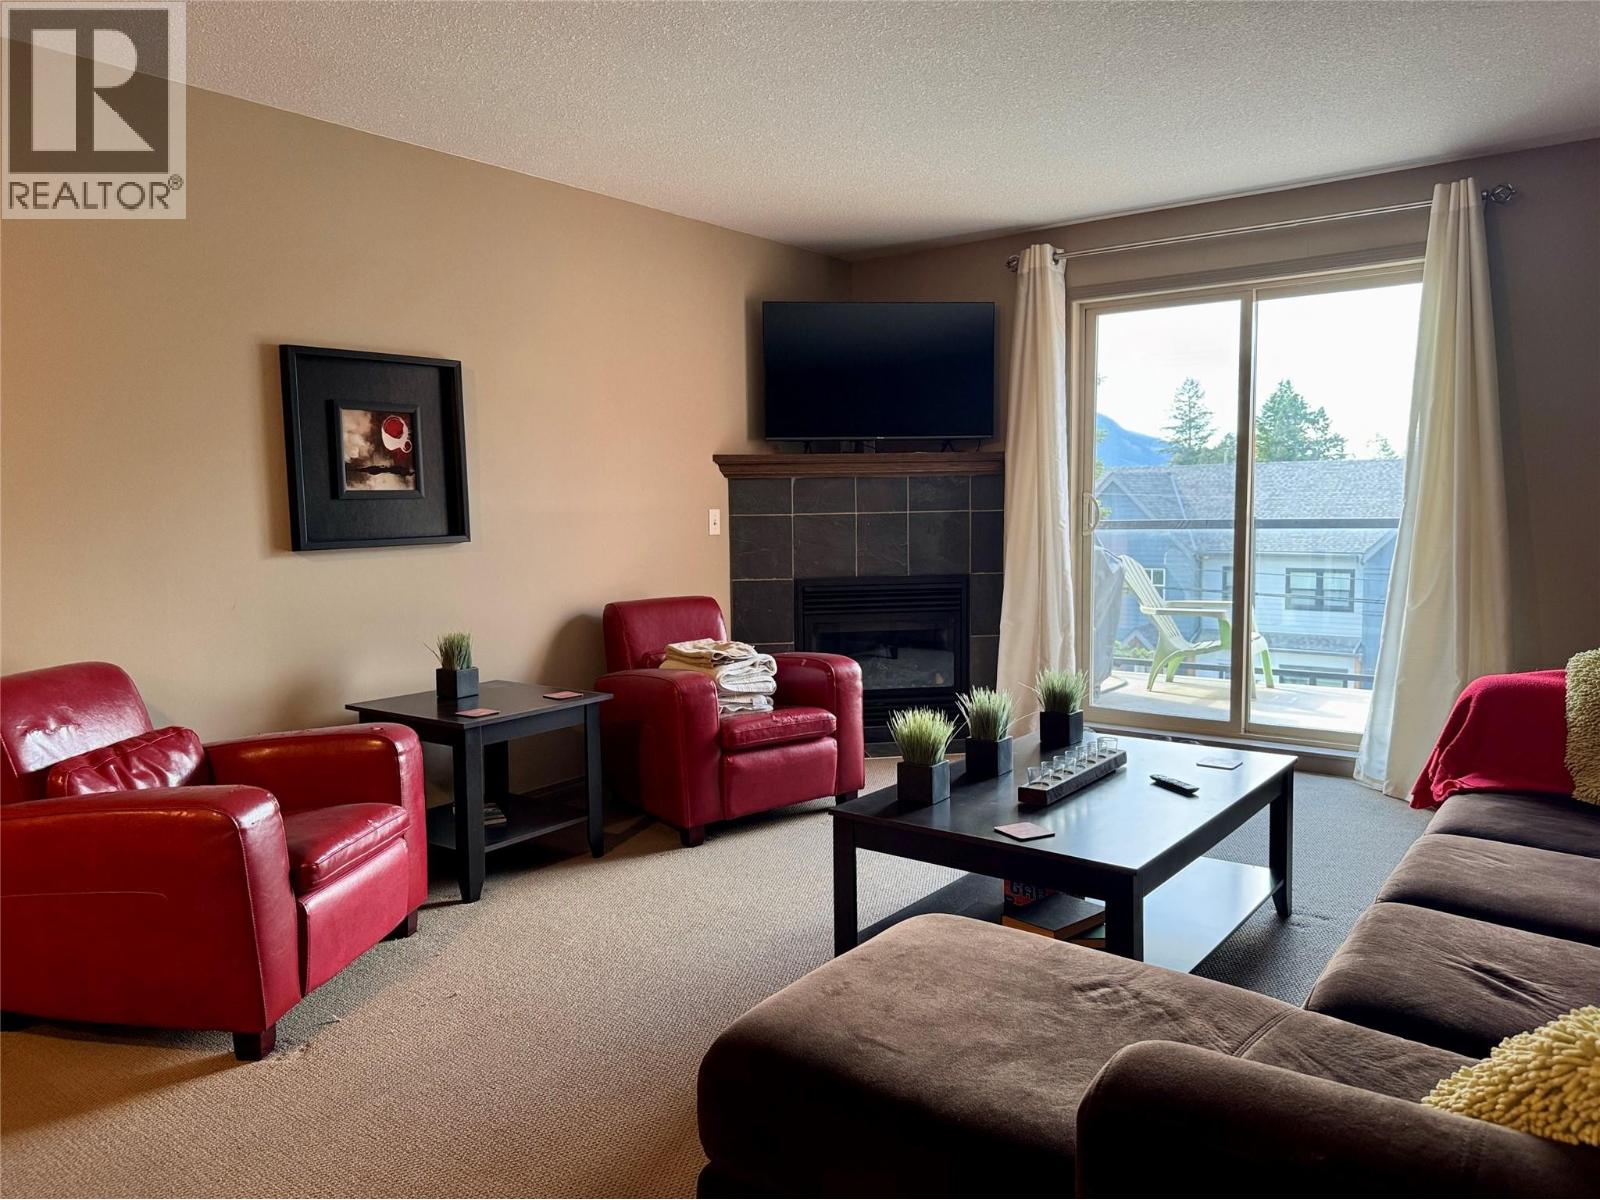
| Main Level | Living Room | 13'5'' x 20'0'' | ||
| Main Level | Kitchen | 9'6'' x 10'9'' | ||
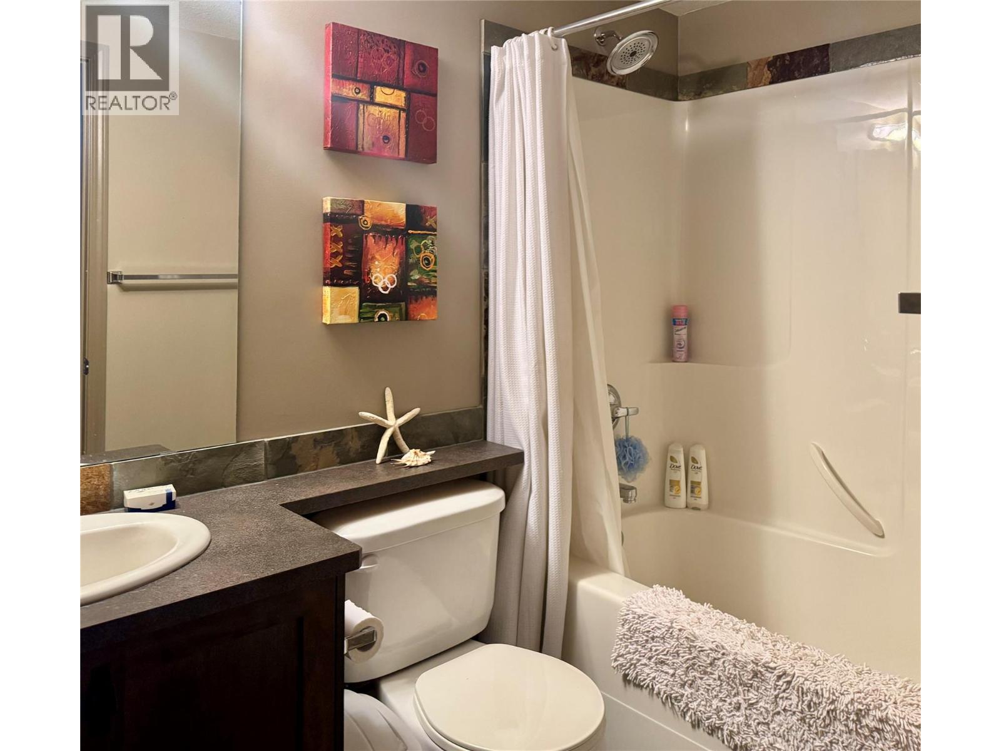
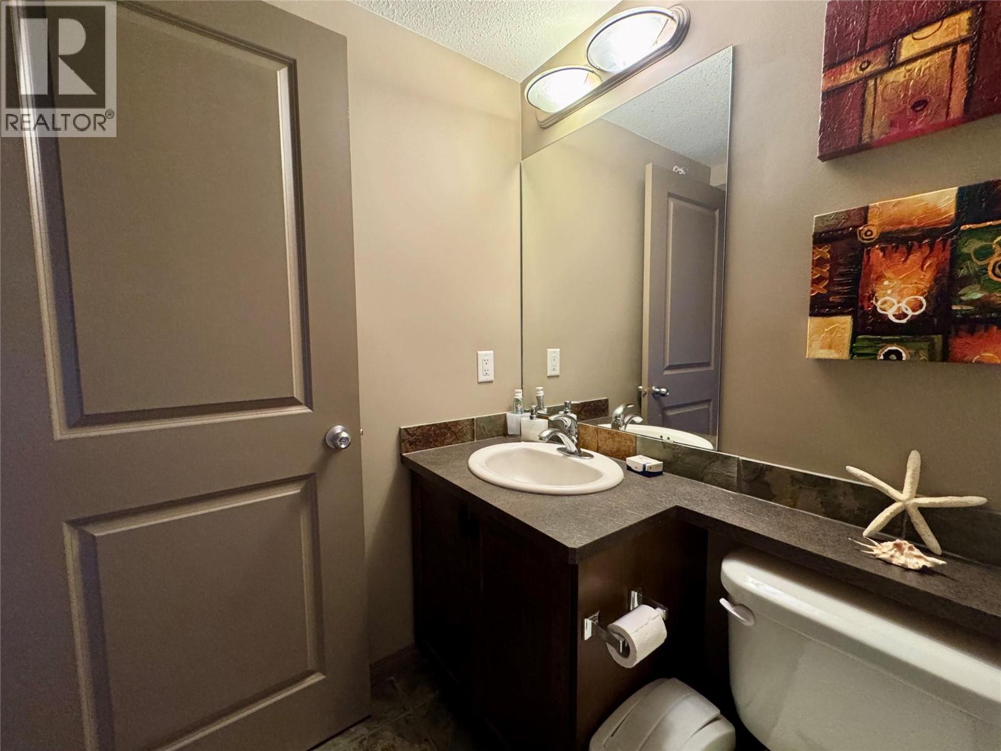
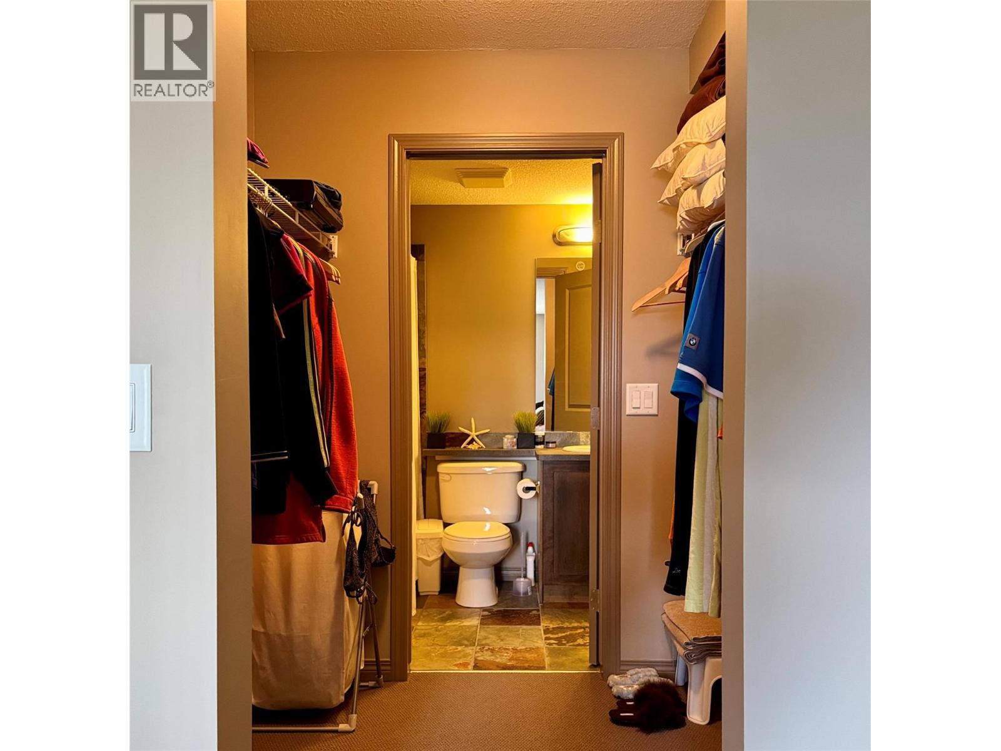
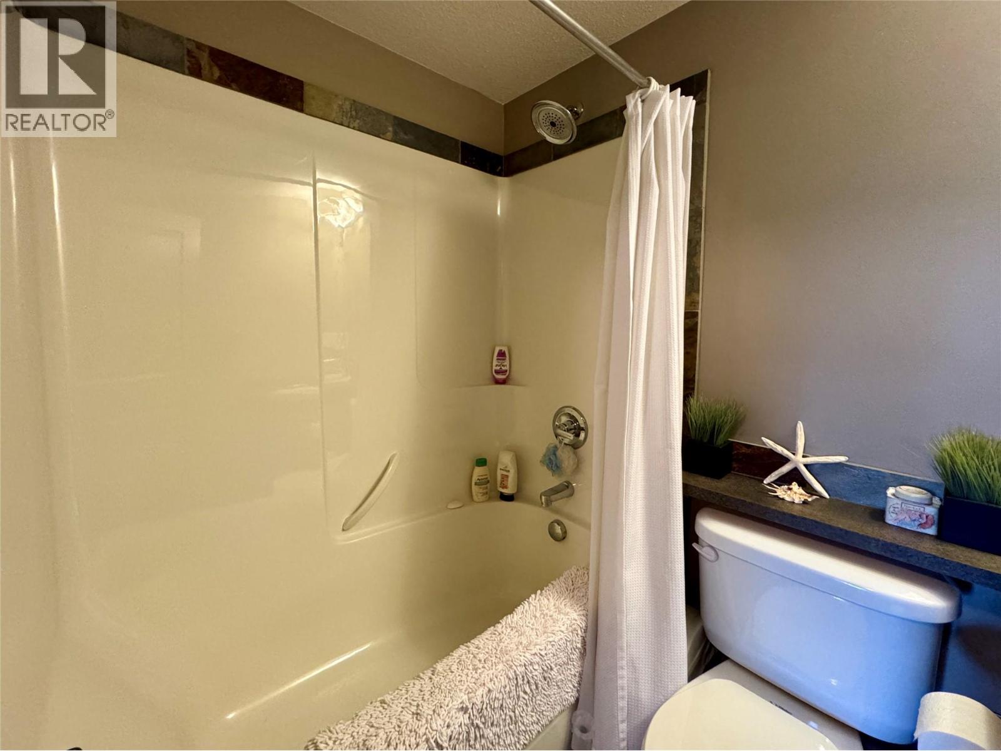
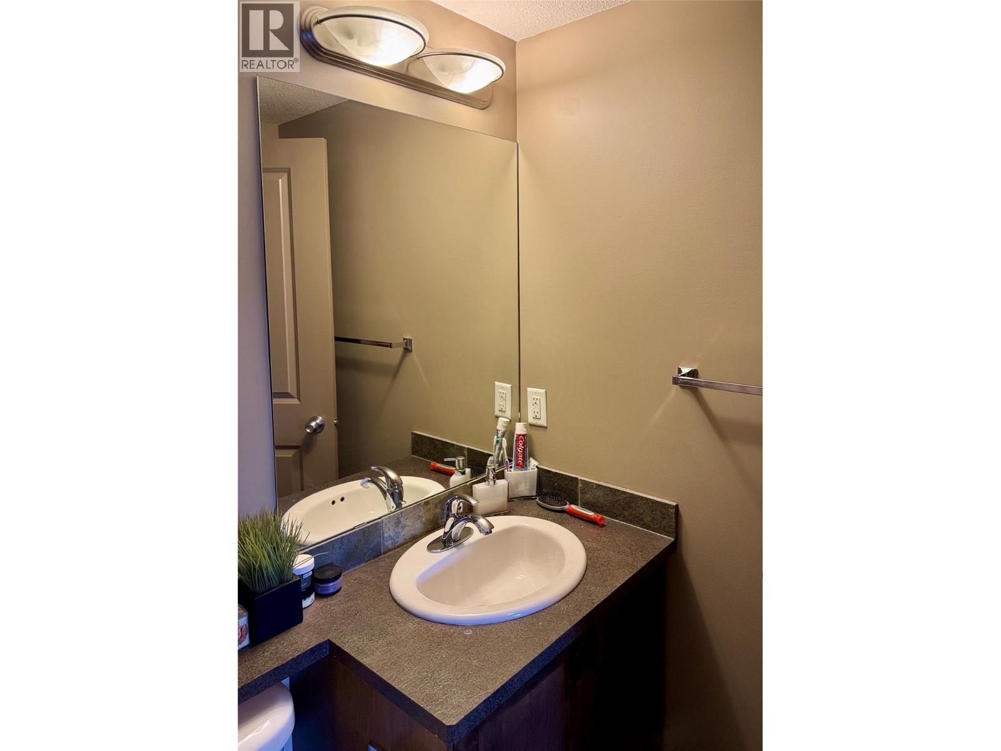
| Main Level | 4pc Bathroom | Measurements not available | ||
| Main Level | 4pc Bathroom | Measurements not available | ||
| Main Level | Bedroom | 10'0'' x 12'6'' | ||
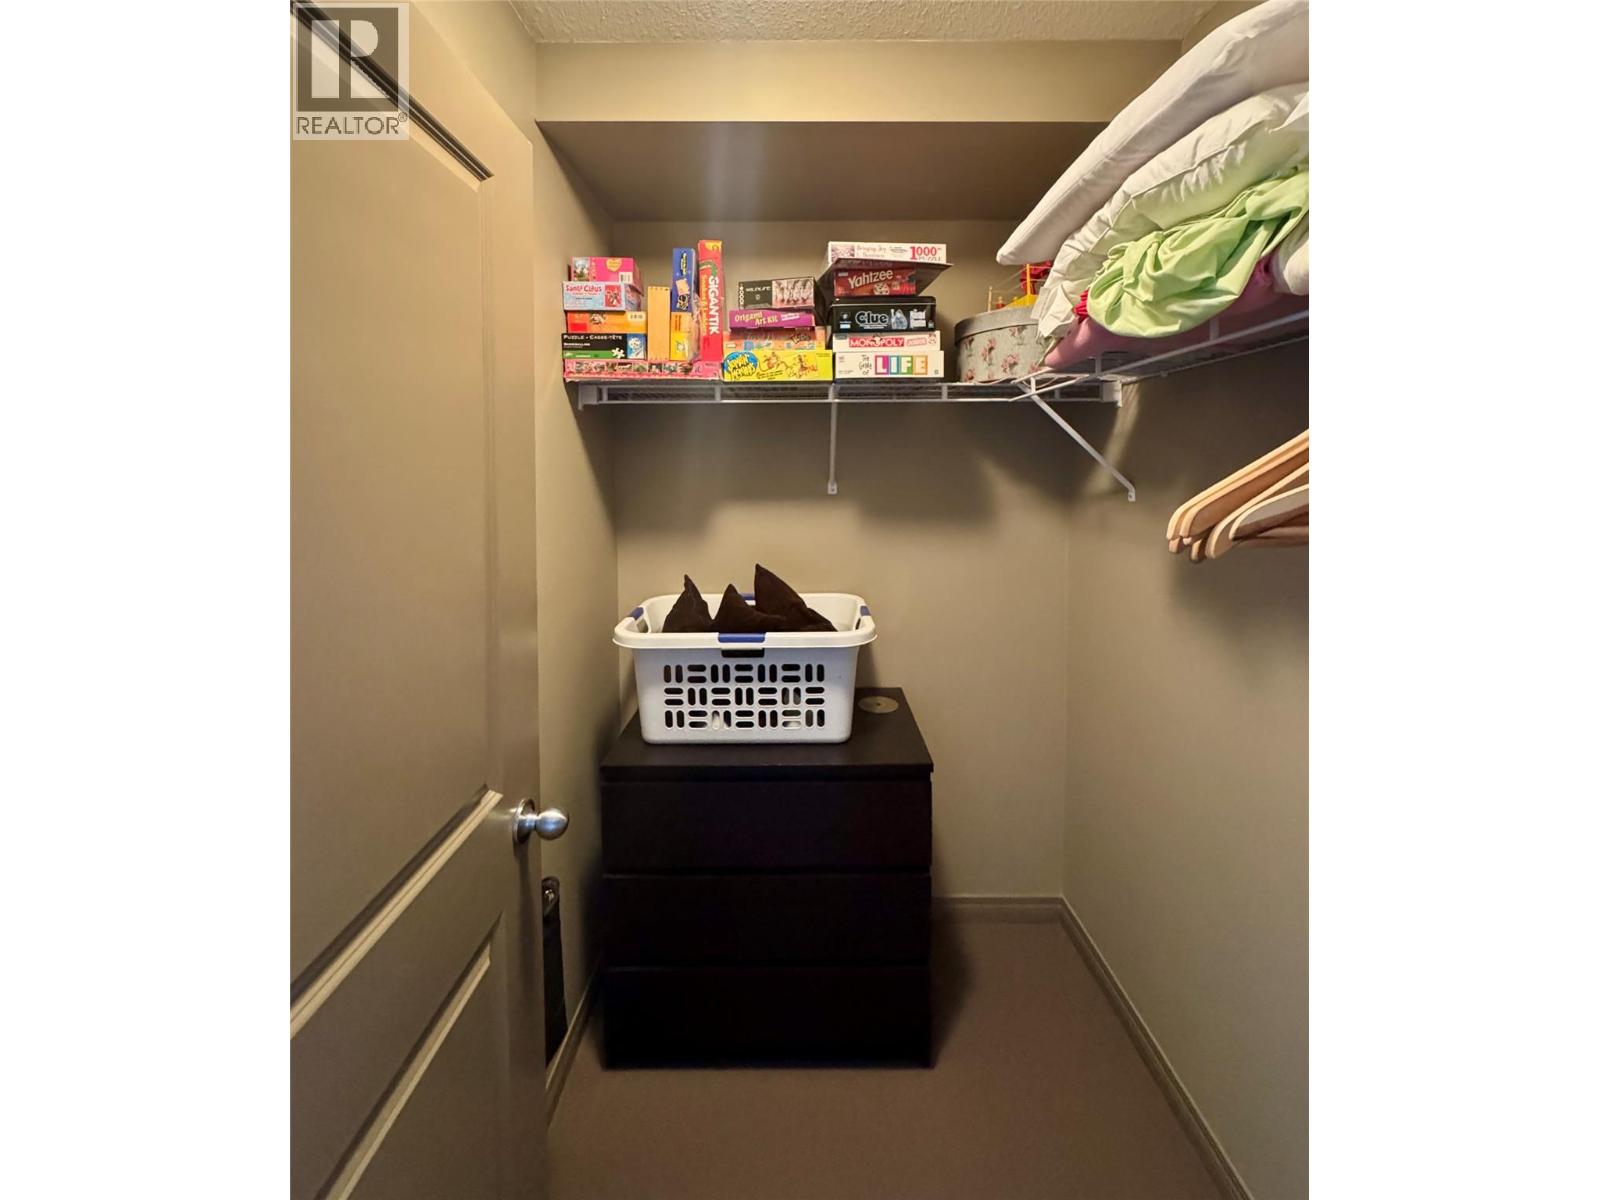
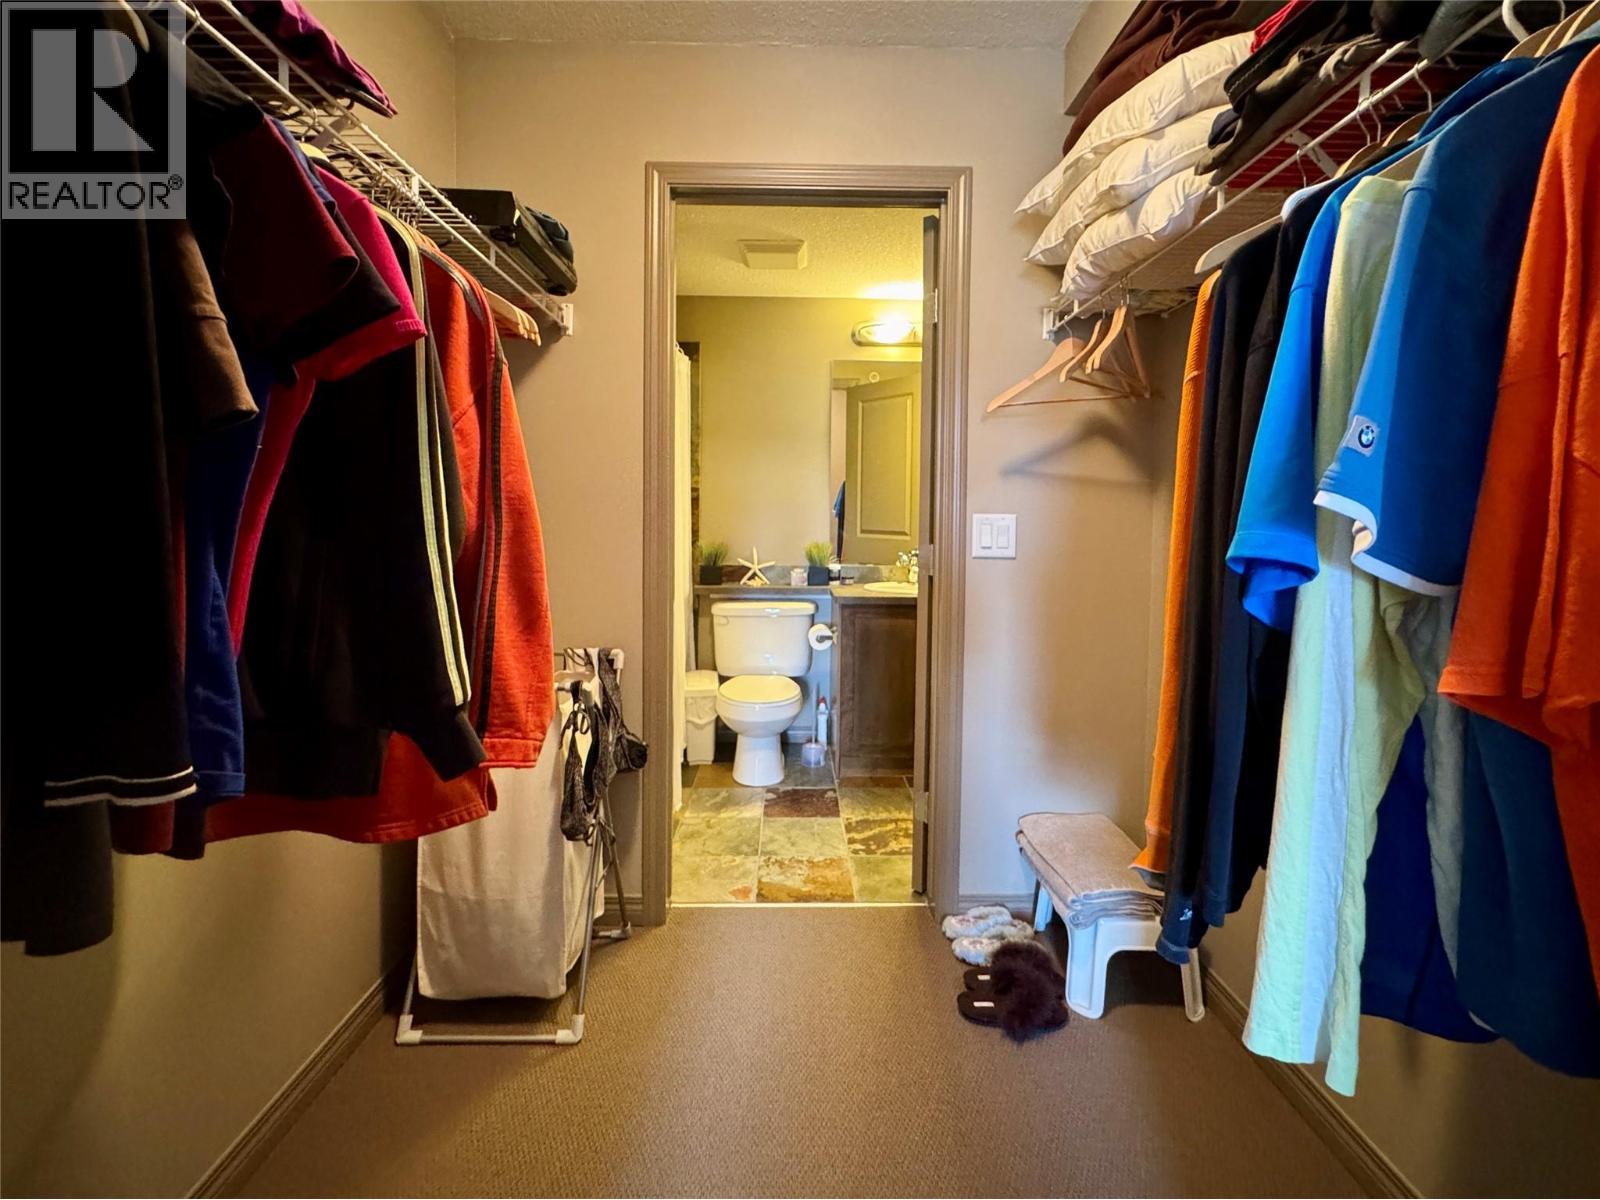
| Main Level | Primary Bedroom | 10'0'' x 14'0'' |
Contact Us
Contact us for more information

The trademarks REALTOR®, REALTORS®, and the REALTOR® logo are controlled by The Canadian Real Estate Association (CREA) and identify real estate professionals who are members of CREA. The trademarks MLS®, Multiple Listing Service® and the associated logos are owned by The Canadian Real Estate Association (CREA) and identify the quality of services provided by real estate professionals who are members of CREA. The trademark DDF® is owned by The Canadian Real Estate Association (CREA) and identifies CREA's Data Distribution Facility (DDF®)
June 22 2026 04:58:44
Association of Interior REALTORS®
Royal LePage Rockies West