
72 Malabar Crescent Brampton, Ontario L6S 3X8

$759,900
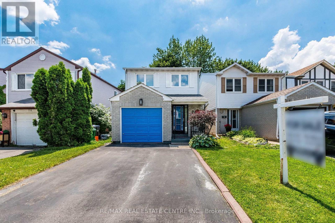
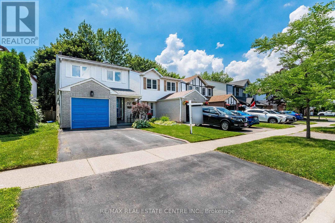
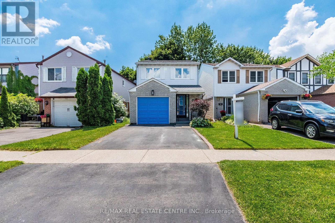
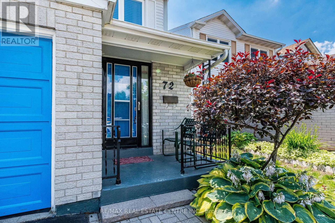
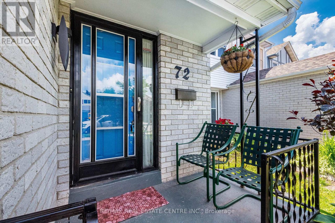
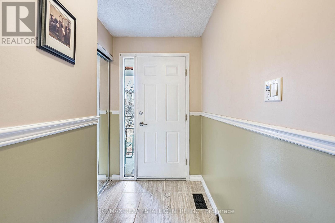
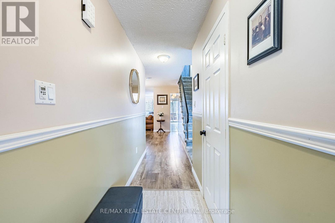
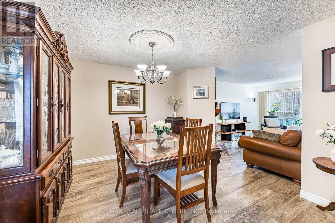
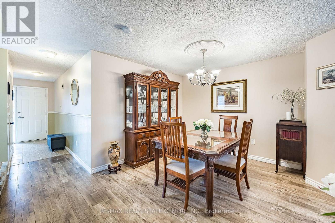
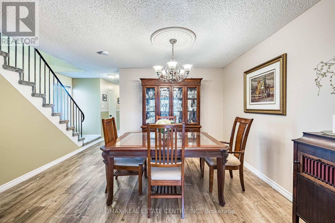
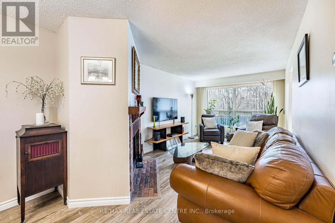
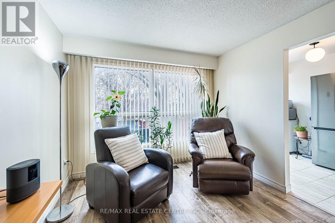
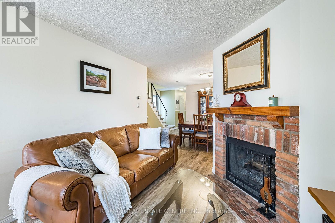
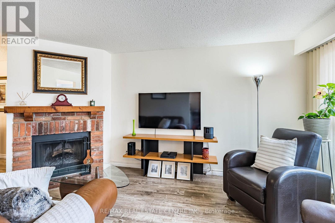
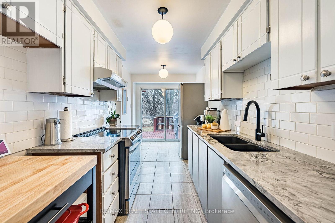
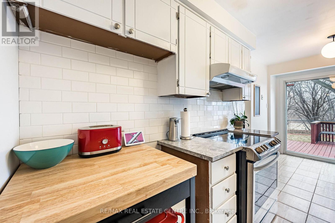
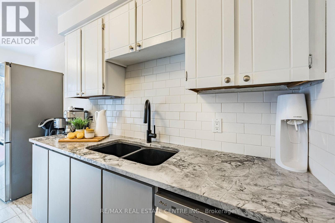
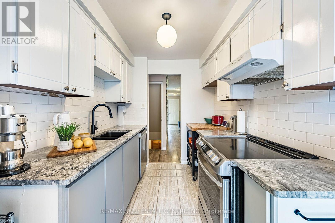
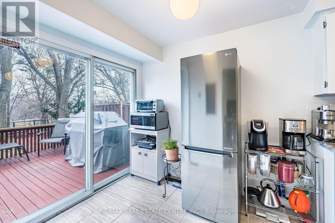
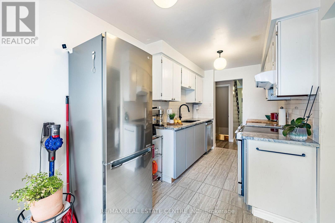
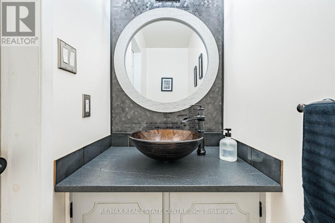
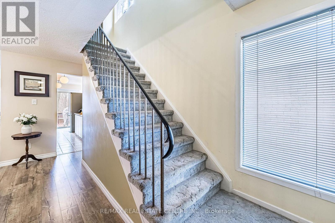
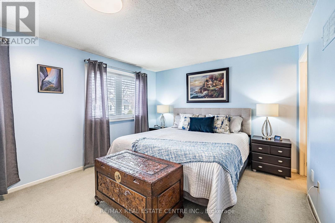
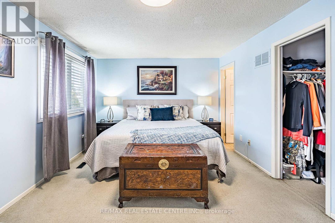
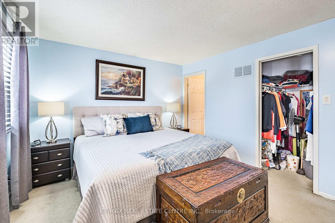
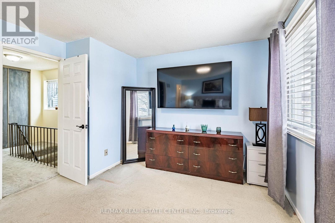
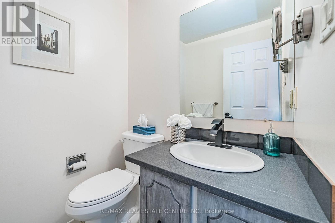
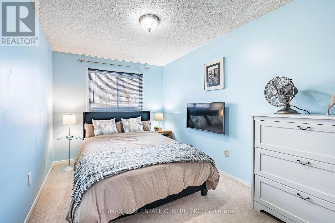
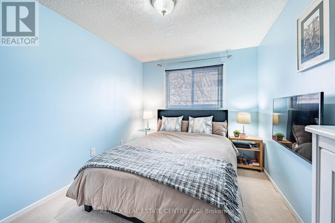
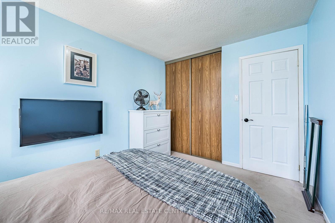
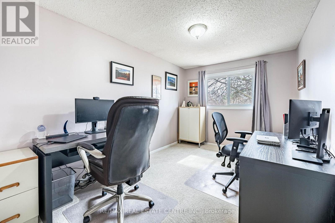
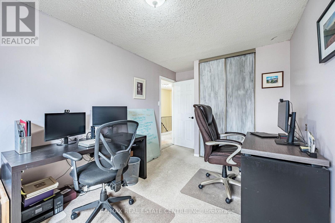
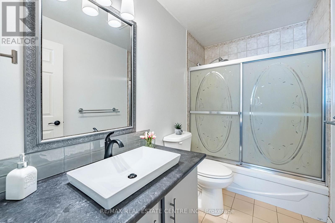
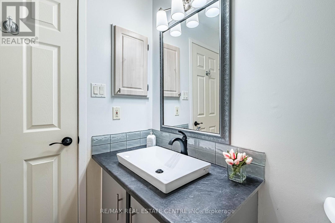
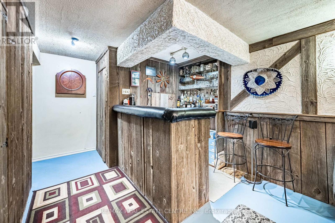
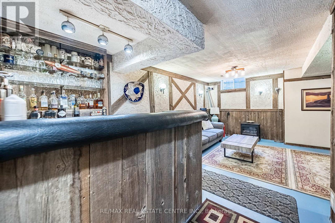
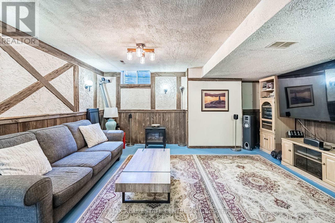
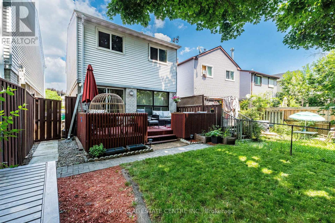
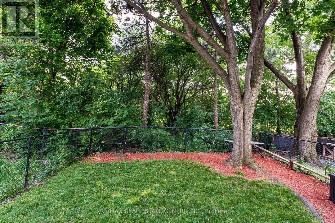
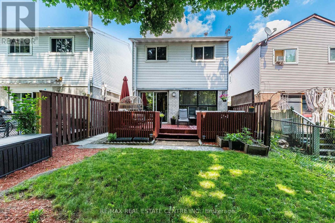
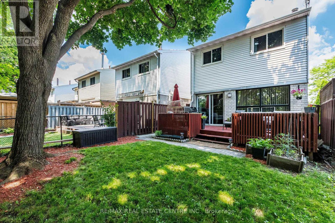
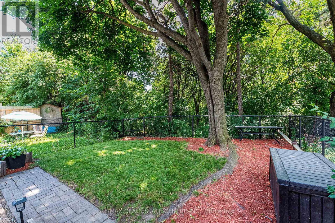
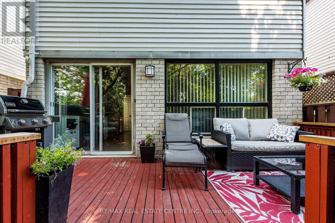
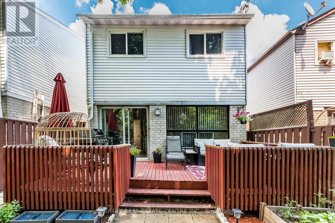
Welcome to 72 Malabar Cres!! Located Brampton's desirable Central Park community, this well-maintained detached 2-storey home offers over 1,500 sq ft (excluding basement) of thoughtfully designed living space and a functional layout ideal for families.The main level is filled with natural light and showcases a spacious living and dining area, along with a modern kitchen complete with stainless steel appliances and quartz countertops. Upstairs you will find a primary bedroom equipped with a walk-in closet and 2-piece ensuite bath. The second floor is completed by two additional generous sized bedrooms and a full bathroom. The finished basement offers a versatile rec room with a wet bar, providing great space for entertaining or relaxing. There is potential for the basement to be reconfigured into an in-law suite or a basement apartment. Backing onto a ravine with no rear neighbours, the backyard offers tremendous privacy and features a deck perfect for enjoying the warmer months. Additional highlights include a private driveway with parking for two vehicles plus a garage space. Conveniently located within walking distance to schools of all levels, grocery stores, public transit, and just minutes to Brampton Civic Hospital and Highway 410! (id:63476)
Property Details
| MLS® Number | W13474864 |
| Property Type | Single Family |
| Community Name | Central Park |
| Equipment Type | Water Heater |
| Parking Space Total | 3 |
| Rental Equipment Type | Water Heater |
Building
| Bathroom Total | 3 |
| Bedrooms Above Ground | 3 |
| Bedrooms Total | 3 |
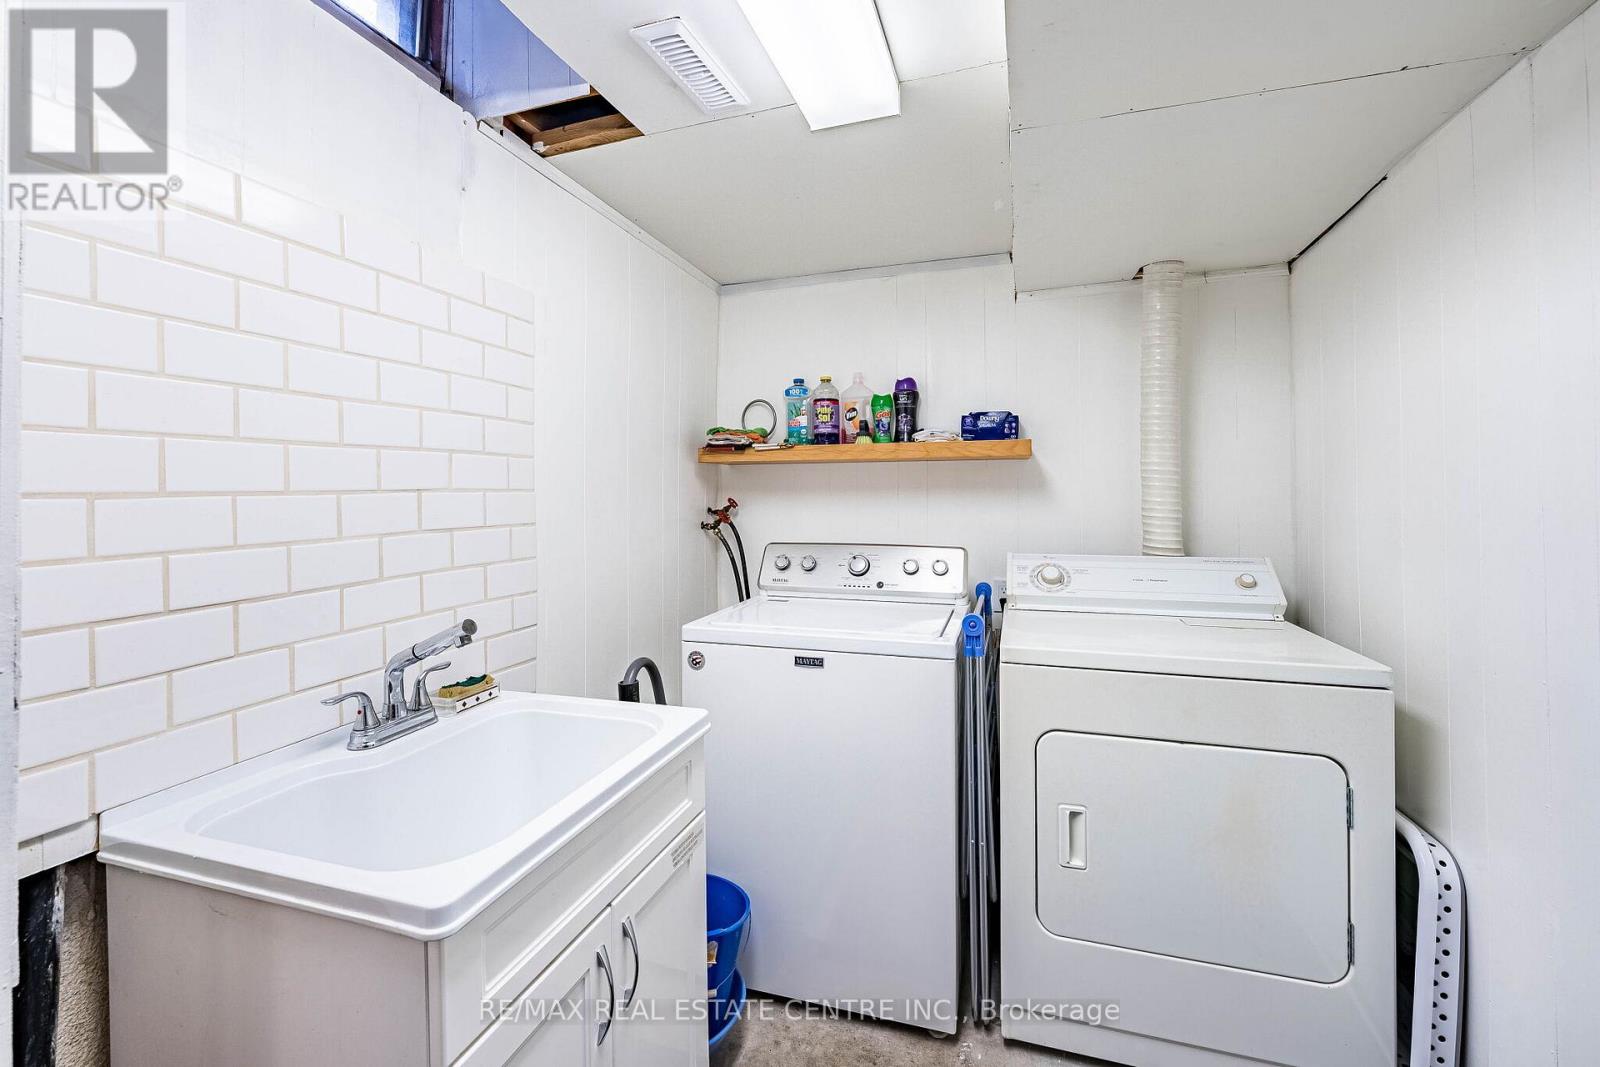
| Appliances | Dishwasher, Dryer, Stove, Washer, Window Coverings, Refrigerator |
| Basement Development | Finished |
| Basement Type | N/a (finished) |
| Construction Style Attachment | Detached |
| Cooling Type | Central Air Conditioning |
| Exterior Finish | Brick, Aluminum Siding |
| Fireplace Present | Yes |
| Foundation Type | Poured Concrete |
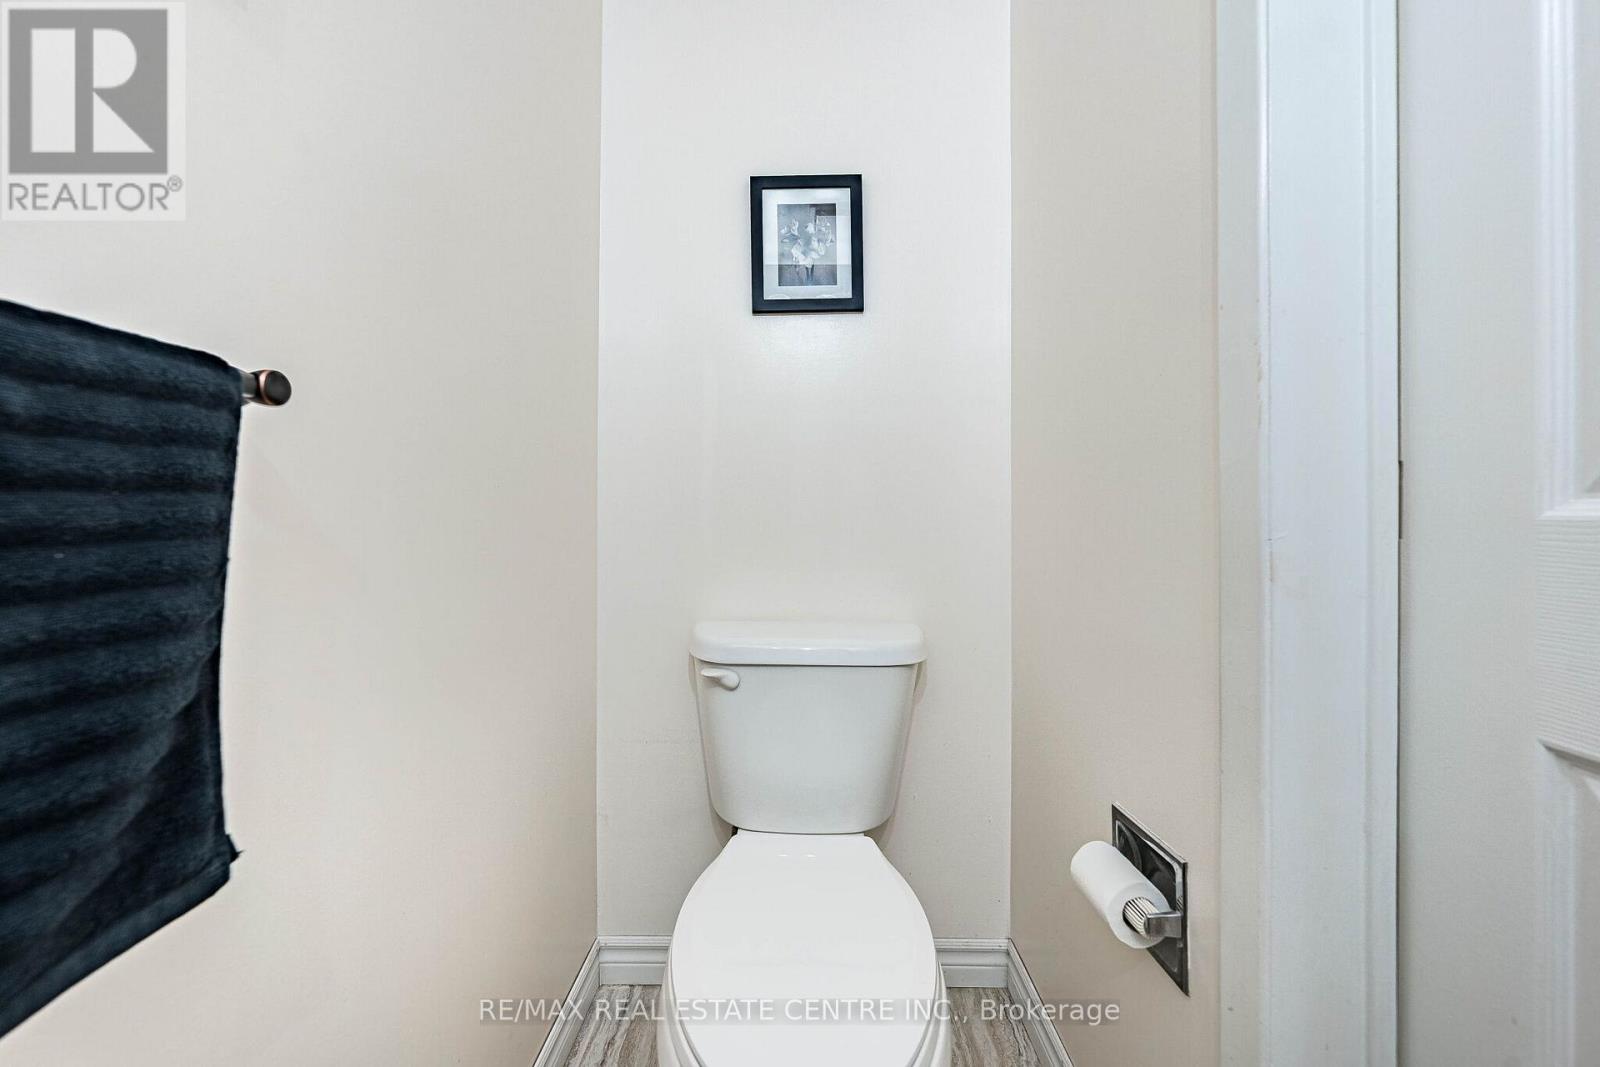
| Half Bath Total | 2 |
| Heating Fuel | Natural Gas |
| Heating Type | Forced Air |
| Stories Total | 2 |
| Size Interior | 1,500 - 2,000 Sqft |
| Type | House |
| Utility Water | Municipal Water |
Parking
| Attached Garage | |
| Garage |
Land
| Acreage | No |
| Sewer | Sanitary Sewer |
| Size Depth | 97 Ft ,4 In |
| Size Frontage | 25 Ft ,2 In |
| Size Irregular | 25.2 X 97.4 Ft |
| Size Total Text | 25.2 X 97.4 Ft |
Rooms
| Level | Type | Length | Width | Dimensions |
|---|---|---|---|---|
| Second Level | Primary Bedroom | 3.5 m | 3.6 m | 3.5 m x 3.6 m |
| Second Level | Bedroom 2 | 2.7 m | 3.8 m | 2.7 m x 3.8 m |
| Second Level | Bedroom 3 | 2.74 m | 4.18 m | 2.74 m x 4.18 m |
| Basement | Recreational, Games Room | 4.34 m | 5.11 m | 4.34 m x 5.11 m |
| Main Level | Kitchen | 4.87 m | 2.16 m | 4.87 m x 2.16 m |
| Main Level | Family Room | 3.03 m | 4.98 m | 3.03 m x 4.98 m |
| Main Level | Dining Room | 3.09 m | 3.41 m | 3.09 m x 3.41 m |
Contact Us
Contact us for more information

The trademarks REALTOR®, REALTORS®, and the REALTOR® logo are controlled by The Canadian Real Estate Association (CREA) and identify real estate professionals who are members of CREA. The trademarks MLS®, Multiple Listing Service® and the associated logos are owned by The Canadian Real Estate Association (CREA) and identify the quality of services provided by real estate professionals who are members of CREA. The trademark DDF® is owned by The Canadian Real Estate Association (CREA) and identifies CREA's Data Distribution Facility (DDF®)
June 29 2026 01:45:59
Toronto Regional Real Estate Board
RE/MAX Real Estate Centre Inc.