
1181 Arnold Street Innisfil, Ontario L0L 1C0

$699,000
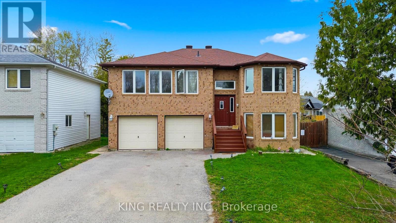
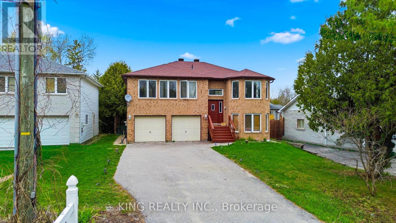
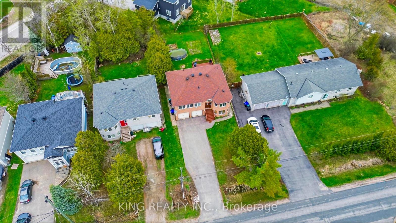
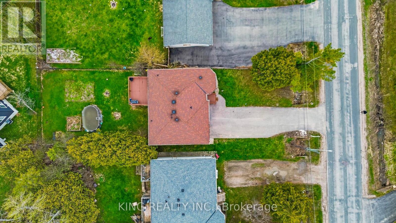
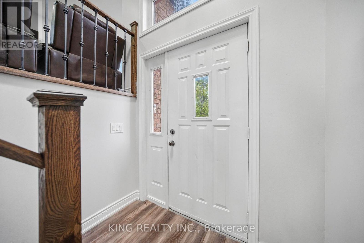
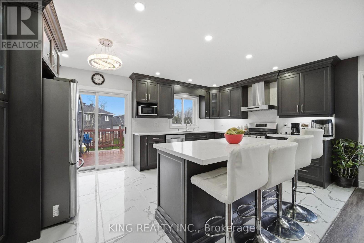
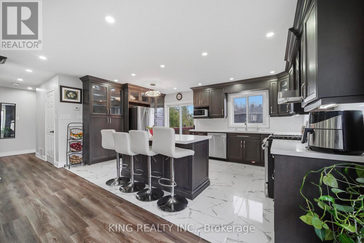
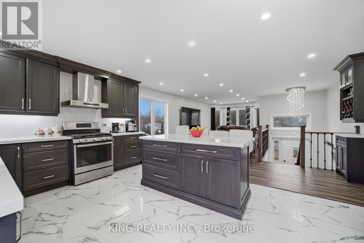
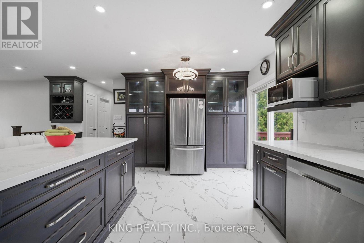
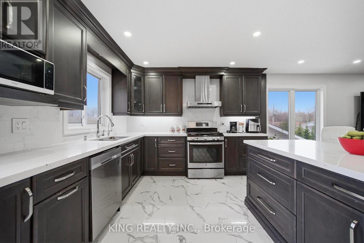
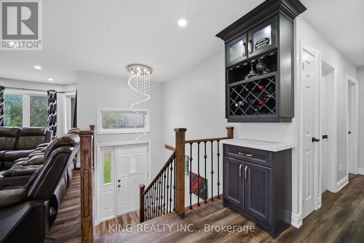
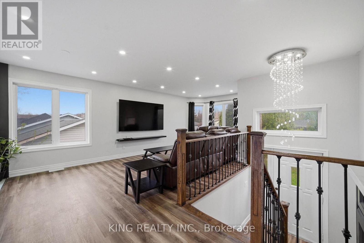
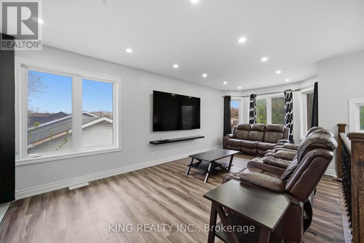
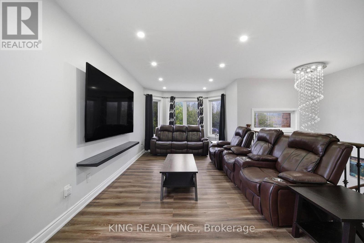
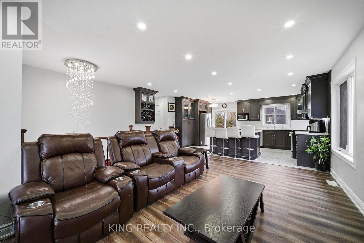
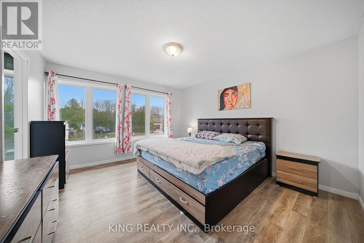
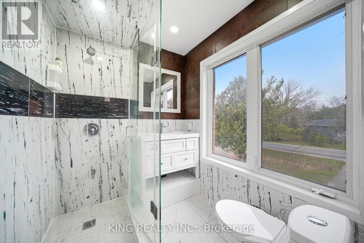
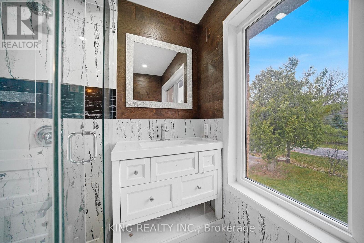
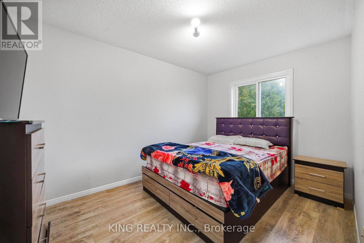
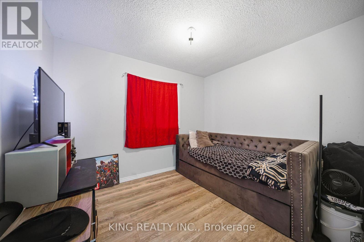
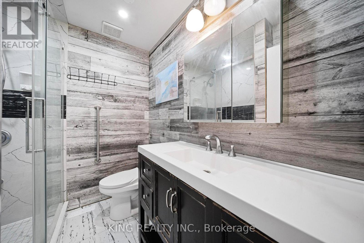
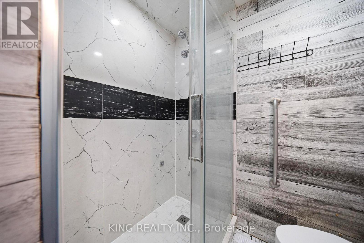
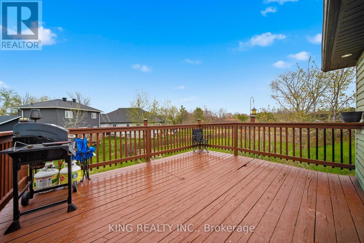
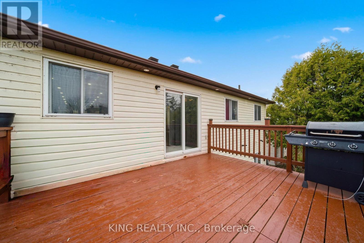
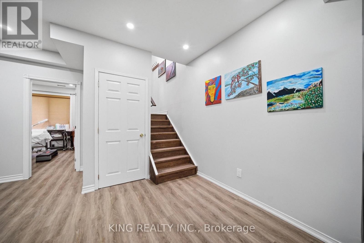
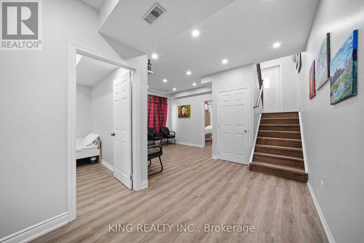
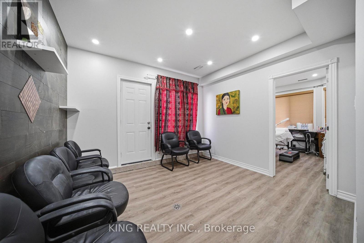
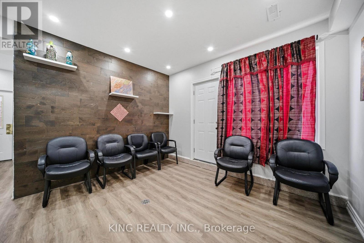
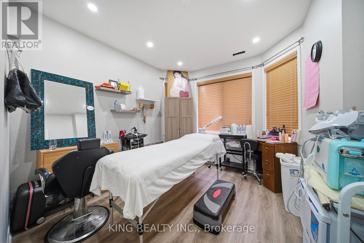
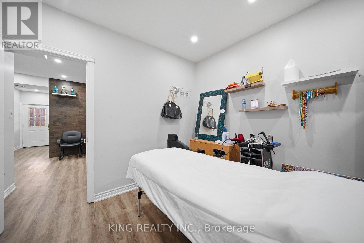
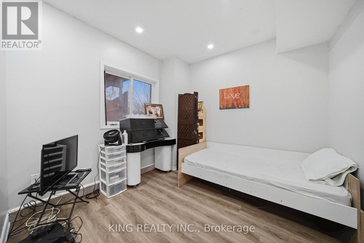
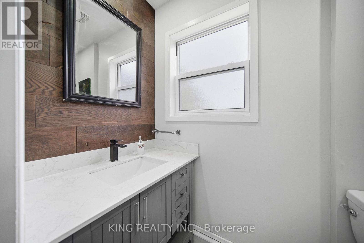
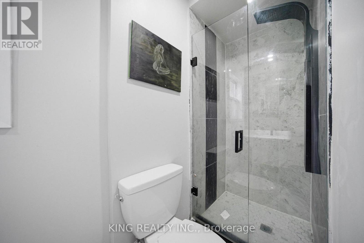
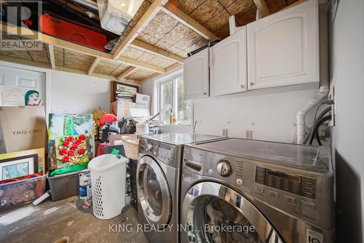
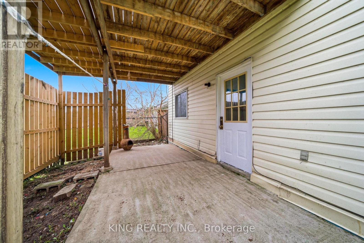
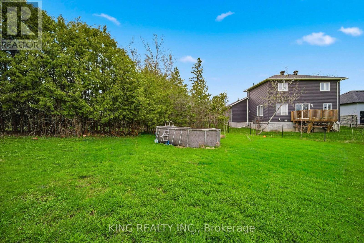
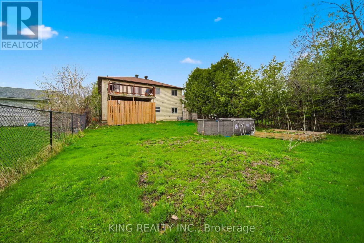
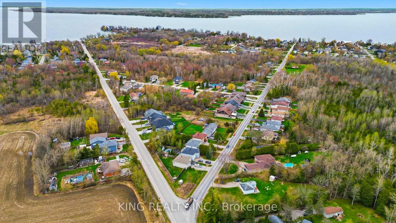
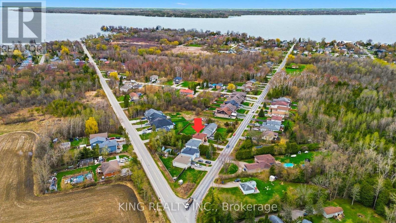
Welcome to 1181 Arnold St, a stunning detached bungalow on a massive, sidewalk-free lot in Innisfil's highly sought-after Belle Aire community. This spacious home features a 3+2 bedroom layout, 3 full baths, and a rare 3 separate entrances to the basement-offering incredible potential for multi-generational living or rental income. The main floor boasts an open-concept living/dining/kitchen area with new laminate flooring, pot lights, and large windows. The updated kitchen is a chef's delight with quartz countertops, brand-new porcelain tile, stainless steel appliances, a wet bar, and a walk-out to a newly stained deck overlooking a massive backyard with an above-ground pool. The lower level features 9-foot ceilings, a spacious rec room, 2 additional bedrooms, and a full bath. Ideally located less than 2 minutes from the beach and Lake Simcoe, and only 10 minutes to Hwy 400 and local outlet shopping! (id:63476)
Property Details
| MLS® Number | N13475156 |
| Property Type | Single Family |
| Community Name | Lefroy |
| Amenities Near By | Beach, Golf Nearby, Marina, Park, Schools |
| Parking Space Total | 6 |
| Pool Type | Above Ground Pool |
Building
| Bathroom Total | 3 |
| Bedrooms Above Ground | 3 |
| Bedrooms Below Ground | 2 |
| Bedrooms Total | 5 |
| Appliances | Water Softener, Dishwasher, Dryer, Hood Fan, Stove, Washer, Refrigerator |
| Architectural Style | Raised Bungalow |
| Basement Features | Separate Entrance |
| Basement Type | Full |
| Construction Style Attachment | Detached |
| Cooling Type | Central Air Conditioning |
| Exterior Finish | Brick |
| Flooring Type | Laminate |
| Foundation Type | Concrete |
| Heating Fuel | Natural Gas |
| Heating Type | Forced Air |
| Stories Total | 1 |
| Size Interior | 1,500 - 2,000 Sqft |
| Type | House |
Parking
| Garage |
Land
| Acreage | No |
| Land Amenities | Beach, Golf Nearby, Marina, Park, Schools |
| Sewer | Sanitary Sewer |
| Size Depth | 150 Ft |
| Size Frontage | 50 Ft |
| Size Irregular | 50 X 150 Ft |
| Size Total Text | 50 X 150 Ft |
| Surface Water | Lake/pond |
Rooms
| Level | Type | Length | Width | Dimensions |
|---|---|---|---|---|
| Lower Level | Bedroom 4 | 3.1 m | 3.19 m | 3.1 m x 3.19 m |
| Lower Level | Bedroom 5 | 2.93 m | 2.99 m | 2.93 m x 2.99 m |
| Lower Level | Recreational, Games Room | 5.24 m | 8.1 m | 5.24 m x 8.1 m |
| Upper Level | Living Room | 4.39 m | 5.25 m | 4.39 m x 5.25 m |
| Upper Level | Kitchen | 3.79 m | 5.25 m | 3.79 m x 5.25 m |
| Upper Level | Dining Room | 1.83 m | 5.25 m | 1.83 m x 5.25 m |
| Upper Level | Primary Bedroom | 3.83 m | 4.15 m | 3.83 m x 4.15 m |
| Upper Level | Bedroom 2 | 3.1 m | 2.66 m | 3.1 m x 2.66 m |
| Upper Level | Bedroom 3 | 2.74 m | 3.83 m | 2.74 m x 3.83 m |
Utilities
| Cable | Installed |
| Electricity | Installed |
| Sewer | Installed |
Contact Us
Contact us for more information

The trademarks REALTOR®, REALTORS®, and the REALTOR® logo are controlled by The Canadian Real Estate Association (CREA) and identify real estate professionals who are members of CREA. The trademarks MLS®, Multiple Listing Service® and the associated logos are owned by The Canadian Real Estate Association (CREA) and identify the quality of services provided by real estate professionals who are members of CREA. The trademark DDF® is owned by The Canadian Real Estate Association (CREA) and identifies CREA's Data Distribution Facility (DDF®)
June 23 2026 01:07:07
Toronto Regional Real Estate Board
King Realty Inc.