
2533 Price Wy SW Edmonton, Alberta T6W 3V9

$482,500
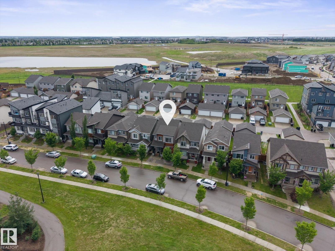
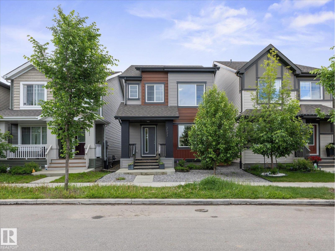
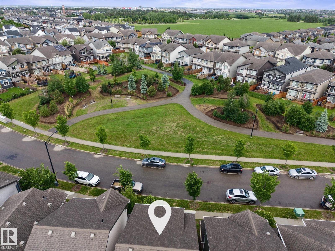
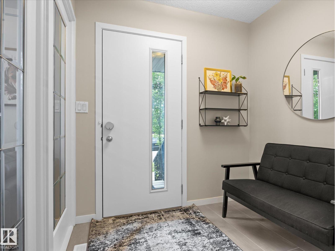
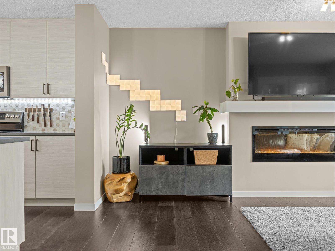
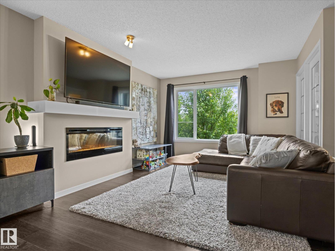
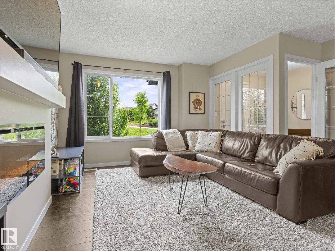
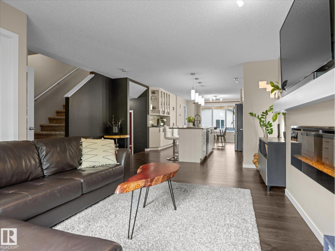
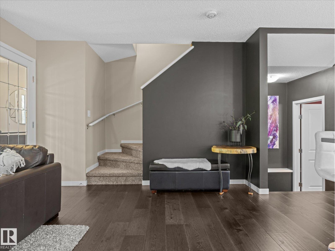
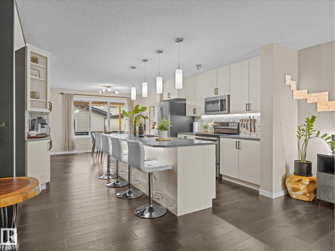
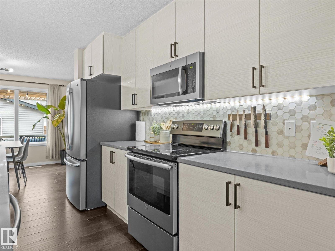
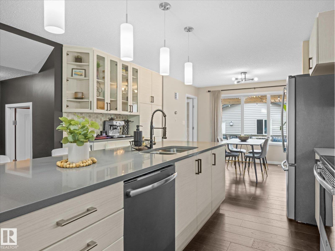
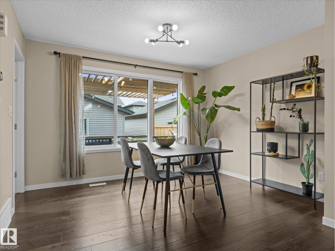
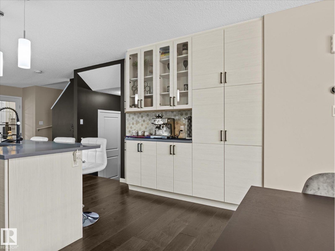
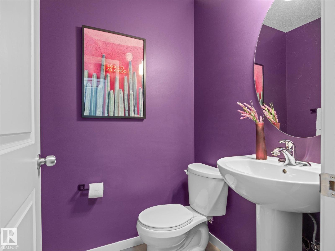
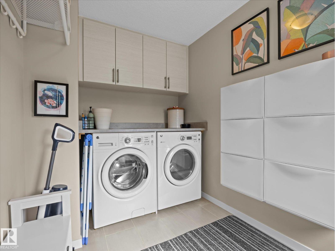
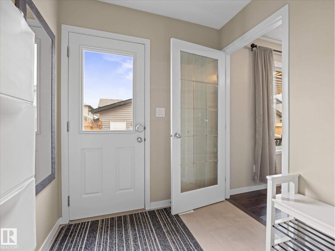
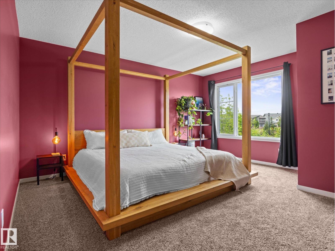
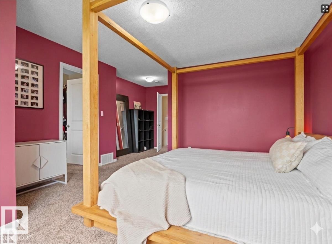
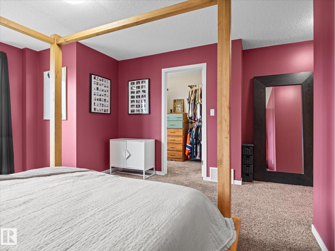
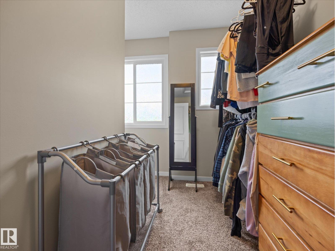
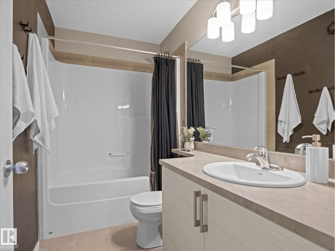
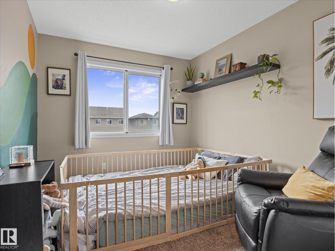
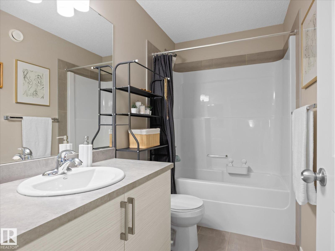
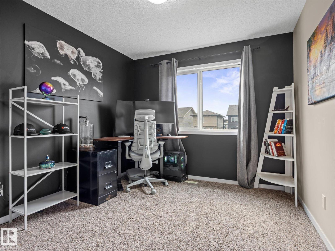
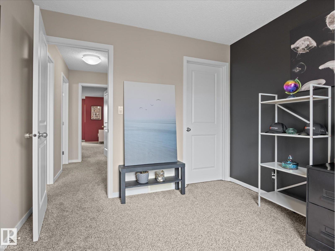
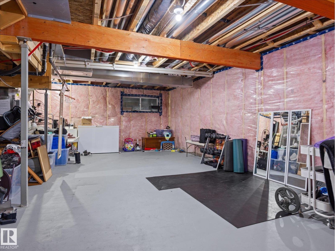
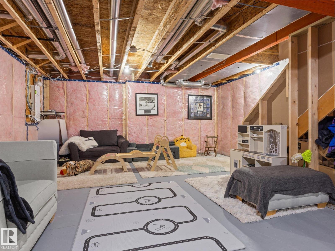
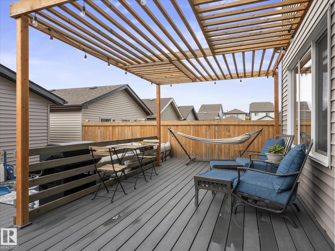
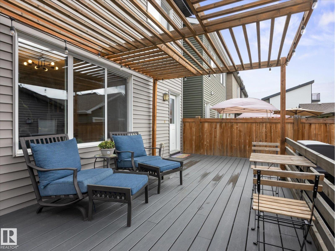
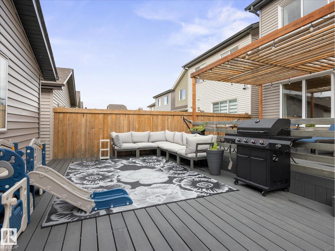
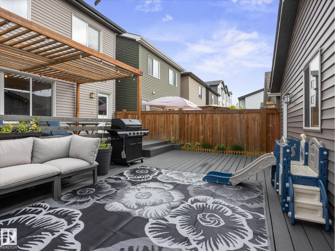
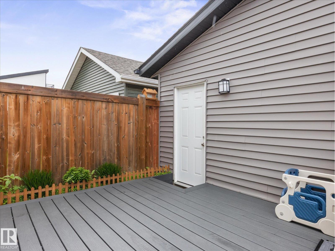
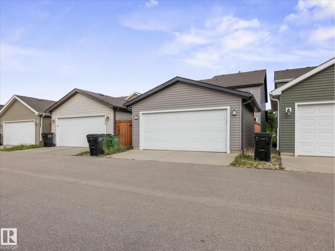
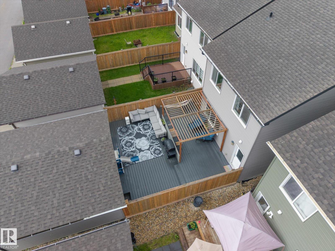
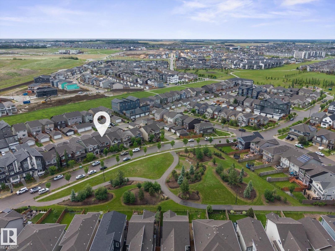
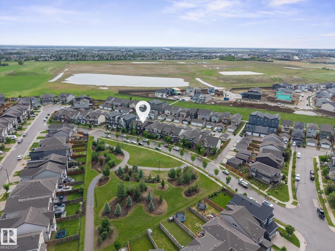
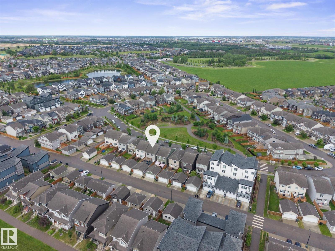
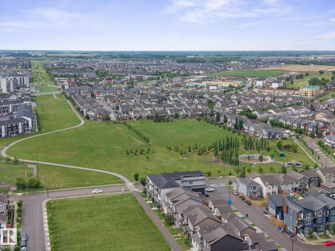
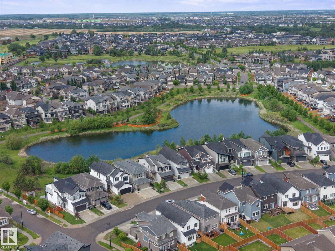
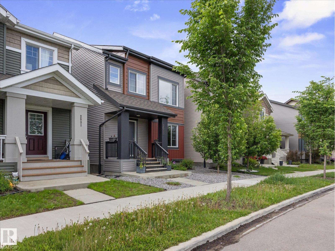
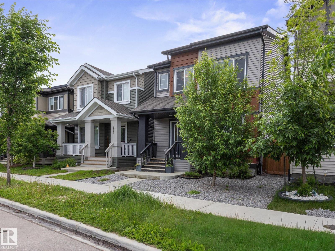
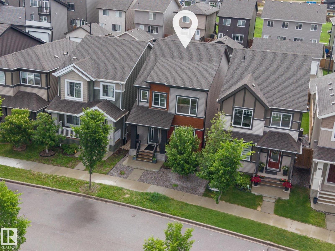
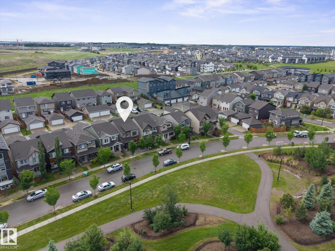
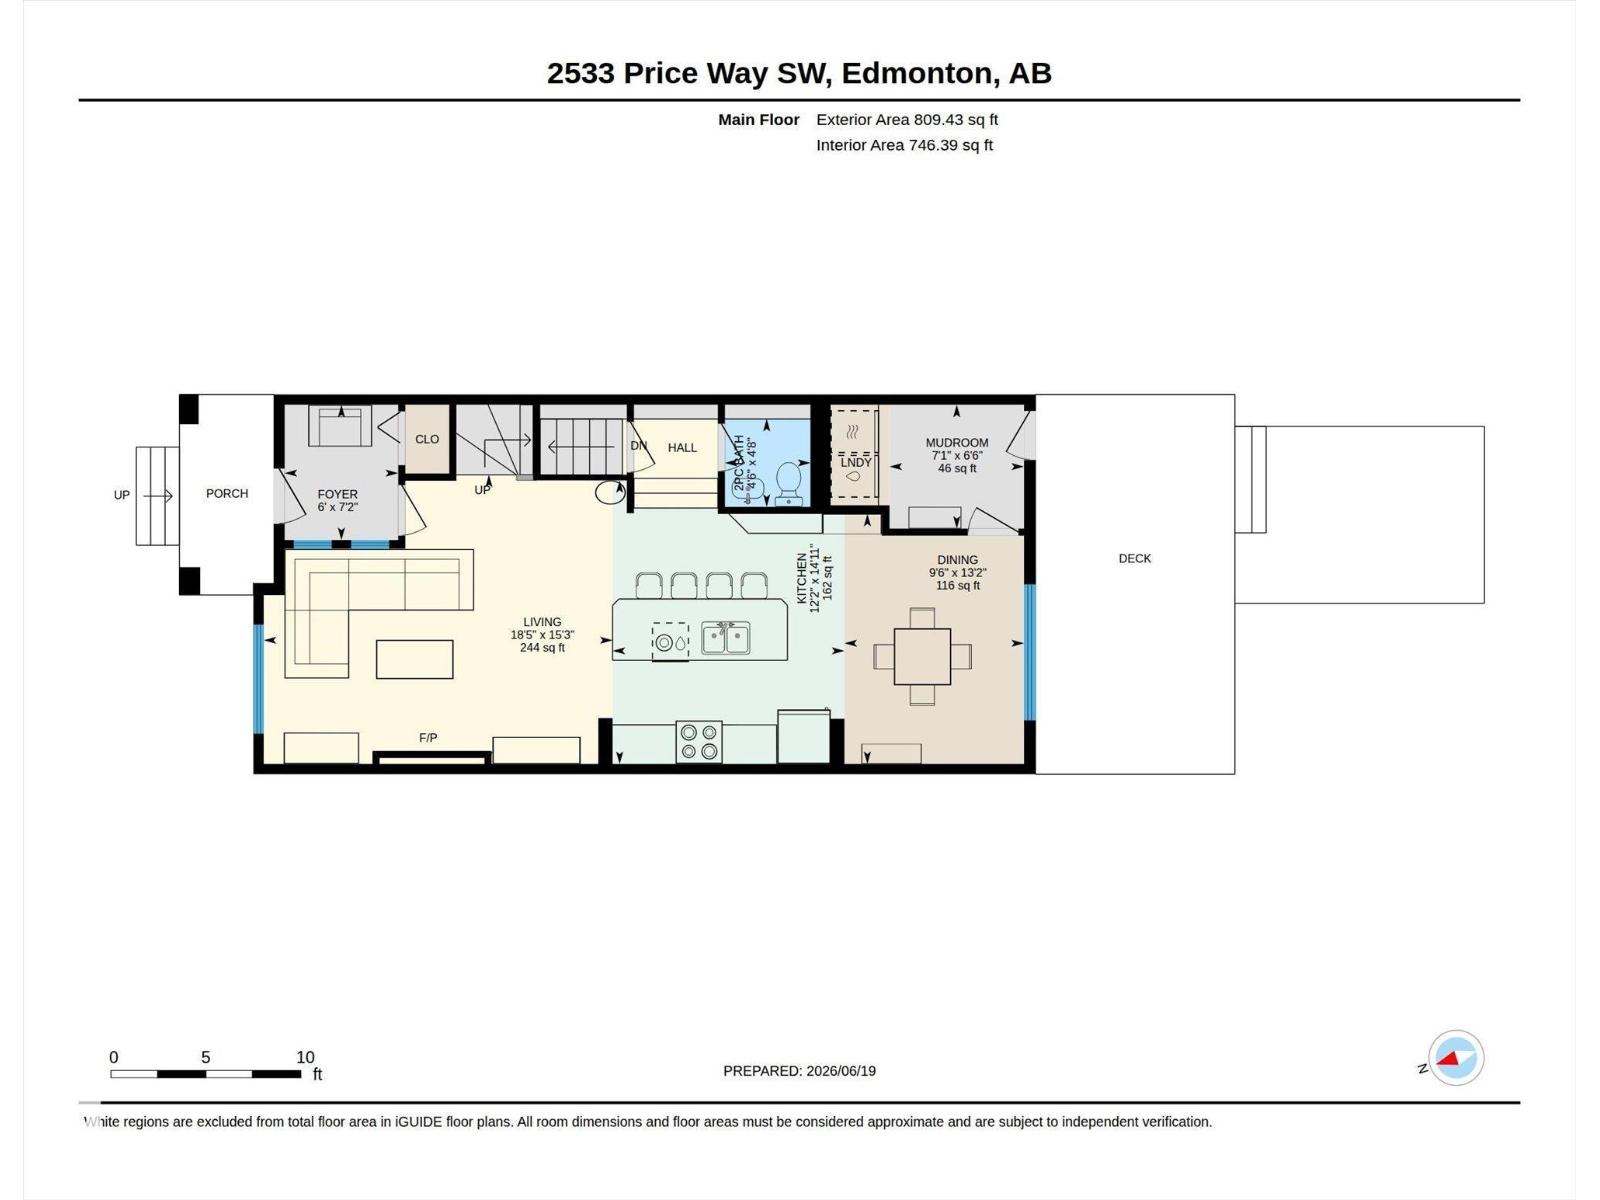
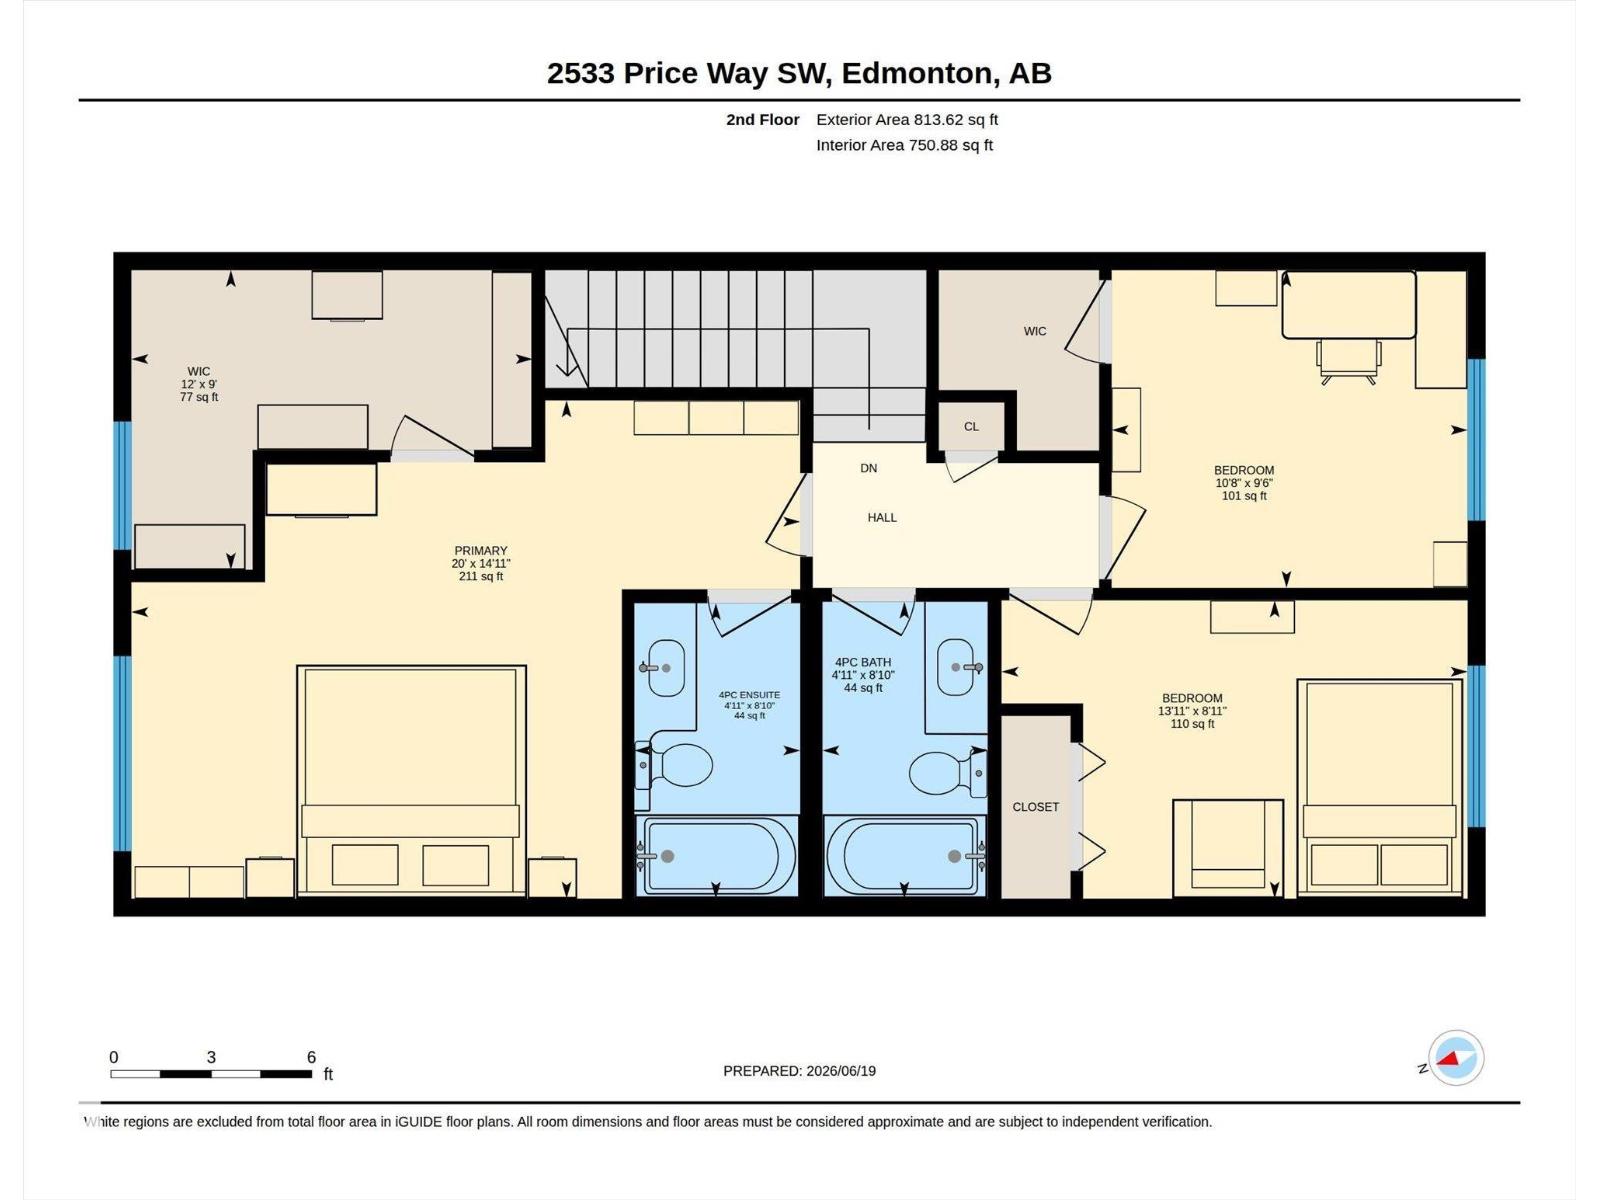
Gorgeous 2-storey single family home on a rare quiet street fronting green space & walking paths! Offering just over 1,620 sqft, this open-concept home is loaded with upgrades that are sure to impress. Upon entry, you're welcomed by the front mud room & spacious living area. The kitchen features SS appliances, Quartz countertops, cabinets to the ceiling & an upgraded pantry/cabinet wall that doubles perfectly as a coffee station. The dining area, a half bath & main floor laundry room complete this level. Upstairs you'll find 3 good-sized bedrooms, including the primary retreat with a large walk-in closet & 4pc ensuite. Downstairs awaits the new owner's imagination & future development plans. Enjoy maintenance-free front & back landscaping with a full composite deck & pergola, perfect for family gatherings & summer evenings. Plenty of street parking, steps away from the off leash dog park, hardwood flooring throughout the main level & a detached garage complete this fantastic home! (id:63476)
Property Details
| MLS® Number | E4495039 |
| Property Type | Single Family |
| Neigbourhood | Paisley |
| Amenities Near By | Golf Course |
| Features | See Remarks, Flat Site, Level |
| Structure | Deck |
Building
| Bathroom Total | 3 |
| Bedrooms Total | 3 |
| Amenities | Vinyl Windows |
| Appliances | Dishwasher, Dryer, Garage Door Opener Remote(s), Garage Door Opener, Microwave Range Hood Combo, Refrigerator, Stove, Washer, Window Coverings |
| Basement Development | Unfinished |
| Basement Type | Full (unfinished) |
| Constructed Date | 2018 |
| Construction Style Attachment | Detached |
| Fireplace Fuel | Electric |
| Fireplace Present | Yes |
| Fireplace Type | Insert |
| Half Bath Total | 1 |
| Heating Type | Forced Air |
| Stories Total | 2 |
| Size Interior | 1,623 Sqft |
| Type | House |
Parking
| Detached Garage |
Land
| Acreage | No |
| Fence Type | Fence |
| Land Amenities | Golf Course |
| Size Irregular | 255.86 |
| Size Total | 255.86 M2 |
| Size Total Text | 255.86 M2 |
Rooms
| Level | Type | Length | Width | Dimensions |
|---|---|---|---|---|
| Main Level | Living Room | Measurements not available | ||
| Main Level | Dining Room | Measurements not available | ||
| Main Level | Kitchen | Measurements not available | ||
| Main Level | Laundry Room | Measurements not available | ||
| Upper Level | Primary Bedroom | Measurements not available | ||
| Upper Level | Bedroom 2 | Measurements not available | ||
| Upper Level | Bedroom 3 | Measurements not available |
Contact Us
Contact us for more information

The trademarks REALTOR®, REALTORS®, and the REALTOR® logo are controlled by The Canadian Real Estate Association (CREA) and identify real estate professionals who are members of CREA. The trademarks MLS®, Multiple Listing Service® and the associated logos are owned by The Canadian Real Estate Association (CREA) and identify the quality of services provided by real estate professionals who are members of CREA. The trademark DDF® is owned by The Canadian Real Estate Association (CREA) and identifies CREA's Data Distribution Facility (DDF®)
August 17 2026 06:10:34
REALTORS® Association of Edmonton
RE/MAX Elite