
37 Paul Street North Bay, Ontario P1B 9M1

$359,900
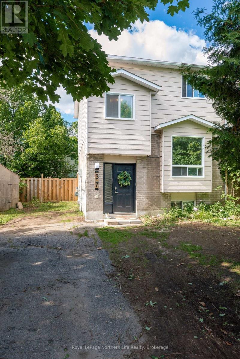
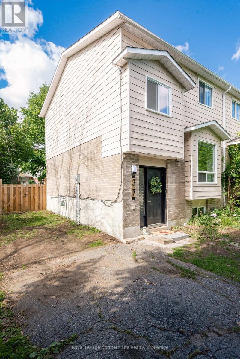
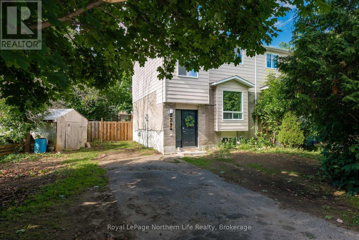
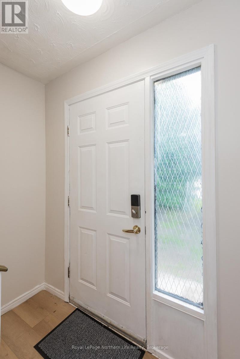
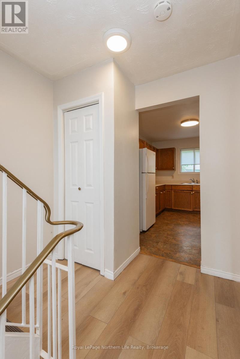
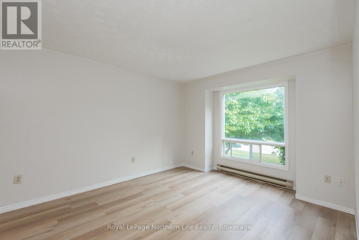
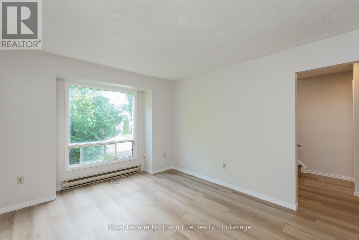
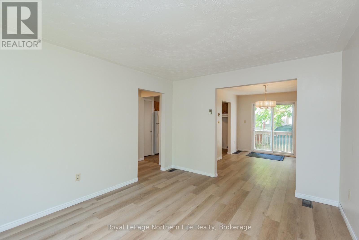
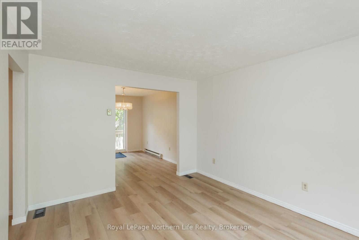
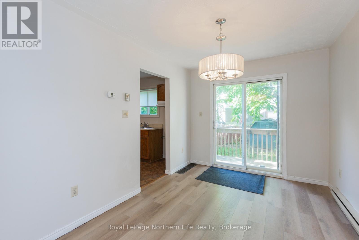
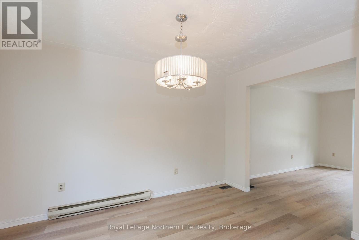
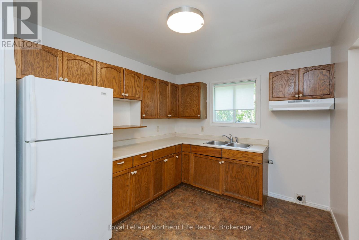
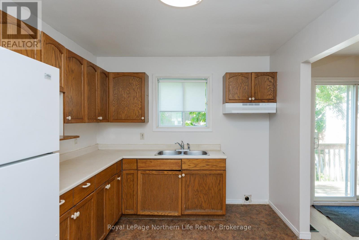
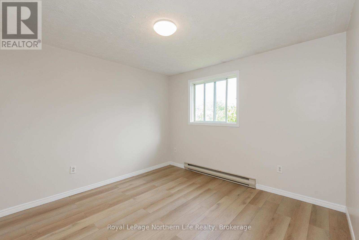
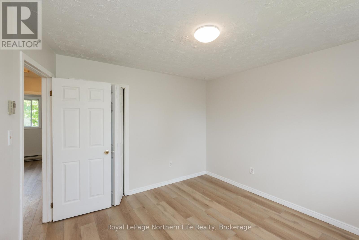
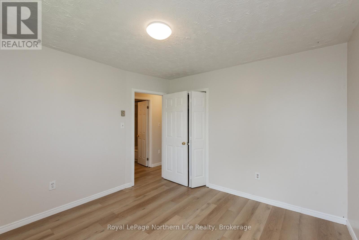
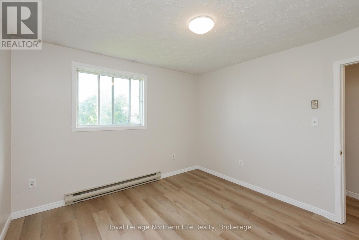
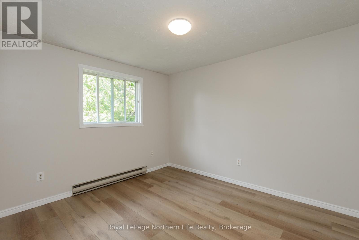
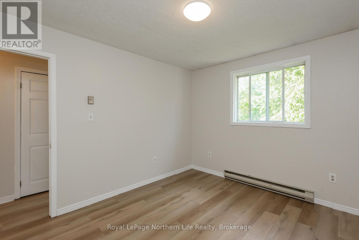
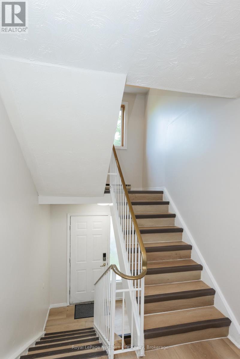
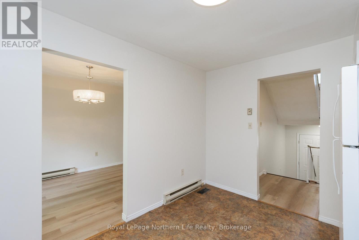
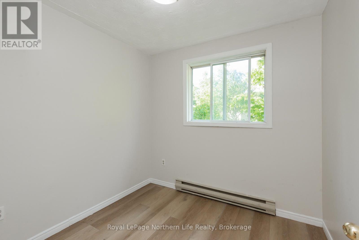
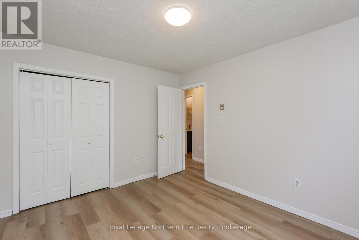
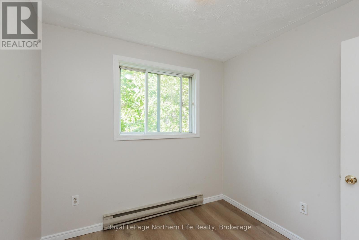
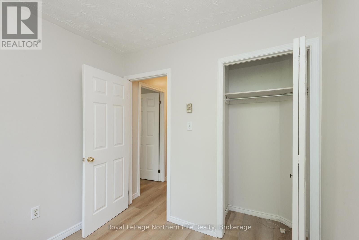
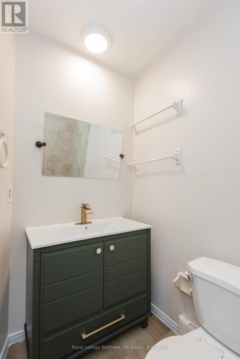
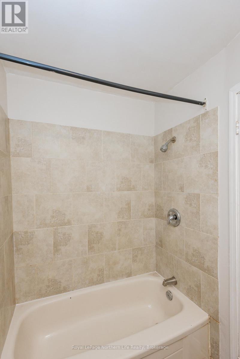
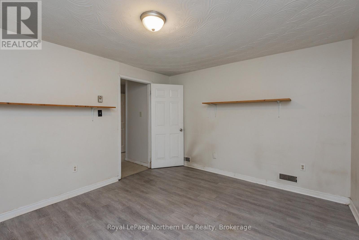
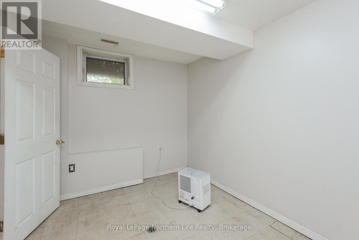
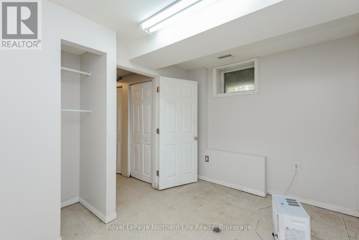
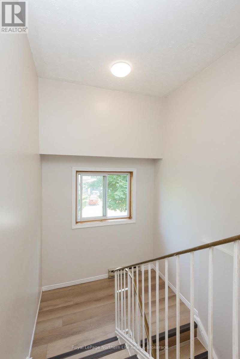
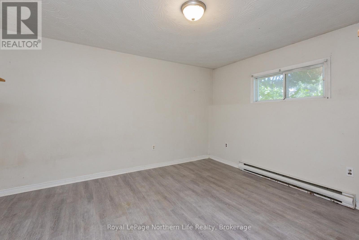
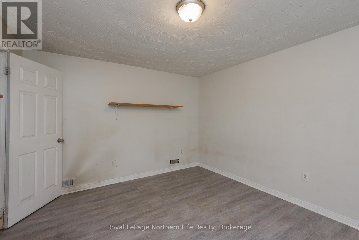
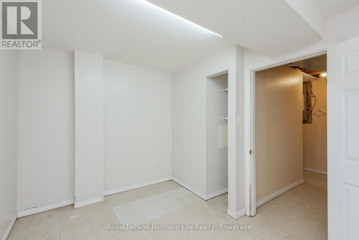
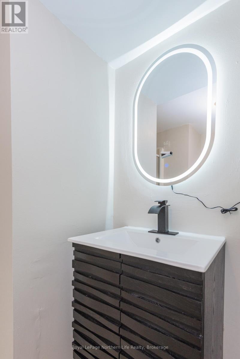
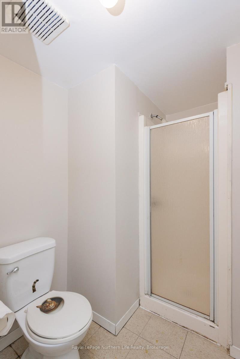
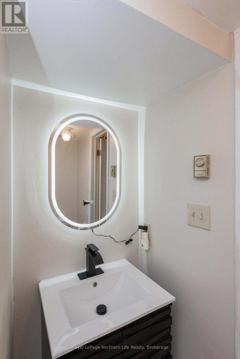
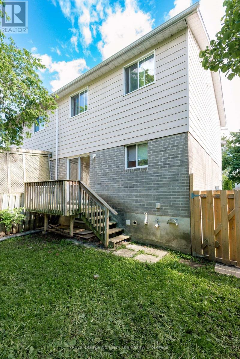
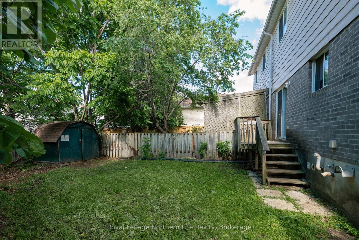
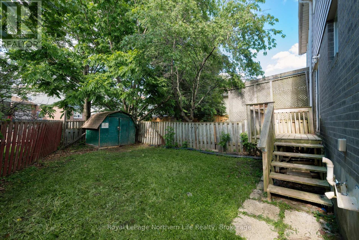
Move-in ready 2-storey semi-detached home offering 5 bedrooms and 2 bathrooms in the desirable College Heights area! Freshly painted with mostly all newer flooring on the main and second levels, updated lighting, and efficient gas forced-air heating. Bright dining area with walkout to a deck overlooking the private, fully fenced backyard. Ideally located within walking distance to the college, university, hospital, shopping, and many restaurants. A fantastic opportunity for families, investors, or first-time buyers. This one won't last long! (id:63476)
Property Details
| MLS® Number | X13473810 |
| Property Type | Single Family |
| Community Name | College Heights |
| Equipment Type | Water Heater - Gas, Water Heater |
| Features | Carpet Free, Sump Pump |
| Parking Space Total | 3 |
| Rental Equipment Type | Water Heater - Gas, Water Heater |
| Structure | Deck |
Building
| Bathroom Total | 2 |
| Bedrooms Above Ground | 3 |
| Bedrooms Below Ground | 2 |
| Bedrooms Total | 5 |
| Appliances | Refrigerator |
| Basement Development | Finished |
| Basement Type | Full (finished) |
| Construction Style Attachment | Semi-detached |
| Cooling Type | None |
| Exterior Finish | Brick Facing |
| Flooring Type | Vinyl |
| Foundation Type | Block |
| Heating Fuel | Electric, Natural Gas |
| Heating Type | Baseboard Heaters, Forced Air |
| Stories Total | 2 |
| Size Interior | 1,100 - 1,500 Sqft |
| Type | House |
| Utility Water | Municipal Water |
Parking
| No Garage |
Land
| Acreage | No |
| Sewer | Sanitary Sewer |
| Size Depth | 93 Ft ,3 In |
| Size Frontage | 56 Ft ,3 In |
| Size Irregular | 56.3 X 93.3 Ft |
| Size Total Text | 56.3 X 93.3 Ft |
| Zoning Description | R3 |
Rooms
| Level | Type | Length | Width | Dimensions |
|---|---|---|---|---|
| Second Level | Primary Bedroom | 3.59 m | 3.41 m | 3.59 m x 3.41 m |
| Second Level | Bedroom 2 | 3.66 m | 3.12 m | 3.66 m x 3.12 m |
| Second Level | Bedroom 3 | 2.51 m | 2.41 m | 2.51 m x 2.41 m |
| Second Level | Bathroom | 2.24 m | 1.33 m | 2.24 m x 1.33 m |
| Basement | Bedroom 4 | 3.32 m | 2.79 m | 3.32 m x 2.79 m |
| Basement | Bedroom 5 | 3.4 m | 3.93 m | 3.4 m x 3.93 m |
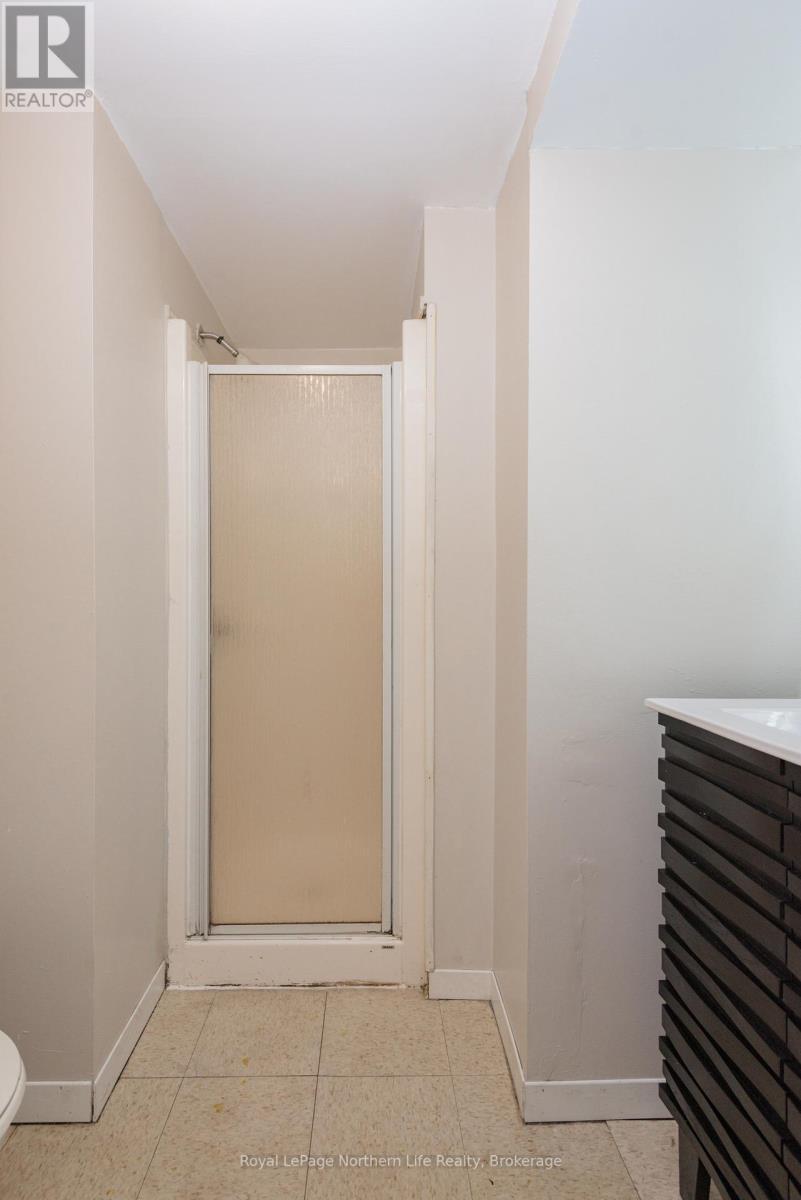
| Basement | Bathroom | 2.12 m | 2.17 m | 2.12 m x 2.17 m |
| Main Level | Living Room | 4.08 m | 3.4 m | 4.08 m x 3.4 m |
| Main Level | Dining Room | 3.75 m | 2.74 m | 3.75 m x 2.74 m |
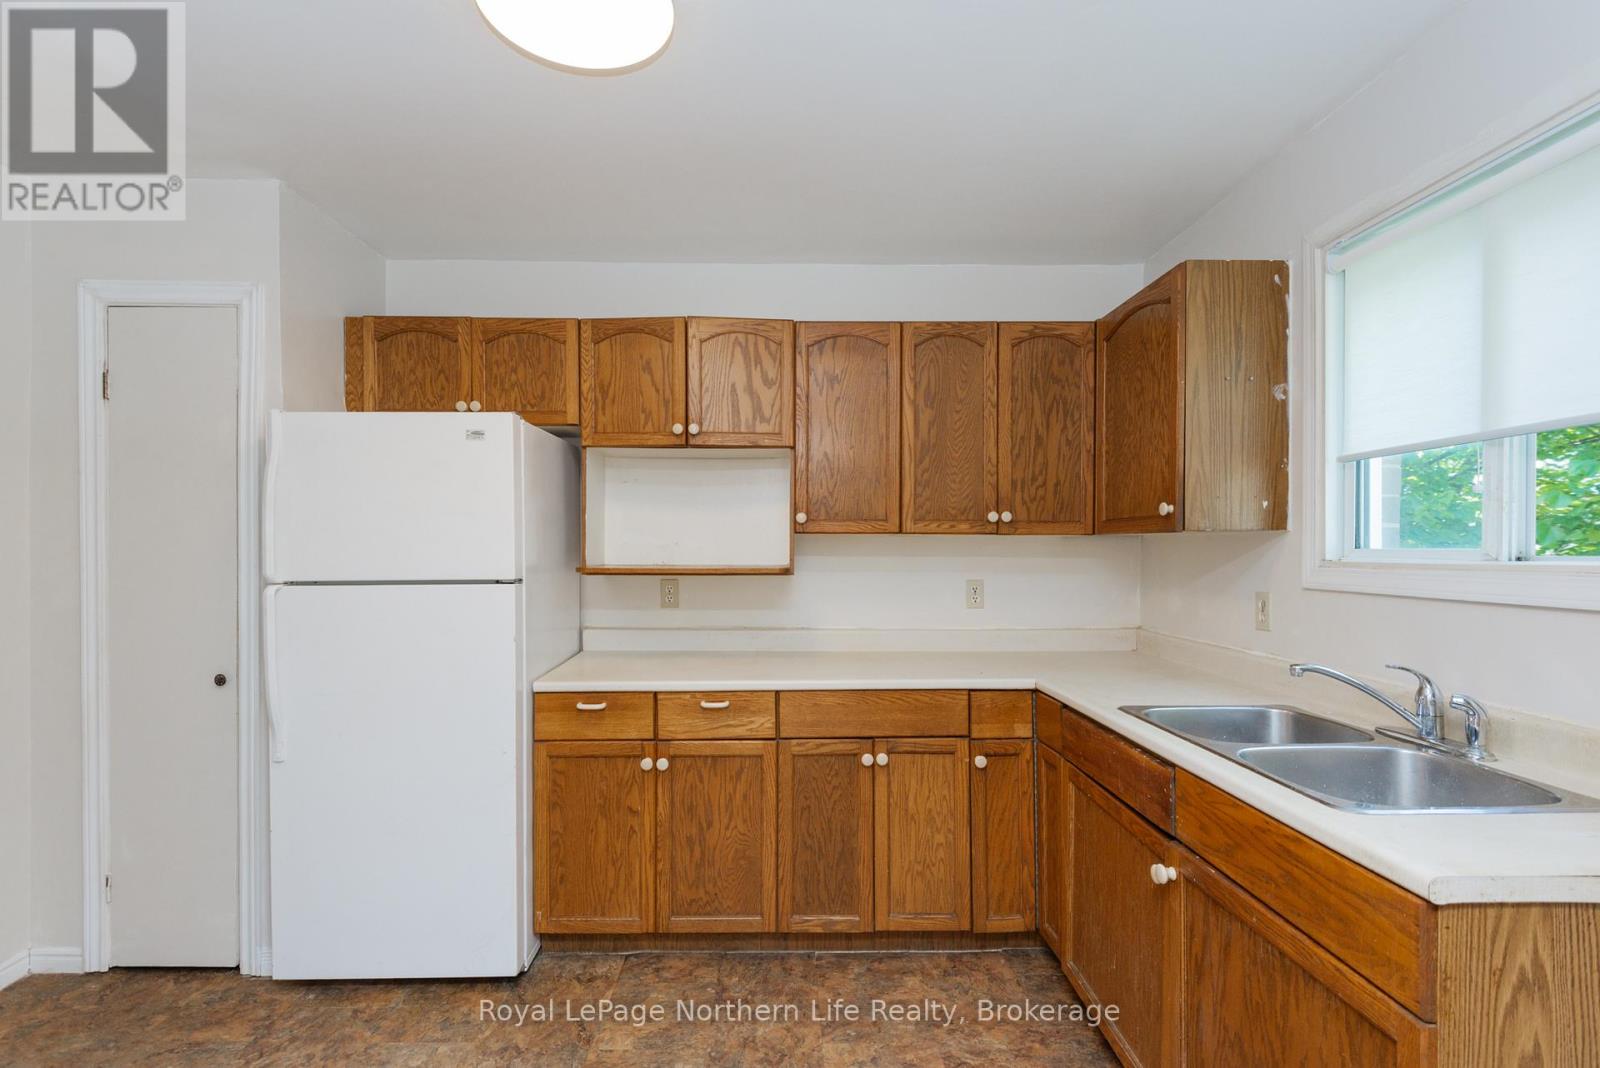
| Main Level | Kitchen | 3.76 m | 2.86 m | 3.76 m x 2.86 m |
Utilities
| Cable | Available |
| Electricity | Installed |
| Sewer | Installed |
Contact Us
Contact us for more information

The trademarks REALTOR®, REALTORS®, and the REALTOR® logo are controlled by The Canadian Real Estate Association (CREA) and identify real estate professionals who are members of CREA. The trademarks MLS®, Multiple Listing Service® and the associated logos are owned by The Canadian Real Estate Association (CREA) and identify the quality of services provided by real estate professionals who are members of CREA. The trademark DDF® is owned by The Canadian Real Estate Association (CREA) and identifies CREA's Data Distribution Facility (DDF®)
July 17 2026 01:45:11
North Bay and Area REALTORS® Association
Royal LePage Northern Life Realty, Brokerage