
119 Squire Lane Stratford, Prince Edward Island C1B 3W3

$539,900
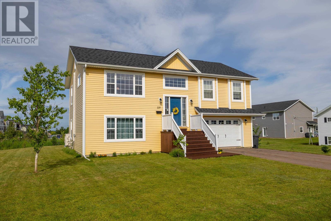
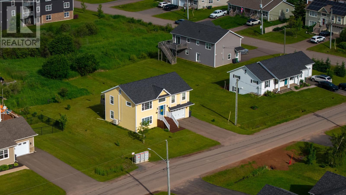
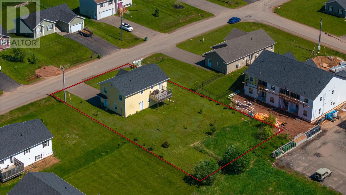
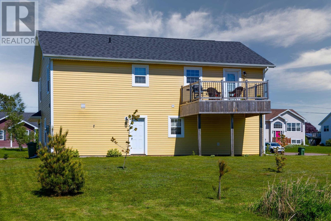
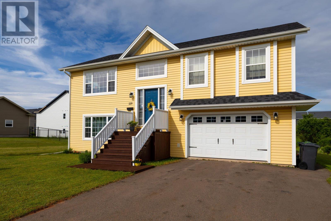
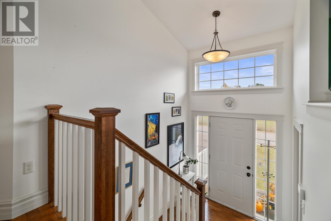
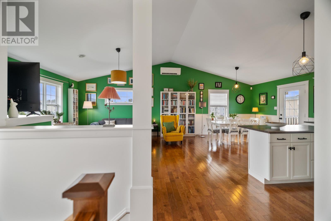
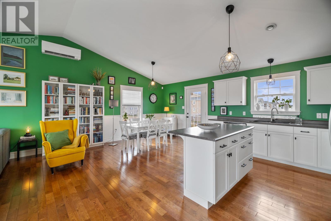
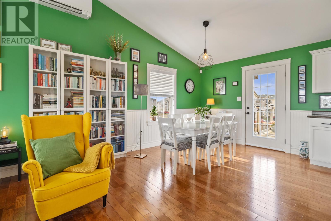
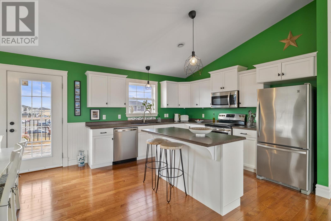
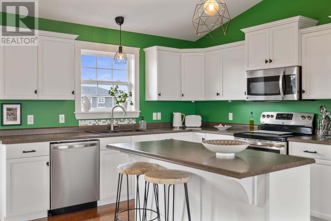
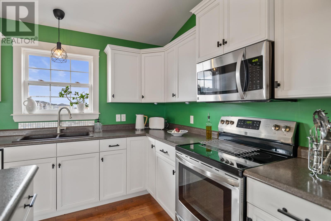
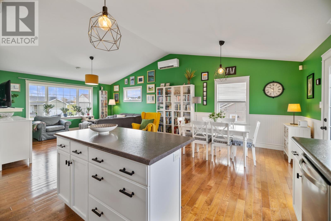
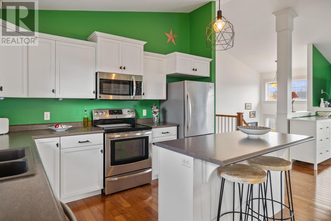
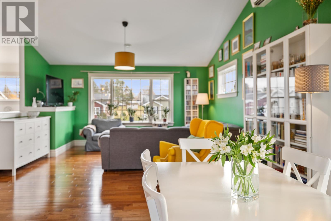
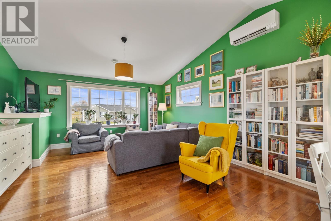
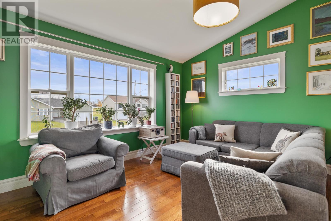
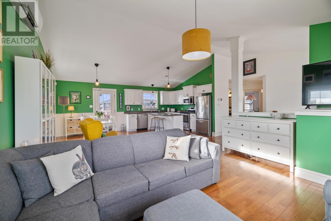
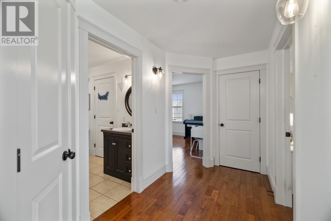
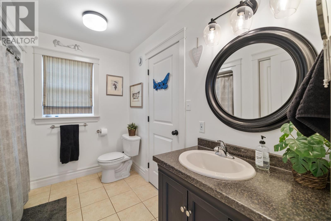
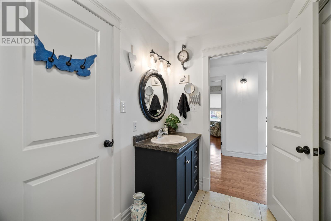
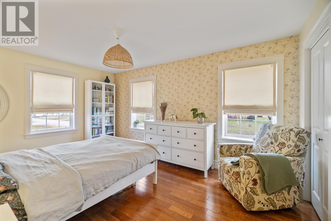
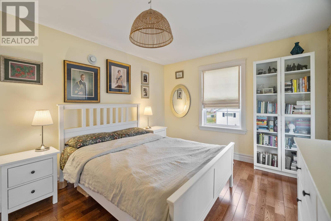
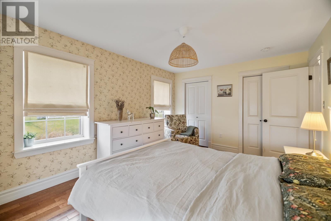
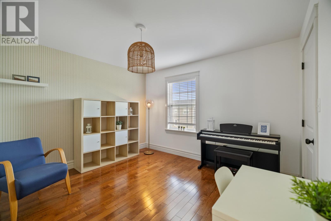
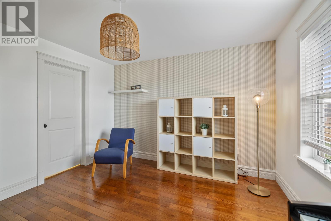
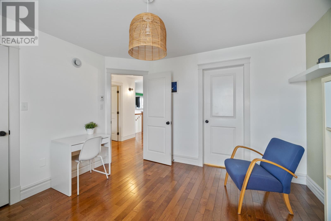
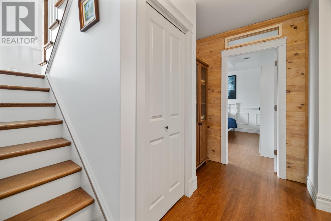
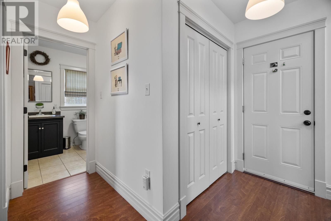
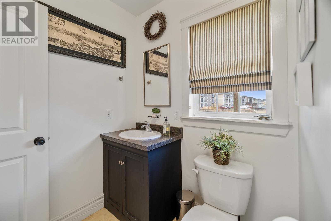
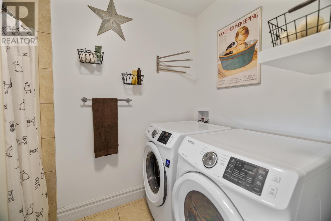
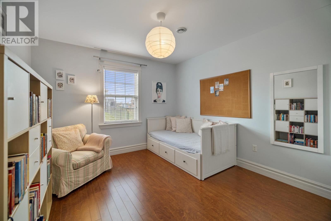
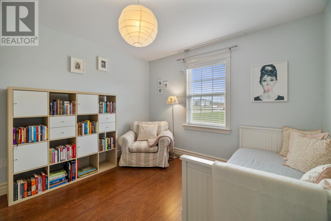
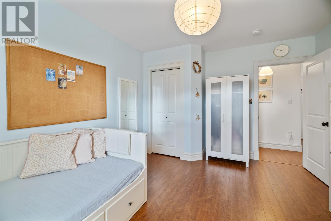
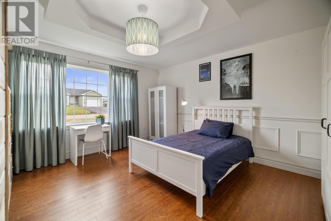
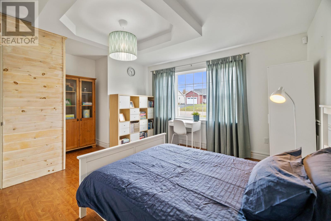
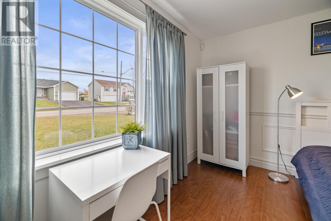
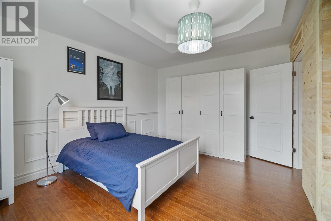
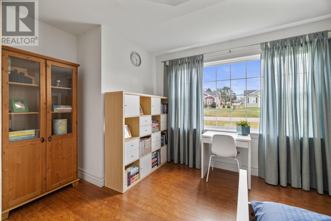
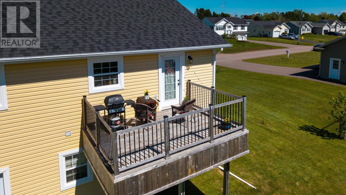
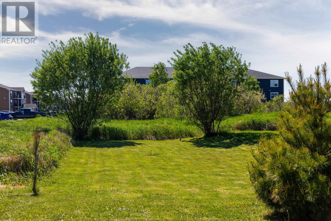
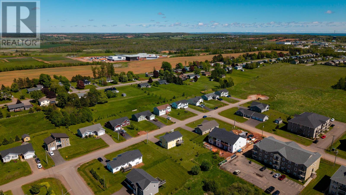
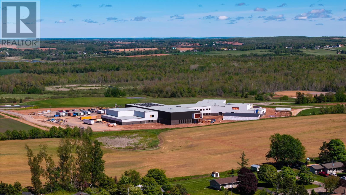
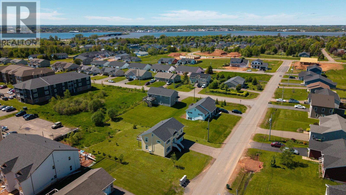
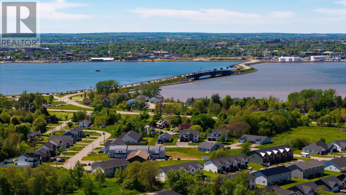
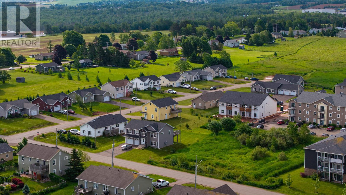
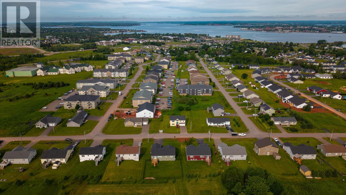
This special, well laid-out Stratford home, being sold by the original owners, is a must-see; welcoming, very well cared for and ready for a new family! The setting is ideal for neighborhood walks and local services. The house sits on a large .31 acre lot with much opportunity for outdoor living. The well-presented main level, equipped with a heat pump and real hardwood floors plus beautiful large trim, features an open kitchen-dining room and living area, whose vaulted ceiling and oversized windows make the space wonderfully light and airy. In addition, the main floor houses two good-sized bedrooms, with a walk-in closet and two built-in closets respectively, and a full bathroom with a tiled floor. The lower level hosts two additional bedrooms, or one bedroom plus a spacious family room with another oversized window and handy storage solutions. This level also feature its own bathroom with a shower, as well as the laundry space with a high efficiency washer and dryer. The good-sized garage completes this great detached home with charm and character that blends functional modernity and a cozy yet contemporary country feel. Check out the photos to see the true beauty in this lovely home! (id:63476)
Property Details
| MLS® Number | 202615201 |
| Property Type | Single Family |
| Community Name | Stratford |
| Amenities Near By | Golf Course, Park, Playground, Public Transit, Shopping |
| Community Features | Recreational Facilities, School Bus |
| Features | Paved Driveway |
| Structure | Patio(s) |
Building
| Bathroom Total | 2 |
| Bedrooms Above Ground | 3 |
| Bedrooms Total | 3 |
| Appliances | Oven, Dishwasher, Dryer, Washer, Microwave, Refrigerator |
| Basement Type | None |
| Constructed Date | 2014 |
| Construction Style Attachment | Detached |
| Exterior Finish | Vinyl |
| Flooring Type | Ceramic Tile, Hardwood, Laminate |
| Heating Fuel | Electric |
| Heating Type | Furnace, Wall Mounted Heat Pump, In Floor Heating, Heat Recovery Ventilation (hrv) |
| Total Finished Area | 1884 Sqft |
| Type | House |
| Utility Water | Municipal Water |
Parking
| Attached Garage |
Land
| Acreage | No |
| Land Amenities | Golf Course, Park, Playground, Public Transit, Shopping |
| Landscape Features | Landscaped |
| Sewer | Municipal Sewage System |
| Size Irregular | 0.3 |
| Size Total | 0.3 Ac|under 1/2 Acre |
| Size Total Text | 0.3 Ac|under 1/2 Acre |
Rooms
| Level | Type | Length | Width | Dimensions |
|---|---|---|---|---|
| Lower Level | Bedroom | 13.5 x 11.2 | ||
| Lower Level | Family Room | 15 x 13 | ||
| Main Level | Living Room | 14.7 x 15.4 | ||
| Main Level | Eat In Kitchen | 20 x 12 | ||
| Main Level | Bedroom | 15.2 x 10.10 | ||
| Main Level | Bedroom | 12 x 11.10 |
Contact Us
Contact us for more information

The trademarks REALTOR®, REALTORS®, and the REALTOR® logo are controlled by The Canadian Real Estate Association (CREA) and identify real estate professionals who are members of CREA. The trademarks MLS®, Multiple Listing Service® and the associated logos are owned by The Canadian Real Estate Association (CREA) and identify the quality of services provided by real estate professionals who are members of CREA. The trademark DDF® is owned by The Canadian Real Estate Association (CREA) and identifies CREA's Data Distribution Facility (DDF®)
June 26 2026 07:08:19
Prince Edward Island Real Estate Association
Century 21 Colonial Realty Inc