
15 Stanley St Thessalon, Ontario P0R 1L0

$349,900
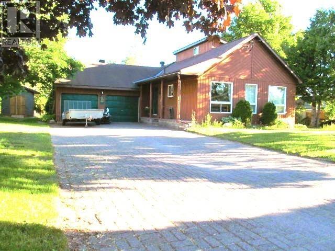
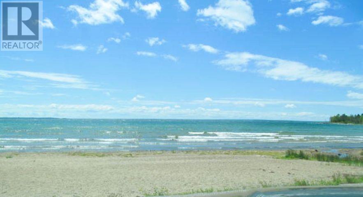
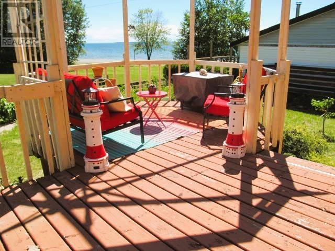
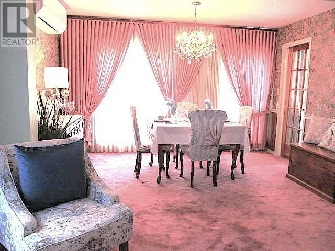
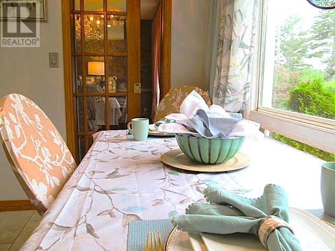
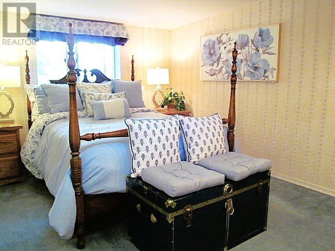
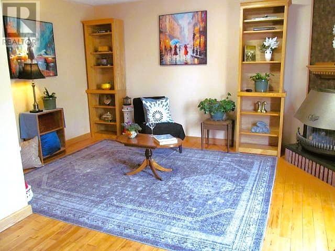
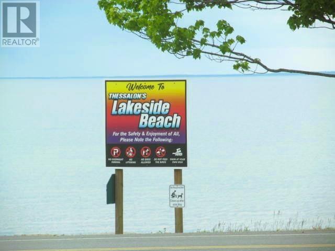
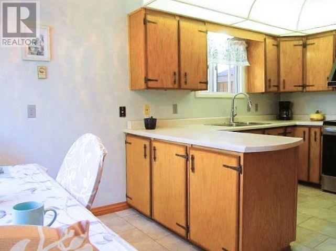
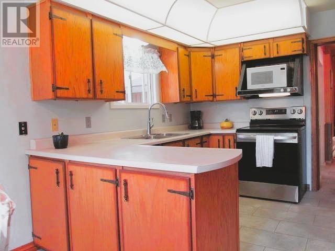
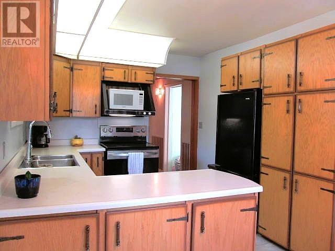
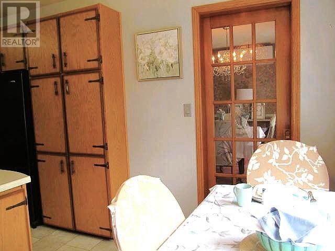
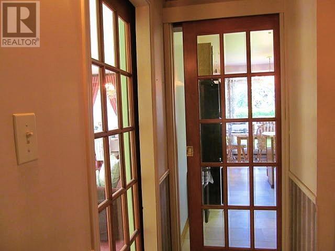
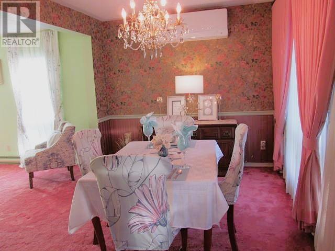
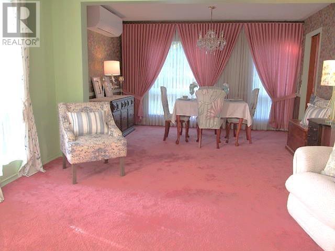
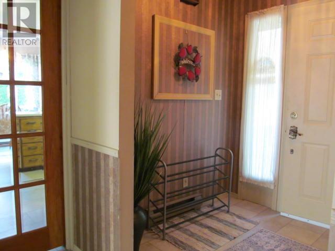
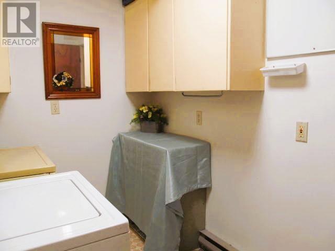
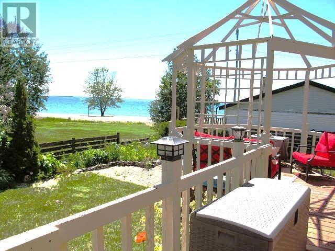
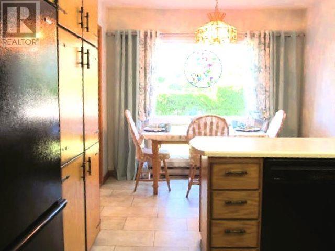
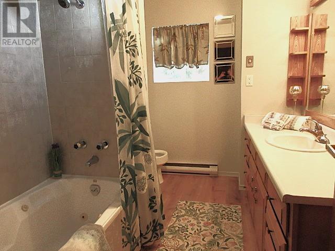
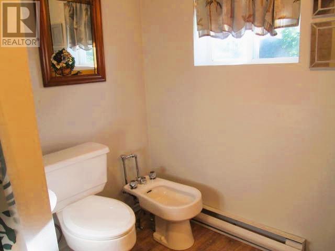
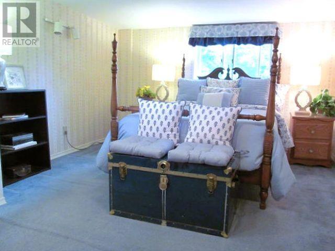
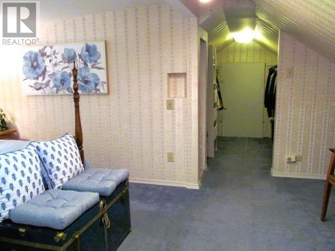
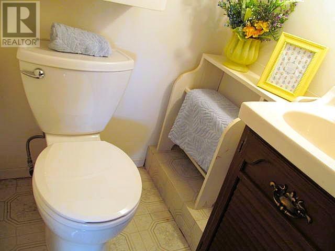
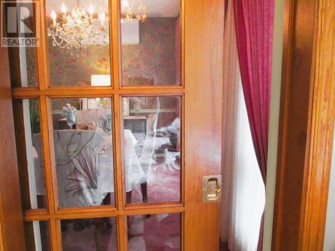
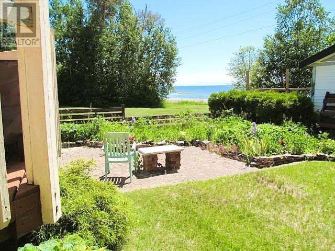
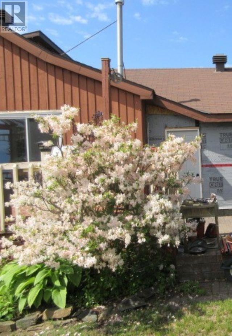
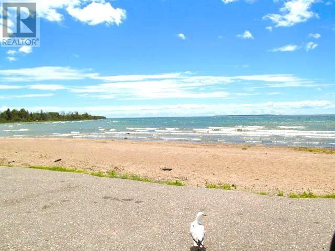
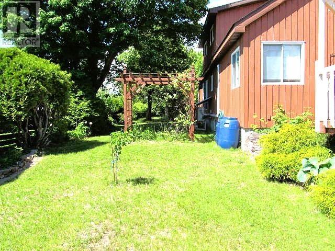
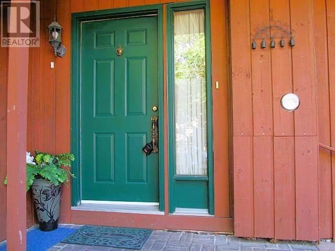
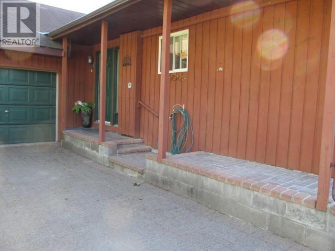
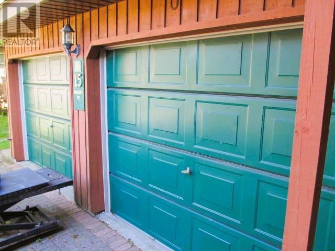
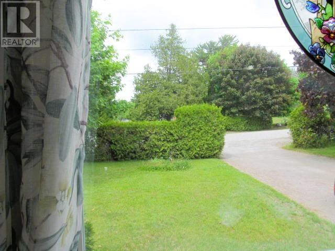
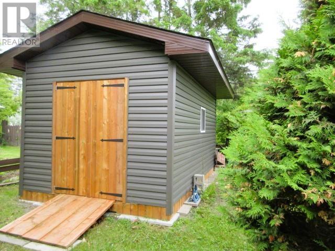
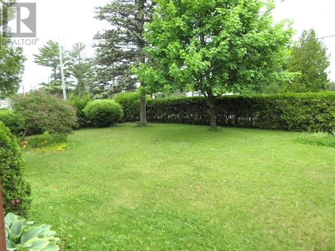
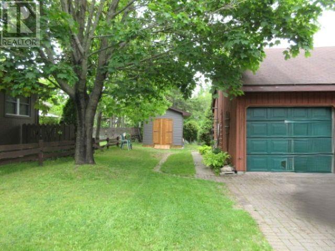
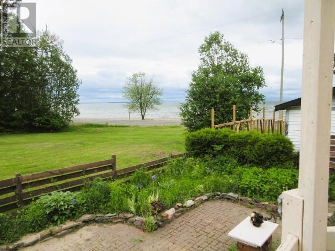
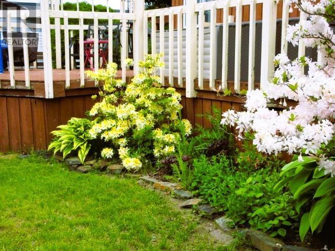
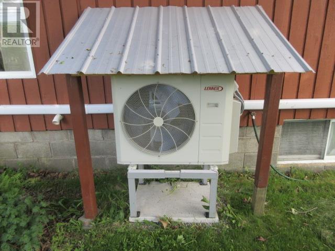
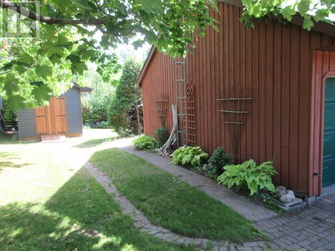
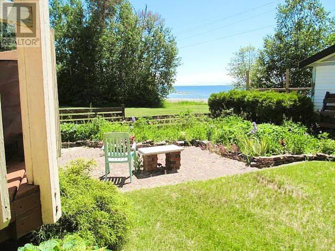
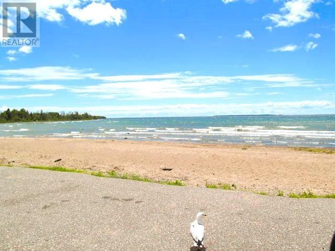
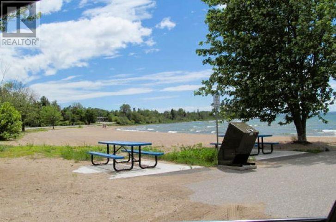
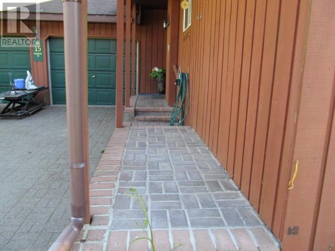
Steps to the sandy Lakeside beach, is where you want to be! This 3 bedroom, 1 1/2 storey home, features 1,736 sq. ft. of finished aboveground living space, a heated, insulated, double attached garage, finished in Tung and Groove Pine in 2025. Large eat in kitchen invites beams of natural light, next to a great formal dining/living room combo. Main floor offers pocket French Doors, Primary Bedroom with walk-in closet, laundry room, 4pc bath, large den with hardwood flooring, gas fireplace & access to the large sundeck/gazebo, through double patio doors, to view the sandy beach! Updates 2024 include 2 new heat pumps, natural gas Rinnai space heater and 12x16 shed in 2025. Upstairs features 2 bedrooms, ample storage space. Only steps to all amenities this quaint waterfront community has to offer. (id:63476)
Property Details
| MLS® Number | SM261538 |
| Property Type | Single Family |
| Community Name | Thessalon |
| Communication Type | High Speed Internet |
| Features | Interlocking Driveway |
| Structure | Deck |
| View Type | View |
Building
| Bathroom Total | 2 |
| Bedrooms Above Ground | 3 |
| Bedrooms Total | 3 |
| Age | Over 26 Years |
| Appliances | Dishwasher, Stove, Dryer, Freezer, Refrigerator, Washer |
| Basement Development | Unfinished |
| Basement Type | Partial (unfinished) |
| Construction Style Attachment | Detached |
| Exterior Finish | Wood |
| Fireplace Present | Yes |
| Fireplace Total | 1 |
| Foundation Type | Poured Concrete |
| Heating Fuel | Electric, Natural Gas |
| Heating Type | Baseboard Heaters, Space Heater |
| Stories Total | 2 |
| Size Interior | 1,736 Sqft |
| Utility Water | Municipal Water |
Parking
| Garage | |
| Attached Garage |
Land
| Acreage | No |
| Sewer | Sanitary Sewer |
| Size Frontage | 95.2300 |
| Size Total Text | Under 1/2 Acre |
Rooms
| Level | Type | Length | Width | Dimensions |
|---|---|---|---|---|
| Second Level | Bedroom | 9.5 x 7.7 | ||
| Second Level | Bedroom | 16.0 x 9.5 | ||
| Main Level | Kitchen | 9.0 x 16.0 | ||
| Main Level | Living Room/dining Room | 23.0 x 13.0 | ||
| Main Level | Den | 10.6 x 16.0 | ||
| Main Level | Bedroom | 10.0 x 16.0 | ||
| Main Level | Laundry Room | 10.0 x 6.0 | ||
| Main Level | Bathroom | 10.0 x 7.0 |
Utilities
| Cable | Available |
| Electricity | Available |
| Natural Gas | Available |
| Telephone | Available |
Contact Us
Contact us for more information

The trademarks REALTOR®, REALTORS®, and the REALTOR® logo are controlled by The Canadian Real Estate Association (CREA) and identify real estate professionals who are members of CREA. The trademarks MLS®, Multiple Listing Service® and the associated logos are owned by The Canadian Real Estate Association (CREA) and identify the quality of services provided by real estate professionals who are members of CREA. The trademark DDF® is owned by The Canadian Real Estate Association (CREA) and identifies CREA's Data Distribution Facility (DDF®)
July 23 2026 03:17:40
Sault Ste. Marie Real Estate Board
Castle Realty 2022 Ltd.