
2 Rideau Crescent Hamilton, Ontario L8T 2S9

$659,000
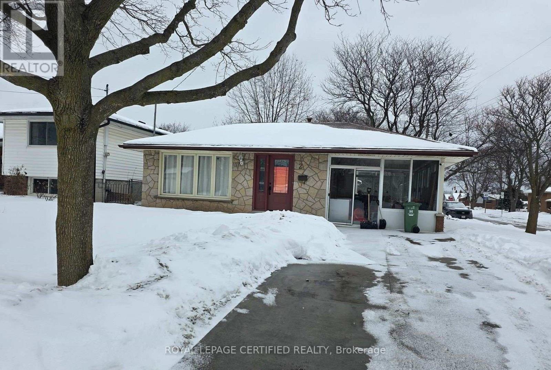
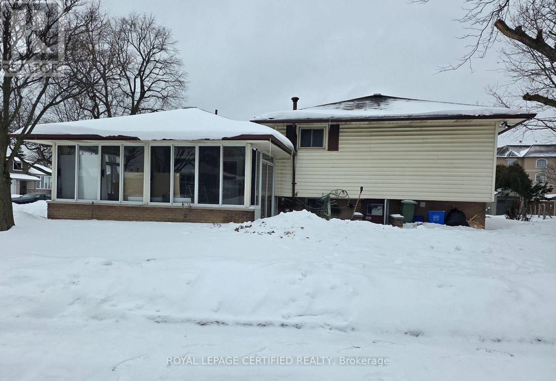
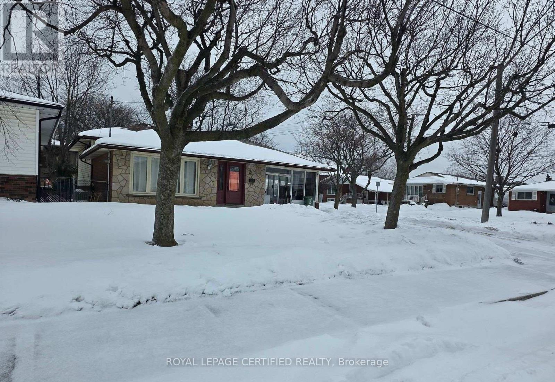
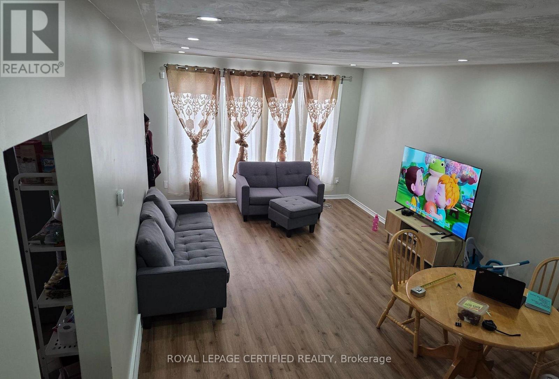
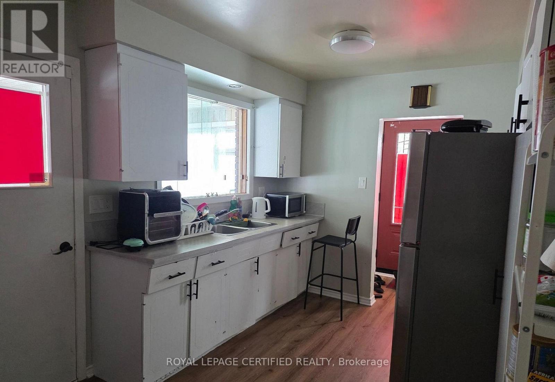
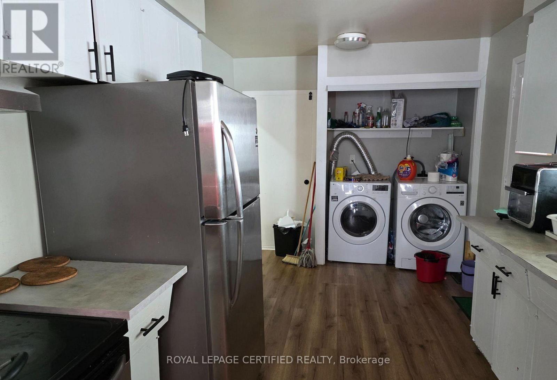
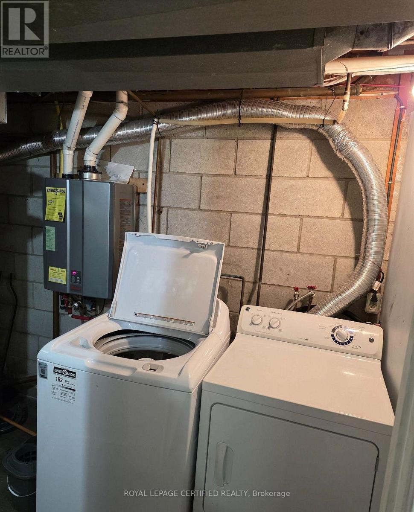
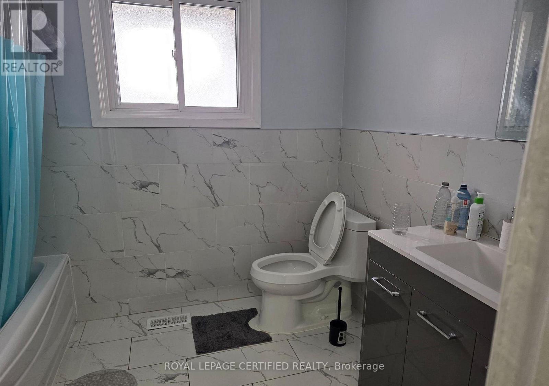
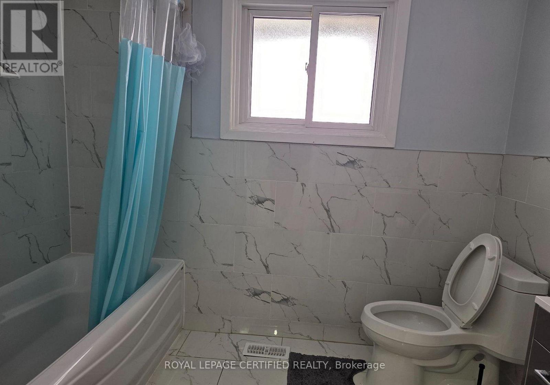
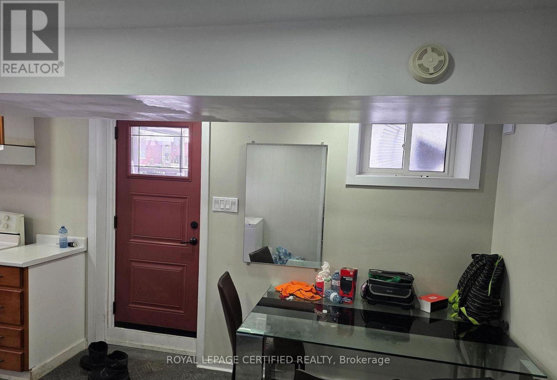
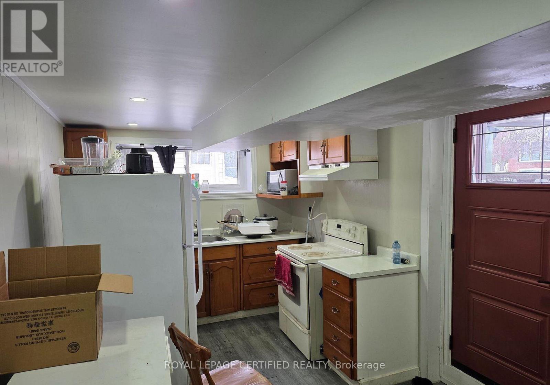
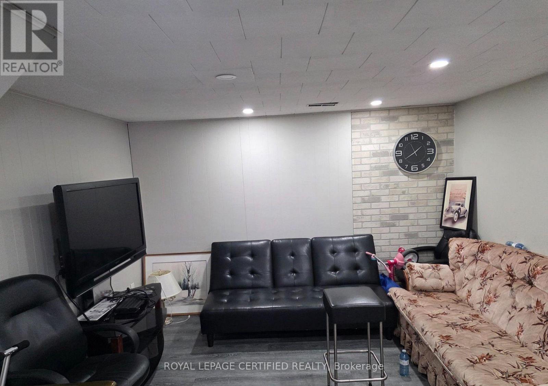
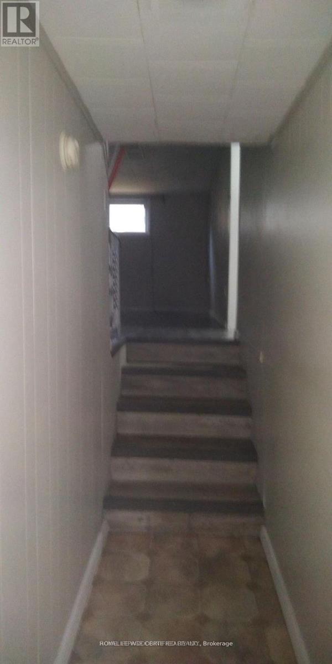
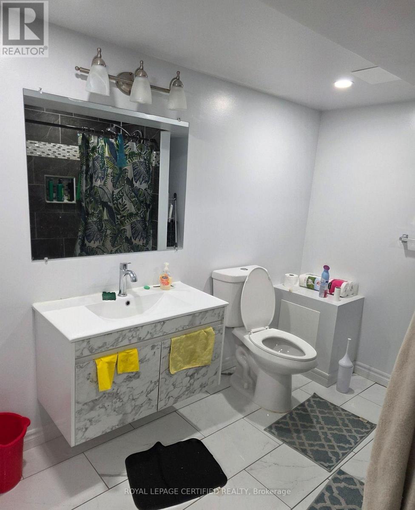
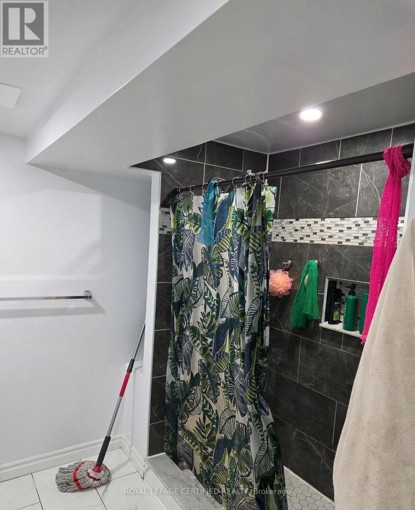
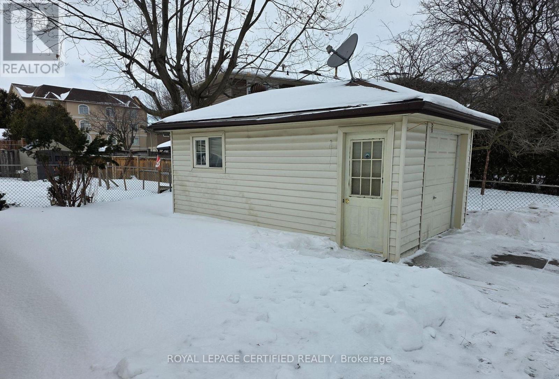
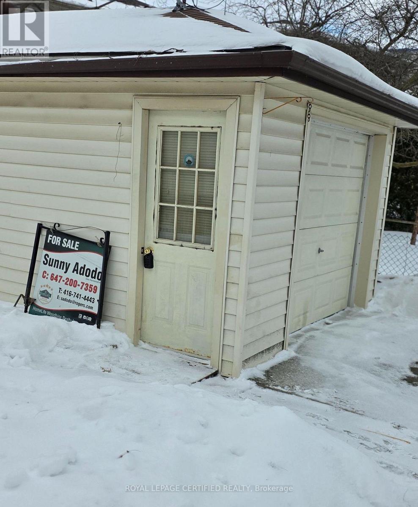
Welcome to 2 Rideau Crescent, a charming three-level backsplit situated on a generous corner lot in Hamilton's desirable Lisgar community. This well-maintained home offers 3+3 bedrooms, two full Renovated bathrooms, a bright and inviting main living area, and a spacious kitchen ideal for everyday living. The lower level features a cozy family room, three additional bedrooms, and a separate entrance, providing excellent in-law or investment potential. Outside, enjoy the convenience of a detached single-car garage, parking for up to six vehicles, and a large private yard. Ideally located just steps from Lisgar Park, schools, shopping, and transit, this home offers both comfort and convenience. Whether you're a growing family or an investor. 2 Rideau Crescent presents an outstanding opportunity. Notable upgrades include a newer furnace, select updated windows, and a tankless water heater. Don't miss this gem on the Hamilton Mountain! (id:63476)
Property Details
| MLS® Number | X13473750 |
| Property Type | Single Family |
| Community Name | Lisgar |
| Parking Space Total | 7 |
Building
| Bathroom Total | 2 |
| Bedrooms Above Ground | 3 |
| Bedrooms Below Ground | 3 |
| Bedrooms Total | 6 |
| Appliances | Dishwasher, Dryer, Stove, Washer, Window Coverings, Refrigerator |
| Basement Development | Finished |
| Basement Features | Separate Entrance |
| Basement Type | N/a (finished), N/a |
| Construction Style Attachment | Detached |
| Construction Style Split Level | Backsplit |
| Cooling Type | Central Air Conditioning |
| Exterior Finish | Aluminum Siding, Brick |
| Flooring Type | Laminate, Hardwood |
| Foundation Type | Poured Concrete |
| Heating Fuel | Natural Gas |
| Heating Type | Forced Air |
| Size Interior | 1,100 - 1,500 Sqft |
| Type | House |
| Utility Water | Municipal Water |
Parking
| Detached Garage | |
| Garage |
Land
| Acreage | No |
| Sewer | Sanitary Sewer |
| Size Depth | 101 Ft ,9 In |
| Size Frontage | 40 Ft |
| Size Irregular | 40 X 101.8 Ft ; 100.21 X 53.79 Ft X 102.00 X 35.75 Ft |
| Size Total Text | 40 X 101.8 Ft ; 100.21 X 53.79 Ft X 102.00 X 35.75 Ft |
Rooms
| Level | Type | Length | Width | Dimensions |
|---|---|---|---|---|
| Lower Level | Bedroom | 0.82 m | 0.82 m | 0.82 m x 0.82 m |
| Lower Level | Kitchen | 1.74 m | 0.8 m | 1.74 m x 0.8 m |
| Lower Level | Living Room | 1.13 m | 1.07 m | 1.13 m x 1.07 m |
| Lower Level | Bedroom | 1.19 m | 0.85 m | 1.19 m x 0.85 m |
| Lower Level | Bedroom | 1.13 m | 0.8 m | 1.13 m x 0.8 m |
| Main Level | Living Room | 1.86 m | 1.13 m | 1.86 m x 1.13 m |
| Main Level | Dining Room | 1.86 m | 1.13 m | 1.86 m x 1.13 m |
| Main Level | Kitchen | 1.25 m | 0.67 m | 1.25 m x 0.67 m |
| Main Level | Bedroom | 1.19 m | 1.07 m | 1.19 m x 1.07 m |
| Main Level | Bedroom | 1.16 m | 0.82 m | 1.16 m x 0.82 m |
| Main Level | Bedroom | 0.91 m | 0.86 m | 0.91 m x 0.86 m |
Contact Us
Contact us for more information

The trademarks REALTOR®, REALTORS®, and the REALTOR® logo are controlled by The Canadian Real Estate Association (CREA) and identify real estate professionals who are members of CREA. The trademarks MLS®, Multiple Listing Service® and the associated logos are owned by The Canadian Real Estate Association (CREA) and identify the quality of services provided by real estate professionals who are members of CREA. The trademark DDF® is owned by The Canadian Real Estate Association (CREA) and identifies CREA's Data Distribution Facility (DDF®)
August 06 2026 03:08:24
Toronto Regional Real Estate Board
Royal LePage Certified Realty