
146 8th Avenue New Tecumseth, Ontario L9R 1Z8

$974,900
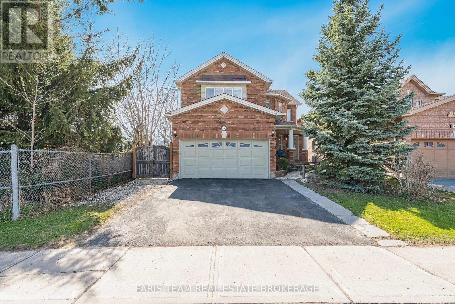
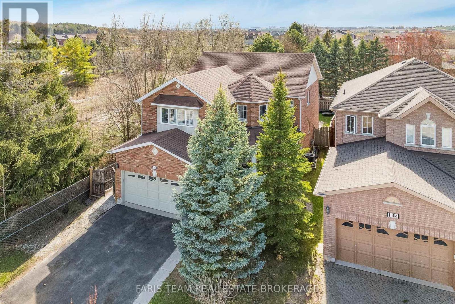
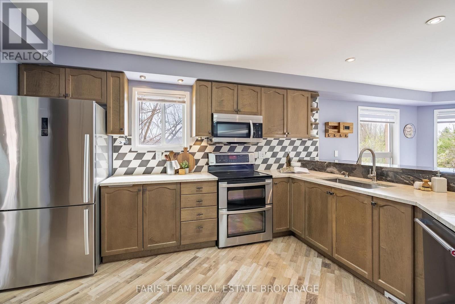
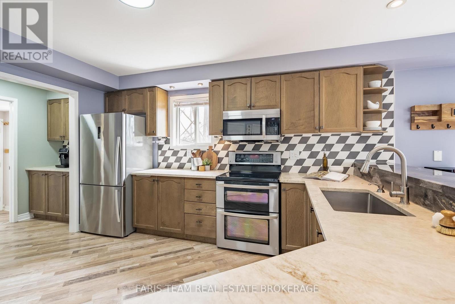
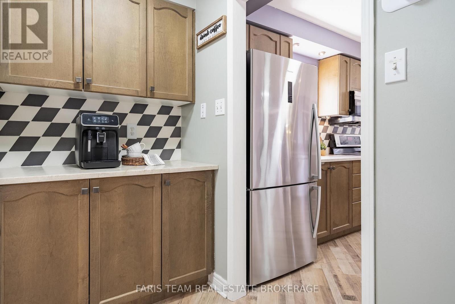
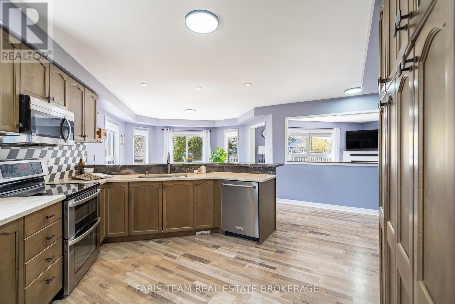
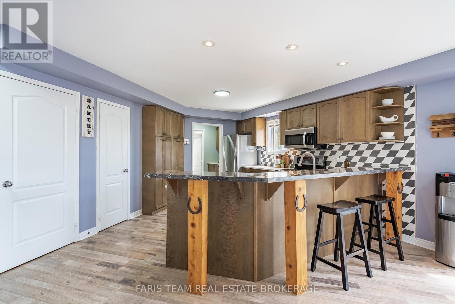
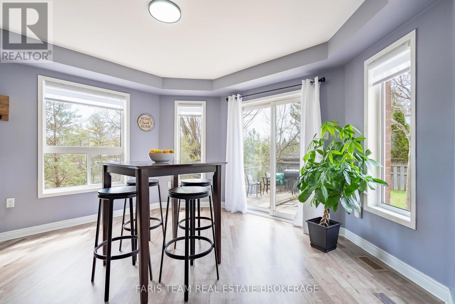
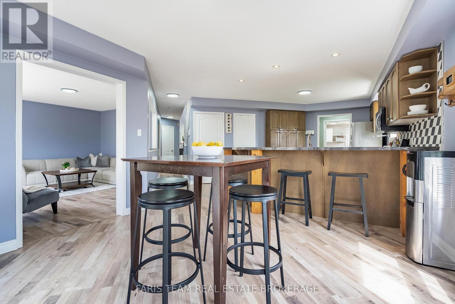
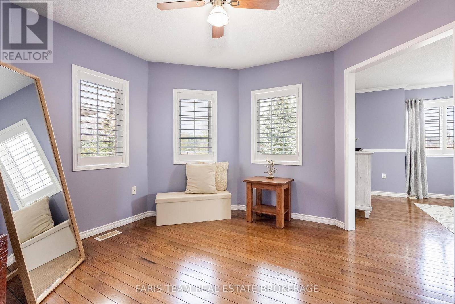
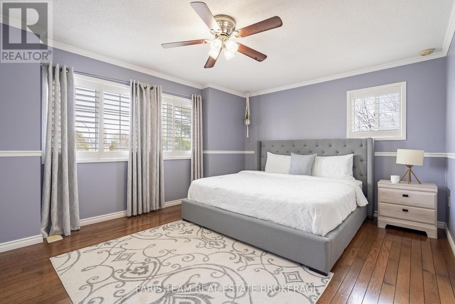
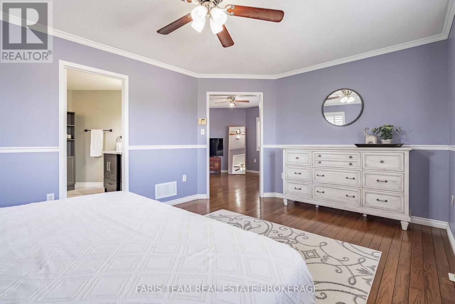
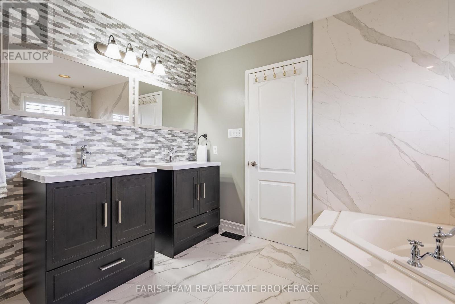
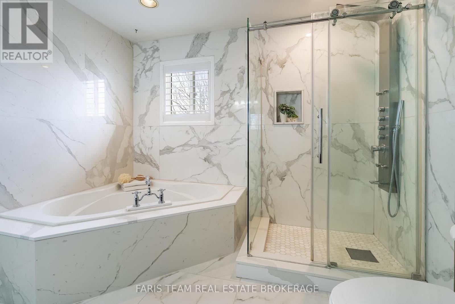
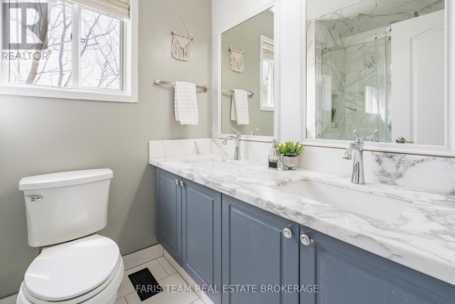
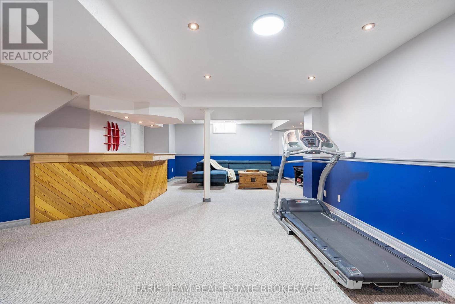
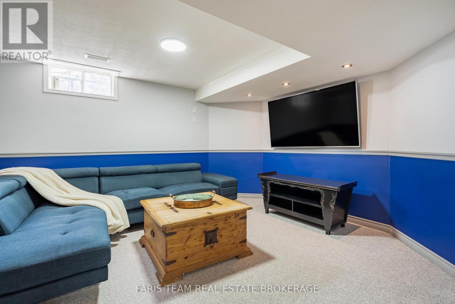
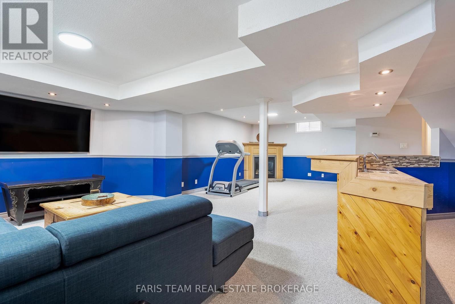
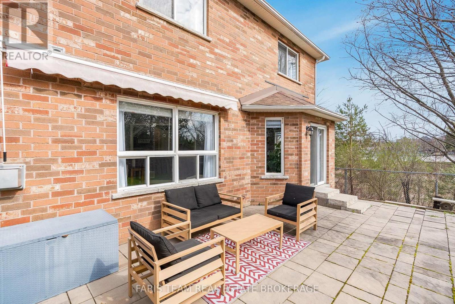
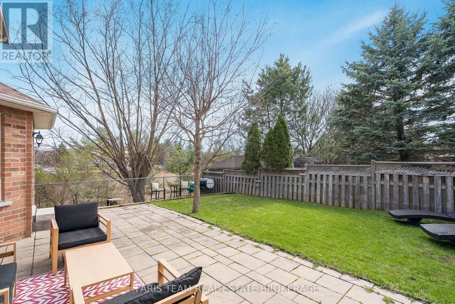
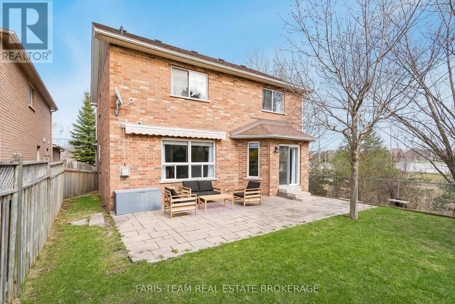
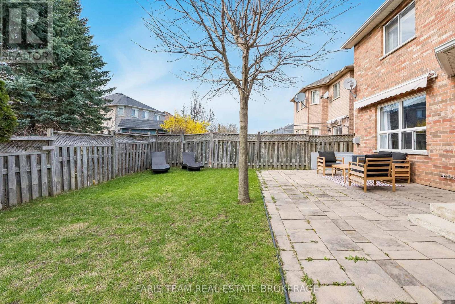
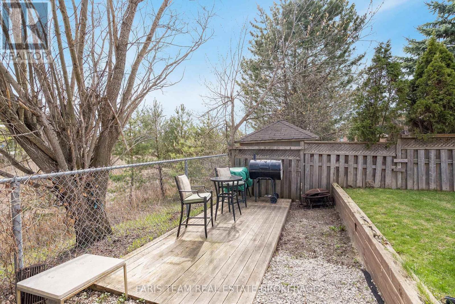
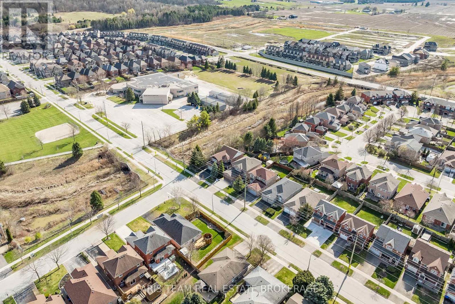
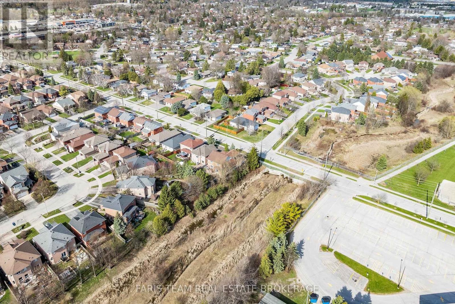
Top 5 Reasons You Will Love This Home: 1) Welcome to the perfect family home, ideally situated in the heart of Alliston, where everyday convenience meets a warm, family-friendly setting just moments from schools, parks, and essential amenities 2) Step outside to your own private backyard retreat, a peaceful outdoor escape designed for relaxing summer evenings, entertaining guests, and enjoying the beauty of outdoor living in complete comfort 3) Spacious primary bedroom serving as a true retreat, offering enough room for a cozy sitting area or a dedicated dressing room and complemented by a spa-inspired ensuite adorned with upscale finishes, including imported Italian porcelain, a deep soaker tub, a glass-enclosed shower, and elegant double vanities 4) Beautifully designed for both everyday function and stylish entertaining, the custom kitchen impresses with granite countertops, a porcelain backsplash, and a walk-in butler's pantry that adds both convenience and charm 5) Adding even more versatility, the fully finished lower level creates the ultimate extension of the home with a built-in bar and generous additional living space, perfect for hosting, unwinding, or tailoring to your family's lifestyle needs. 2,499 above grade sq.ft. plus a finished lower level. (id:63476)
Property Details
| MLS® Number | N13474046 |
| Property Type | Single Family |
| Community Name | Alliston |
| Amenities Near By | Hospital, Park, Schools |
| Equipment Type | Water Heater |
| Parking Space Total | 4 |
| Rental Equipment Type | Water Heater |
Building
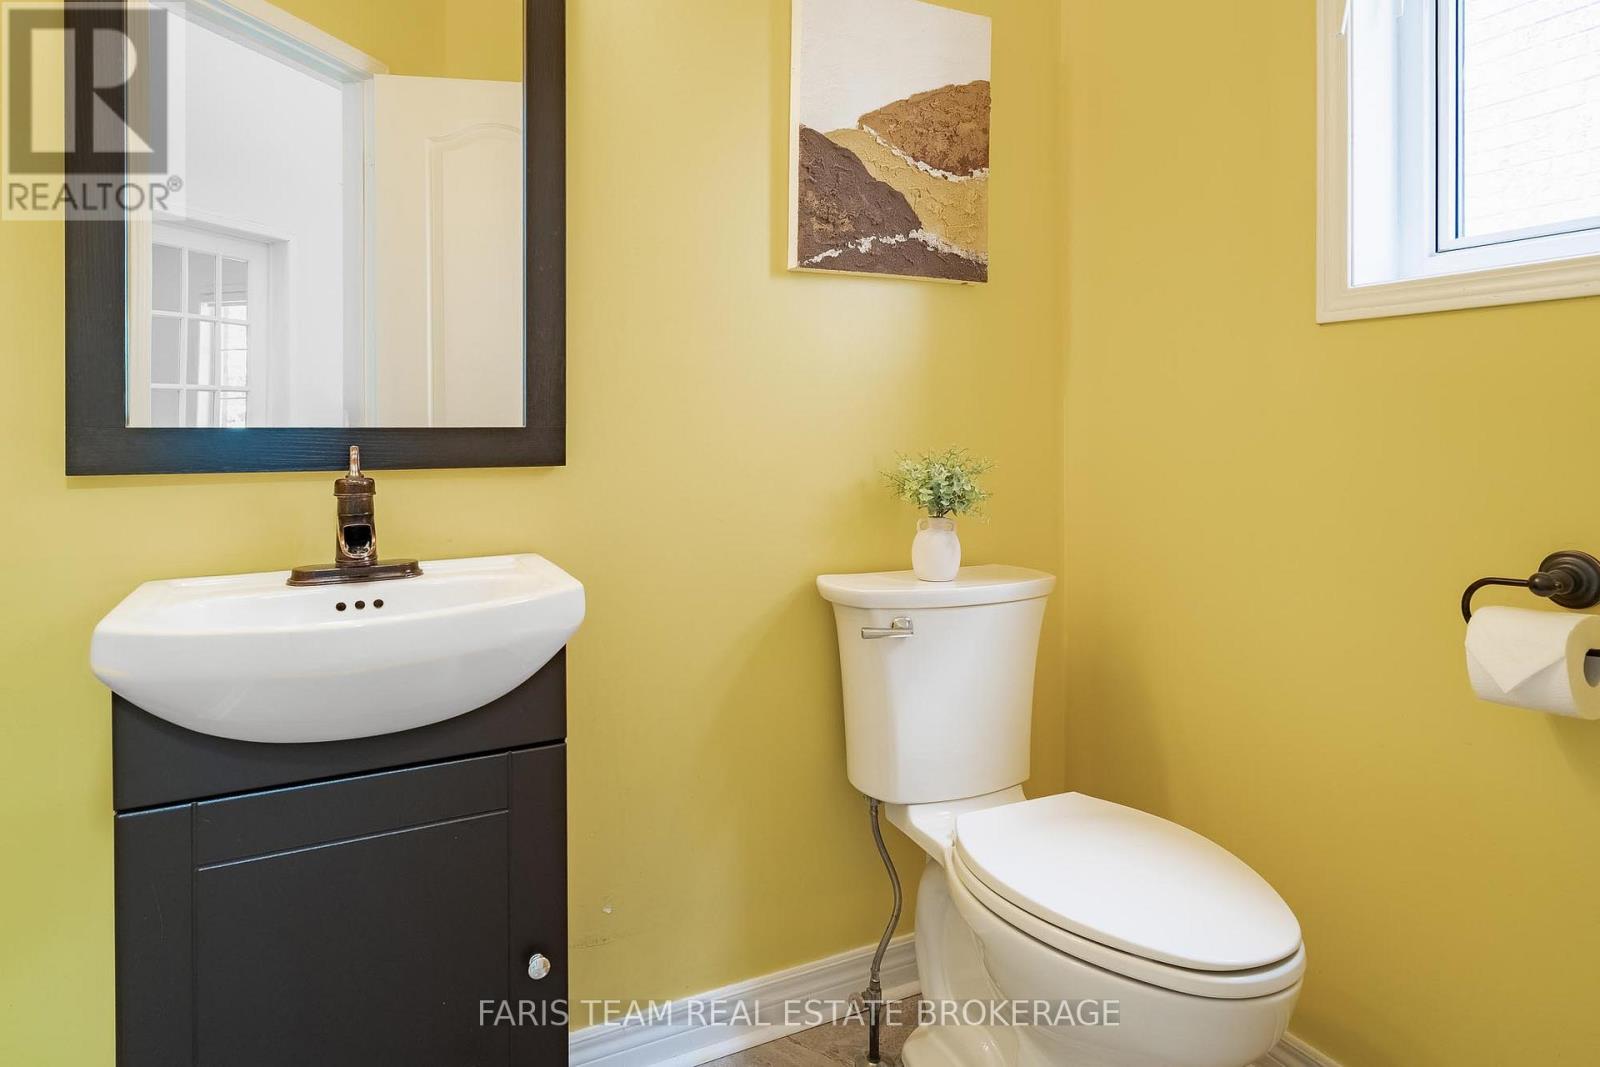
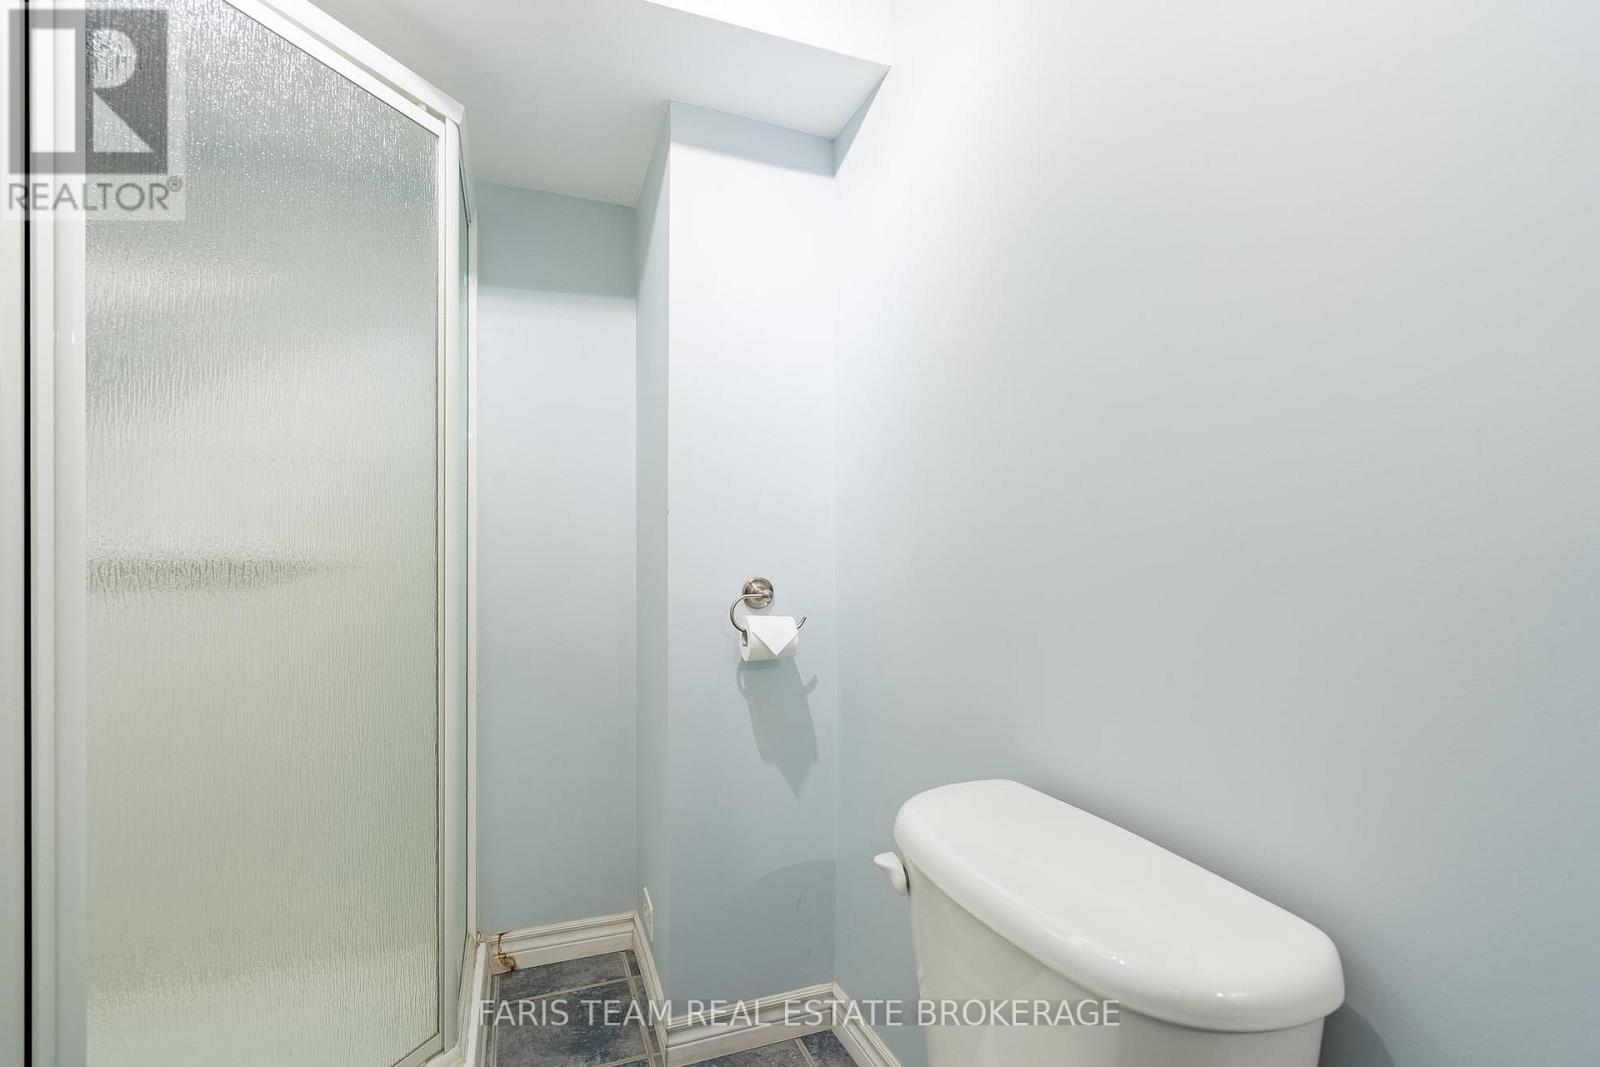
| Bathroom Total | 4 |
| Bedrooms Above Ground | 4 |
| Bedrooms Below Ground | 1 |
| Bedrooms Total | 5 |
| Age | 16 To 30 Years |
| Amenities | Fireplace(s) |
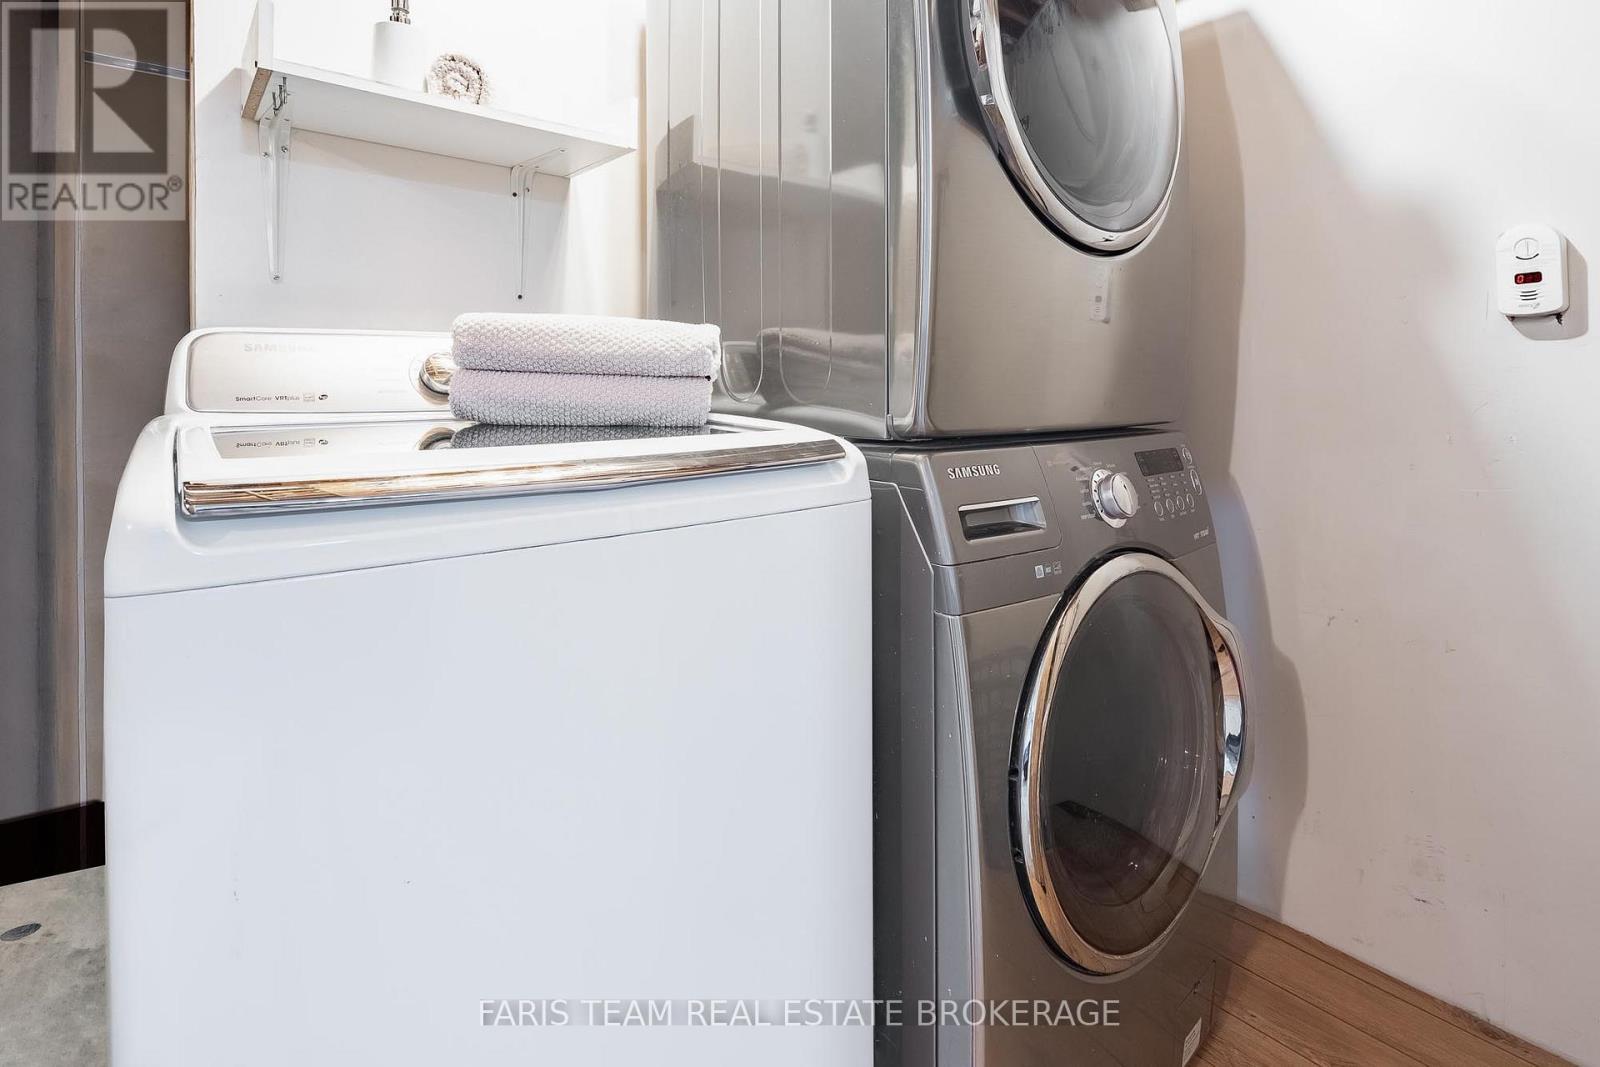
| Appliances | Dishwasher, Dryer, Stove, Washer, Window Coverings, Refrigerator |
| Basement Development | Finished |
| Basement Type | Full (finished) |
| Construction Style Attachment | Detached |
| Cooling Type | Central Air Conditioning |
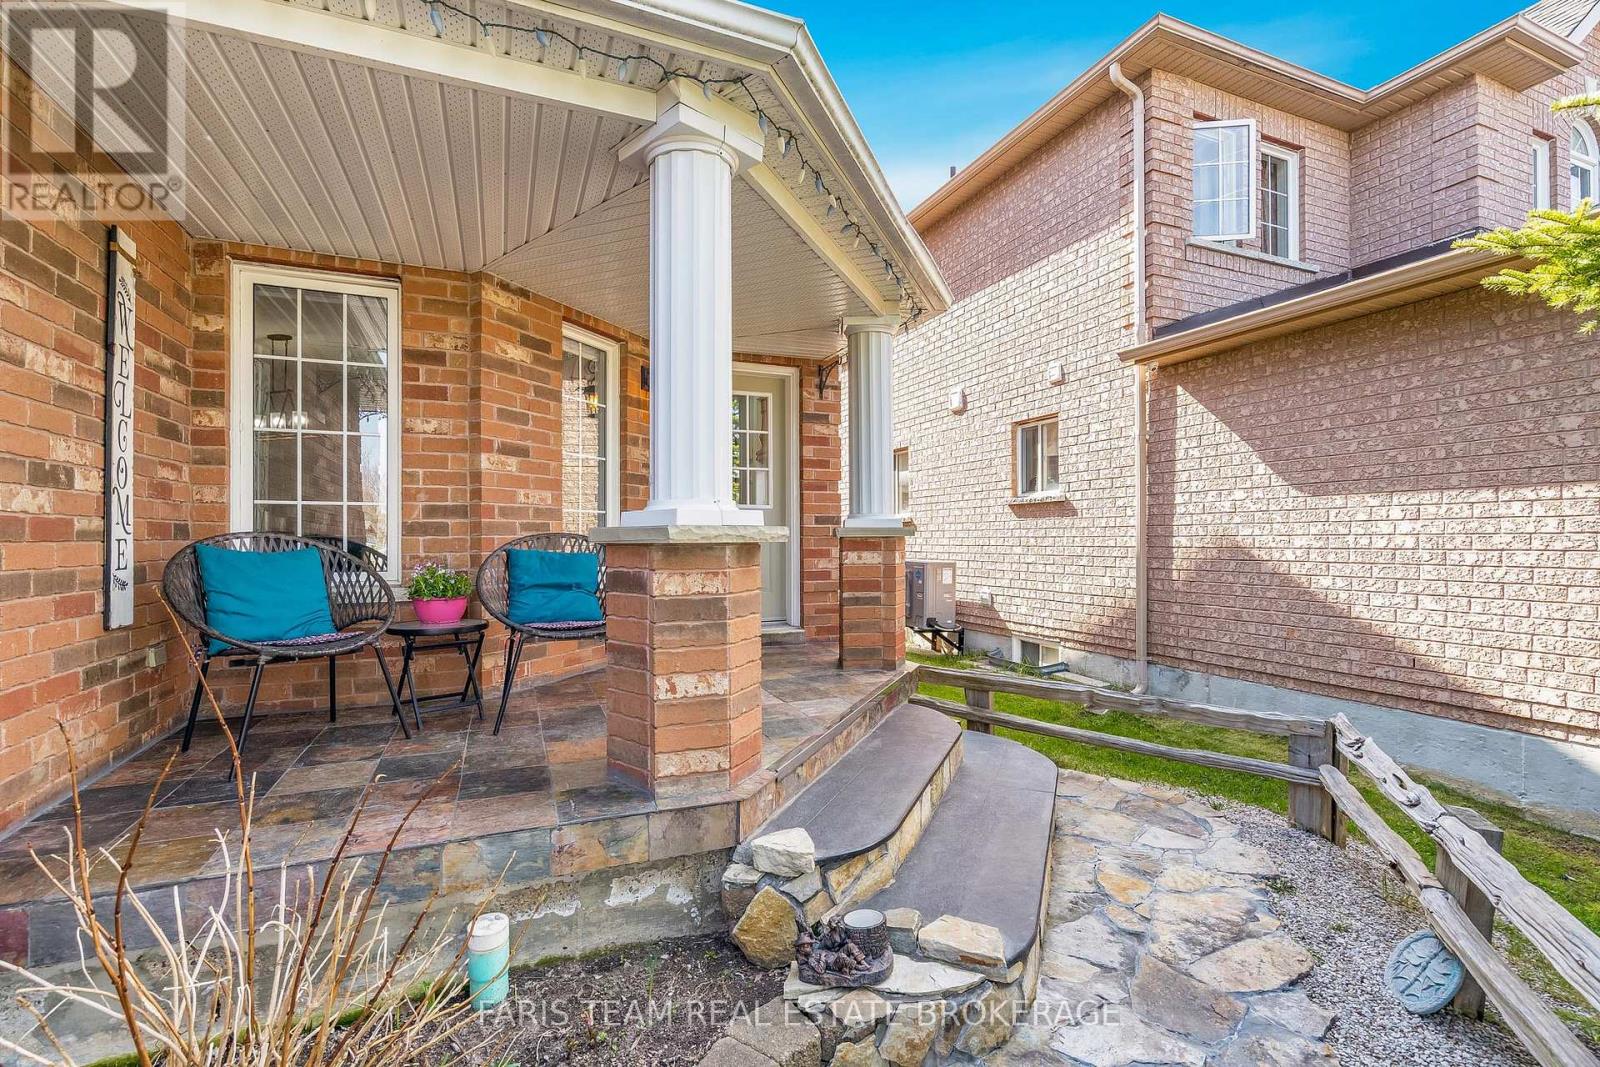
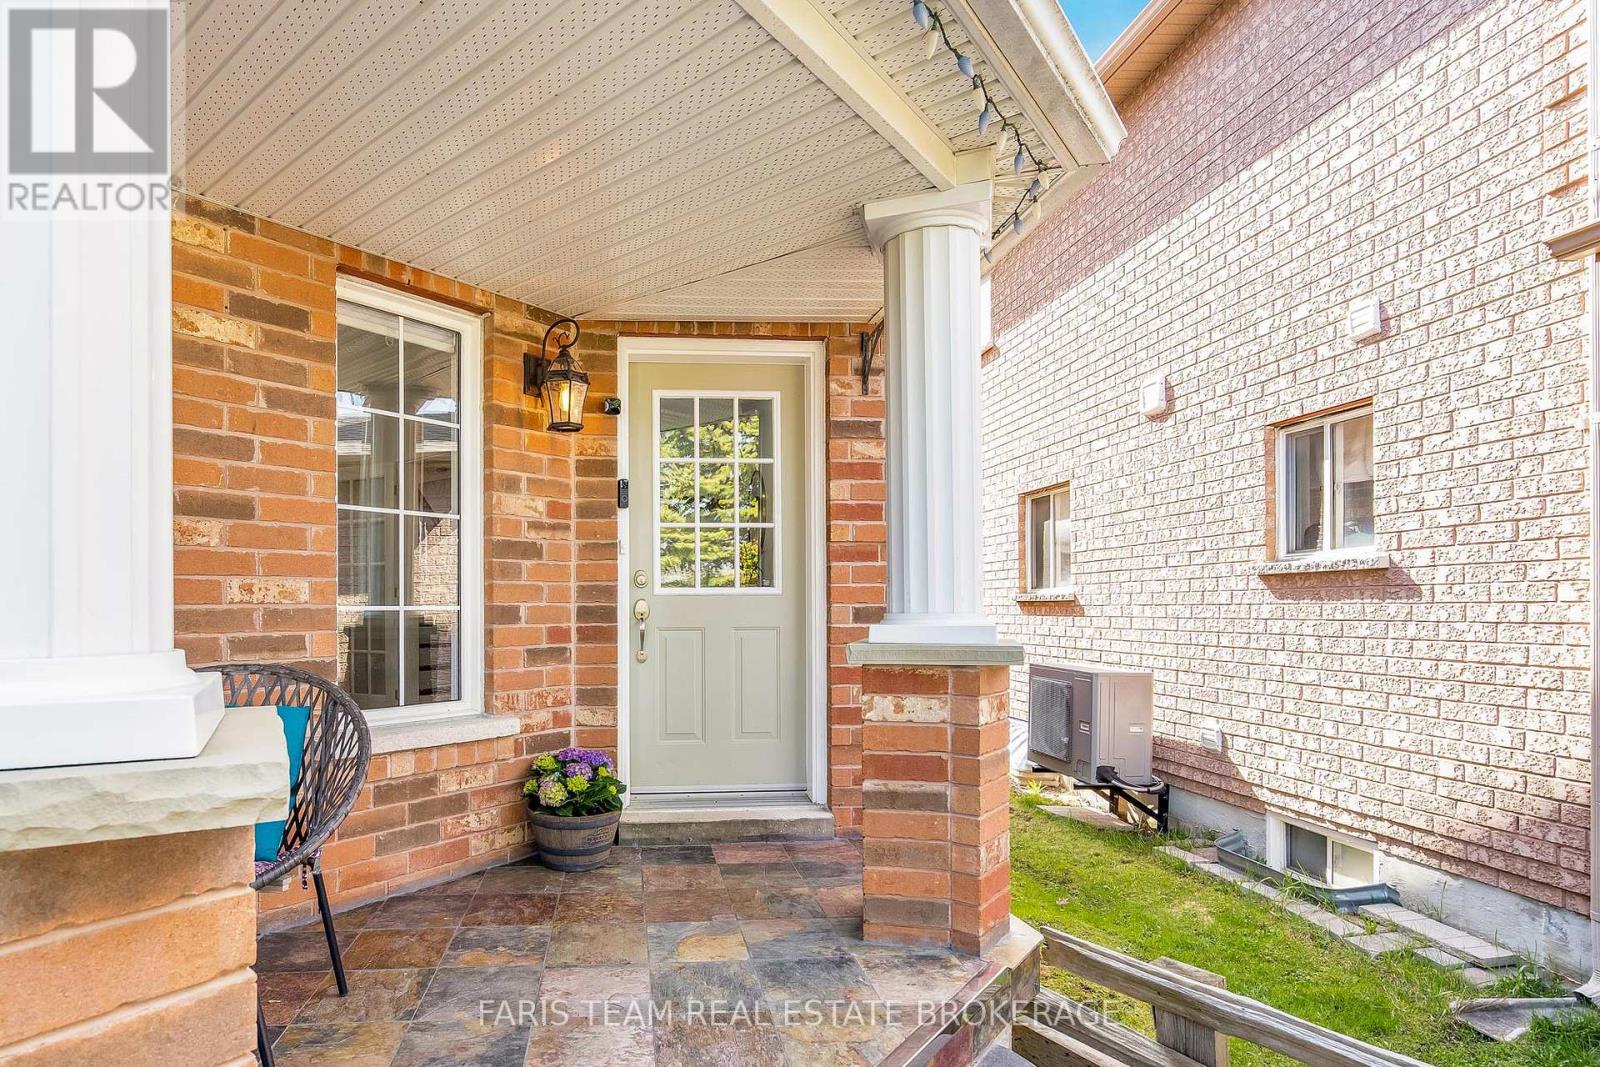
| Exterior Finish | Brick |
| Fireplace Present | Yes |
| Fireplace Total | 2 |
| Flooring Type | Laminate, Hardwood |
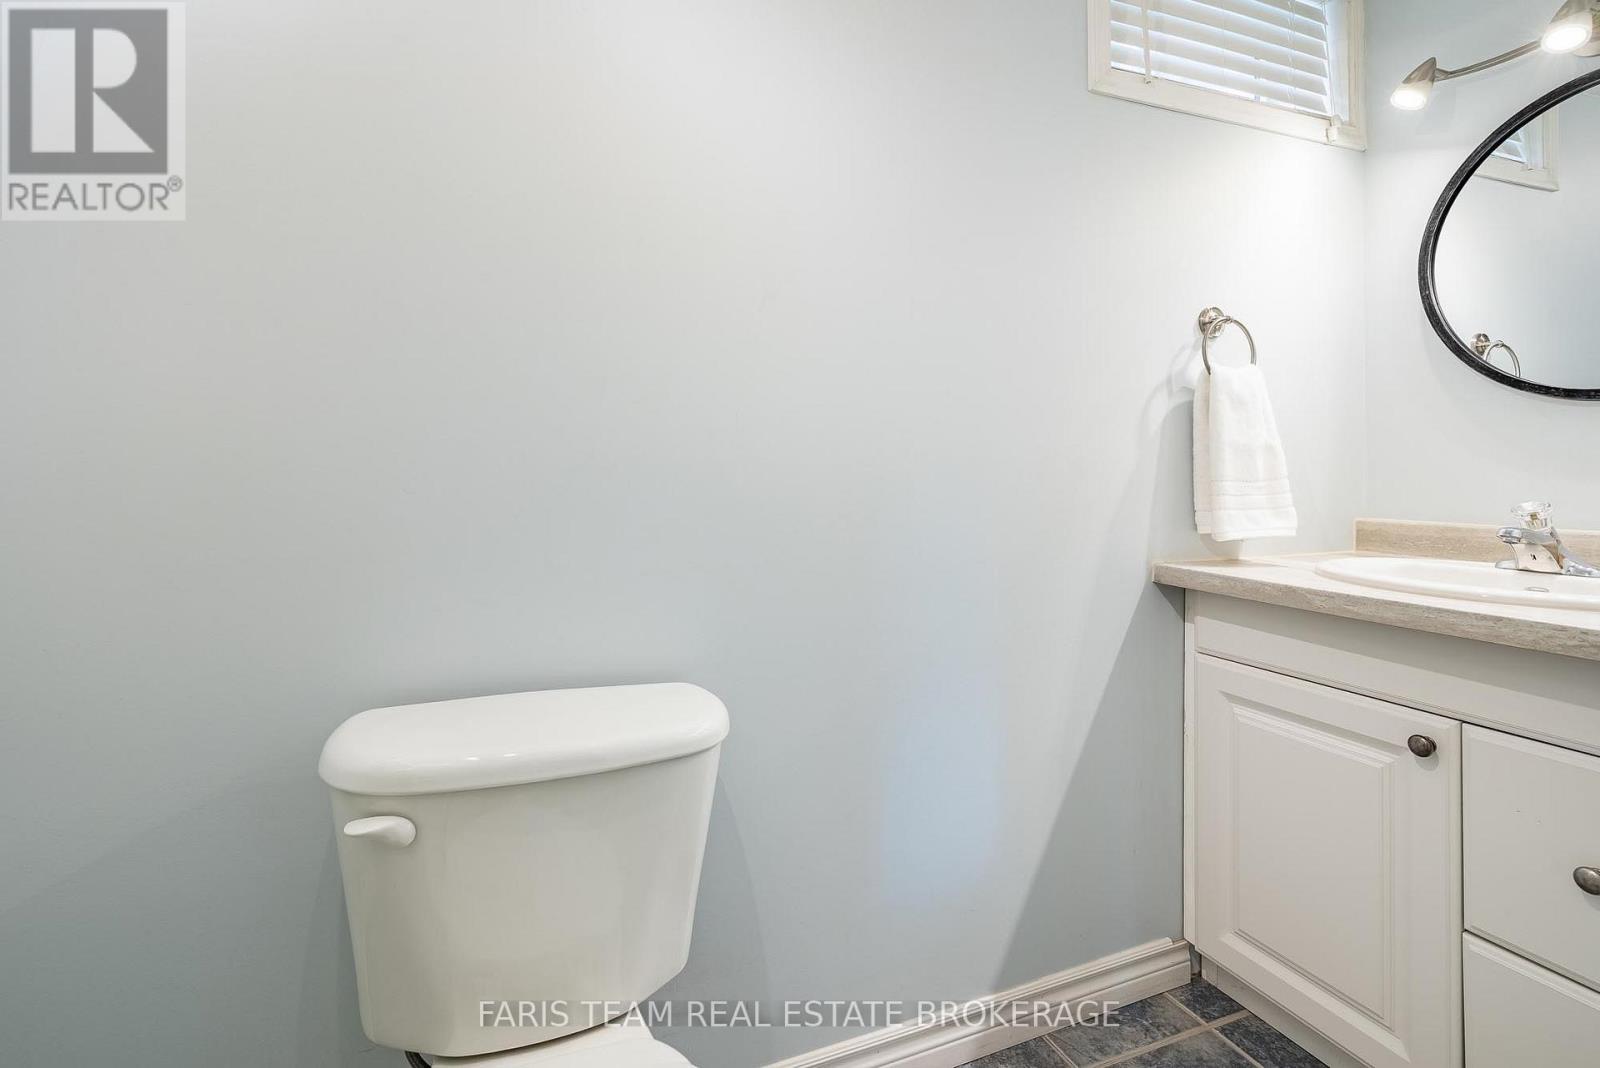
| Half Bath Total | 1 |
| Heating Fuel | Natural Gas |
| Heating Type | Forced Air |
| Stories Total | 2 |
| Size Interior | 2,000 - 2,500 Sqft |
| Type | House |
| Utility Water | Municipal Water |
Parking
| Attached Garage | |
| Garage |
Land
| Acreage | No |
| Fence Type | Fully Fenced |
| Land Amenities | Hospital, Park, Schools |
| Sewer | Sanitary Sewer |
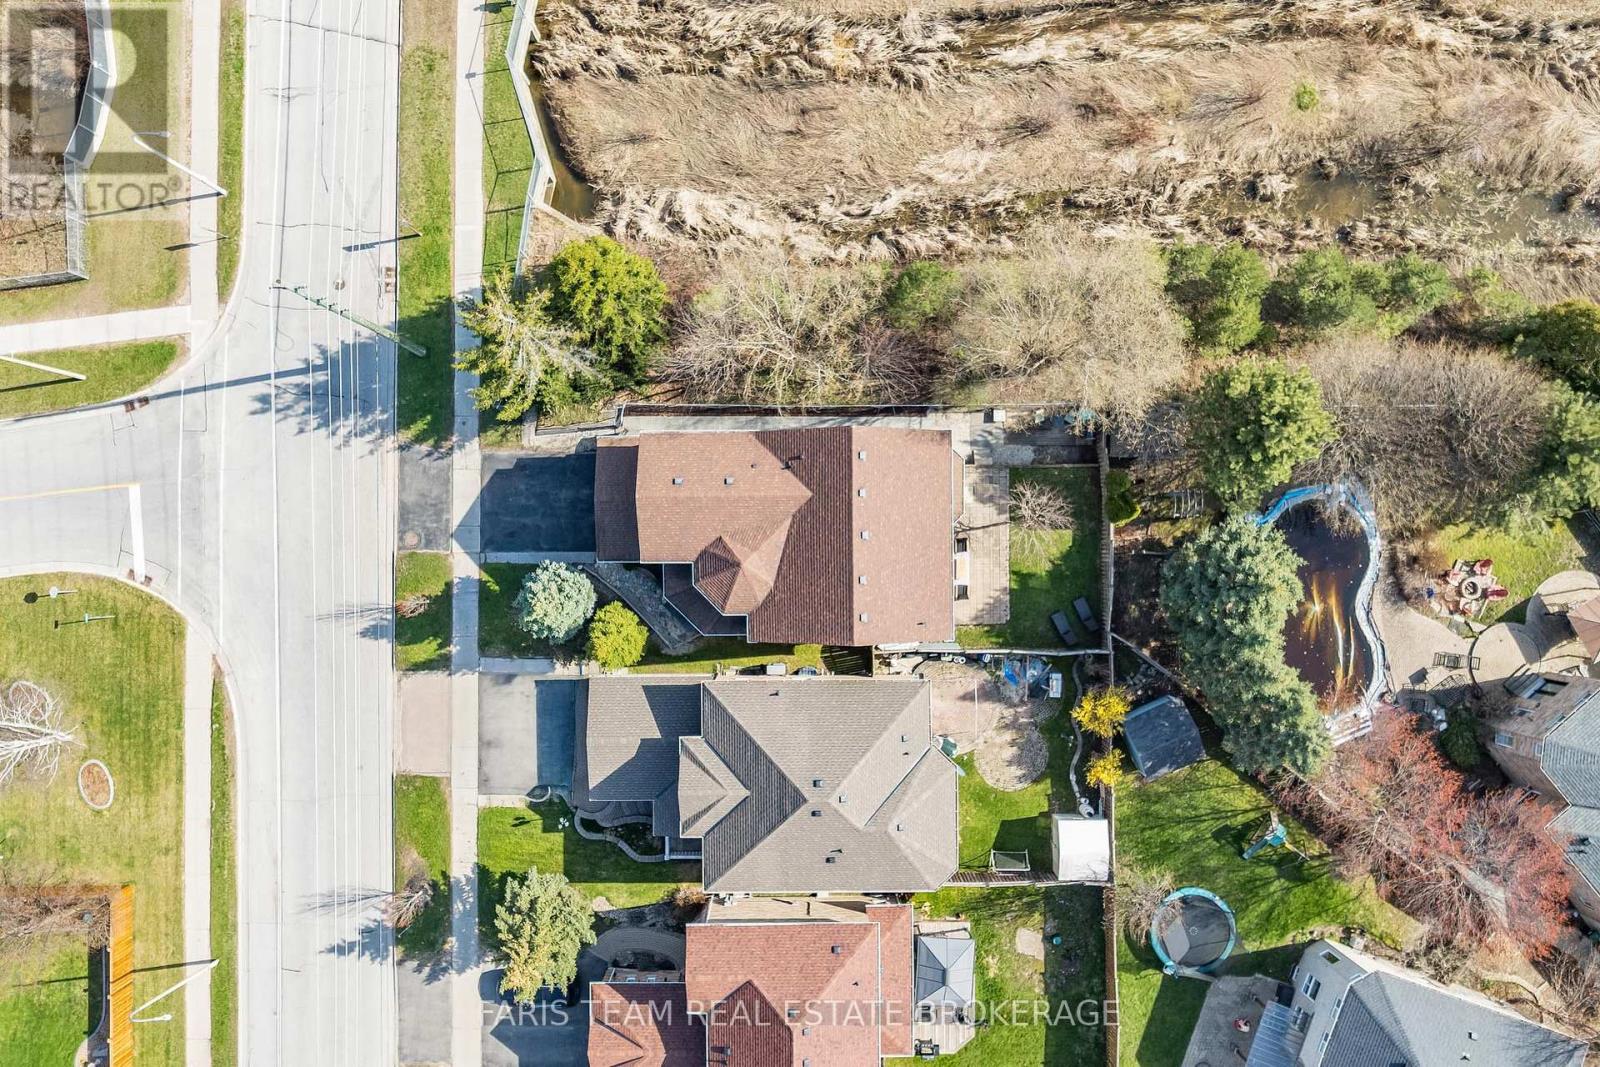
| Size Depth | 107 Ft ,10 In |
| Size Frontage | 43 Ft ,3 In |
| Size Irregular | 43.3 X 107.9 Ft |
| Size Total Text | 43.3 X 107.9 Ft|under 1/2 Acre |
| Zoning Description | Lr |
Rooms
| Level | Type | Length | Width | Dimensions |
|---|---|---|---|---|
| Lower Level | Recreational, Games Room | 8.85 m | 6.01 m | 8.85 m x 6.01 m |
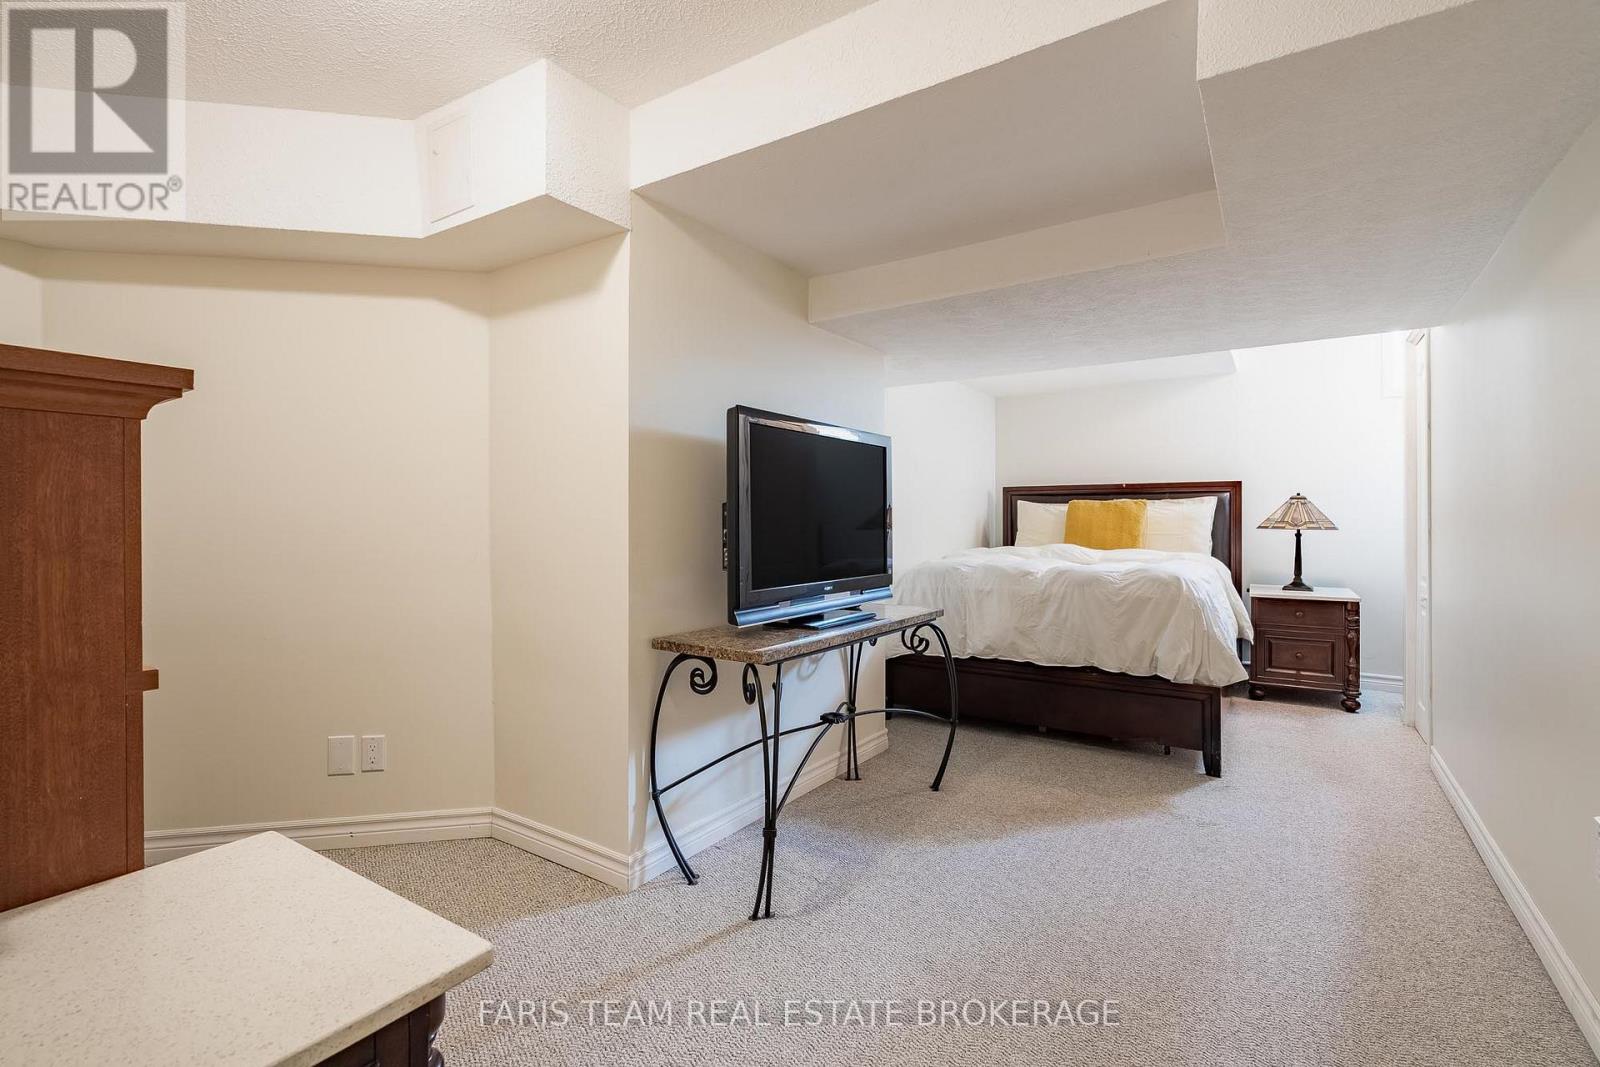
| Lower Level | Bedroom | 5.98 m | 4.52 m | 5.98 m x 4.52 m |
| Main Level | Kitchen | 7.87 m | 5.5 m | 7.87 m x 5.5 m |
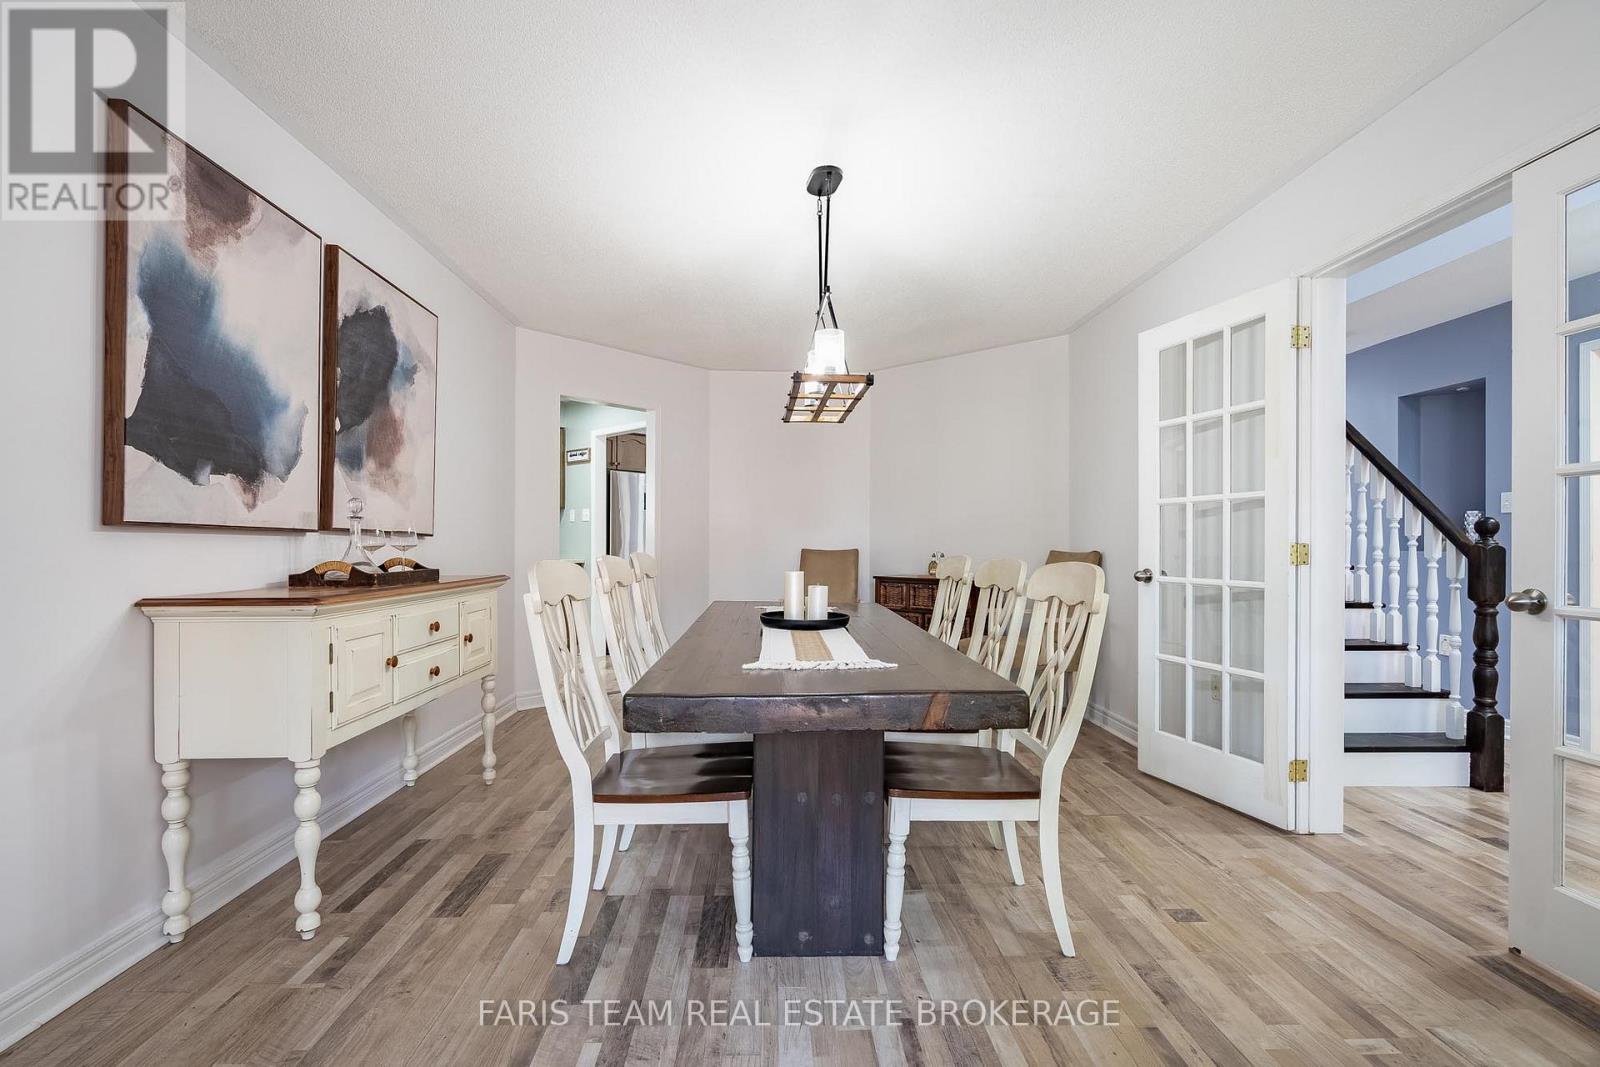
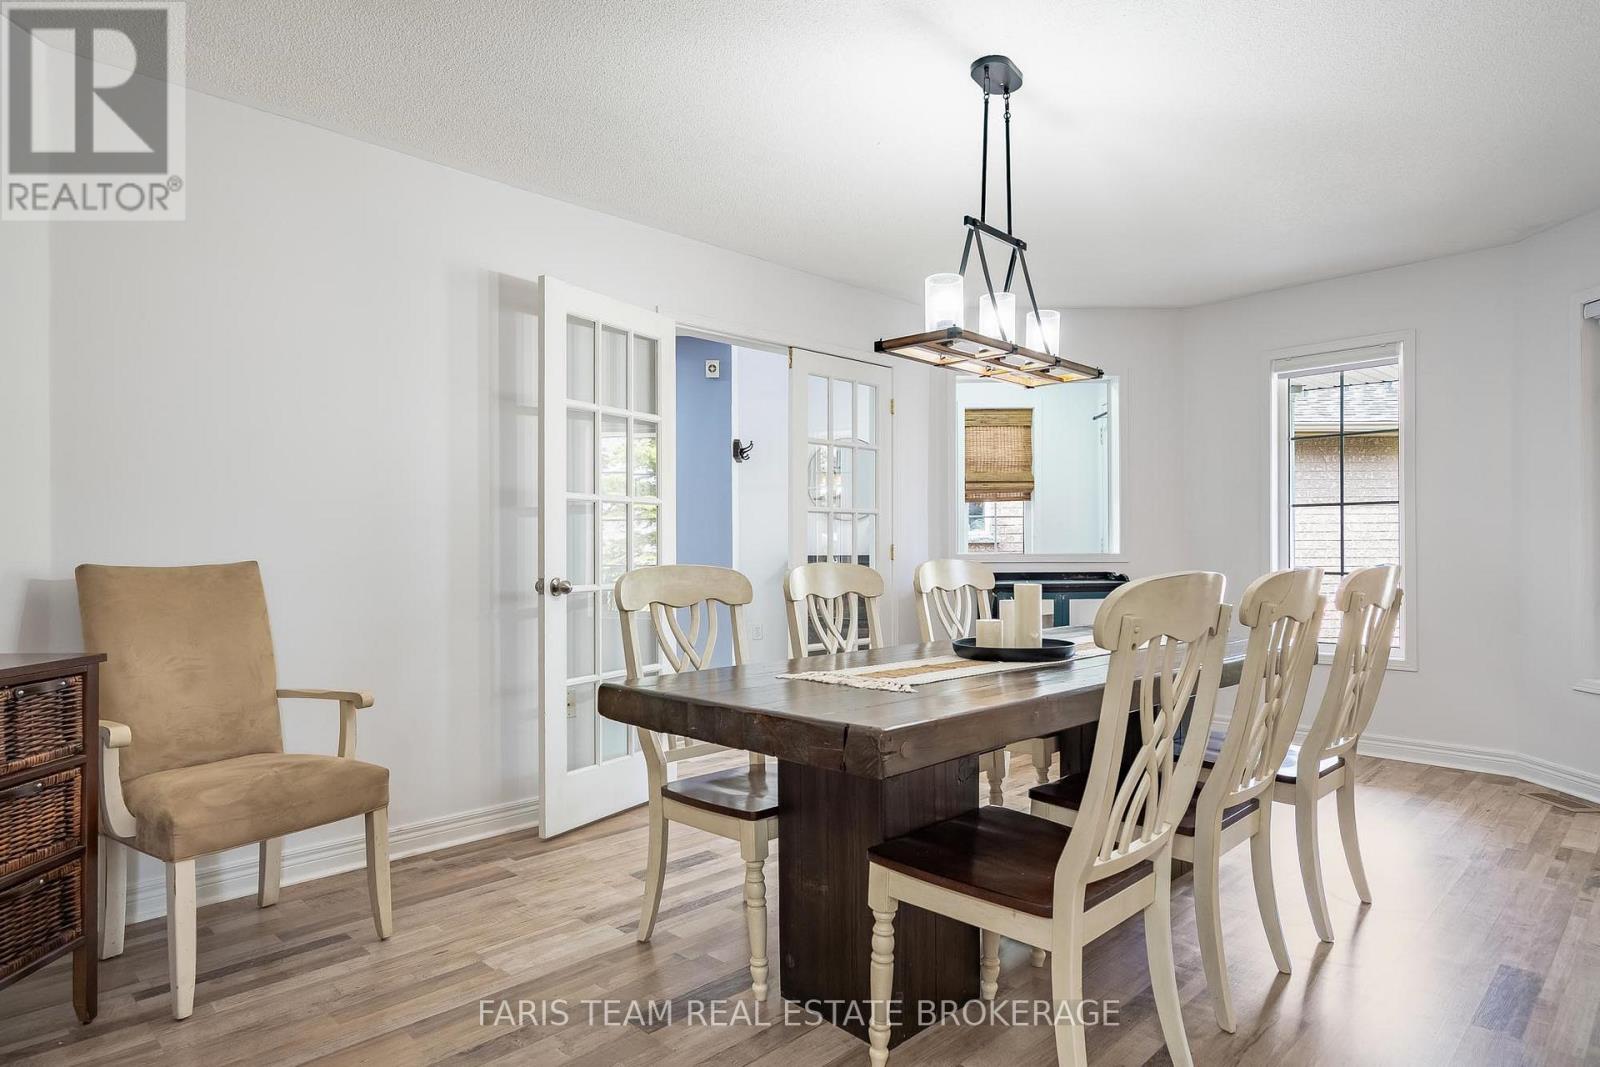
| Main Level | Dining Room | 5.39 m | 5.35 m | 5.39 m x 5.35 m |
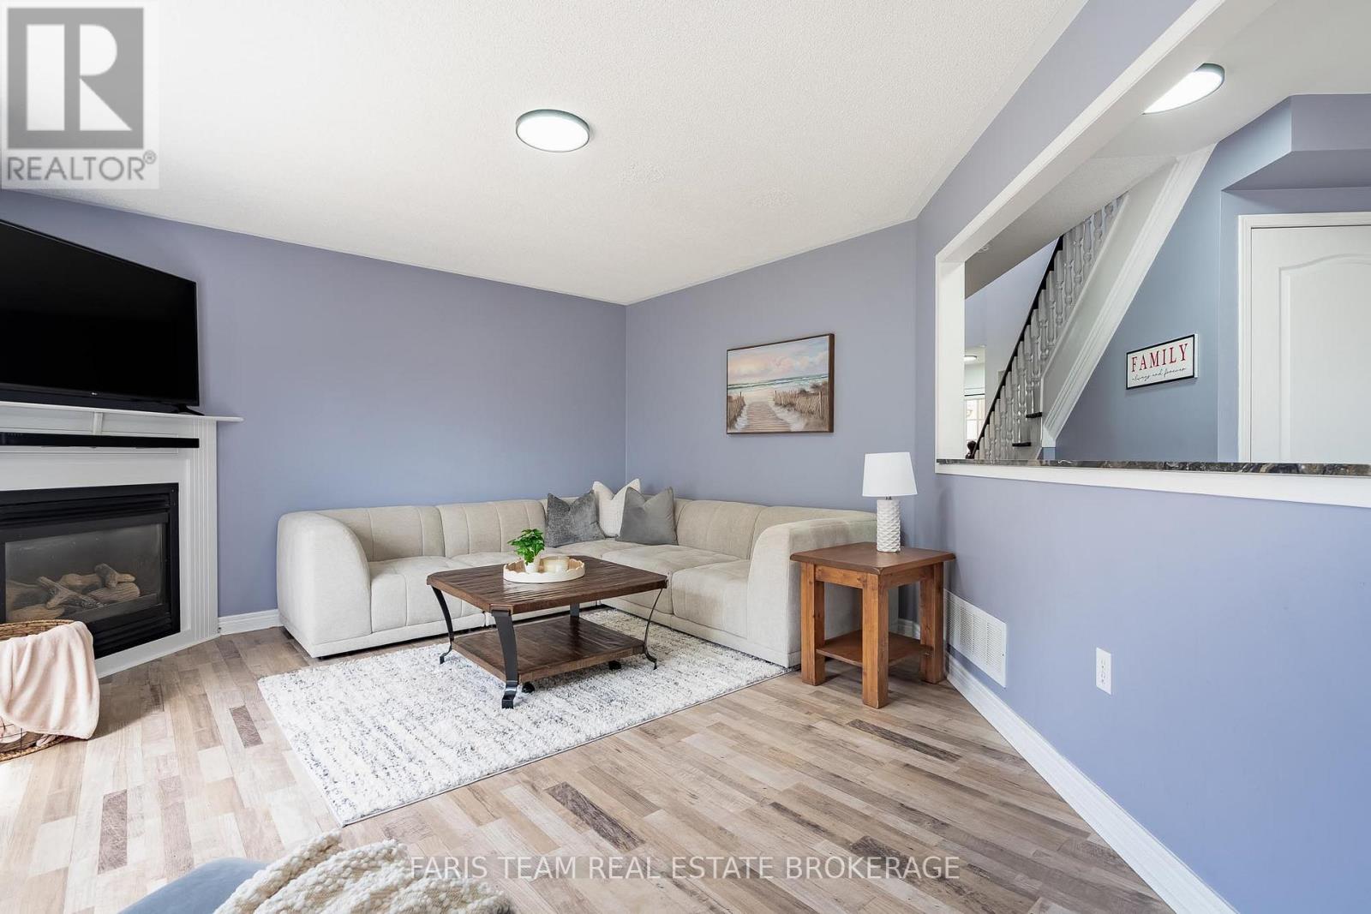
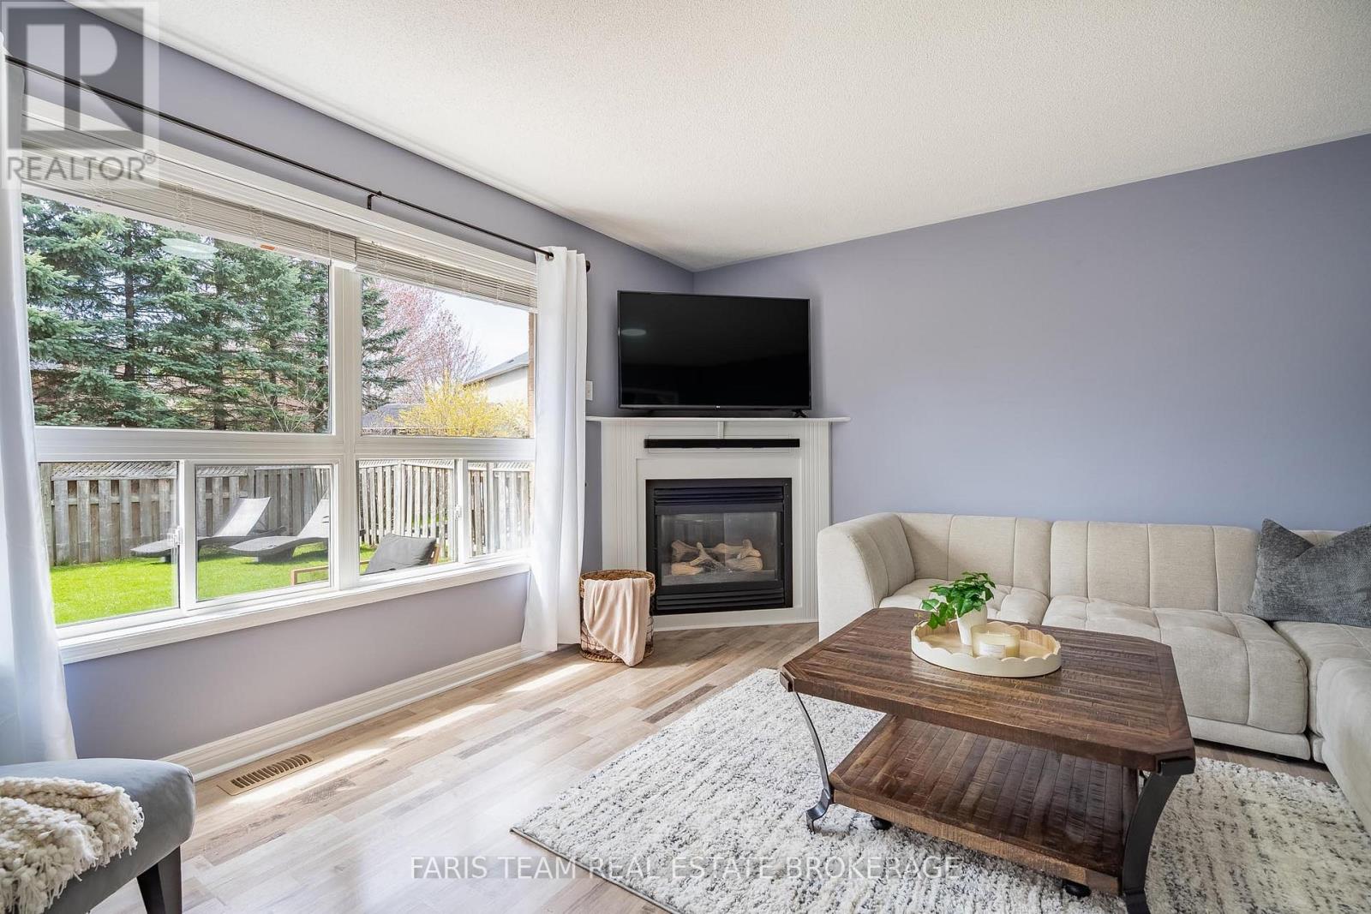
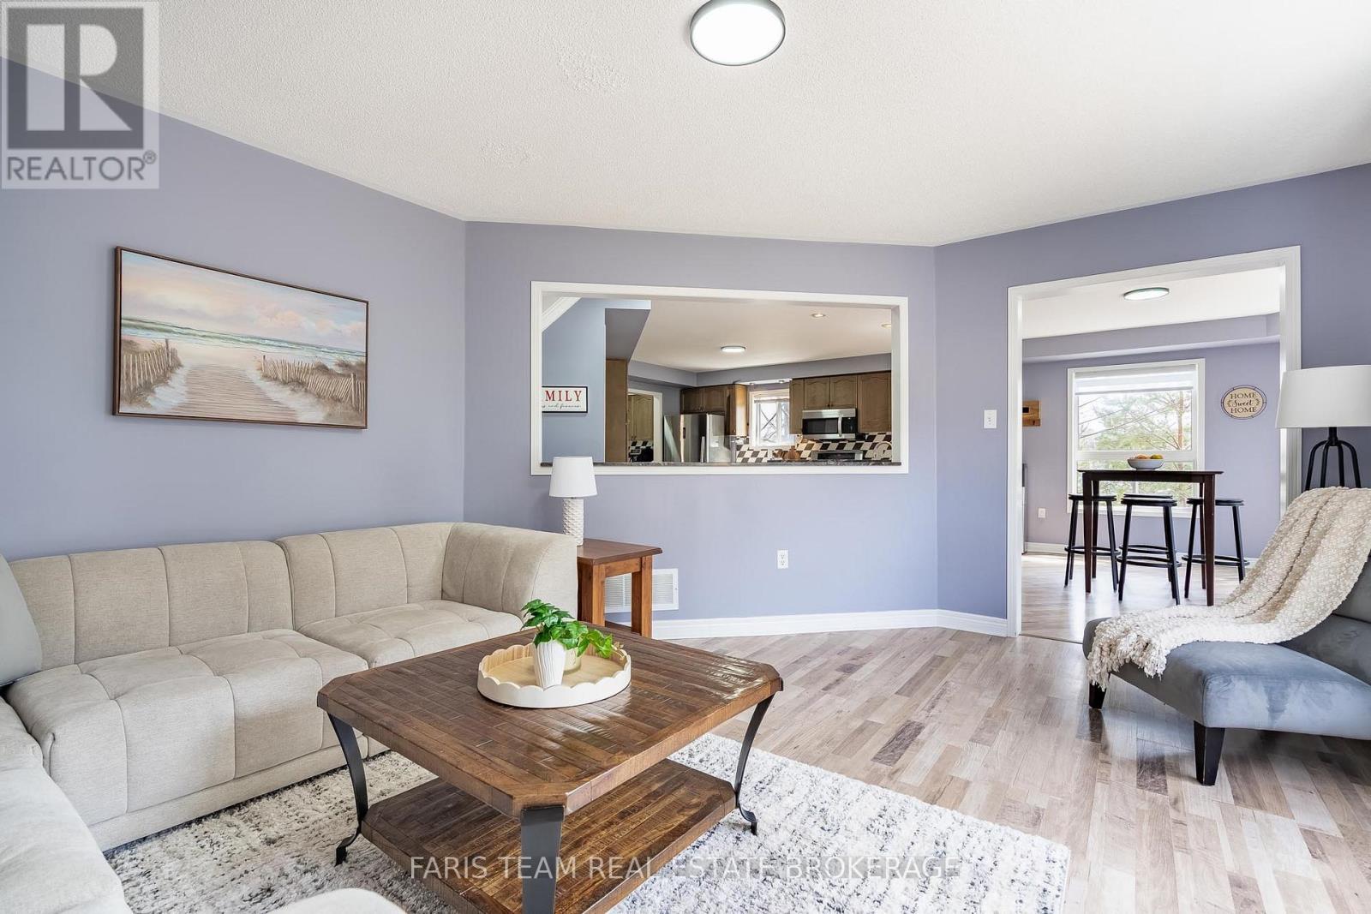
| Main Level | Living Room | 4.94 m | 4.13 m | 4.94 m x 4.13 m |
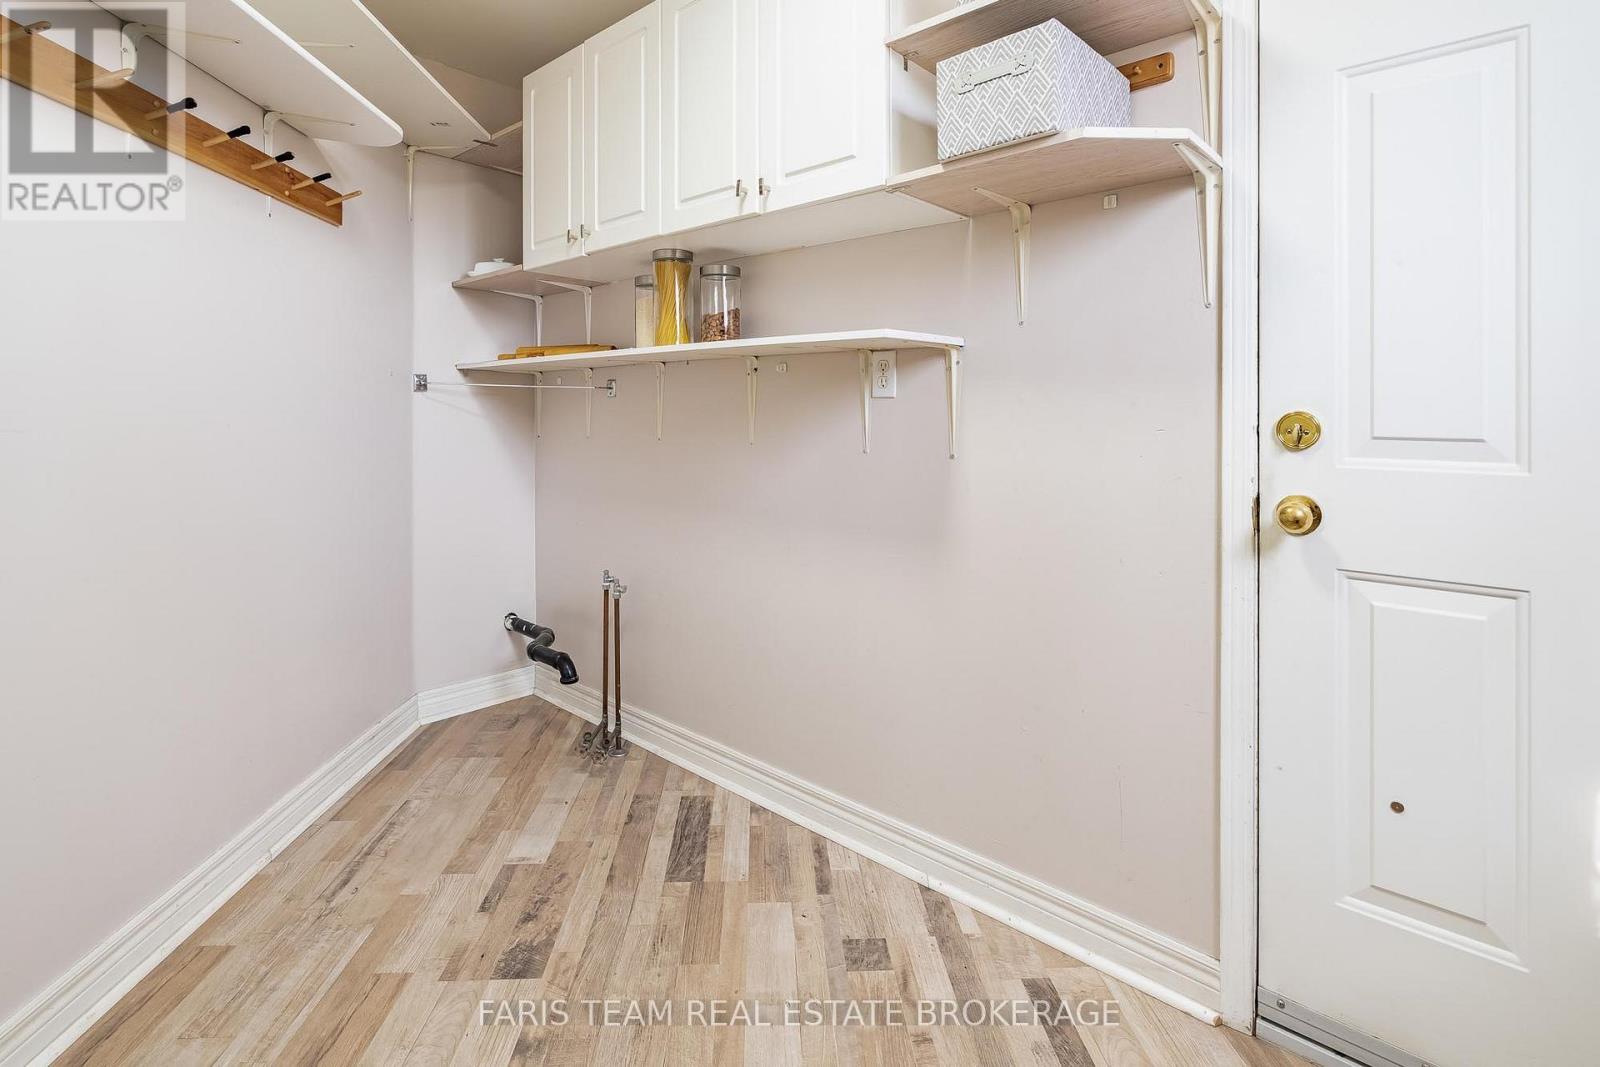
| Main Level | Mud Room | 3.2 m | 1.83 m | 3.2 m x 1.83 m |
| Upper Level | Primary Bedroom | 8.08 m | 7.68 m | 8.08 m x 7.68 m |
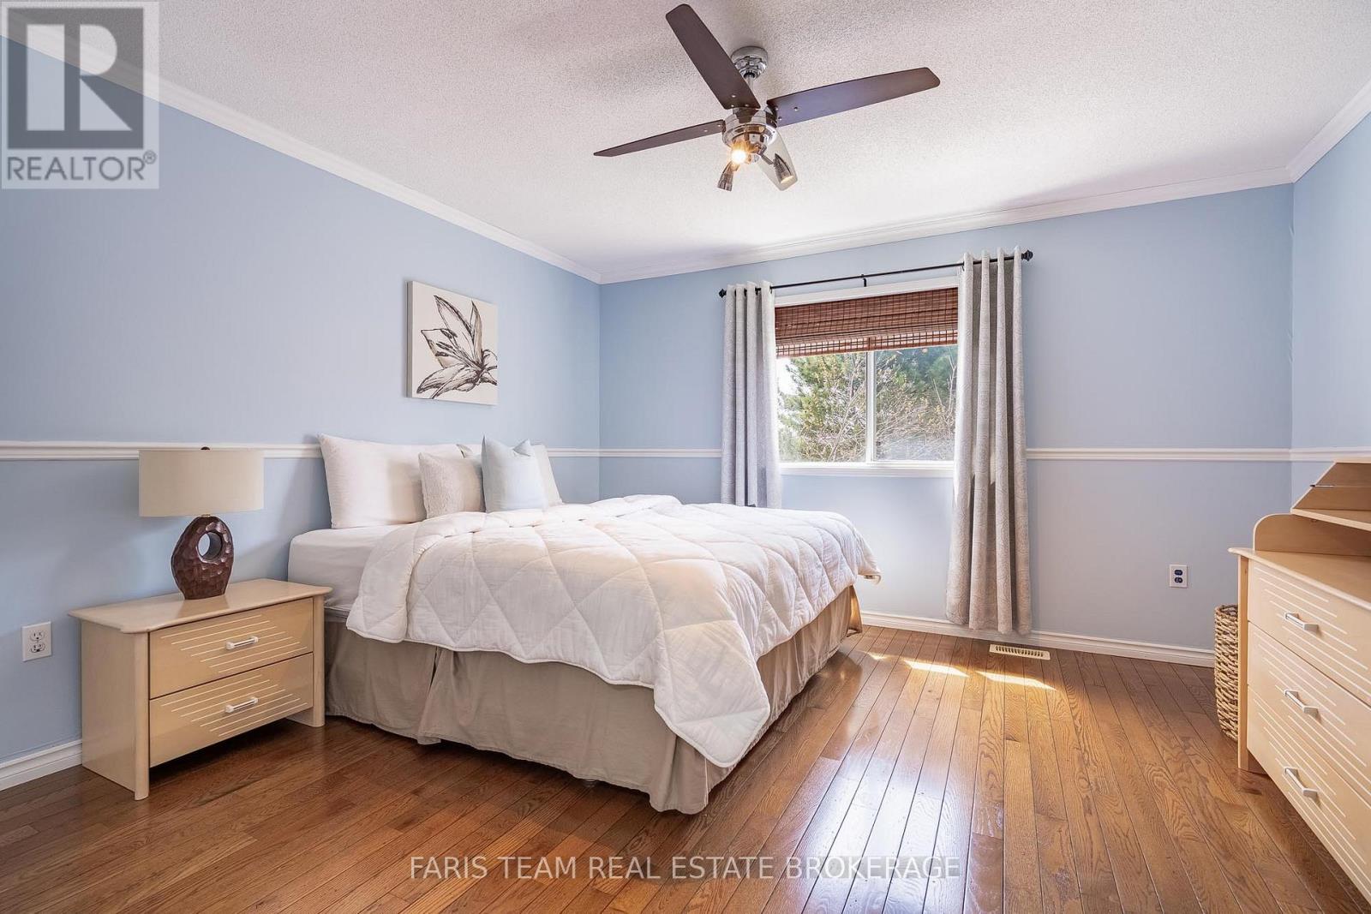
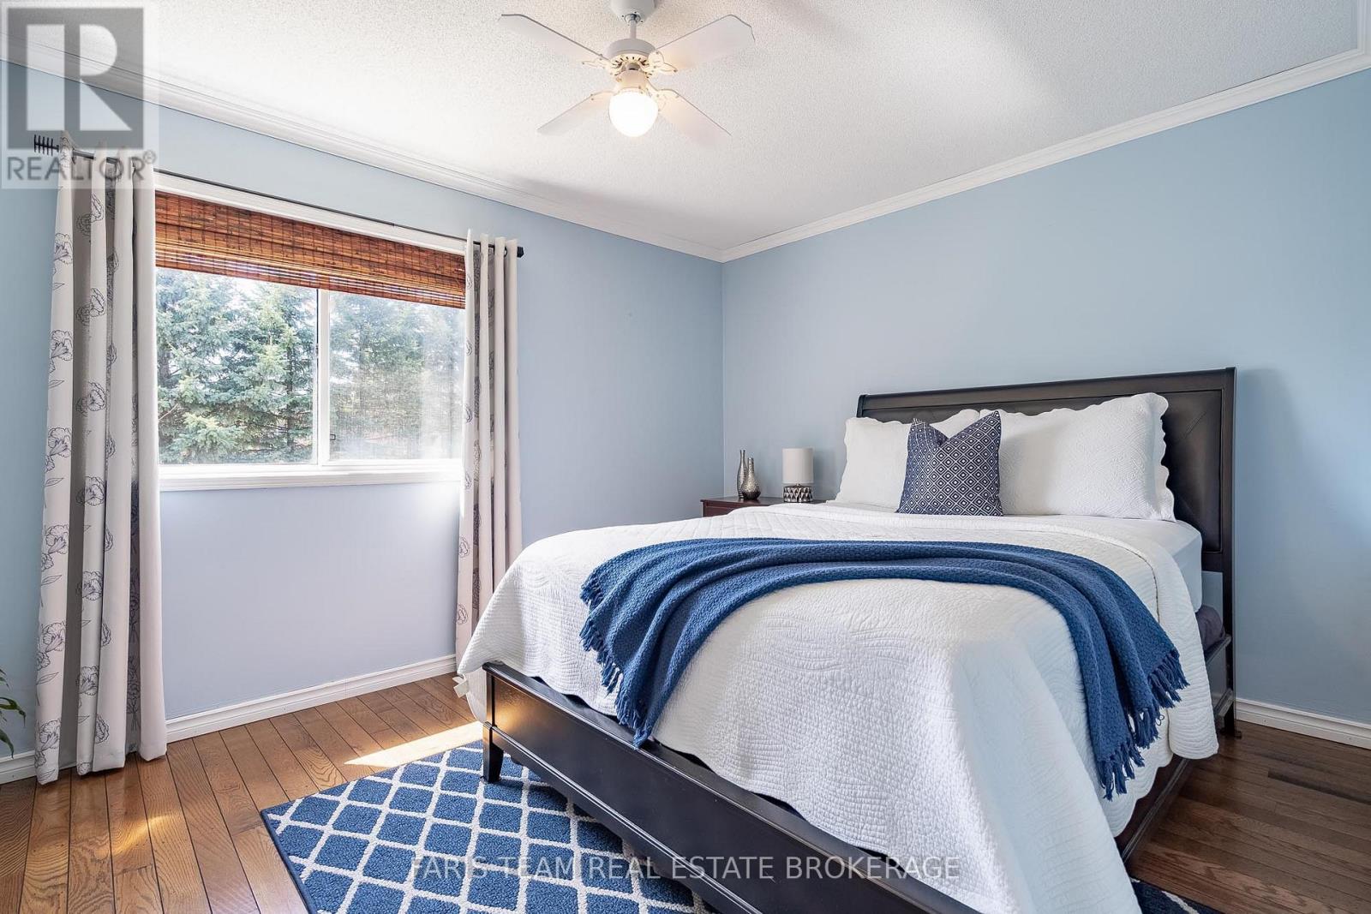
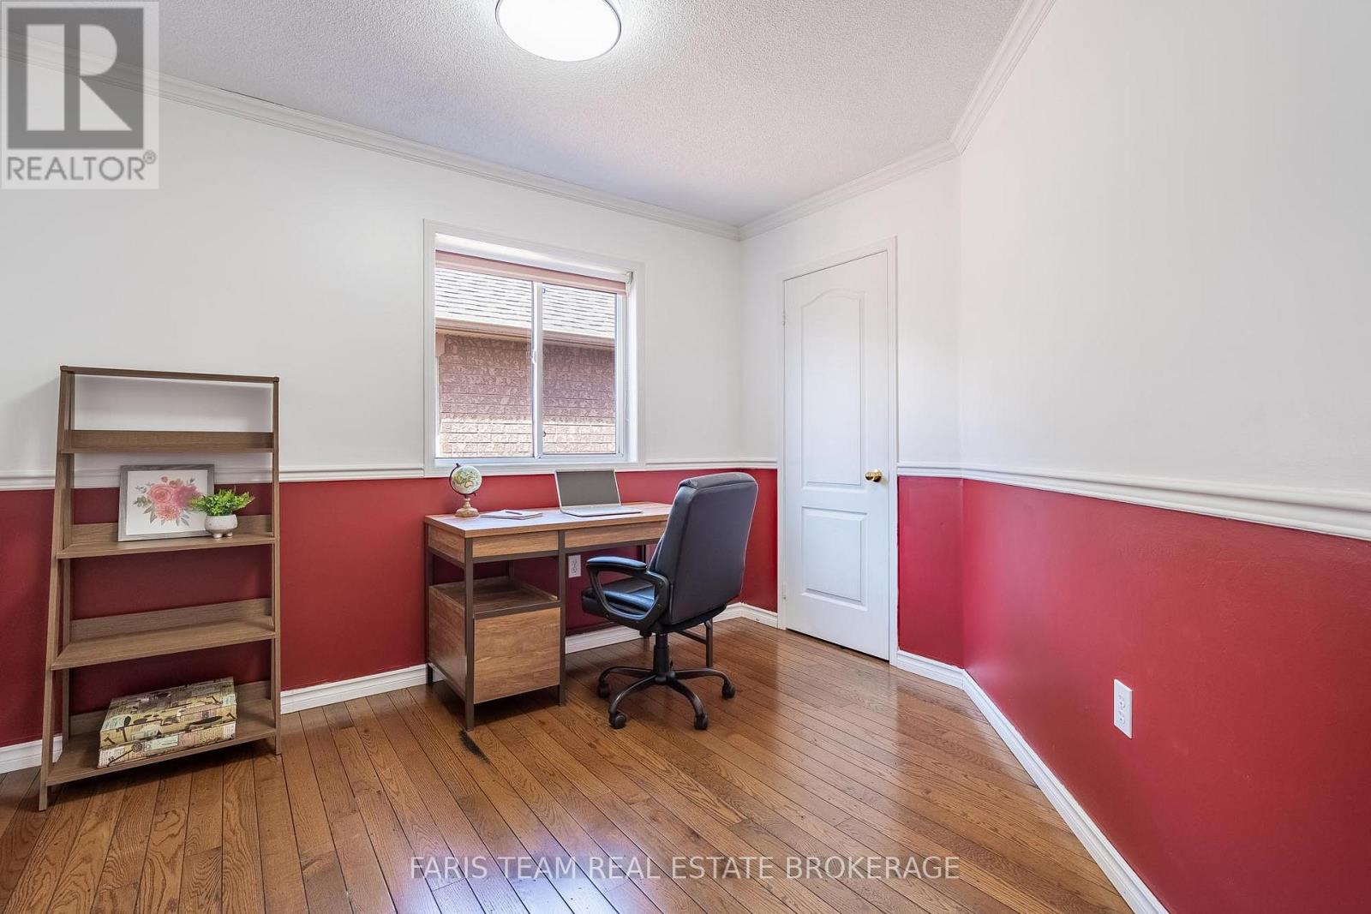
| Upper Level | Bedroom | 4.14 m | 3.16 m | 4.14 m x 3.16 m |
| Upper Level | Bedroom | 4.08 m | 3.93 m | 4.08 m x 3.93 m |
| Upper Level | Bedroom | 3.42 m | 3.02 m | 3.42 m x 3.02 m |
Contact Us
Contact us for more information

The trademarks REALTOR®, REALTORS®, and the REALTOR® logo are controlled by The Canadian Real Estate Association (CREA) and identify real estate professionals who are members of CREA. The trademarks MLS®, Multiple Listing Service® and the associated logos are owned by The Canadian Real Estate Association (CREA) and identify the quality of services provided by real estate professionals who are members of CREA. The trademark DDF® is owned by The Canadian Real Estate Association (CREA) and identifies CREA's Data Distribution Facility (DDF®)
June 23 2026 01:04:02
Toronto Regional Real Estate Board
Faris Team Real Estate Brokerage