
2323 Genier Road Cochrane, Ontario P0L 1C0

$349,900
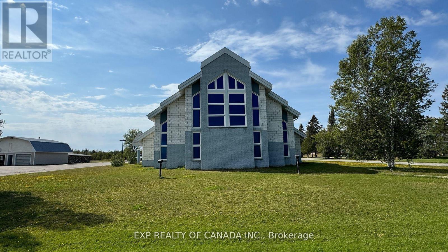
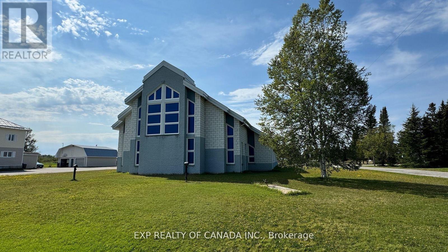
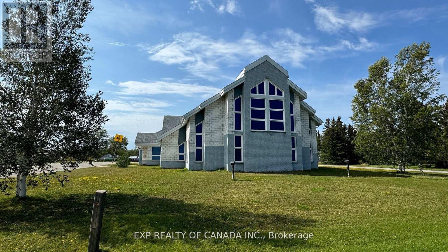
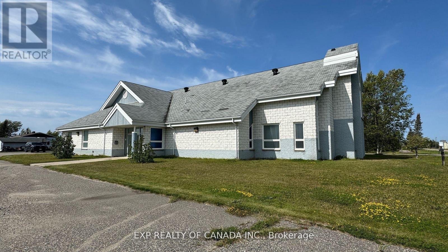
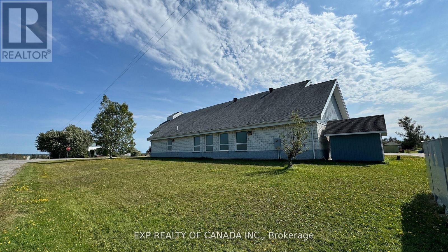
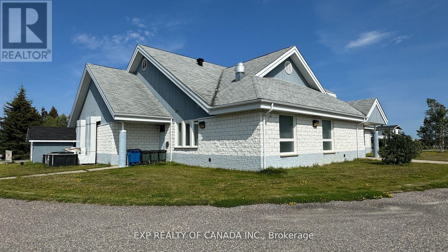
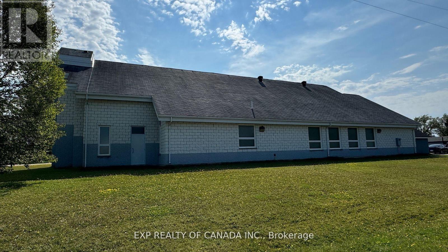
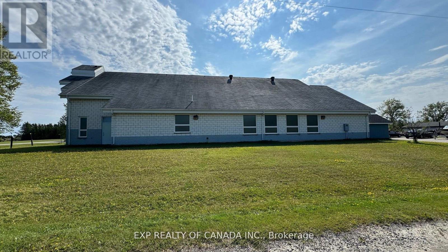
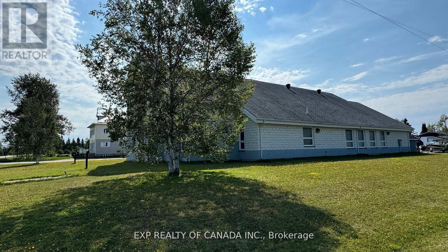
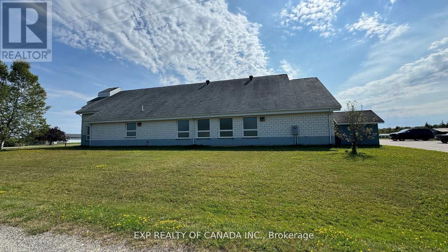
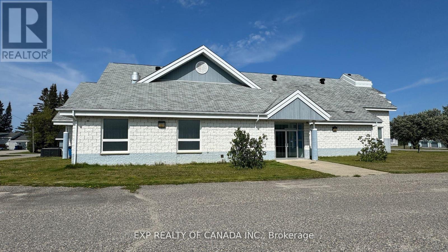
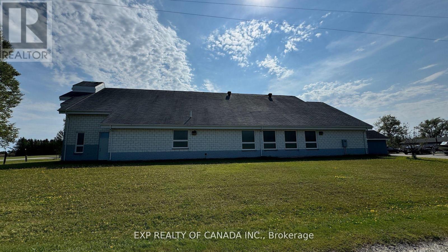
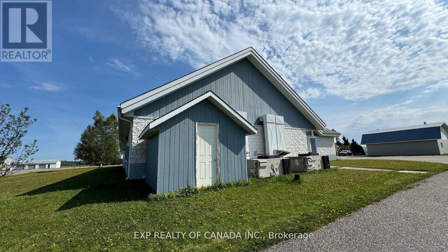
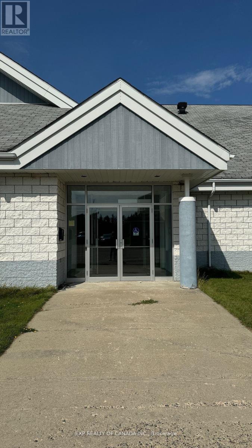
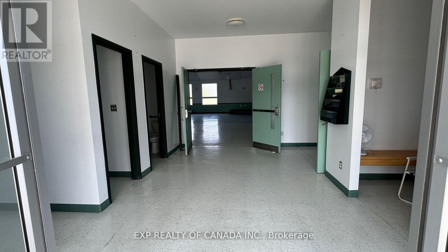
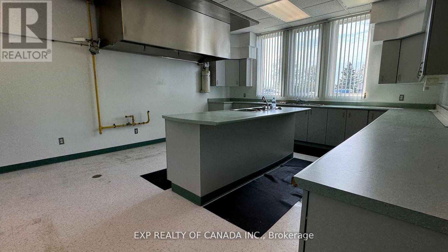
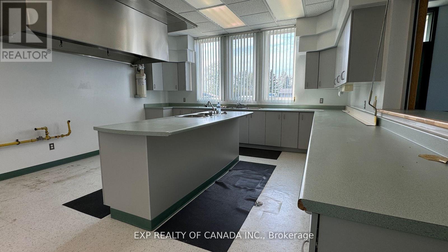
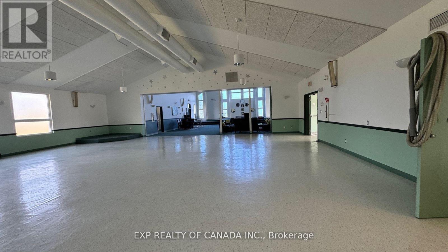
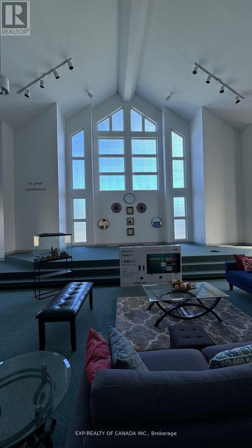
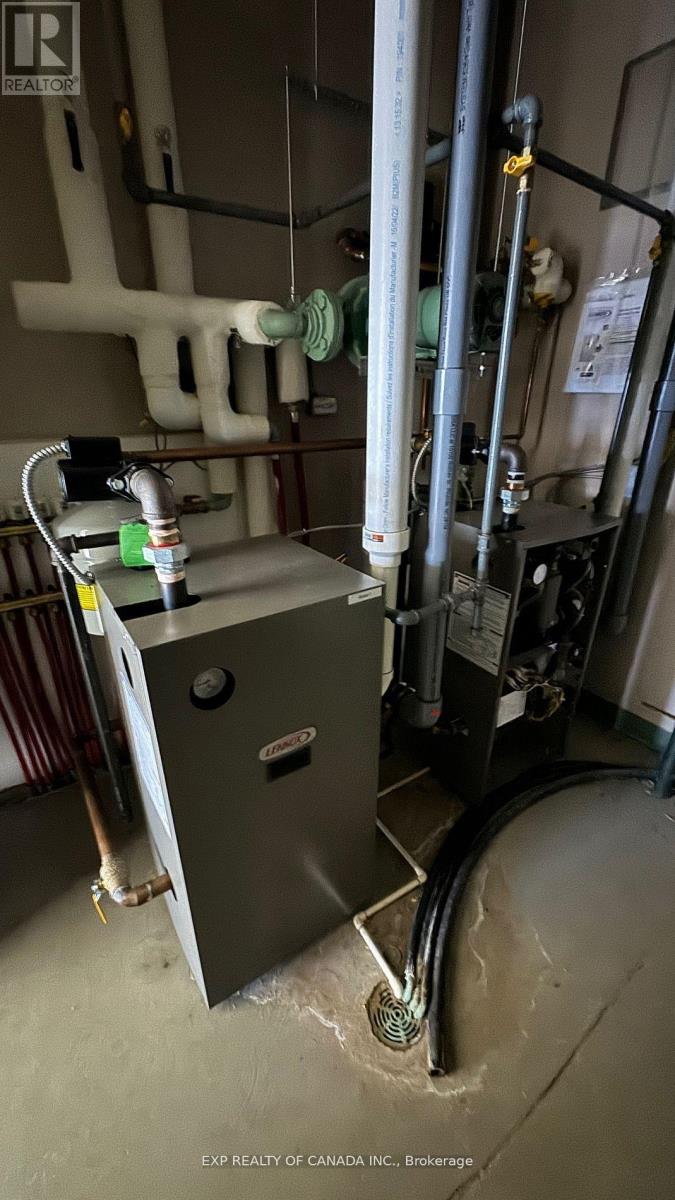
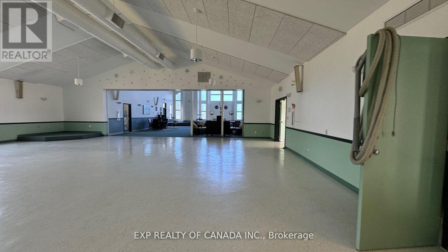
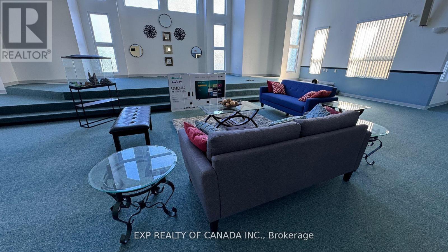
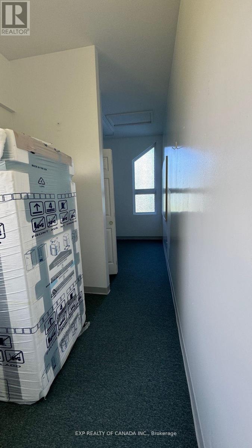
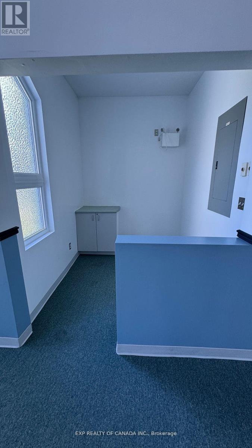
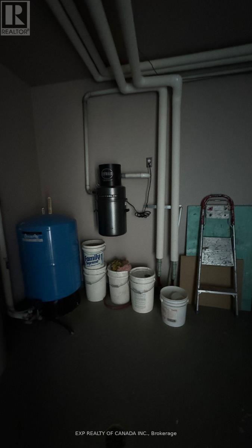
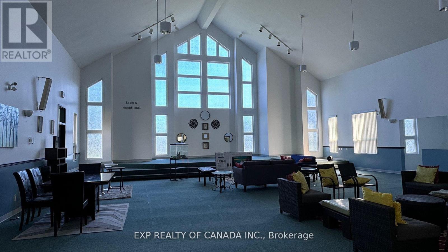
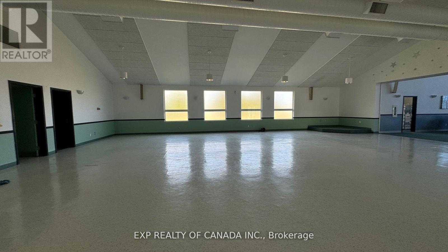
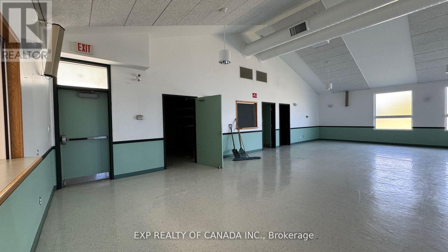
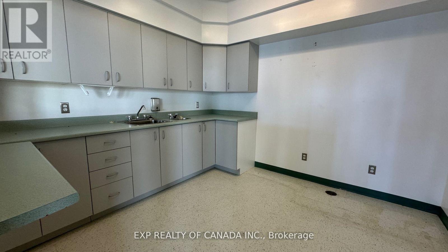
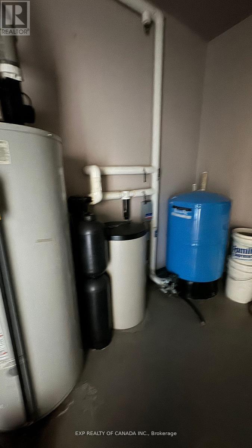
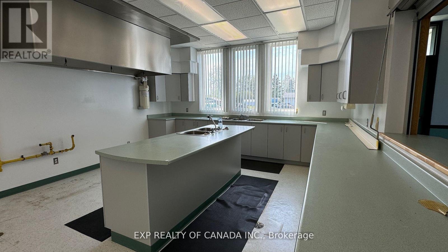
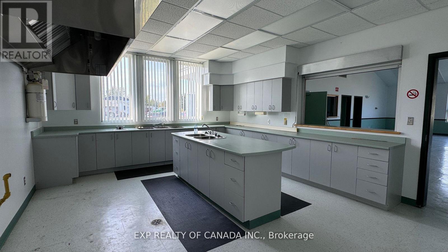
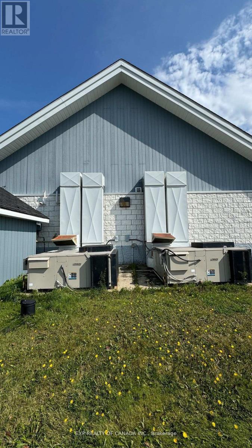
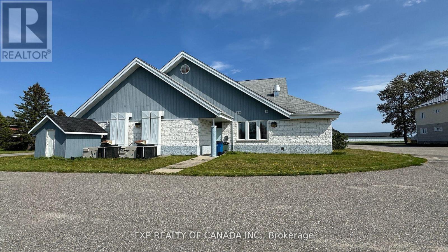
Historic Church Conversion - 1998 Build, Hamlet Community Zoning. Rare opportunity to own a beautifully unique former church, now used as a residential dwelling with incredible flexibility for future use. This property allows for a wide range of uses including home occupation, clinic, office, retail store, restaurant, personal service establishment, private club, studio, and more. Featuring dramatic cathedral ceilings throughout, the current layout offers 1 bedroom (easily expanded), 3 bathrooms, and 2 large main halls each with separate entrances off the main foyer. A large commercial kitchen plus 2 kitchenettes (one per hall) add exceptional functionality for living, hosting, or business use. Concrete slab foundation with radiant in-floor heat throughout. Large parking area with approx. 20 spaces. Just 12 minutes to town on year-round maintained roads. A truly versatile property offering endless potential - don't miss this one! (id:63476)
Property Details
| MLS® Number | T13474366 |
| Property Type | Single Family |
| Community Name | Cochrane |
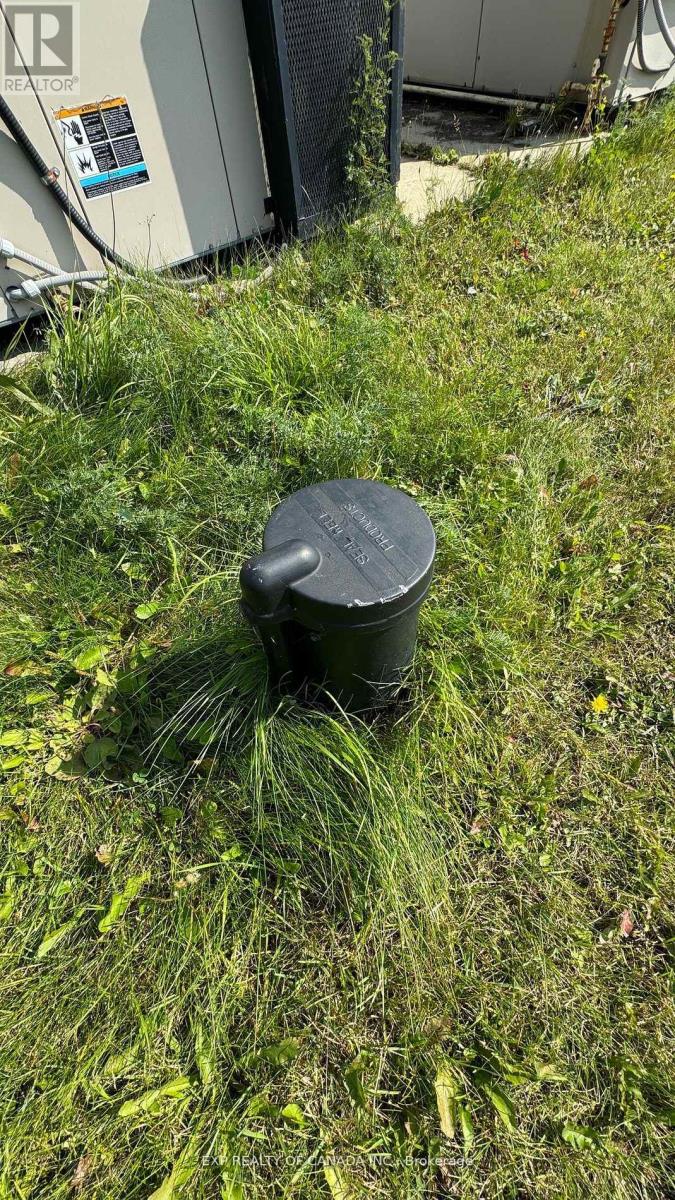
| Equipment Type | Propane Tank |
| Parking Space Total | 20 |
| Rental Equipment Type | Propane Tank |
Building
| Bathroom Total | 3 |
| Bedrooms Above Ground | 1 |
| Bedrooms Total | 1 |
| Age | 16 To 30 Years |
| Appliances | Water Treatment, Water Heater |
| Basement Type | None |
| Construction Style Attachment | Detached |
| Cooling Type | Central Air Conditioning |
| Exterior Finish | Brick |
| Foundation Type | Slab |
| Half Bath Total | 3 |
| Heating Fuel | Other |
| Heating Type | Other |
| Size Interior | 5,000 - 100,000 Sqft |
| Type | House |
| Utility Water | Drilled Well |
Parking
| No Garage |
Land
| Acreage | No |
| Sewer | Septic System |
| Size Depth | 249 Ft ,2 In |
| Size Frontage | 163 Ft ,2 In |
| Size Irregular | 163.2 X 249.2 Ft |
| Size Total Text | 163.2 X 249.2 Ft|1/2 - 1.99 Acres |
| Zoning Description | Hamlet Community |
Rooms
| Level | Type | Length | Width | Dimensions |
|---|---|---|---|---|
| Main Level | Bedroom | 3.23 m | 3.08 m | 3.23 m x 3.08 m |
| Main Level | Utility Room | 3.13 m | 3.04 m | 3.13 m x 3.04 m |
| Main Level | Utility Room | 3.04 m | 4.54 m | 3.04 m x 4.54 m |
| Main Level | Other | 3.13 m | 3.04 m | 3.13 m x 3.04 m |
| Main Level | Other | 3.35 m | 2.16 m | 3.35 m x 2.16 m |
| Main Level | Bedroom 2 | 3.23 m | 3.38 m | 3.23 m x 3.38 m |
| Main Level | Kitchen | 4.78 m | 5.82 m | 4.78 m x 5.82 m |
| Main Level | Kitchen | 3.04 m | 3.41 m | 3.04 m x 3.41 m |
| Main Level | Kitchen | 2.16 m | 7.92 m | 2.16 m x 7.92 m |
| Main Level | Living Room | 12.52 m | 12.92 m | 12.52 m x 12.92 m |
| Main Level | Dining Room | 15.02 m | 12.74 m | 15.02 m x 12.74 m |
| Main Level | Bathroom | 3.26 m | 3.23 m | 3.26 m x 3.23 m |
| Main Level | Bathroom | 3.65 m | 1.82 m | 3.65 m x 1.82 m |
| Main Level | Bathroom | 2.16 m | 1.98 m | 2.16 m x 1.98 m |
Utilities
| Cable | Available |
| Electricity | Installed |
Contact Us
Contact us for more information

The trademarks REALTOR®, REALTORS®, and the REALTOR® logo are controlled by The Canadian Real Estate Association (CREA) and identify real estate professionals who are members of CREA. The trademarks MLS®, Multiple Listing Service® and the associated logos are owned by The Canadian Real Estate Association (CREA) and identify the quality of services provided by real estate professionals who are members of CREA. The trademark DDF® is owned by The Canadian Real Estate Association (CREA) and identifies CREA's Data Distribution Facility (DDF®)
July 03 2026 04:52:22
Timmins Cochrane & Timiskaming District Association of REALTORS®
Exp Realty Of Canada Inc.