
11553 County Road 27 Road Springwater, Ontario L0L 1X1

$649,900
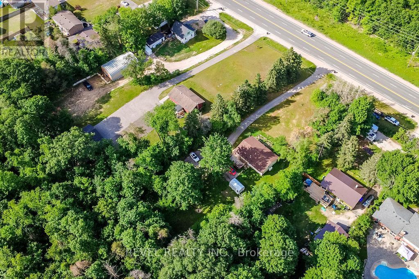
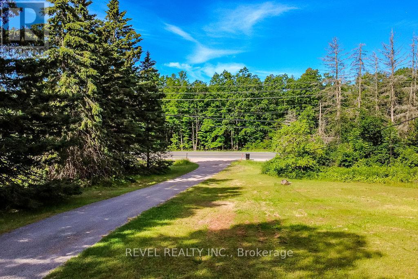
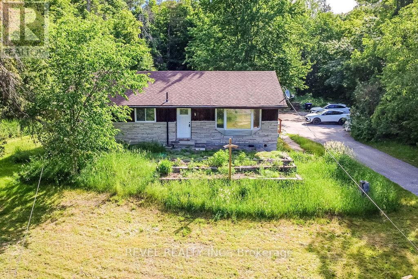
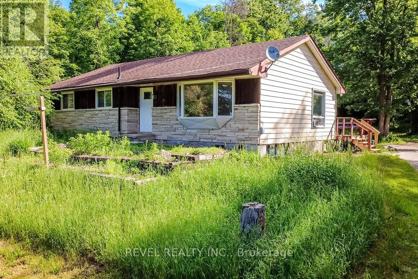
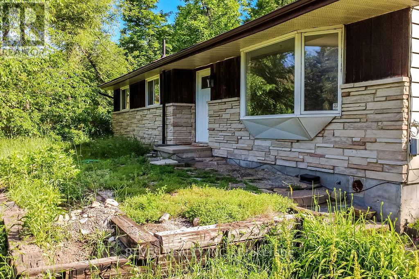
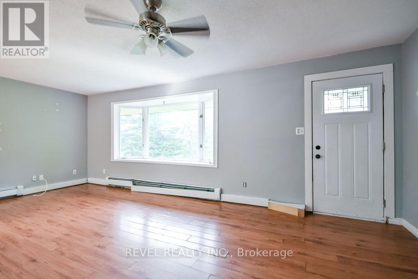
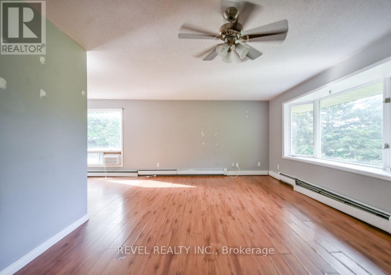
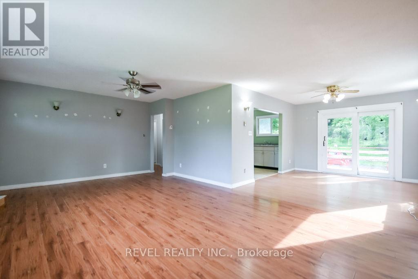
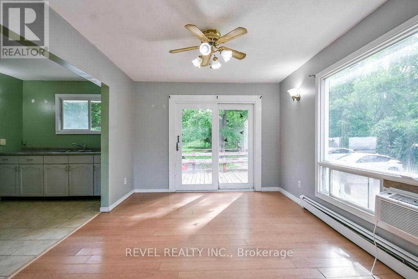
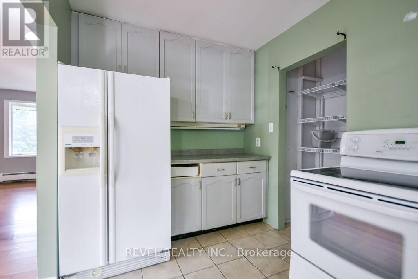
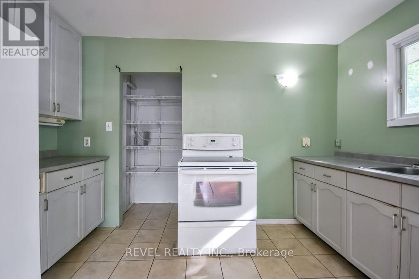
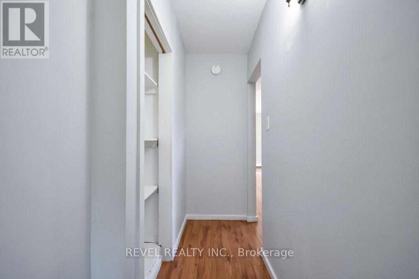
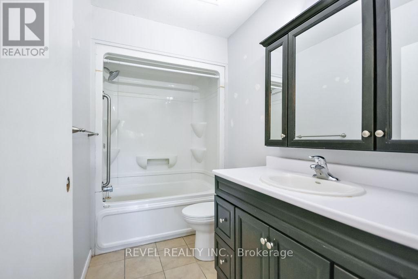
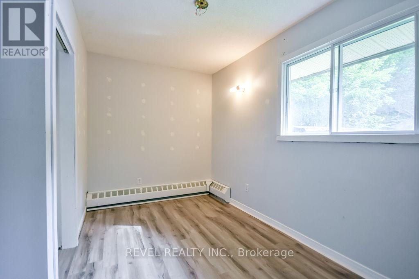
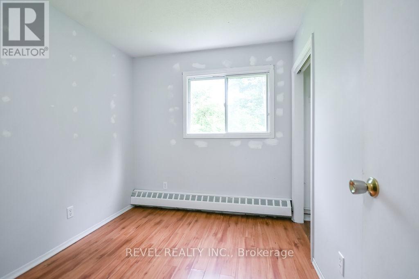
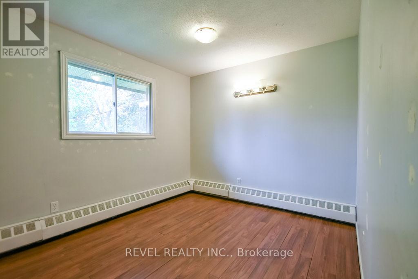
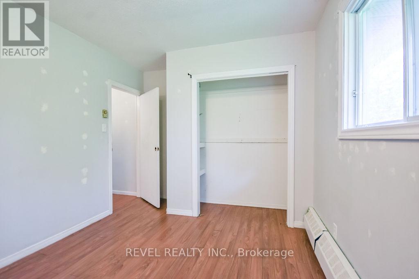
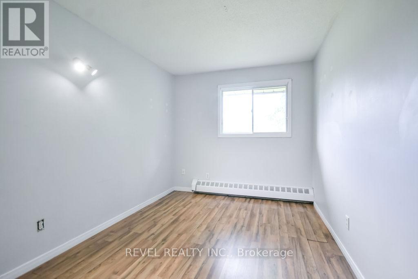
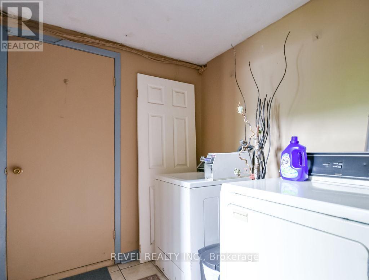
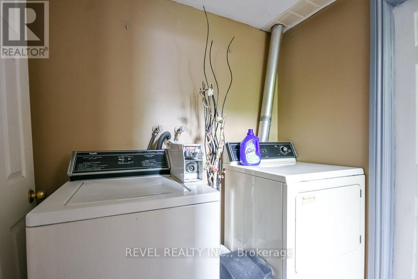
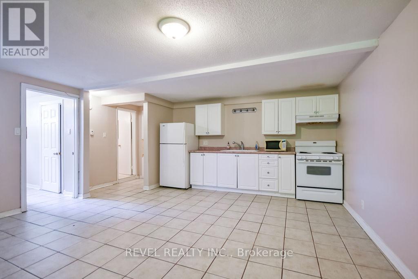
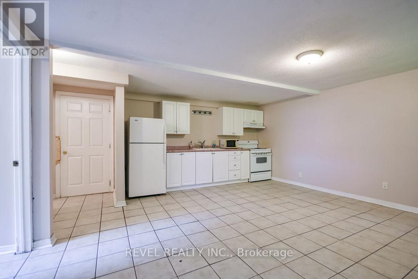
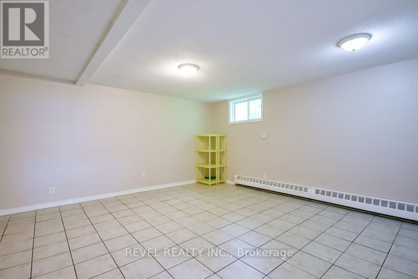
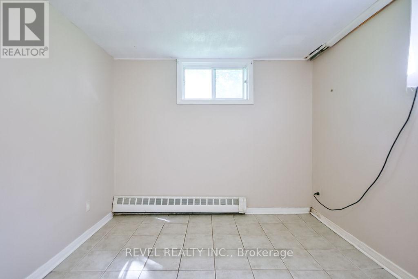
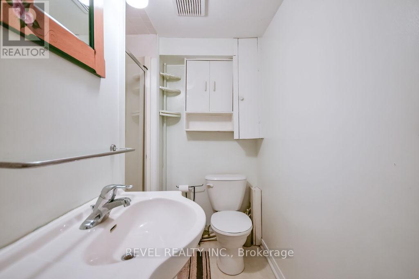
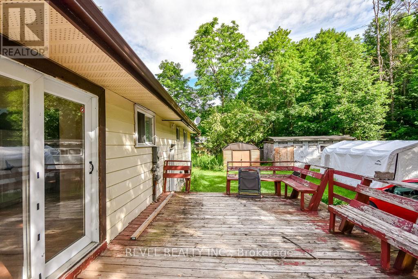
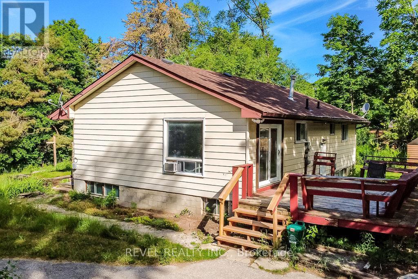
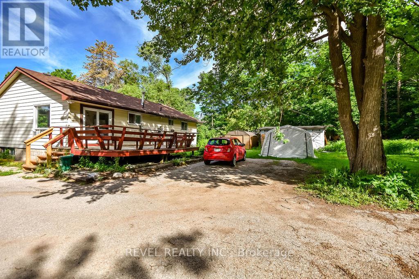
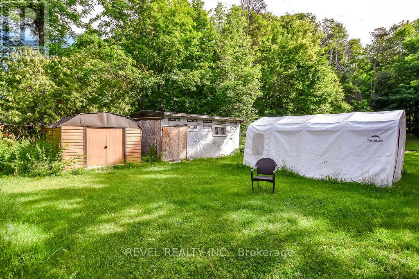
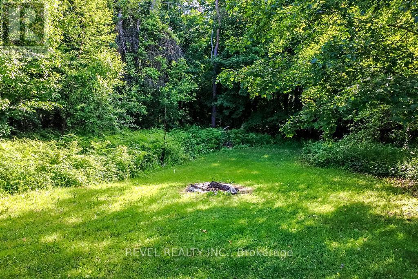
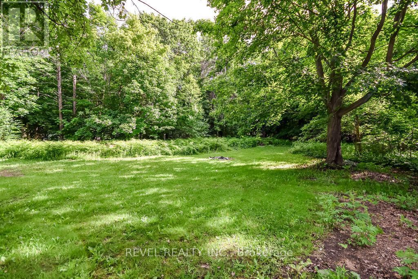
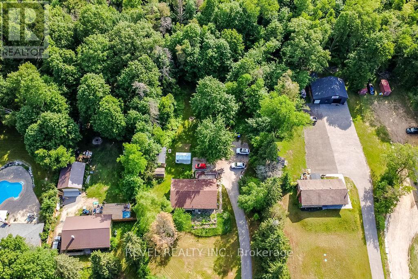
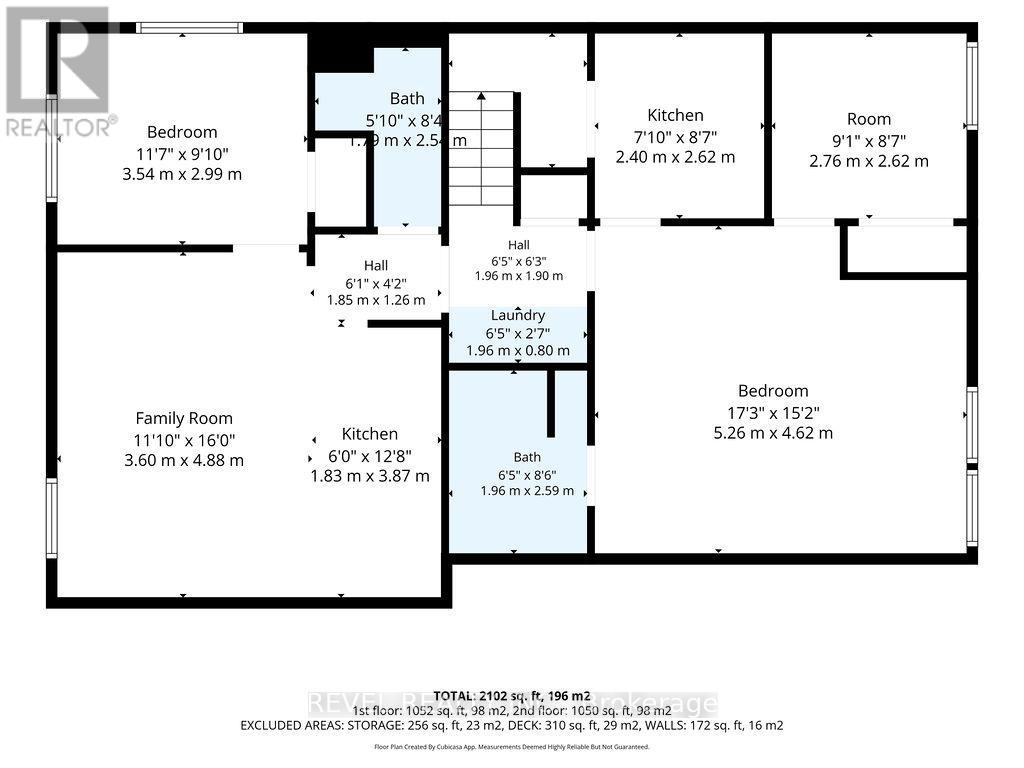
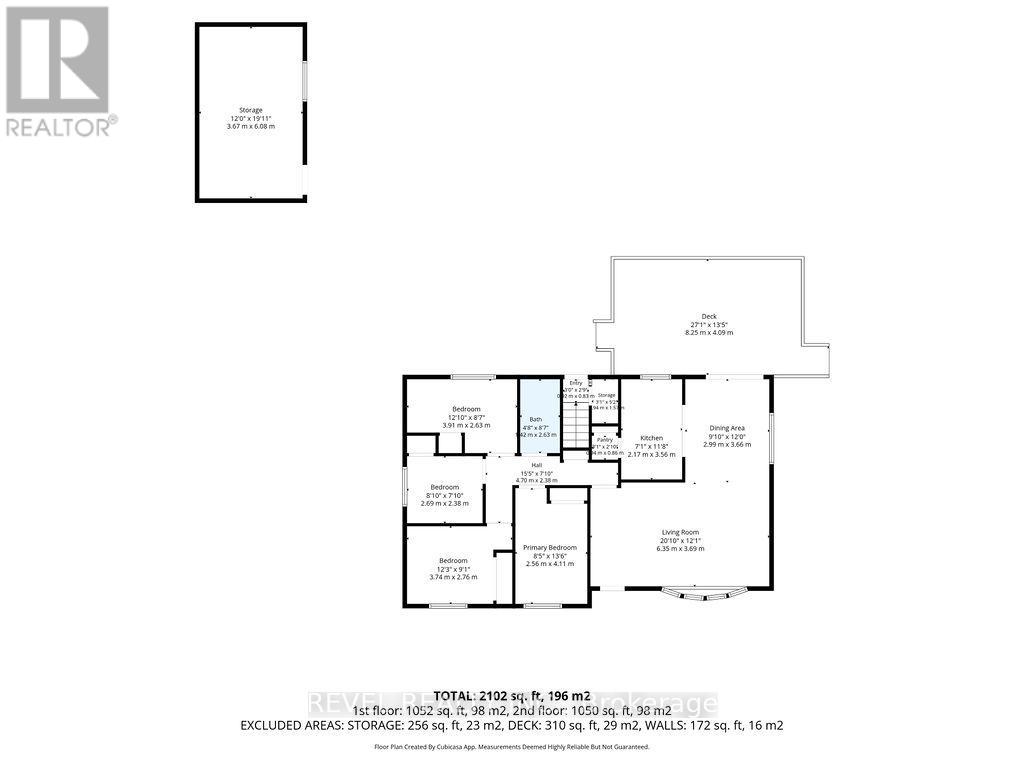
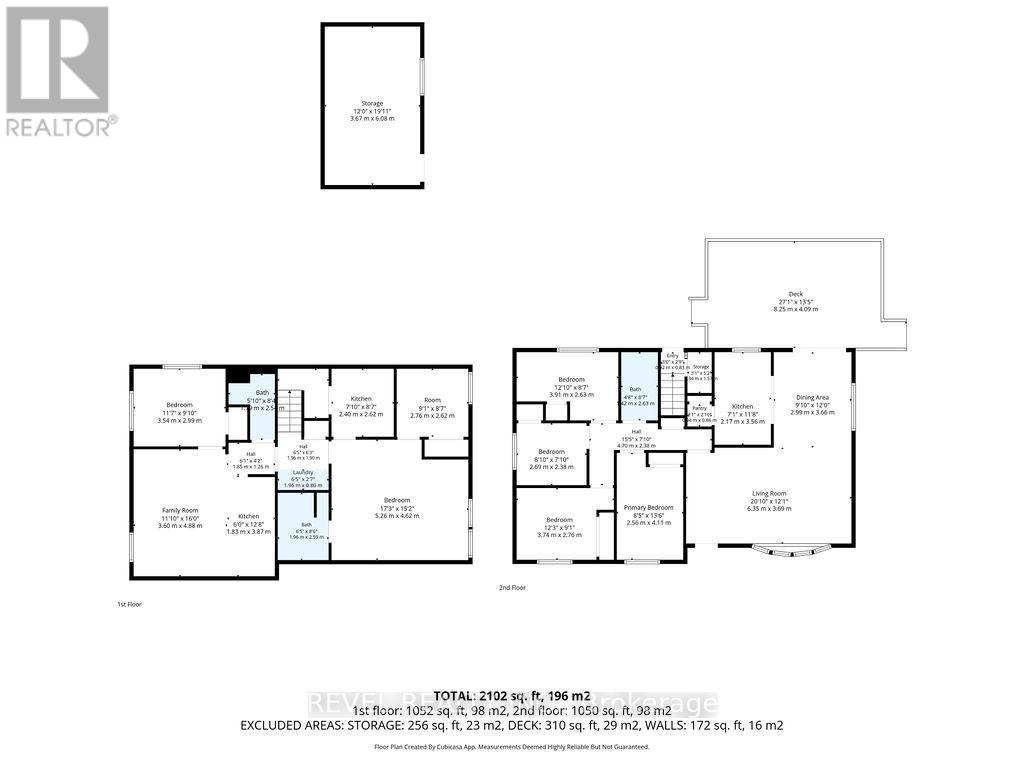
INVESTOR SPECIAL - 3 SEPARATE LIVING AREAS, 12+ PARKING SPACES & ENDLESS POTENTIAL! Opportunity awaits at 11553 County Road 27, Midhurst! Located just 5 minutes north of Barrie, this 1,200 sq. ft. bungalow offers the perfect blend of rural living and commuter convenience. Set on a mature treed lot measuring approximately 134.5 ft x 358 ft, the home is currently configured with three separate living spaces, including a spacious 4-bedroom main-level suite and two self-contained 1-bedroom lower-level suites with shared laundry. The property offers parking for 12+ vehicles and plenty of room to enjoy the privacy and tranquility of country living.AG zoning provides flexibility for a variety of residential and rural uses, adding to the property's long-term appeal. Whether you're an investor, renovator, multi-generational family, or buyer looking to create your dream rural retreat, this property offers exceptional potential in a sought-after location. Bring your vision and unlock the possibilities. Property being sold in as-is condition. (id:63476)
Property Details
| MLS® Number | S13472916 |
| Property Type | Single Family |
| Community Name | Midhurst |
| Amenities Near By | Park, Place Of Worship |
| Community Features | School Bus |
| Equipment Type | Propane Tank |
| Features | Wooded Area, Sloping, In-law Suite |
| Parking Space Total | 12 |
| Rental Equipment Type | Propane Tank |
| Structure | Deck, Shed |
Building
| Bathroom Total | 3 |
| Bedrooms Above Ground | 4 |
| Bedrooms Below Ground | 2 |
| Bedrooms Total | 6 |
| Age | 51 To 99 Years |
| Appliances | Water Heater, Dryer, Stove, Washer, Refrigerator |
| Architectural Style | Bungalow |
| Basement Development | Finished |
| Basement Features | Apartment In Basement, Separate Entrance, Walk-up |
| Basement Type | N/a, N/a, N/a (finished), N/a |
| Construction Style Attachment | Detached |
| Cooling Type | Window Air Conditioner |
| Exterior Finish | Aluminum Siding, Brick Veneer |
| Foundation Type | Block |
| Heating Fuel | Propane |
| Heating Type | Baseboard Heaters |
| Stories Total | 1 |
| Size Interior | 1,100 - 1,500 Sqft |
| Type | House |
Parking
| No Garage |
Land
| Acreage | No |
| Land Amenities | Park, Place Of Worship |
| Sewer | Septic System |
| Size Depth | 358 Ft |
| Size Frontage | 134 Ft ,6 In |
| Size Irregular | 134.5 X 358 Ft |
| Size Total Text | 134.5 X 358 Ft|1/2 - 1.99 Acres |
| Zoning Description | A |
Rooms
| Level | Type | Length | Width | Dimensions |
|---|---|---|---|---|
| Lower Level | Bedroom | 3.54 m | 2.99 m | 3.54 m x 2.99 m |
| Lower Level | Living Room | 5.26 m | 4.62 m | 5.26 m x 4.62 m |
| Lower Level | Kitchen | 2.4 m | 2.62 m | 2.4 m x 2.62 m |
| Lower Level | Bedroom | 2.76 m | 2.62 m | 2.76 m x 2.62 m |
| Lower Level | Laundry Room | 1.96 m | 2.7 m | 1.96 m x 2.7 m |
| Lower Level | Living Room | 3.6 m | 4.88 m | 3.6 m x 4.88 m |
| Lower Level | Kitchen | 1.83 m | 3.87 m | 1.83 m x 3.87 m |
| Main Level | Living Room | 6.35 m | 3.69 m | 6.35 m x 3.69 m |
| Main Level | Dining Room | 2.99 m | 3.66 m | 2.99 m x 3.66 m |
| Main Level | Kitchen | 2.17 m | 3.56 m | 2.17 m x 3.56 m |
| Main Level | Bedroom 2 | 2.56 m | 4.11 m | 2.56 m x 4.11 m |
| Main Level | Bedroom 3 | 3.74 m | 2.76 m | 3.74 m x 2.76 m |
| Main Level | Bedroom 4 | 2.69 m | 2.38 m | 2.69 m x 2.38 m |
| Main Level | Primary Bedroom | 3.91 m | 2.63 m | 3.91 m x 2.63 m |
Contact Us
Contact us for more information

The trademarks REALTOR®, REALTORS®, and the REALTOR® logo are controlled by The Canadian Real Estate Association (CREA) and identify real estate professionals who are members of CREA. The trademarks MLS®, Multiple Listing Service® and the associated logos are owned by The Canadian Real Estate Association (CREA) and identify the quality of services provided by real estate professionals who are members of CREA. The trademark DDF® is owned by The Canadian Real Estate Association (CREA) and identifies CREA's Data Distribution Facility (DDF®)
June 22 2026 10:09:02
Toronto Regional Real Estate Board
Revel Realty Inc., Revel Realty Inc