
767 Claude Street Ottawa, Ontario K1K 2S1

$624,900
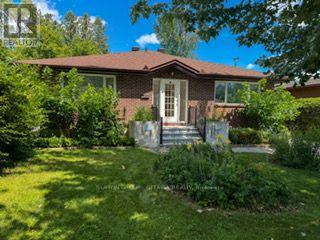
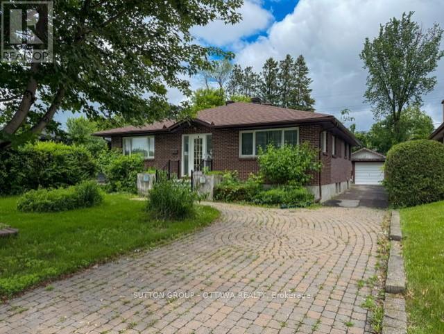
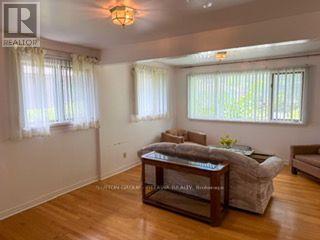
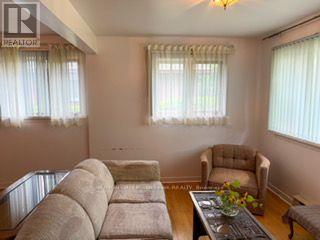
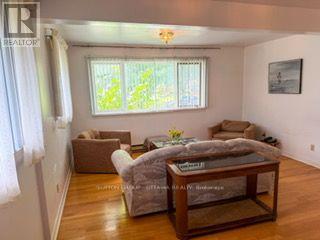
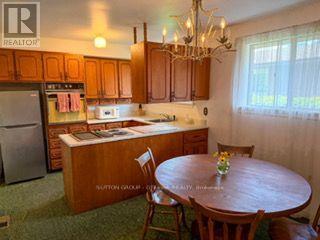
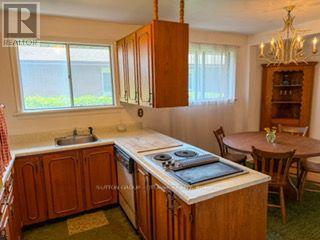
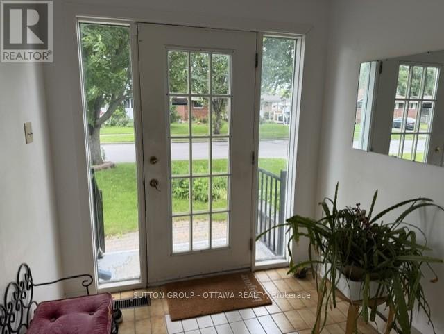
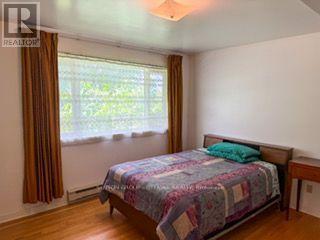
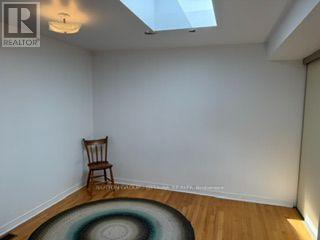
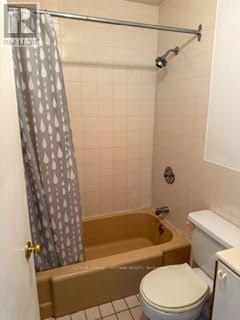
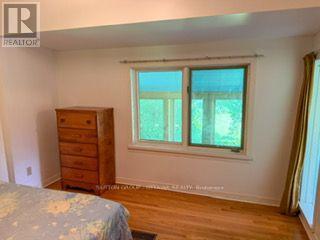
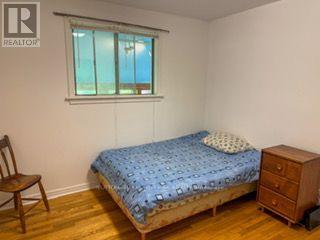
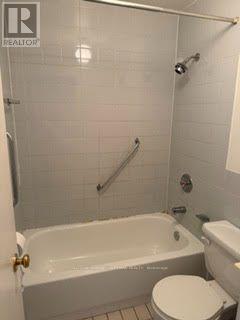
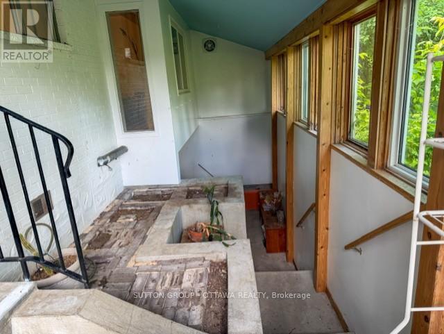
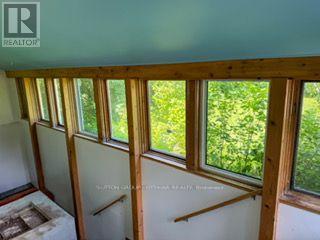
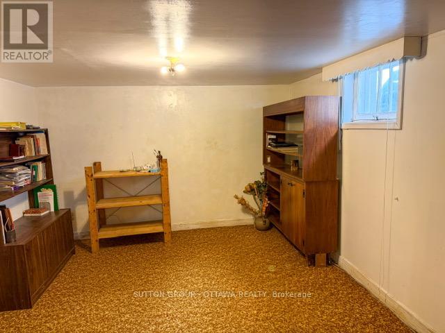
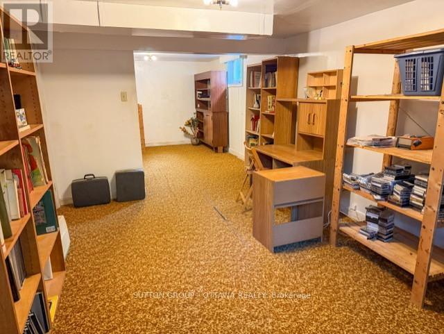
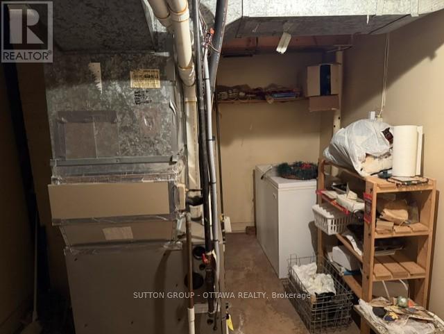
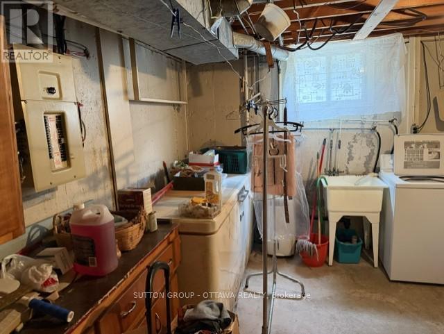
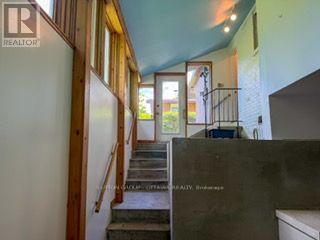
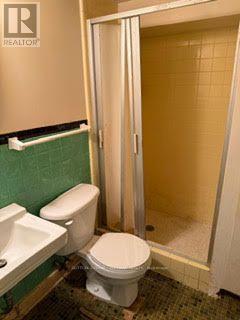
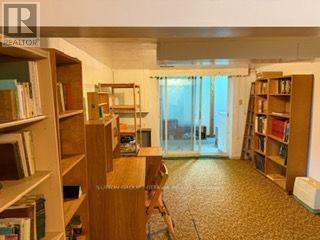
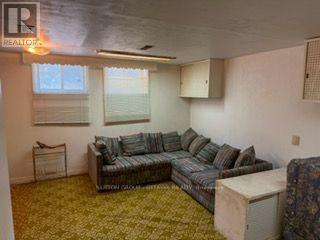
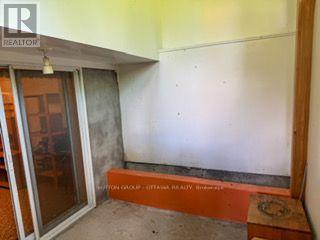
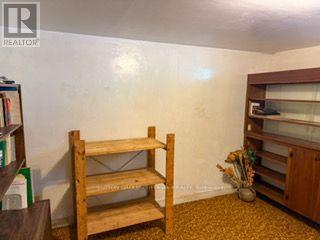
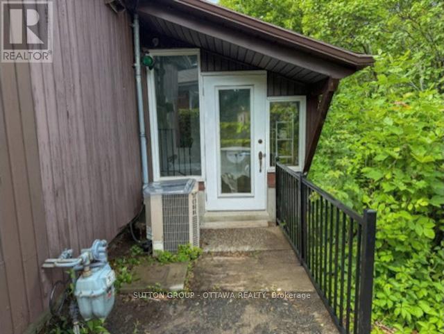
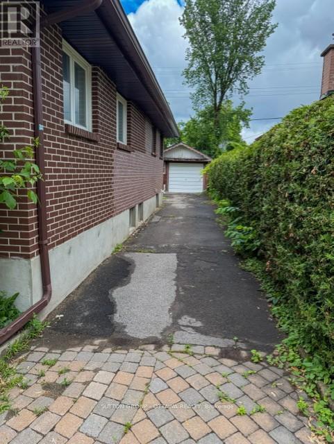
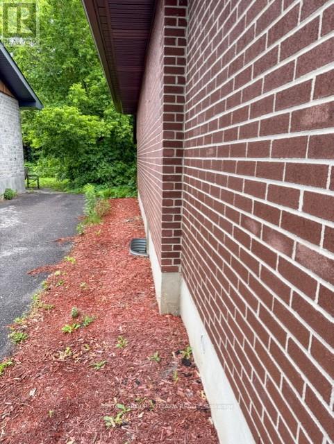
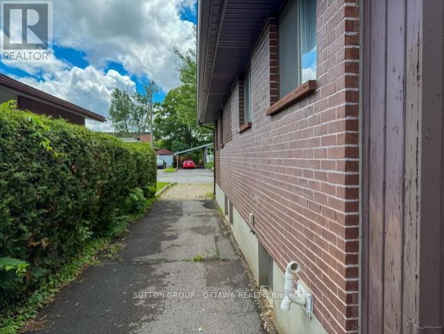
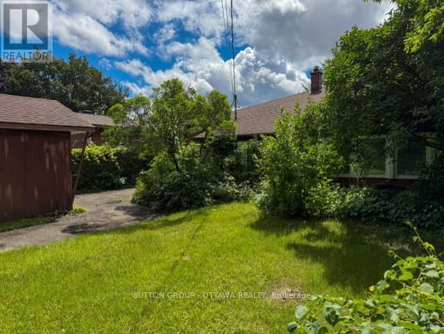
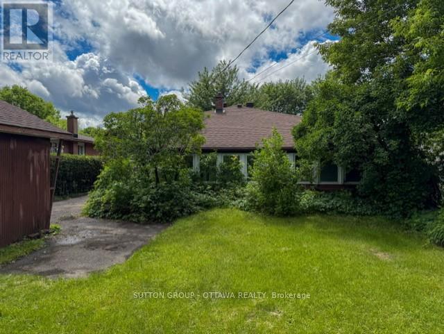
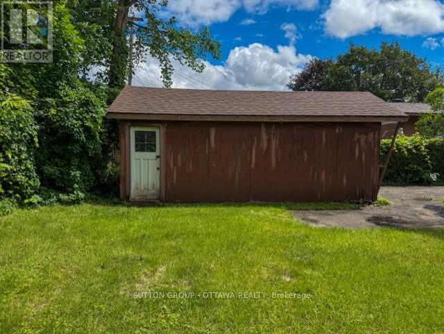
A spacious & sunlite bungalow (w/ '89 addition) on a quiet street residential street with 4 main floor bedrooms (with a skylight) & 3 bathrooms, with a 1989 front & rear addition on the home. Don't miss the large & deep lot, 51 ft. x 122.39 ft.. You'll find an expansive open livingroom with many windows on 2 walls. A Foyer made for winters & sunny days. Two 4pce bathrooms on the main level & a 3 pce in the basement.Two of the bedrooms overlook the rear solarium/gardeners large space, with a substantial plot of contained earth. A functional kitchen w/upgraded fridge('20) & adjacent diningroom. The roof itself was redone in '02 & reshingled in '16. Basement features a spacious recroom, 1 den, 1 other room, 1-3pce bathroom & a furnace('16)/utility room w/upgraded dryer('25). Do you have several cars to park? Then see the laneway for 5 cars & 1 garage spot. At the north end of the street, 'Forbes Park', for the kids. Don't miss this opportunity! (id:63476)
Open House
This property has open houses!
2:00 pm
Ends at:4:00 pm
Property Details
| MLS® Number | X13472660 |
| Property Type | Single Family |
| Community Name | 3504 - Castle Heights/Rideau High |
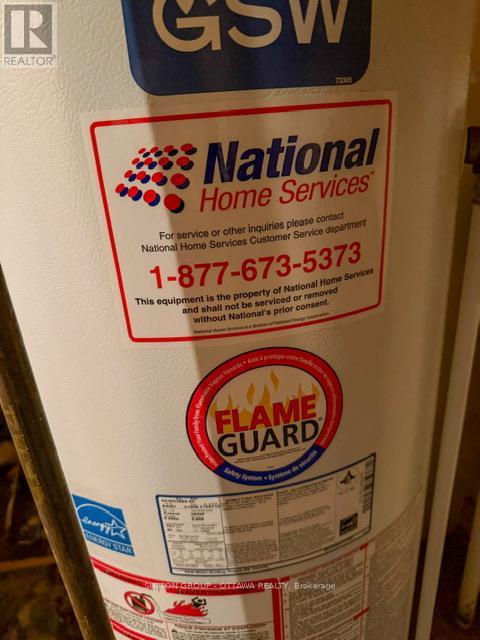
| Equipment Type | Water Heater - Gas, Water Heater |
| Parking Space Total | 6 |
| Rental Equipment Type | Water Heater - Gas, Water Heater |
Building
| Bathroom Total | 3 |
| Bedrooms Above Ground | 4 |
| Bedrooms Total | 4 |
| Appliances | Oven - Built-in, Range, Water Meter, All, Dishwasher, Dryer, Microwave, Oven, Washer, Window Coverings, Refrigerator |
| Architectural Style | Bungalow |
| Basement Type | Full, Crawl Space |
| Construction Style Attachment | Detached |
| Cooling Type | Central Air Conditioning |
| Exterior Finish | Brick |
| Fire Protection | Alarm System |
| Foundation Type | Concrete |
| Heating Fuel | Natural Gas |
| Heating Type | Forced Air |
| Stories Total | 1 |
| Size Interior | 1,100 - 1,500 Sqft |
| Type | House |
| Utility Water | Municipal Water |
Parking
| Detached Garage | |
| Garage |
Land
| Acreage | No |
| Sewer | Sanitary Sewer |
| Size Depth | 122 Ft ,4 In |
| Size Frontage | 51 Ft |
| Size Irregular | 51 X 122.4 Ft |
| Size Total Text | 51 X 122.4 Ft |
| Zoning Description | N3c |
Rooms
| Level | Type | Length | Width | Dimensions |
|---|---|---|---|---|
| Basement | Den | 3.852 m | 3.517 m | 3.852 m x 3.517 m |
| Basement | Recreational, Games Room | 5 m | 4.358 m | 5 m x 4.358 m |
| Basement | Utility Room | 7.022 m | 3.499 m | 7.022 m x 3.499 m |
| Basement | Other | 3.852 m | 3.216 m | 3.852 m x 3.216 m |
| Main Level | Living Room | 5.851 m | 4.304 m | 5.851 m x 4.304 m |
| Main Level | Kitchen | 3.117 m | 2.322 m | 3.117 m x 2.322 m |
| Main Level | Dining Room | 3.248 m | 3.112 m | 3.248 m x 3.112 m |
| Main Level | Primary Bedroom | 4.172 m | 3.813 m | 4.172 m x 3.813 m |
| Main Level | Foyer | 2.756 m | 2.151 m | 2.756 m x 2.151 m |
| Main Level | Bedroom 2 | 3.633 m | 3.463 m | 3.633 m x 3.463 m |
| Main Level | Bedroom 3 | 3.779 m | 3.536 m | 3.779 m x 3.536 m |
| Main Level | Bedroom 4 | 3.245 m | 3.193 m | 3.245 m x 3.193 m |
| In Between | Solarium | 7.781 m | 2.59 m | 7.781 m x 2.59 m |
Contact Us
Contact us for more information

The trademarks REALTOR®, REALTORS®, and the REALTOR® logo are controlled by The Canadian Real Estate Association (CREA) and identify real estate professionals who are members of CREA. The trademarks MLS®, Multiple Listing Service® and the associated logos are owned by The Canadian Real Estate Association (CREA) and identify the quality of services provided by real estate professionals who are members of CREA. The trademark DDF® is owned by The Canadian Real Estate Association (CREA) and identifies CREA's Data Distribution Facility (DDF®)
July 21 2026 02:52:17
Ottawa Real Estate Board
Sutton Group - Ottawa Realty