
417 - 2300 St Clair Avenue W Toronto, Ontario M6N 1K8

$3,000 Monthly
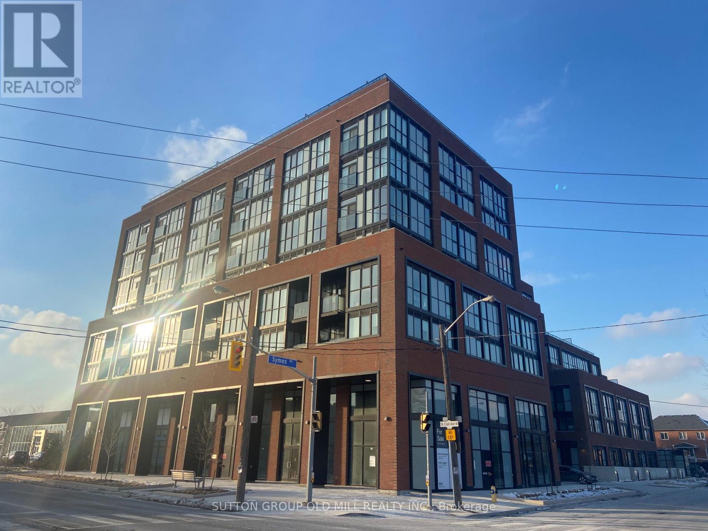
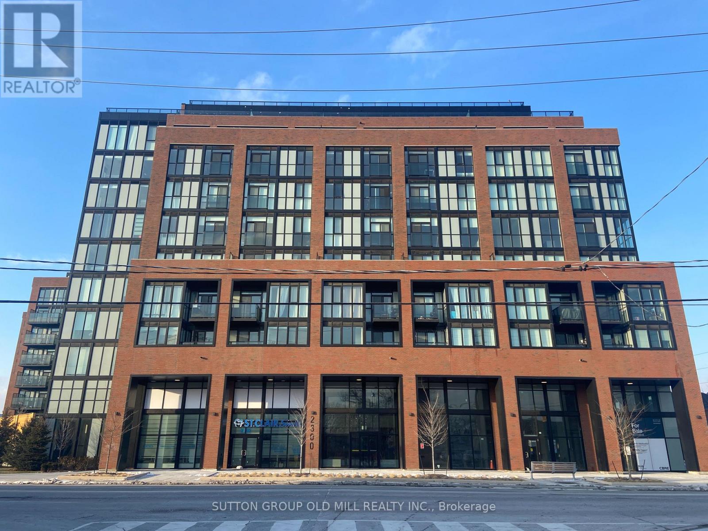
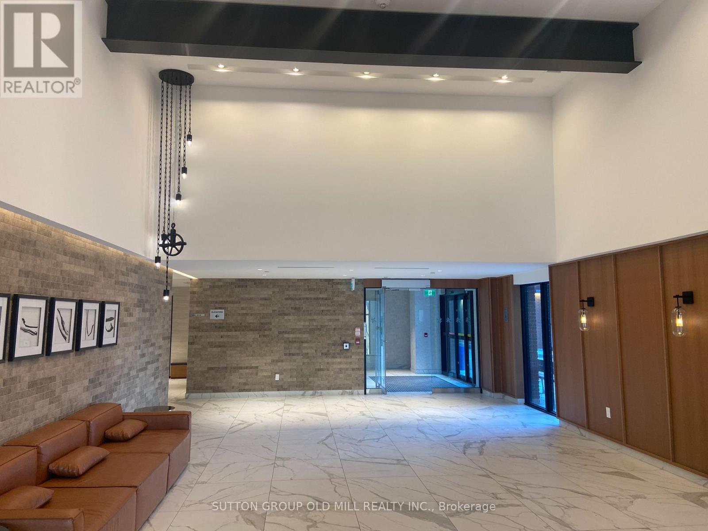
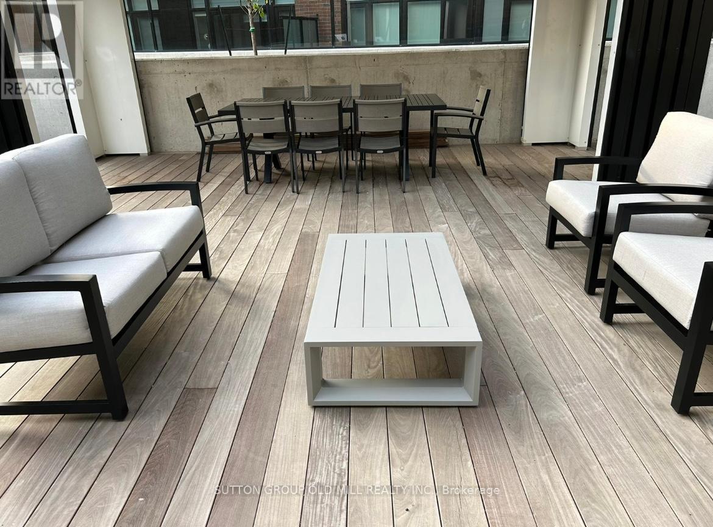
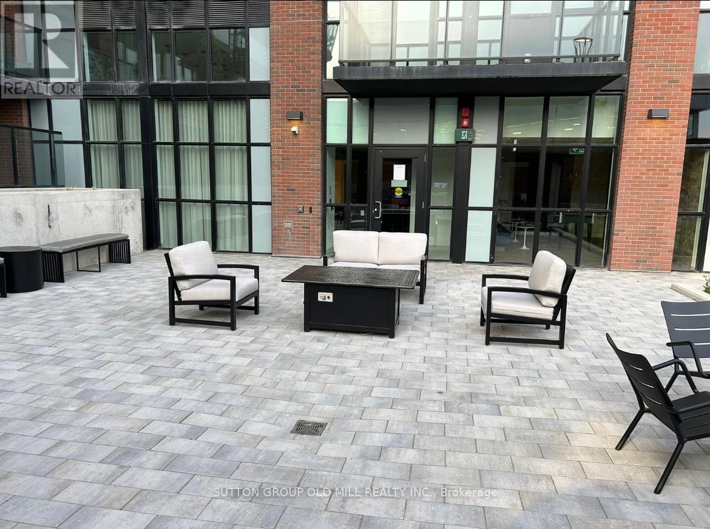
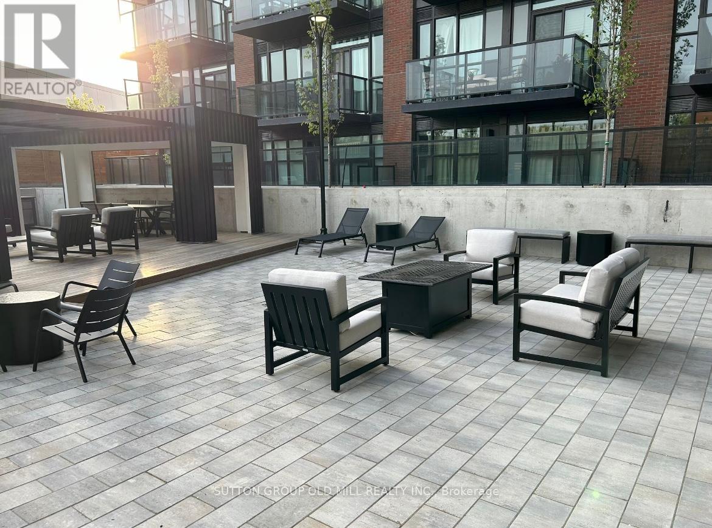
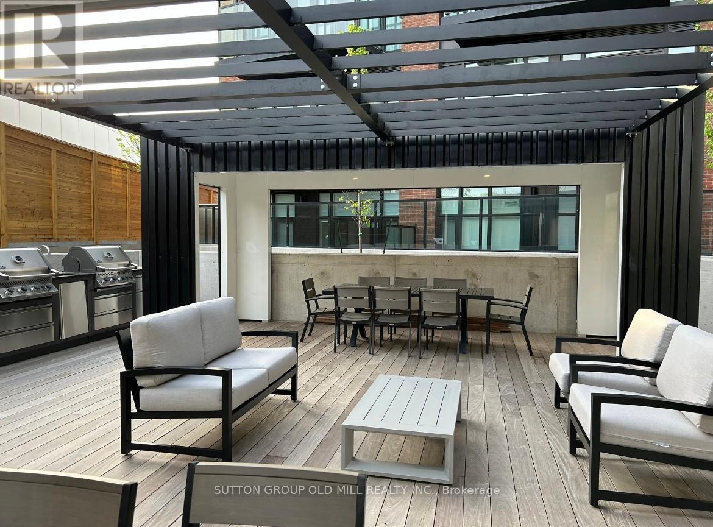
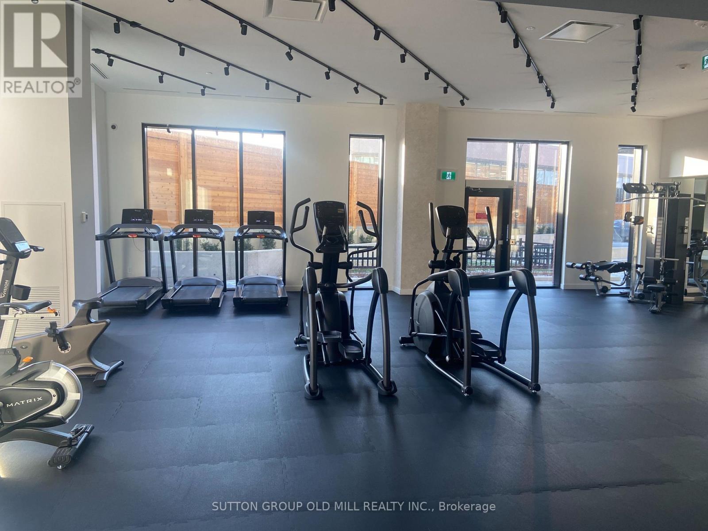
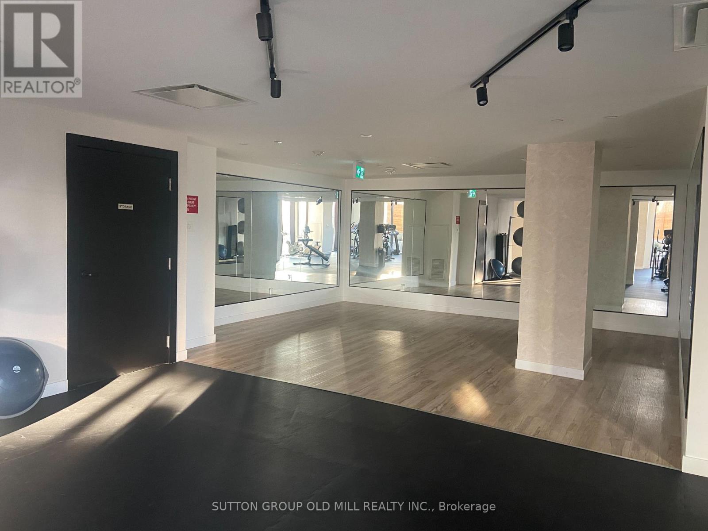
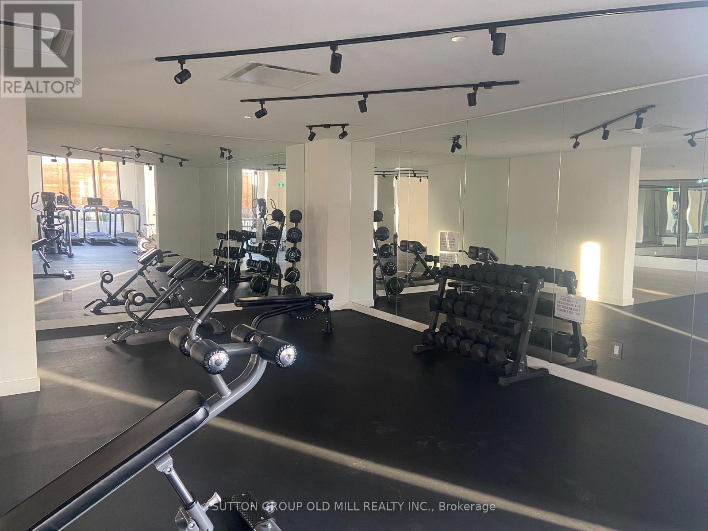
Welcome to your new home in the vibrant Stockyards community! Rent this amazing 2+1 bedrooms, 2 full bathrooms apartment to benefit from a perfect blend of modern living and convenience. Take advantage of the den for a flexible work-from-home environment or use that space for additional storage as a complement to the locker. Large walk-in closet in the principal bedroom. Catch the morning sunrise from the spacious balcony. First class amenities with gym, party room, BBQ outdoor area, kids playroom, bike storage, visitor parking, 24h-concierge and on-site property management. Conveniently located steps away from urban amenities & green spaces, restaurants, retail stores (Metro, Walmart, Home Depot, Canadian Tire, Best Buy ), and shopping mall Stock Yards Village. Easy access to TTC: the condo is just about 8-minute walk from the TTC St Clair streetcar loop and about 15-minute transit ride to Keel or Runnymede subway stations thanks to a bus stop at the building doorstep. (id:63476)
Property Details
| MLS® Number | W13472608 |
| Property Type | Single Family |
| Community Name | Junction Area |
| Amenities Near By | Park, Public Transit, Schools |
| Community Features | Pets Allowed With Restrictions |
| Features | Balcony, Carpet Free, In Suite Laundry |
Building
| Bathroom Total | 2 |
| Bedrooms Above Ground | 2 |
| Bedrooms Below Ground | 1 |
| Bedrooms Total | 3 |
| Age | 0 To 5 Years |
| Amenities | Security/concierge, Exercise Centre, Party Room, Visitor Parking, Storage - Locker |
| Appliances | All, Dishwasher, Dryer, Microwave, Hood Fan, Stove, Washer, Refrigerator |
| Basement Type | None |
| Cooling Type | Central Air Conditioning |
| Exterior Finish | Brick |
| Flooring Type | Laminate |
| Heating Fuel | Natural Gas |
| Heating Type | Forced Air |
| Size Interior | 800 - 899 Sqft |
| Type | Apartment |
Parking
| No Garage |
Land
| Acreage | No |
| Land Amenities | Park, Public Transit, Schools |
Rooms
| Level | Type | Length | Width | Dimensions |
|---|---|---|---|---|
| Flat | Primary Bedroom | 3.2 m | 1.7 m | 3.2 m x 1.7 m |
| Flat | Bedroom 2 | 2.9 m | 2 m | 2.9 m x 2 m |
| Flat | Living Room | 7 m | 2 m | 7 m x 2 m |
| Flat | Kitchen | 4.1 m | 2.7 m | 4.1 m x 2.7 m |
| Flat | Dining Room | 7 m | 2 m | 7 m x 2 m |
| Flat | Den | 2.4 m | 1.8 m | 2.4 m x 1.8 m |
Contact Us
Contact us for more information

The trademarks REALTOR®, REALTORS®, and the REALTOR® logo are controlled by The Canadian Real Estate Association (CREA) and identify real estate professionals who are members of CREA. The trademarks MLS®, Multiple Listing Service® and the associated logos are owned by The Canadian Real Estate Association (CREA) and identify the quality of services provided by real estate professionals who are members of CREA. The trademark DDF® is owned by The Canadian Real Estate Association (CREA) and identifies CREA's Data Distribution Facility (DDF®)
June 22 2026 10:28:27
Toronto Regional Real Estate Board
Sutton Group Old Mill Realty Inc.