
242 Betty Ann Drive Toronto, Ontario M2R 1A7

$3,470,000
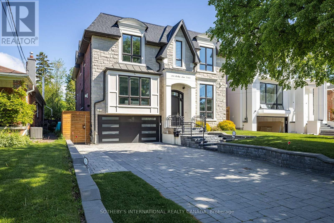
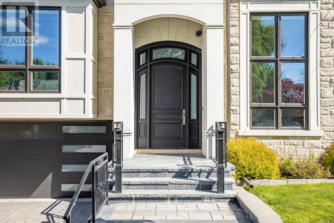
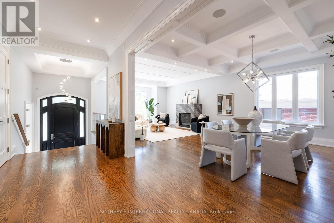
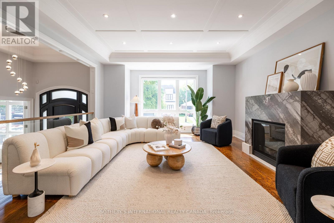
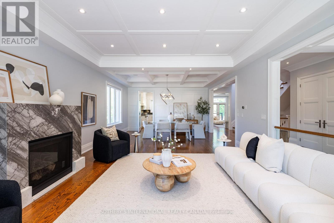
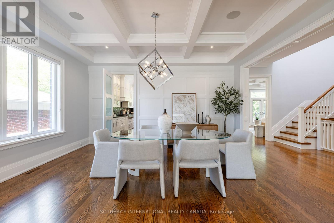
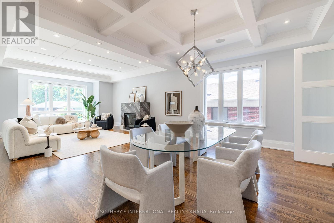
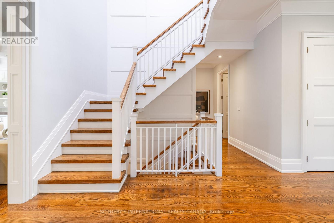
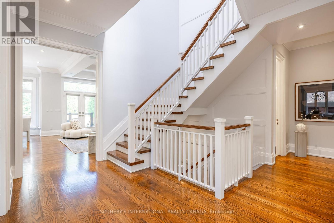
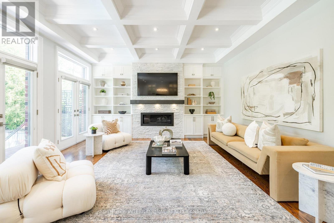
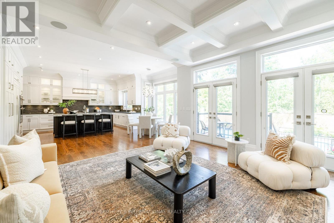
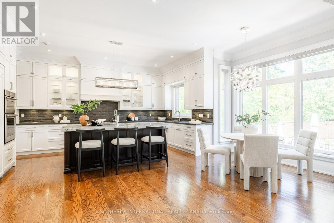
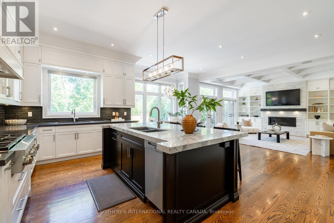
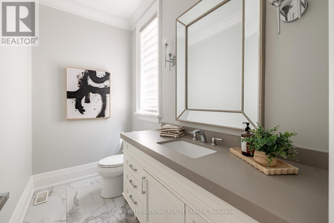
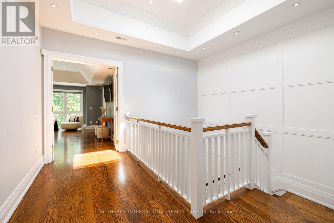
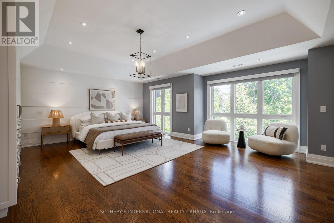
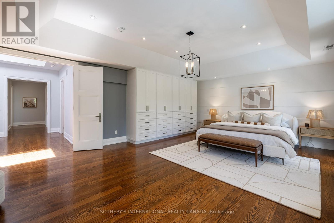
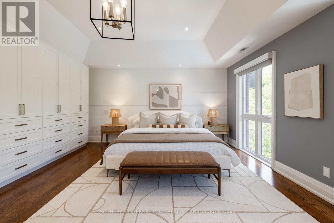
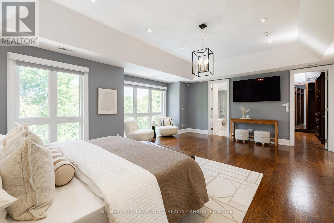
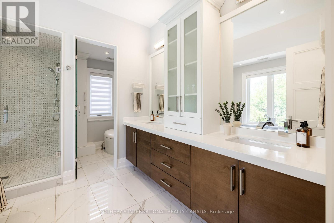
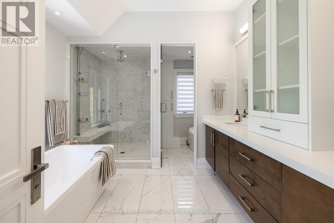
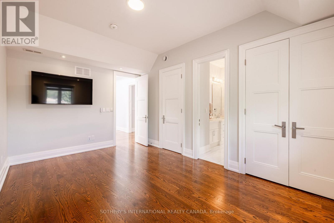
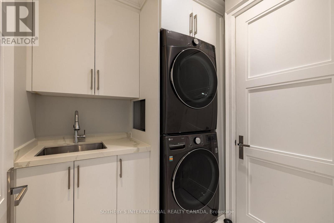
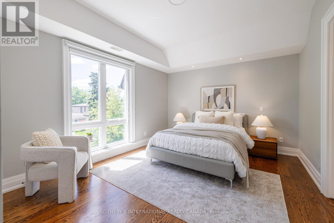
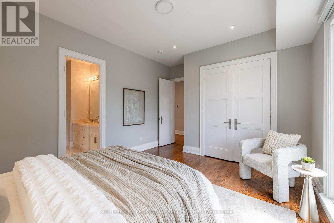
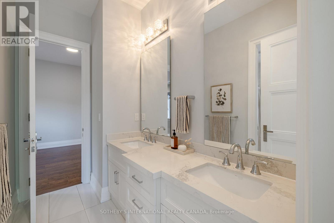
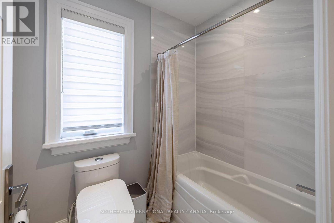
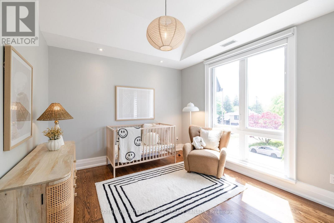
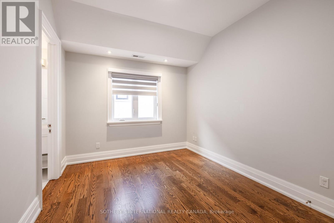
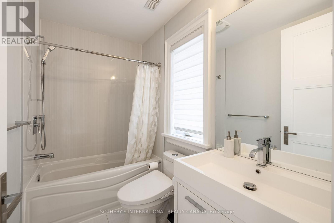
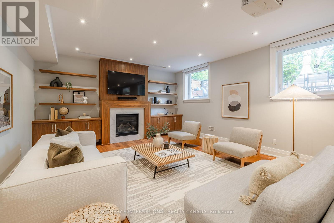
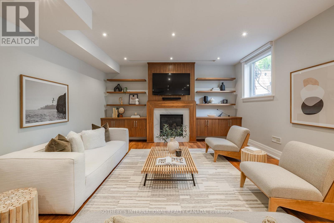
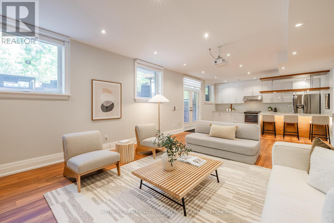
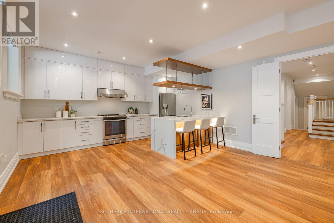
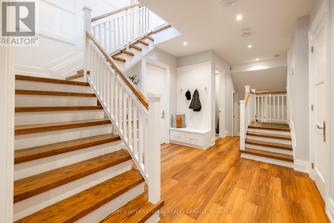
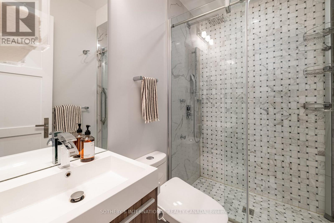
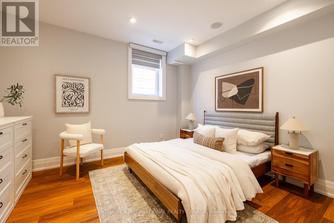
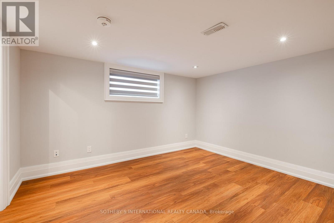
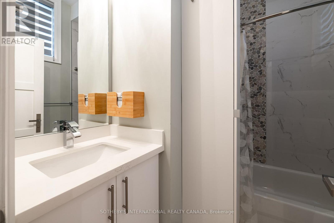
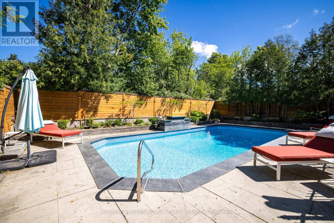
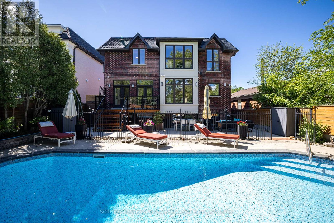
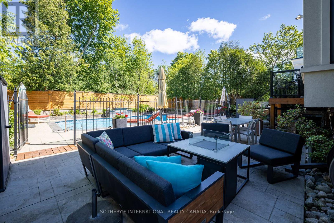
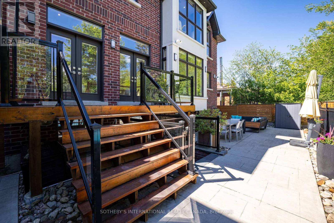
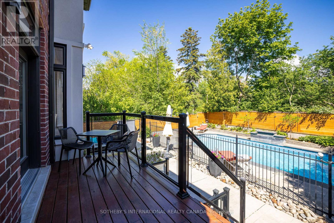
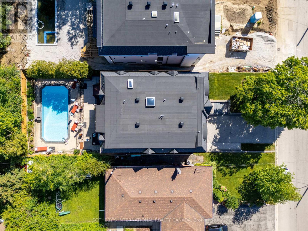
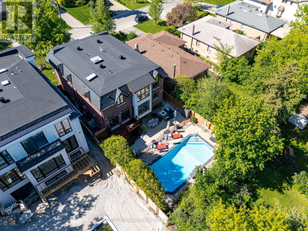
Just in time to enjoy the summer sun; Resort-style living in the heart of North York. Exceptional executive residence offering over-the-top luxury, impeccable craftsmanship, and resort-inspired outdoor living. Featuring 5+2 bedrooms and 7 bathrooms, this stunning home boasts elegant principal rooms, 10-foot ceilings on the main and upper levels, and a designer chef's kitchen with stone countertops, centre island, and bright breakfast area overlooking the backyard oasis. Enjoy summer days by the saltwater pool with waterfall. The lavish primary suite includes a spa-like 7-piece ensuite, while a separate nanny/in-law suite with private 4-piece bath provides ideal accommodation for extended family or guests.Lower Level Retreat with a Kitchen along with a full walk out, Living area that transform into a Home Theatre with a push of a button! Recent upgrades include a new roof (2021), enhanced second-floor insulation, all south-facing windows replaced with triple-pane glass, and automated blinds installed throughout most rooms for added comfort, efficiency, and convenience. (id:63476)
Property Details
| MLS® Number | C13472242 |
| Property Type | Single Family |
| Community Name | Willowdale West |
| Amenities Near By | Park, Public Transit, Schools |
| Equipment Type | Water Heater |
| Features | Carpet Free, Sump Pump, In-law Suite |
| Parking Space Total | 6 |
| Pool Type | Inground Pool |
| Rental Equipment Type | Water Heater |
| Structure | Deck, Shed |
Building
| Bathroom Total | 6 |
| Bedrooms Above Ground | 5 |
| Bedrooms Below Ground | 2 |
| Bedrooms Total | 7 |
| Amenities | Fireplace(s) |
| Appliances | Garage Door Opener Remote(s), Central Vacuum, Water Heater |
| Basement Development | Finished |
| Basement Features | Walk Out |
| Basement Type | Full, N/a (finished) |
| Construction Status | Insulation Upgraded |
| Construction Style Attachment | Detached |
| Cooling Type | Central Air Conditioning, Air Exchanger |
| Exterior Finish | Brick, Stone |
| Fire Protection | Alarm System, Security System, Smoke Detectors |
| Fireplace Present | Yes |
| Fireplace Total | 3 |
| Flooring Type | Hardwood, Porcelain Tile, Vinyl |
| Foundation Type | Brick |
| Half Bath Total | 1 |
| Heating Fuel | Natural Gas |
| Heating Type | Forced Air, Radiant Heat |
| Stories Total | 2 |
| Size Interior | 3,500 - 5,000 Sqft |
| Type | House |
| Utility Water | Municipal Water |
Parking
| Garage |
Land
| Acreage | No |
| Fence Type | Fenced Yard |
| Land Amenities | Park, Public Transit, Schools |
| Landscape Features | Landscaped, Lawn Sprinkler |
| Sewer | Sanitary Sewer |
| Size Depth | 133 Ft ,6 In |
| Size Frontage | 50 Ft |
| Size Irregular | 50 X 133.5 Ft |
| Size Total Text | 50 X 133.5 Ft |
Rooms
| Level | Type | Length | Width | Dimensions |
|---|---|---|---|---|
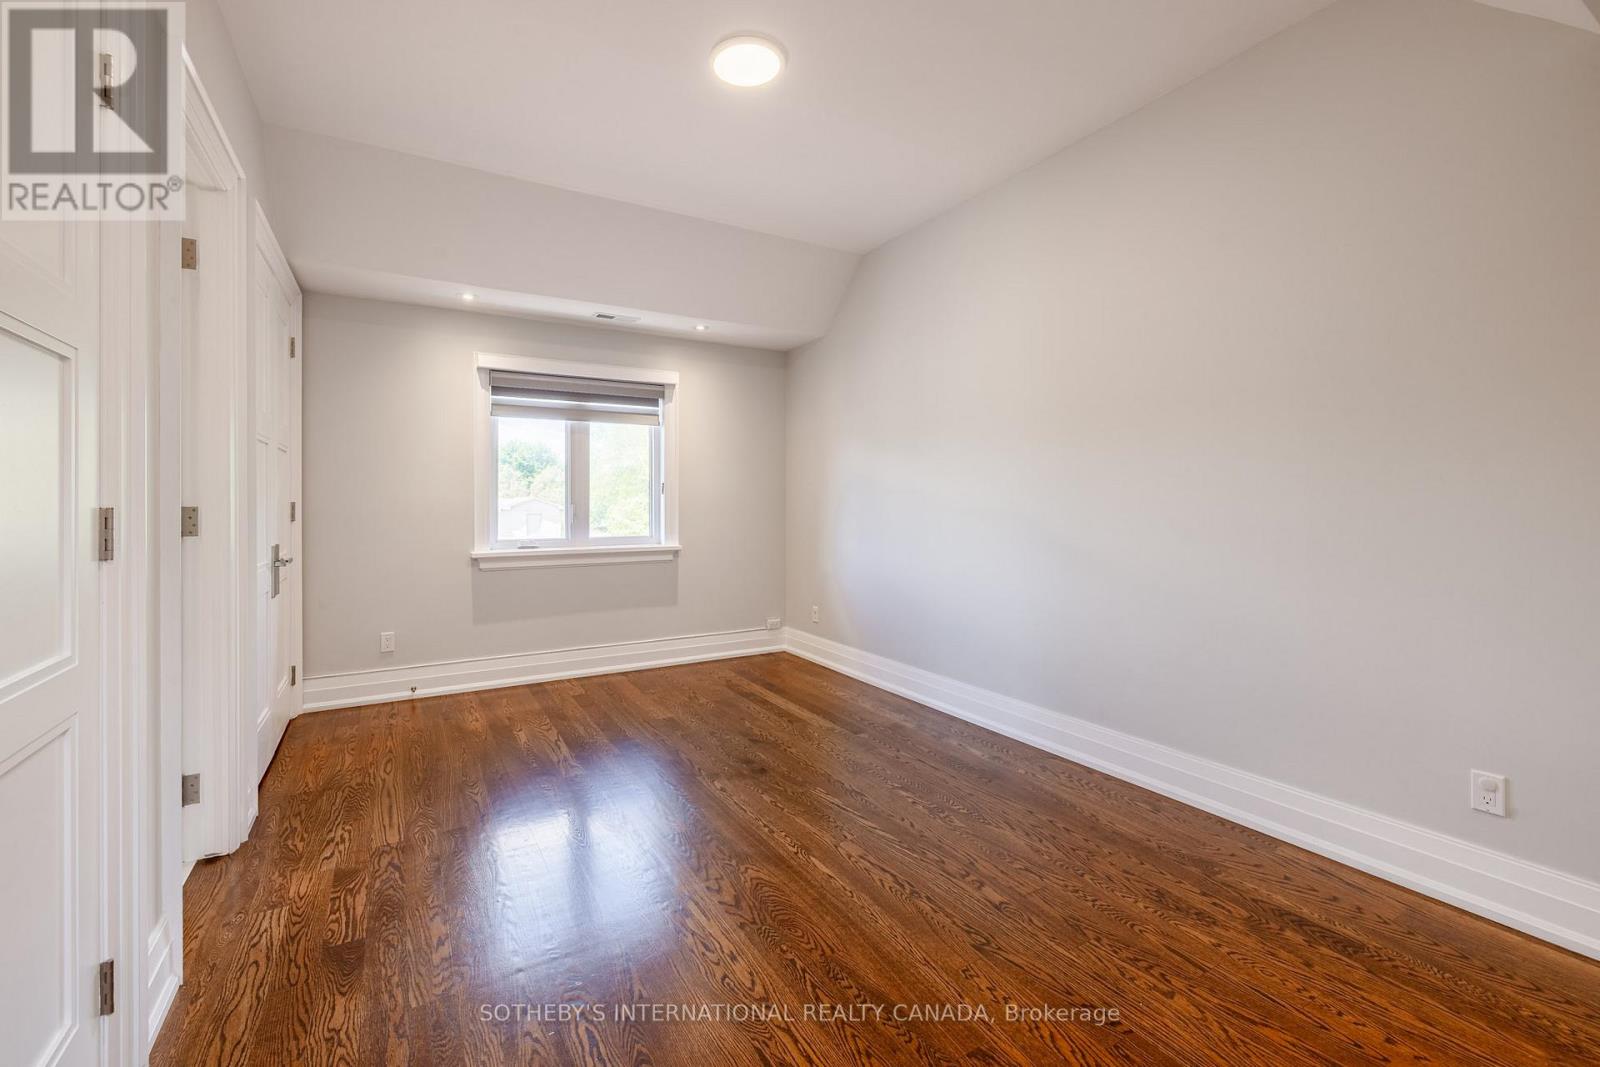
| Second Level | Bedroom 4 | 5.21 m | 3.71 m | 5.21 m x 3.71 m |
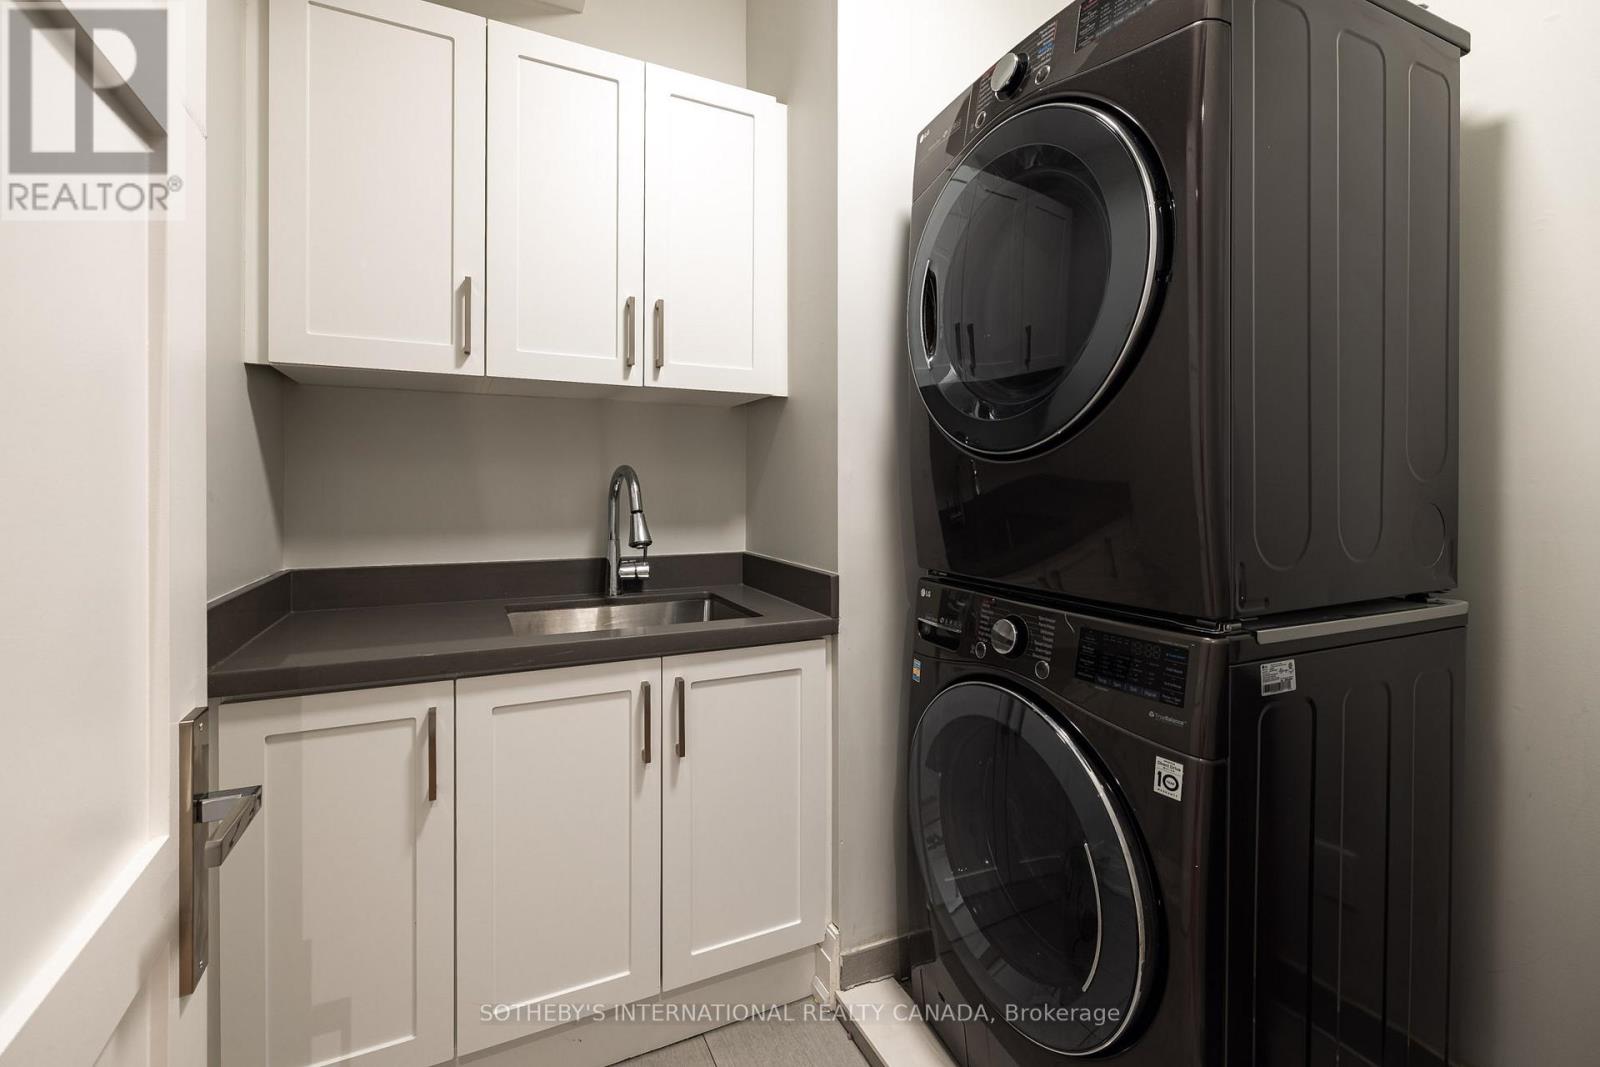
| Second Level | Laundry Room | 1.91 m | 1.85 m | 1.91 m x 1.85 m |
| Second Level | Primary Bedroom | 6.73 m | 5.79 m | 6.73 m x 5.79 m |
| Second Level | Bedroom | 4.93 m | 3.25 m | 4.93 m x 3.25 m |
| Second Level | Bedroom 2 | 4.11 m | 3.05 m | 4.11 m x 3.05 m |
| Second Level | Bedroom 3 | 4.11 m | 3.18 m | 4.11 m x 3.18 m |
| Basement | Recreational, Games Room | 10.85 m | 4.85 m | 10.85 m x 4.85 m |
| Basement | Kitchen | 10.85 m | 4.85 m | 10.85 m x 4.85 m |
| Basement | Bedroom 5 | 3.99 m | 3.43 m | 3.99 m x 3.43 m |
| Basement | Bedroom | 3.76 m | 3.61 m | 3.76 m x 3.61 m |
| Basement | Laundry Room | 2.08 m | 1.93 m | 2.08 m x 1.93 m |
| Main Level | Living Room | 10.13 m | 5.05 m | 10.13 m x 5.05 m |
| Main Level | Dining Room | 10.13 m | 5.05 m | 10.13 m x 5.05 m |
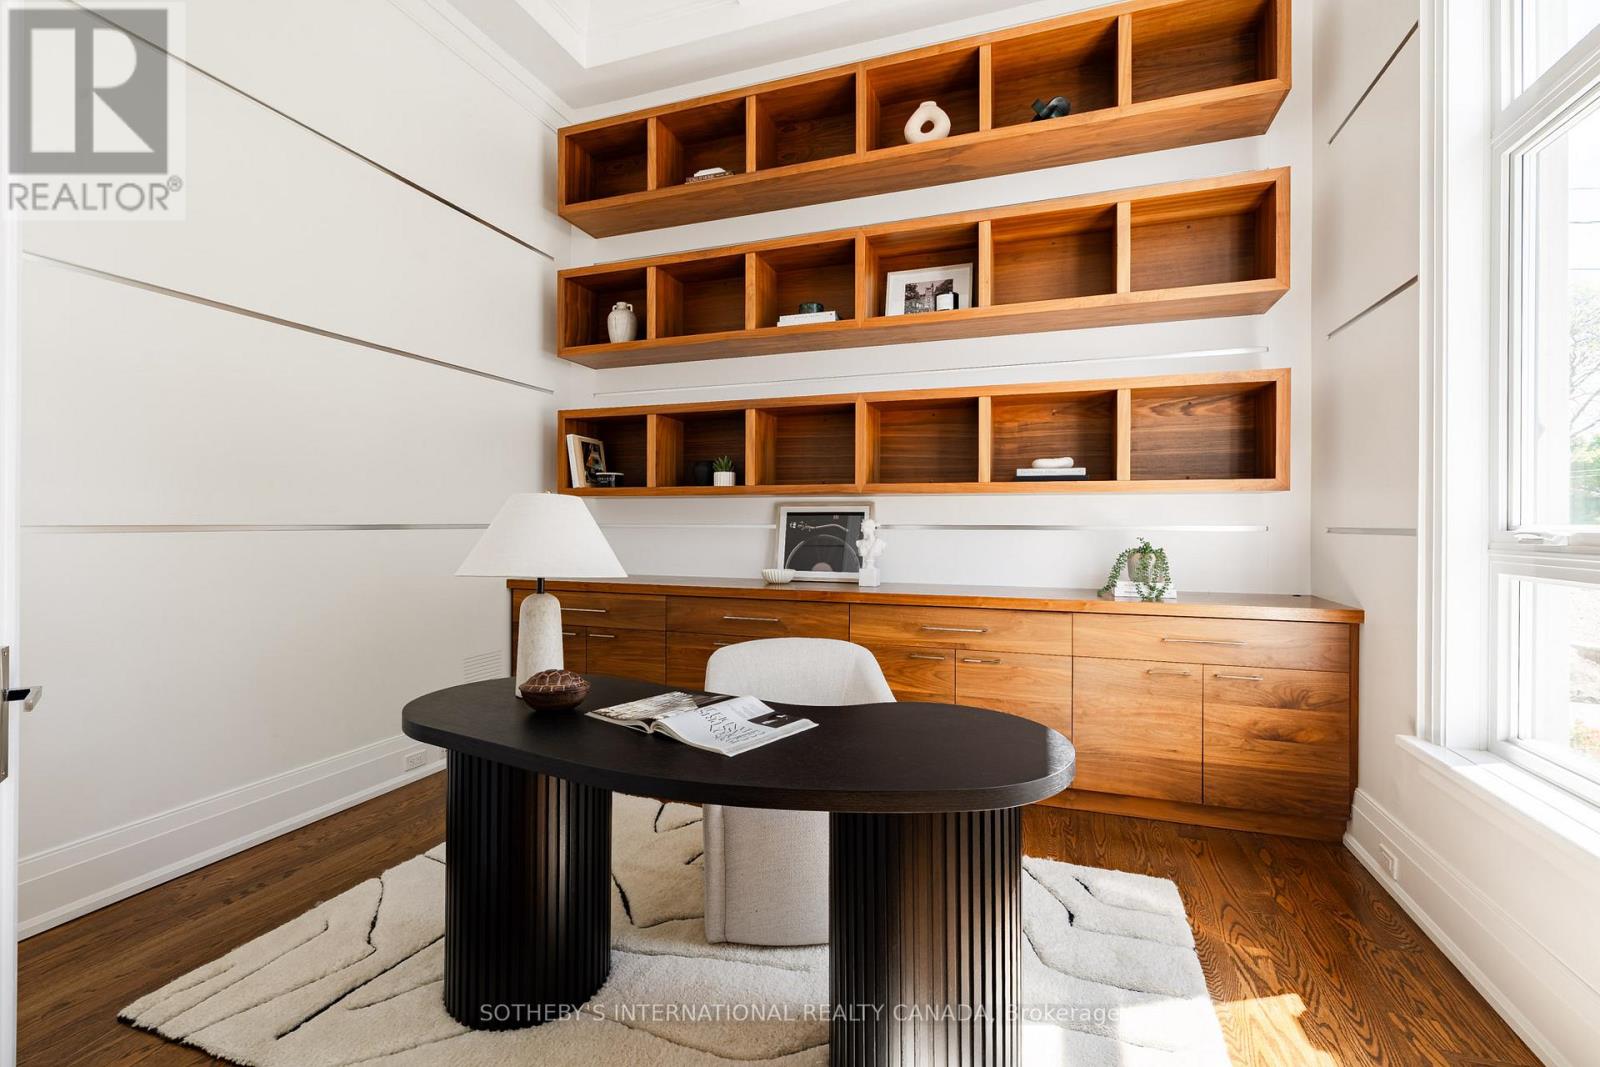
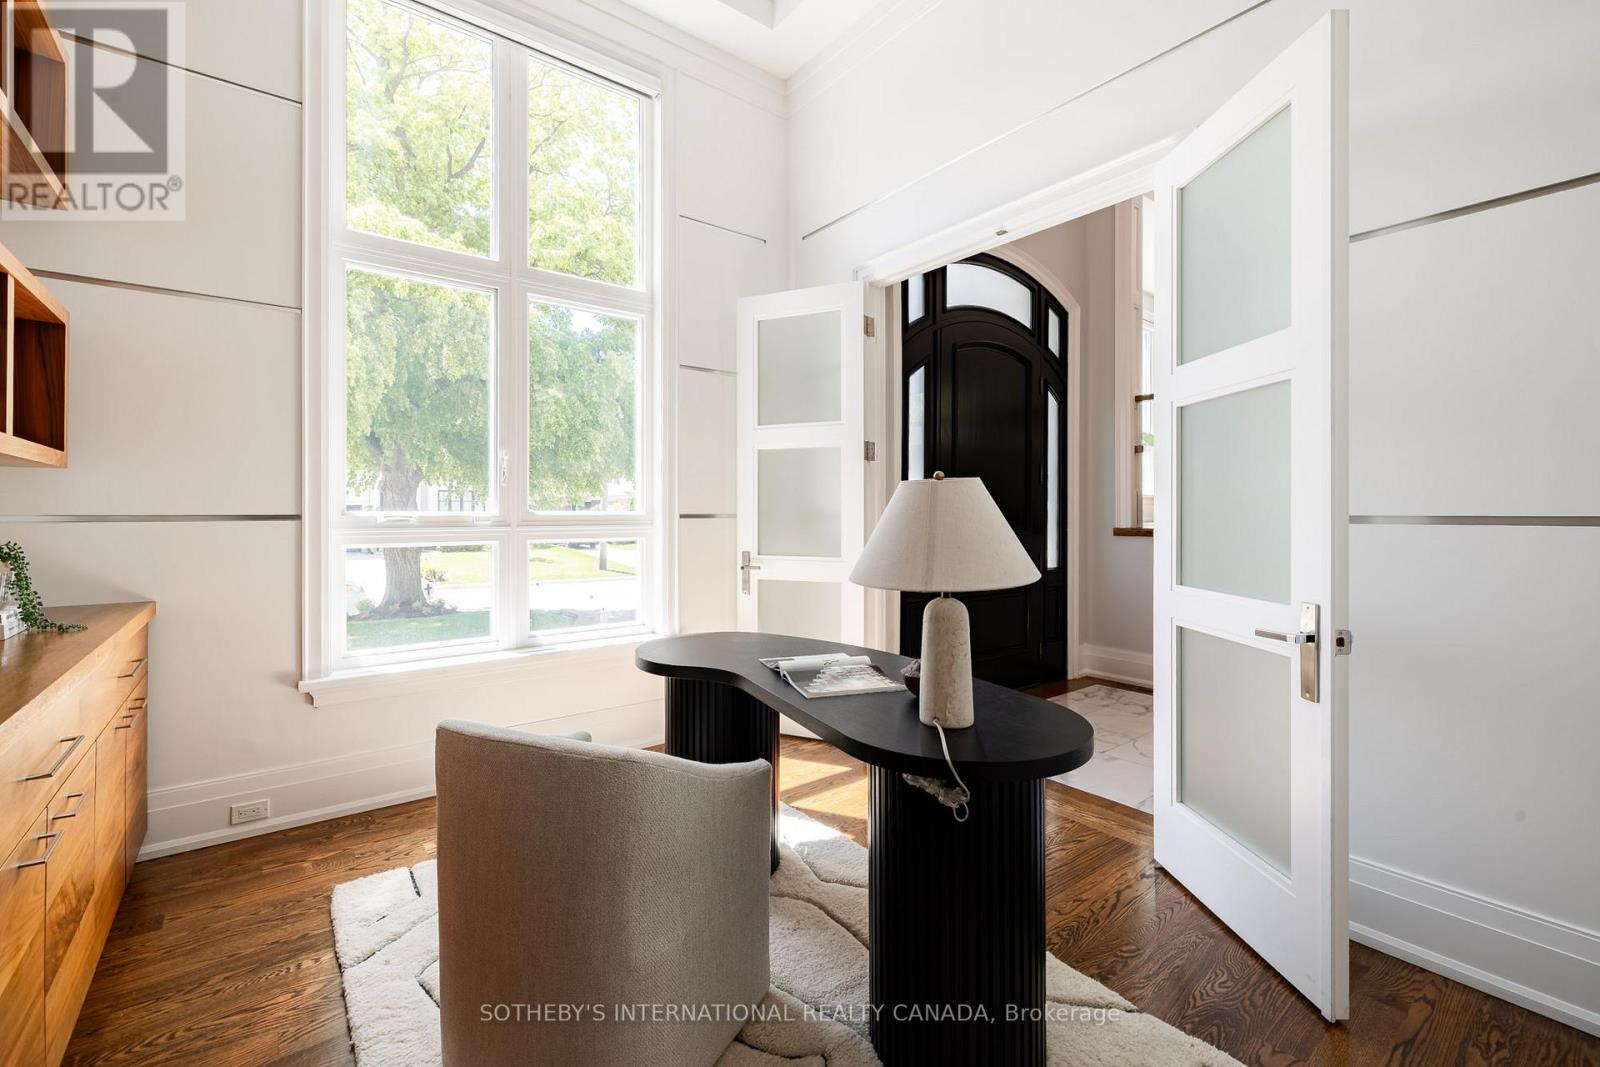
| Main Level | Office | 3.84 m | 3.4 m | 3.84 m x 3.4 m |
| Main Level | Kitchen | 5.56 m | 3.1 m | 5.56 m x 3.1 m |
| Main Level | Eating Area | 5.66 m | 2.9 m | 5.66 m x 2.9 m |
| Main Level | Family Room | 5 m | 4.95 m | 5 m x 4.95 m |
Contact Us
Contact us for more information

The trademarks REALTOR®, REALTORS®, and the REALTOR® logo are controlled by The Canadian Real Estate Association (CREA) and identify real estate professionals who are members of CREA. The trademarks MLS®, Multiple Listing Service® and the associated logos are owned by The Canadian Real Estate Association (CREA) and identify the quality of services provided by real estate professionals who are members of CREA. The trademark DDF® is owned by The Canadian Real Estate Association (CREA) and identifies CREA's Data Distribution Facility (DDF®)
June 21 2026 05:35:31
Toronto Regional Real Estate Board
Sotheby's International Realty Canada