
61 Irving Drive Georgina, Ontario L0E 1N0

$1,288,000
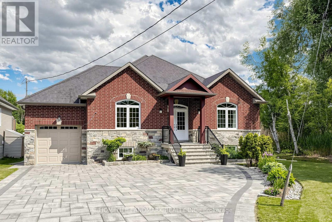
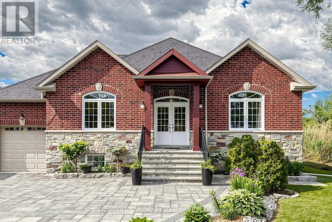
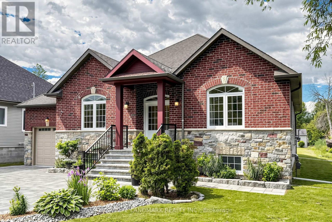
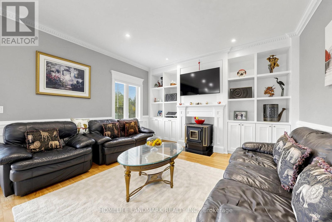
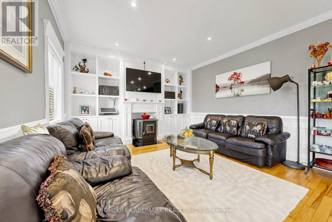
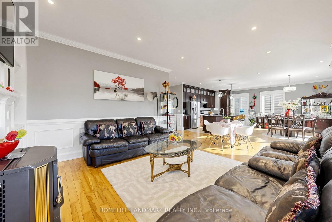
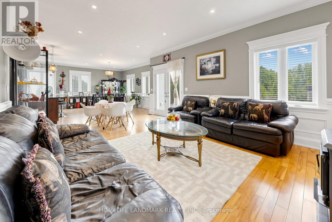
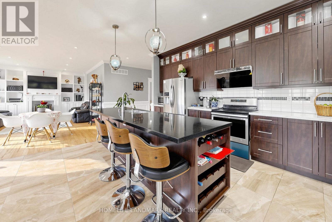
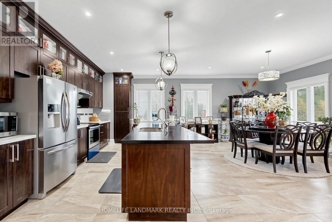
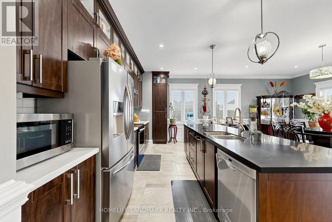
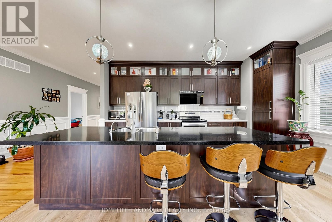
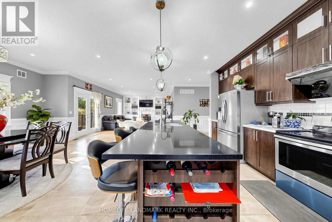
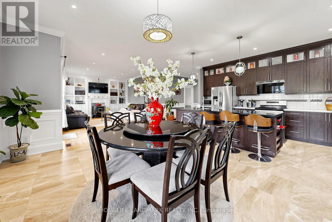
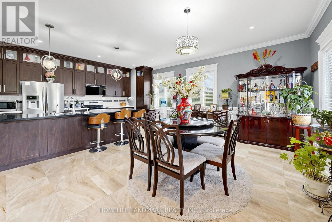
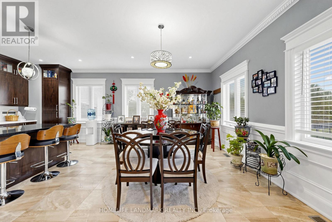
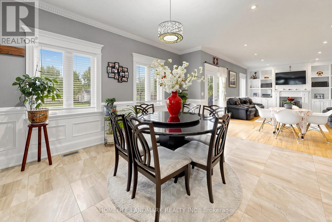
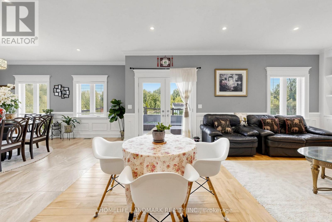
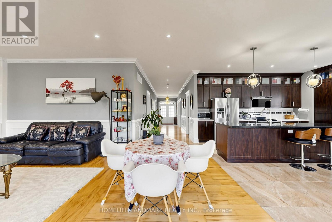
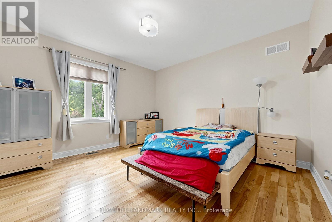
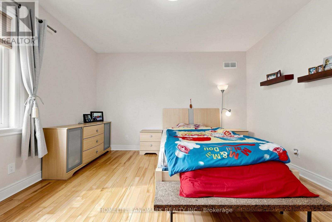
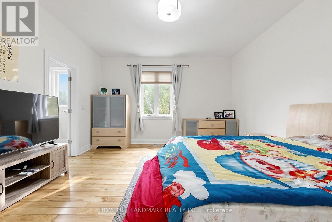
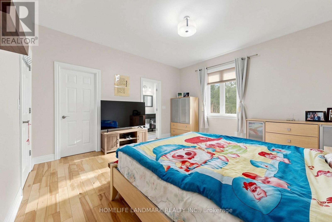
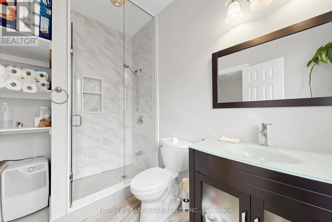
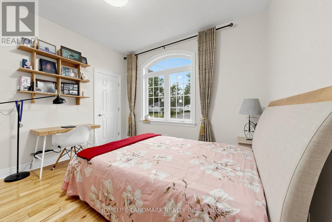
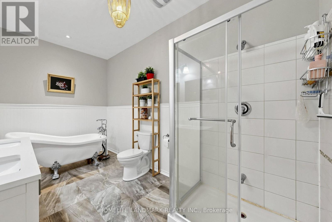
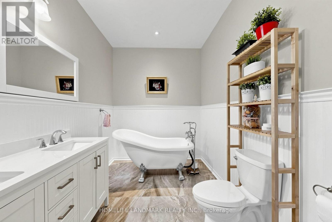
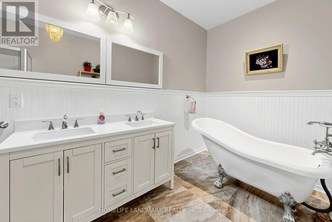
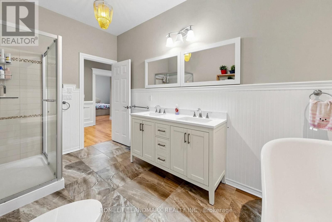
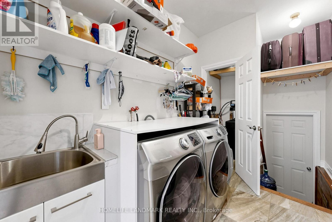
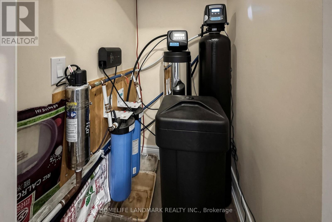
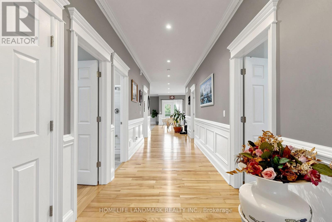
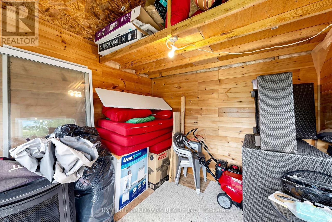
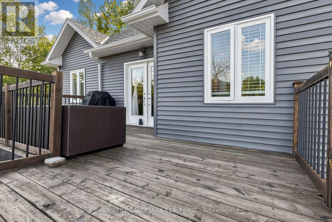
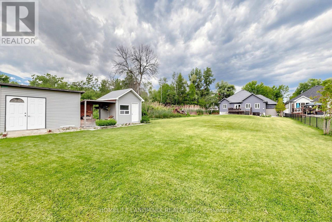
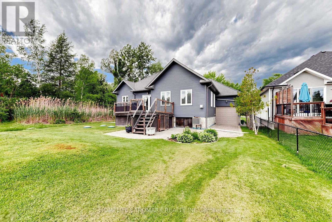
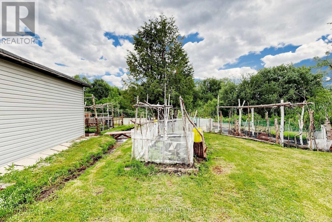
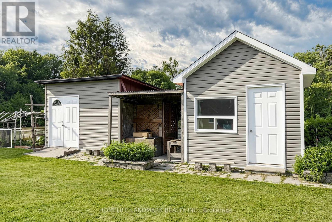
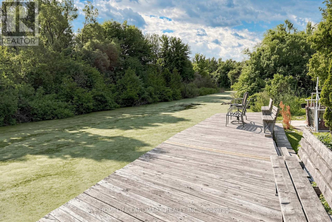
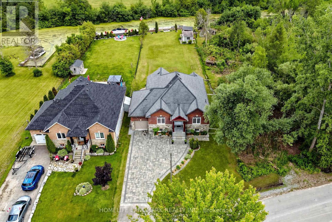
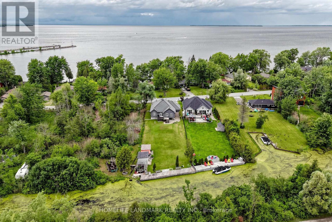
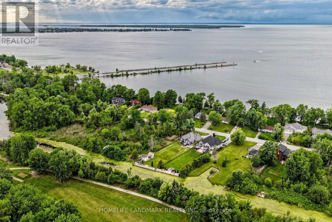
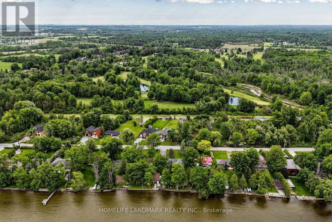
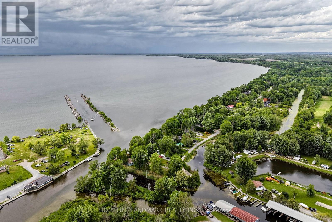
Custom-built 2,000+ sq ft raised bungalow on a quiet street. Extra-deep lot backing onto a canal w/ direct access to Pefferlaw River & Lake Simcoe. Features a bright, open-concept living/dining layout, large windows, pot lights, 9' ceilings & elegant crown moulding throughout. Gourmet kitchen boasts extended cabinets & a central island. Primary retreat offers a walk-in closet & 5pc ensuite. Boater's dream drive-through garage equipped w/ 2 overhead doors. Step outside to a private backyard oasis featuring a deck, private dock & a versatile auxiliary cabin. Massive peace of mind with extensive 2022 upgrades including: front yard landscaping/interlock, garage doors, hot water heater, well pump, water purifier&softener. Rare turn-key waterfront opportunity! (id:63476)
Property Details
| MLS® Number | N13472010 |
| Property Type | Single Family |
| Community Name | Pefferlaw |
| Amenities Near By | Park |
| Easement | Unknown |
| Features | Cul-de-sac, Conservation/green Belt |
| Parking Space Total | 7 |
| Structure | Shed, Dock |
| View Type | View, Direct Water View |
| Water Front Name | Lake Simcoe |
| Water Front Type | Waterfront On River |
Building
| Bathroom Total | 2 |
| Bedrooms Above Ground | 3 |
| Bedrooms Total | 3 |
| Age | 6 To 15 Years |
| Appliances | Water Softener, Water Purifier, Dishwasher, Dryer, Hood Fan, Stove, Washer, Window Coverings, Refrigerator |
| Architectural Style | Raised Bungalow |
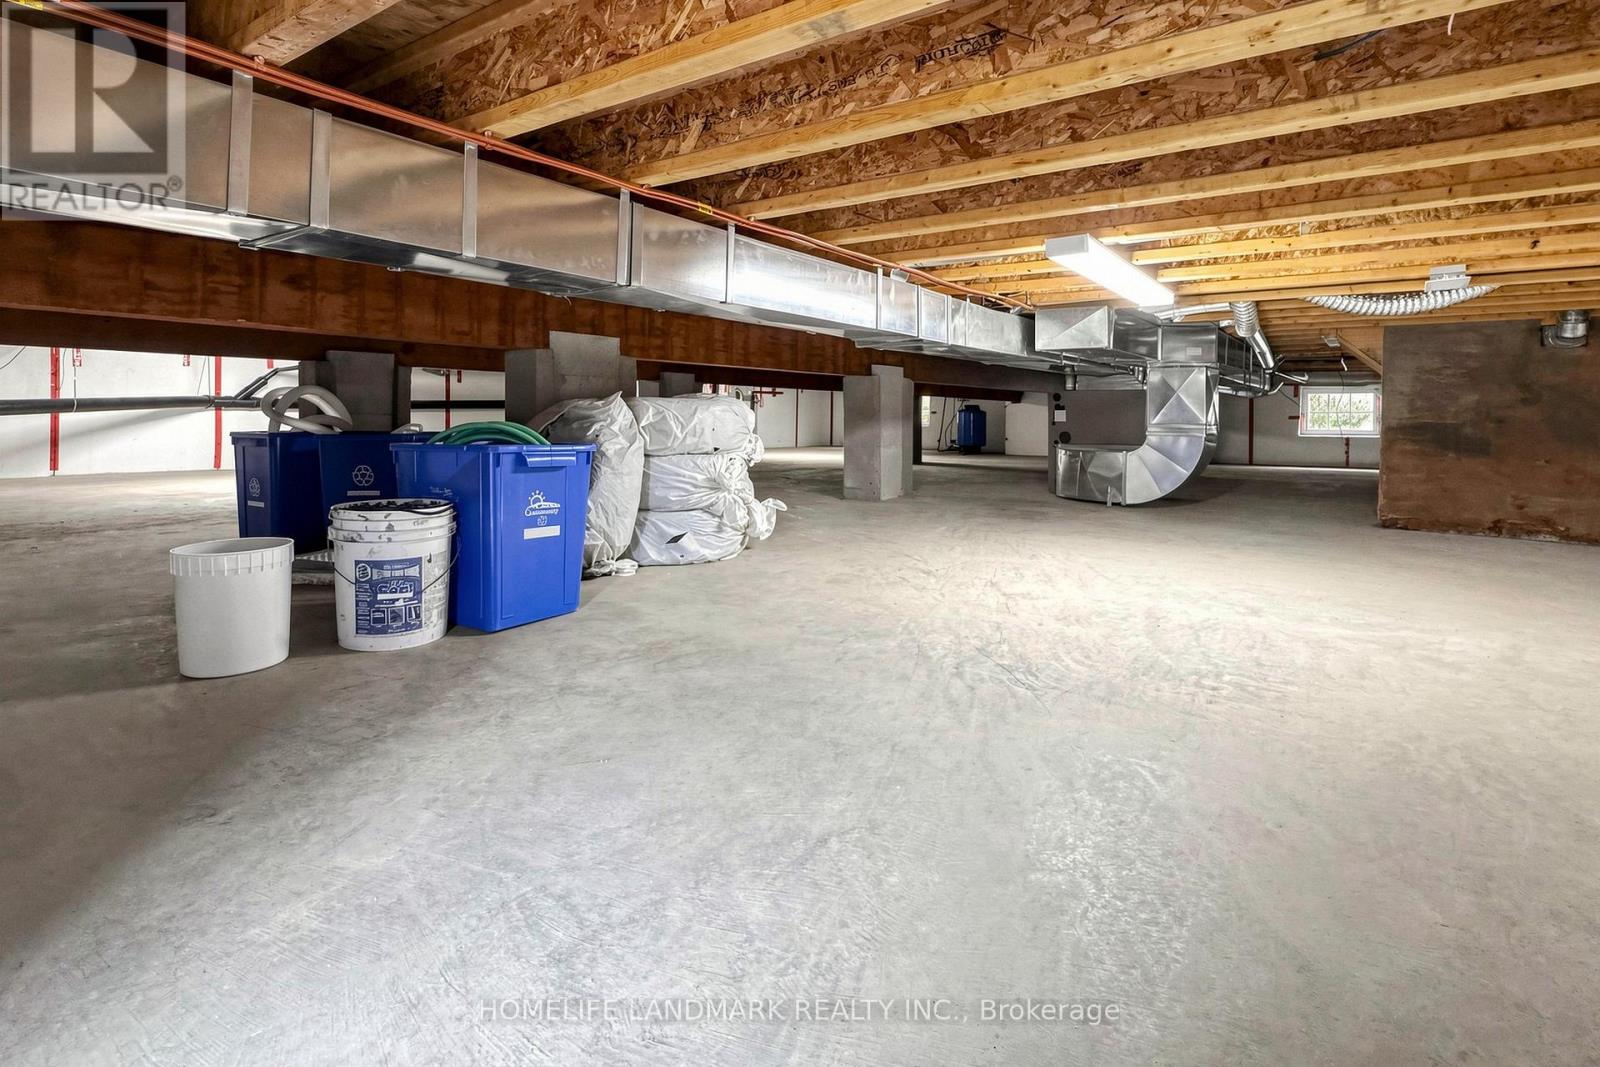
| Basement Type | Crawl Space, Full |
| Construction Style Attachment | Detached |
| Cooling Type | Central Air Conditioning |
| Exterior Finish | Brick, Stone |
| Fireplace Present | Yes |
| Flooring Type | Tile, Wood |
| Foundation Type | Concrete |
| Heating Fuel | Natural Gas |
| Heating Type | Forced Air |
| Stories Total | 1 |
| Size Interior | 2,000 - 2,500 Sqft |
| Type | House |
| Utility Water | Drilled Well |
Parking
| Attached Garage | |
| Garage |
Land
| Access Type | Year-round Access, Private Docking |
| Acreage | No |
| Land Amenities | Park |
| Sewer | Septic System |
| Size Depth | 251 Ft ,2 In |
| Size Frontage | 63 Ft |
| Size Irregular | 63 X 251.2 Ft ; Regular |
| Size Total Text | 63 X 251.2 Ft ; Regular |
| Surface Water | River/stream |
Rooms
| Level | Type | Length | Width | Dimensions |
|---|---|---|---|---|
| Main Level | Laundry Room | 2.94 m | 2.1 m | 2.94 m x 2.1 m |
| Main Level | Living Room | 3.96 m | 4.21 m | 3.96 m x 4.21 m |
| Main Level | Dining Room | 6.4 m | 4.2 m | 6.4 m x 4.2 m |
| Main Level | Kitchen | 6.4 m | 3.5 m | 6.4 m x 3.5 m |
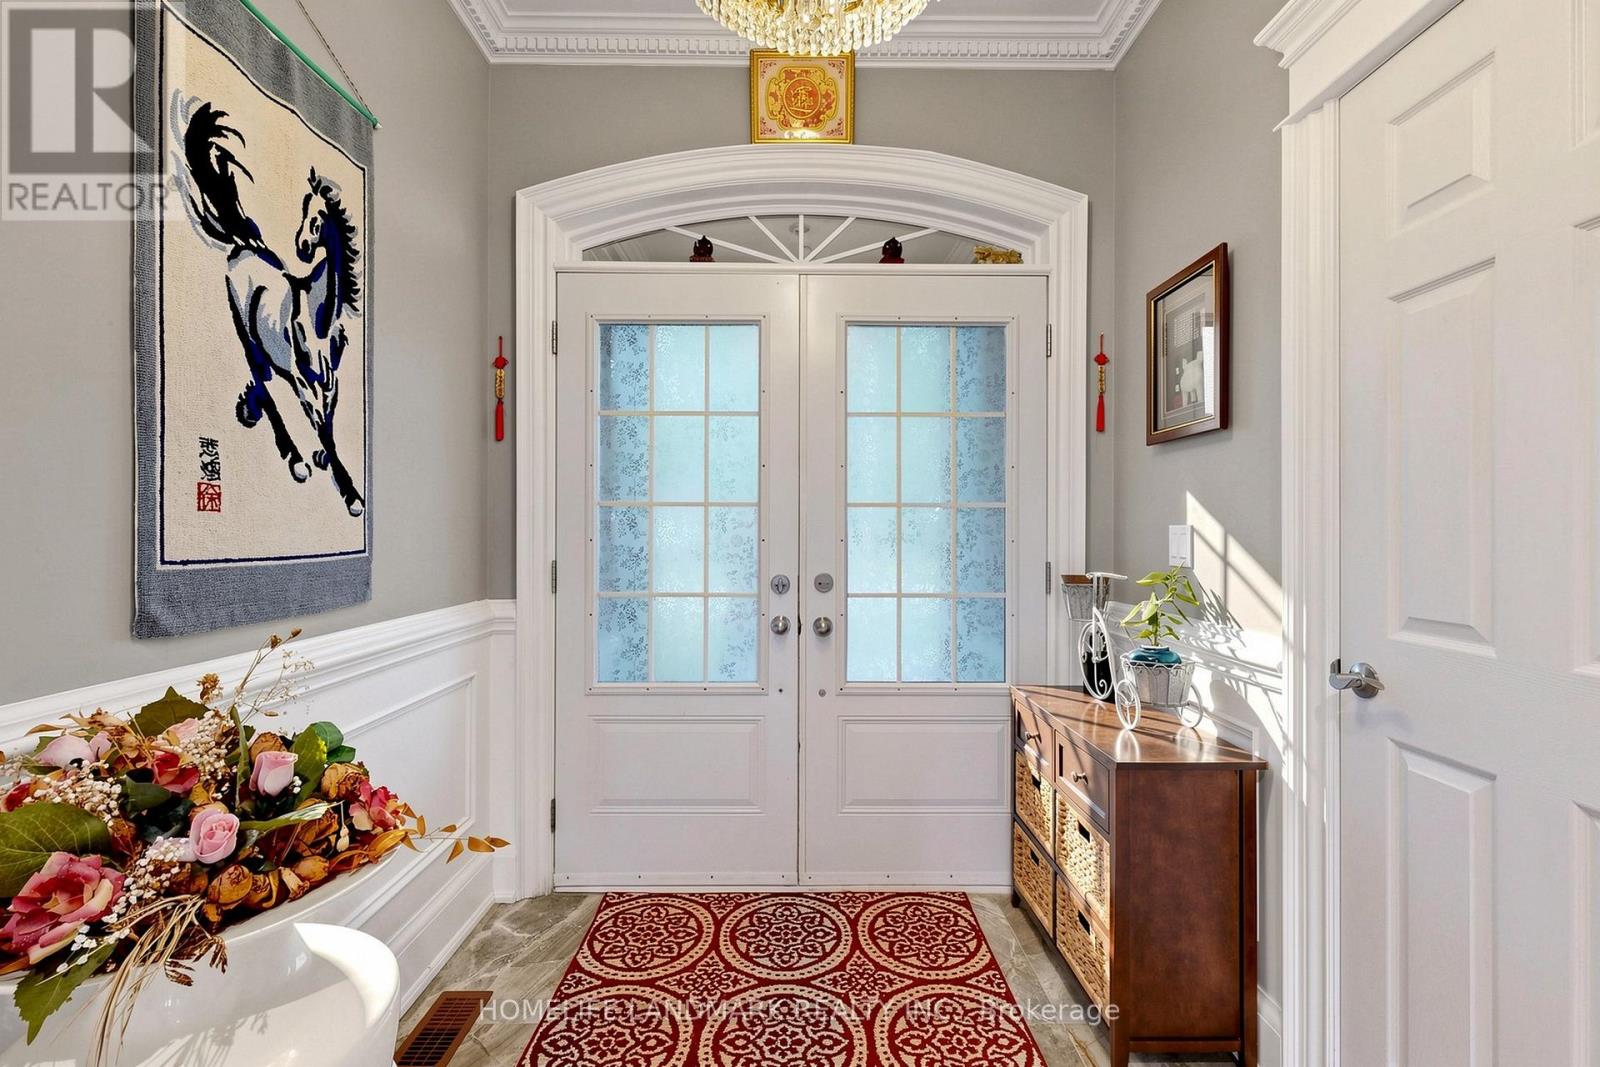
| Main Level | Foyer | 8.07 m | 2.08 m | 8.07 m x 2.08 m |
| Main Level | Primary Bedroom | 4.26 m | 4.26 m | 4.26 m x 4.26 m |
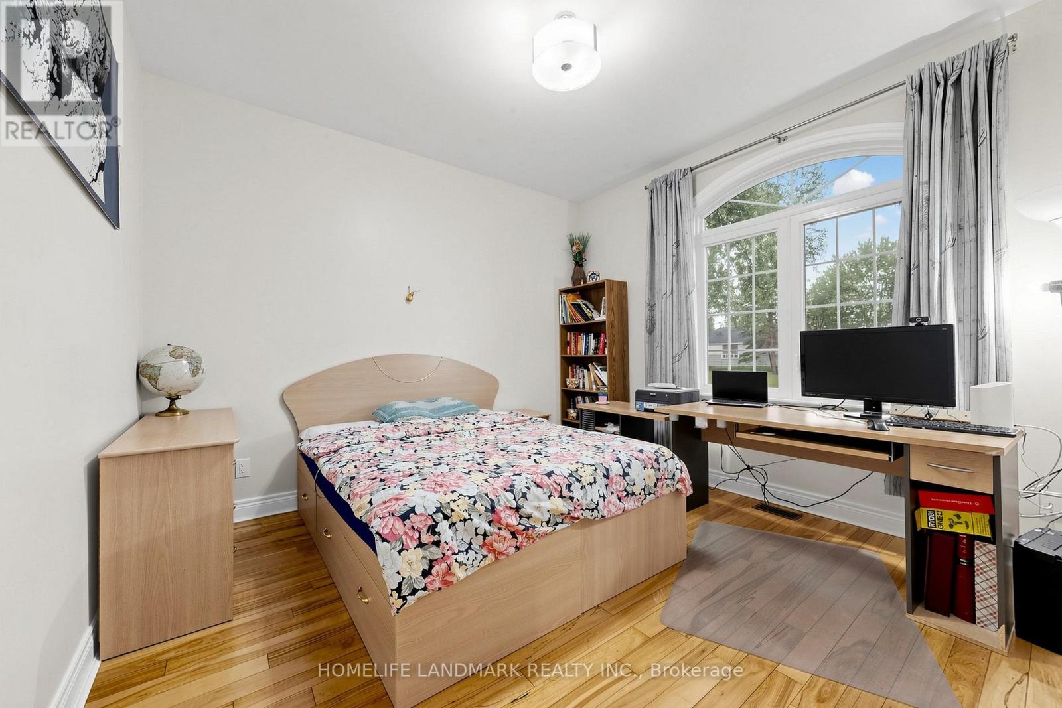
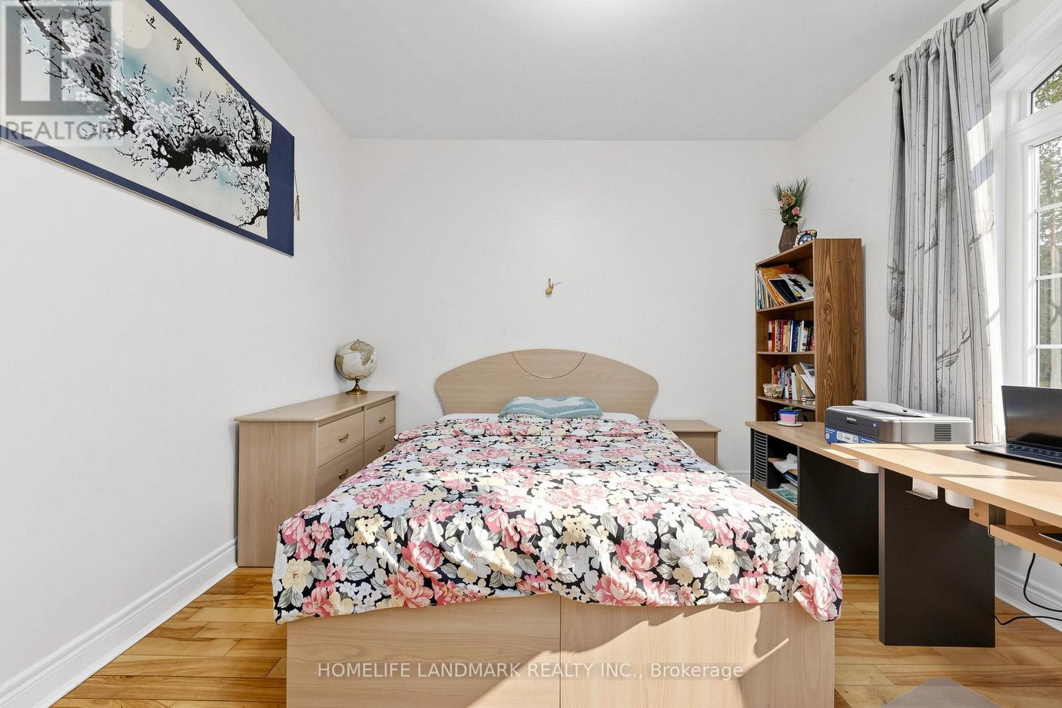
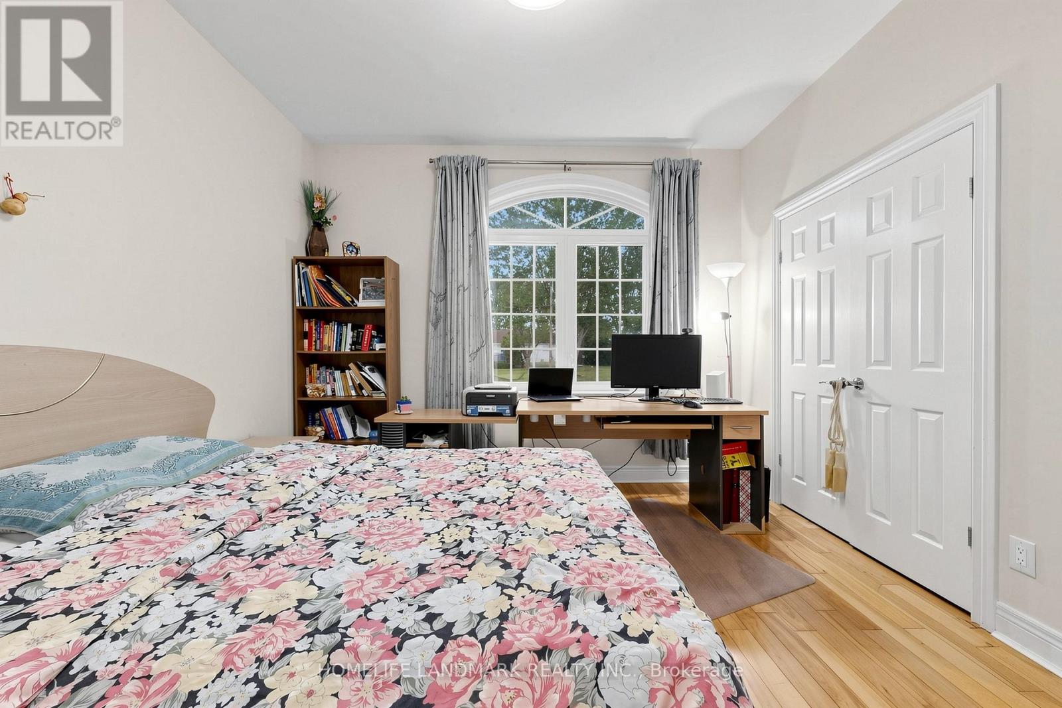
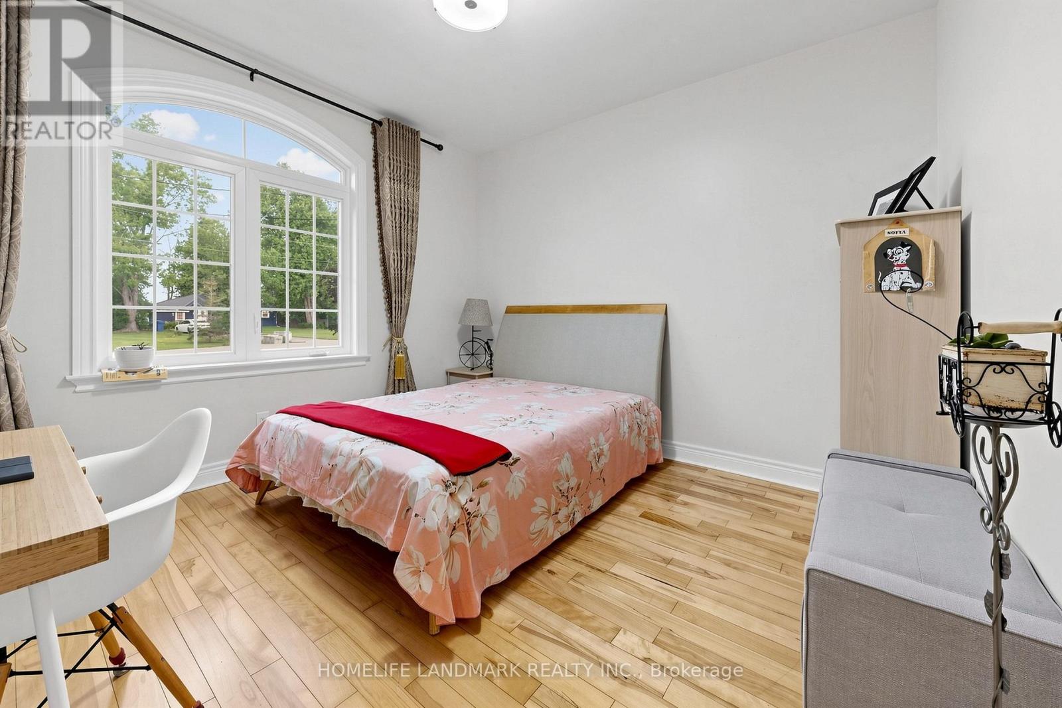
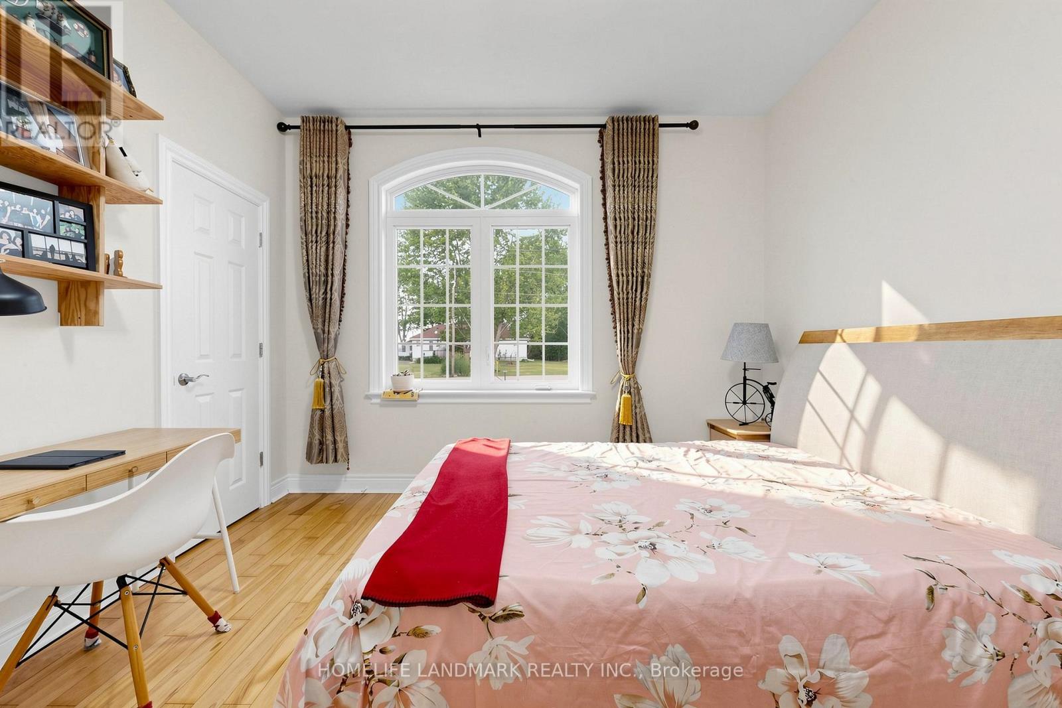
| Main Level | Bedroom 2 | 3.55 m | 3.35 m | 3.55 m x 3.35 m |
| Main Level | Bedroom 3 | 3.55 m | 3.35 m | 3.55 m x 3.35 m |
| Main Level | Bathroom | 4.31 m | 2.28 m | 4.31 m x 2.28 m |
| Main Level | Bathroom | 2.89 m | 1.81 m | 2.89 m x 1.81 m |
Utilities
| Cable | Available |
| Electricity | Installed |
Contact Us
Contact us for more information

The trademarks REALTOR®, REALTORS®, and the REALTOR® logo are controlled by The Canadian Real Estate Association (CREA) and identify real estate professionals who are members of CREA. The trademarks MLS®, Multiple Listing Service® and the associated logos are owned by The Canadian Real Estate Association (CREA) and identify the quality of services provided by real estate professionals who are members of CREA. The trademark DDF® is owned by The Canadian Real Estate Association (CREA) and identifies CREA's Data Distribution Facility (DDF®)
June 21 2026 02:03:24
Toronto Regional Real Estate Board
Homelife Landmark Realty Inc.