
2620 Lake Av Cold Lake, Alberta T9M 0A1

$425,000
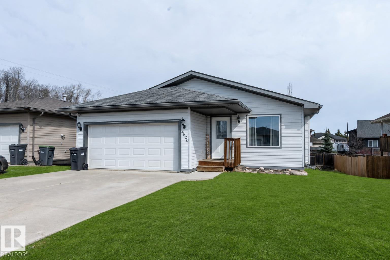
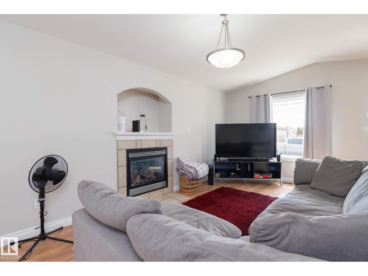
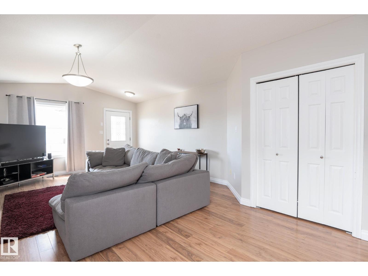
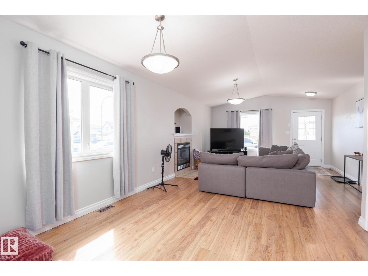
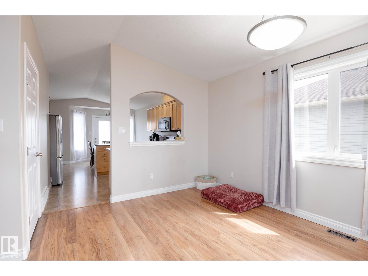
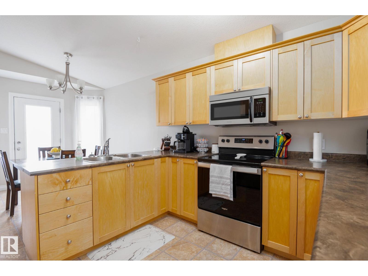
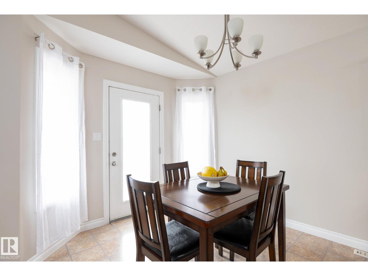
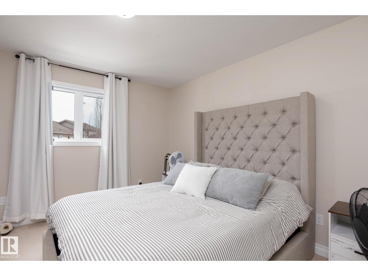
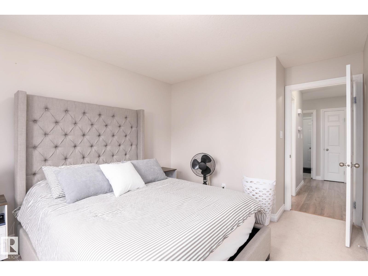
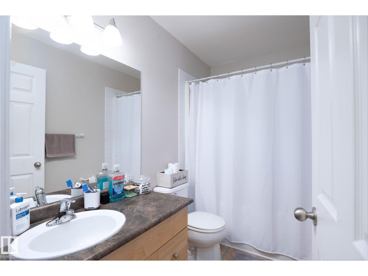
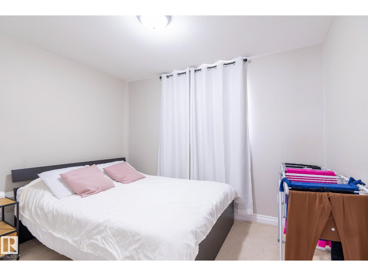
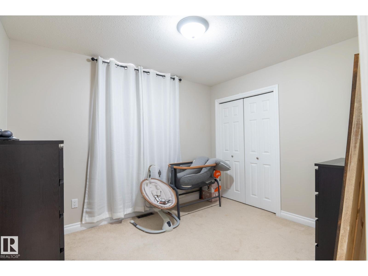
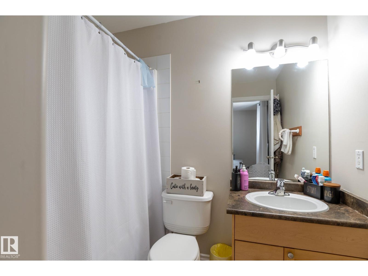
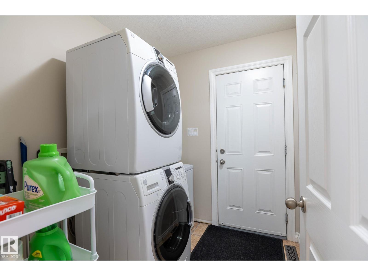
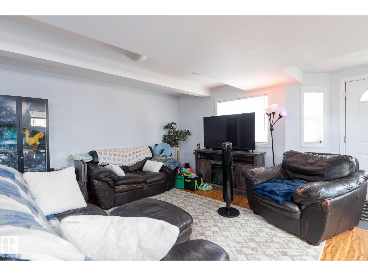
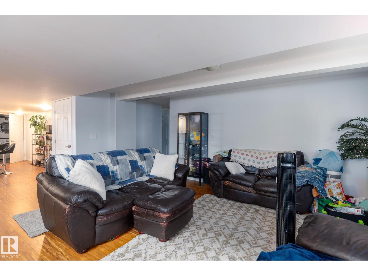
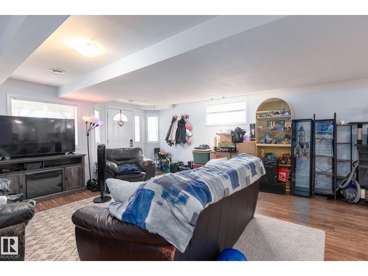
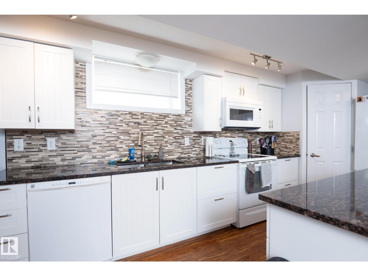
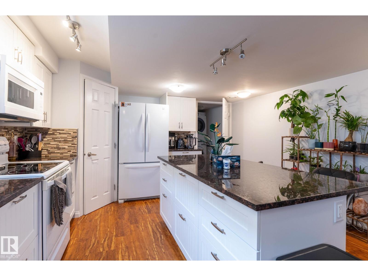
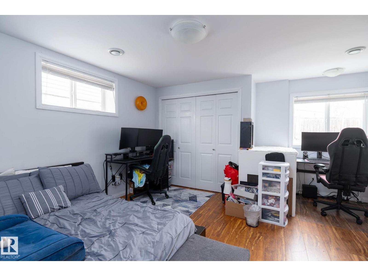
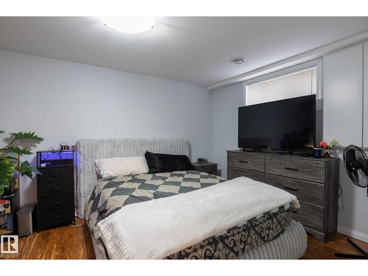
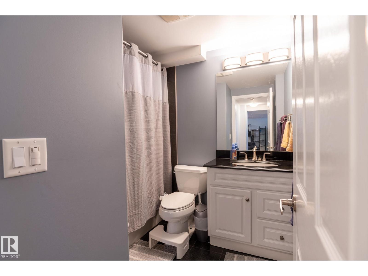
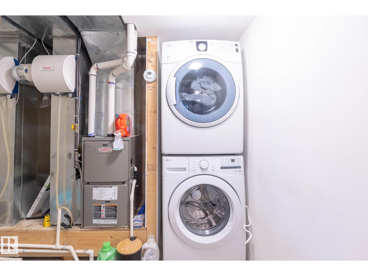
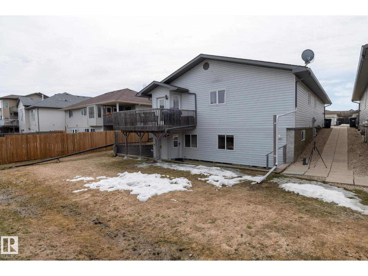
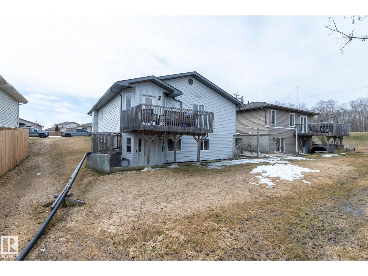
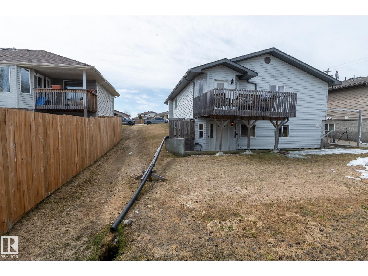
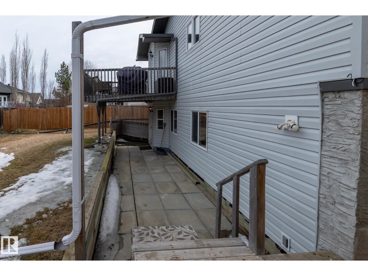
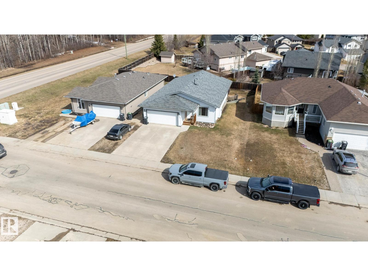
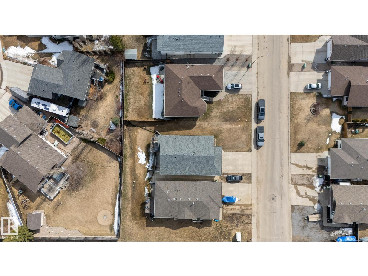
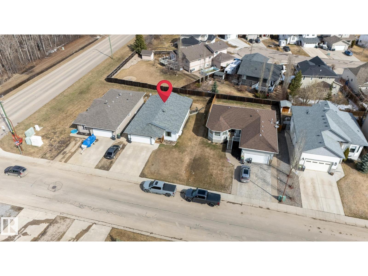
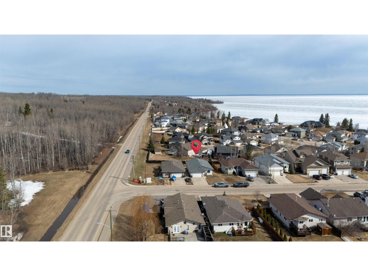
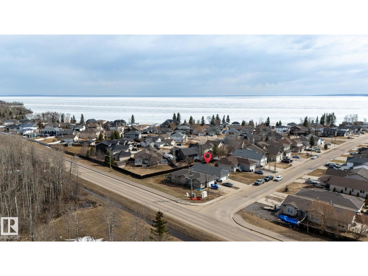
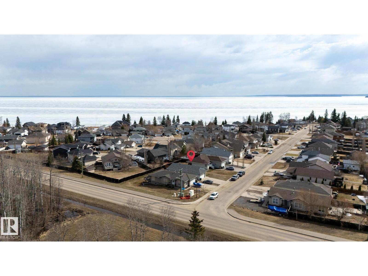
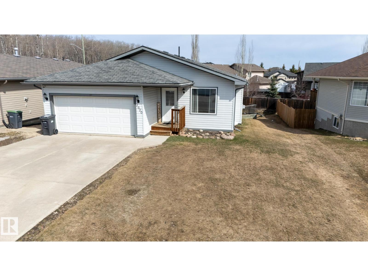
Located in desirable Lakewood Estates, this bright Northside suited bungalow offers a functional layout with added income potential. The main floor features a spacious living room with hardwood floors and a gas fireplace, a dining room, and a well-designed kitchen with ample storage, plus a breakfast nook with access to the back deck. You’ll also find main floor laundry, a full bathroom, and 3 bedrooms, including a primary suite with a jetted tub ensuite. The permitted basement suite includes laminate flooring, a comfortable living room, a white kitchen with granite countertops, 2 bedrooms, a full bathroom, and its own laundry. Each unit has a separate furnace and electrical panel for independent living. A soundproofing system has been installed between levels for added privacy. This well-maintained, bright home is ideal for investors or extended family in a sought-after neighbourhood. (id:63476)
Property Details
| MLS® Number | E4494954 |
| Property Type | Single Family |
| Neigbourhood | Lakewood Estates |
| Features | No Back Lane |
| Structure | Deck |
Building
| Bathroom Total | 3 |
| Bedrooms Total | 5 |
| Appliances | Dryer, Two Refrigerators, Two Stoves, Two Washers, Dishwasher |
| Architectural Style | Bungalow |
| Basement Development | Finished |
| Basement Features | Walk Out, Suite |
| Basement Type | Full (finished) |
| Constructed Date | 2007 |
| Construction Style Attachment | Detached |
| Fireplace Fuel | Gas |
| Fireplace Present | Yes |
| Fireplace Type | Unknown |
| Heating Type | Forced Air |
| Stories Total | 1 |
| Size Interior | 1,404 Sqft |
| Type | House |
Parking
| Attached Garage |
Land
| Acreage | No |
| Size Irregular | 621.24 |
| Size Total | 621.24 M2 |
| Size Total Text | 621.24 M2 |
Rooms
| Level | Type | Length | Width | Dimensions |
|---|---|---|---|---|
| Basement | Bedroom 4 | 4.7m x 3.1m | ||
| Basement | Bedroom 5 | 4.2m x 4.3m | ||
| Basement | Second Kitchen | 4.2m x 5m | ||
| Main Level | Living Room | 4.8m x 8.7m | ||
| Main Level | Dining Room | 3.9m x 3m | ||
| Main Level | Kitchen | 3.9m x 3.2m | ||
| Main Level | Primary Bedroom | 3.6m x 4.4m | ||
| Main Level | Bedroom 2 | 2.8m x 3.3m | ||
| Main Level | Bedroom 3 | 2.8m x 3.4m |
Contact Us
Contact us for more information

The trademarks REALTOR®, REALTORS®, and the REALTOR® logo are controlled by The Canadian Real Estate Association (CREA) and identify real estate professionals who are members of CREA. The trademarks MLS®, Multiple Listing Service® and the associated logos are owned by The Canadian Real Estate Association (CREA) and identify the quality of services provided by real estate professionals who are members of CREA. The trademark DDF® is owned by The Canadian Real Estate Association (CREA) and identifies CREA's Data Distribution Facility (DDF®)
August 31 2026 06:10:29
REALTORS® Association of Edmonton
The Agency North Central Alberta