
187 Cassandra Boulevard Toronto, Ontario M3A 1T4

$4,950 Monthly
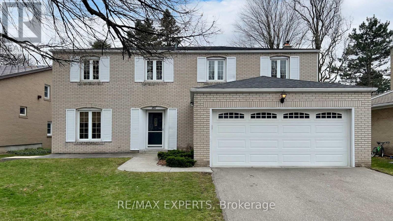
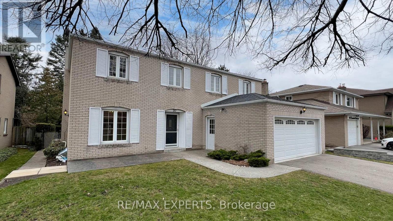
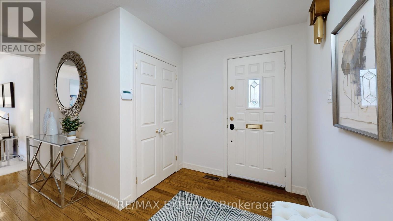
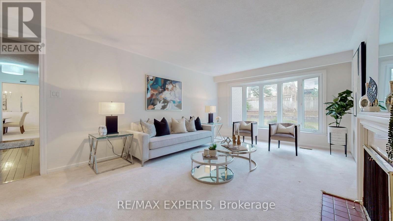
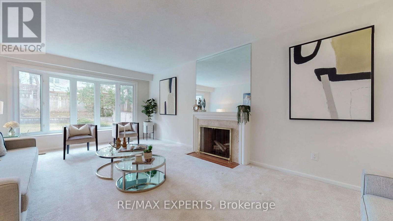
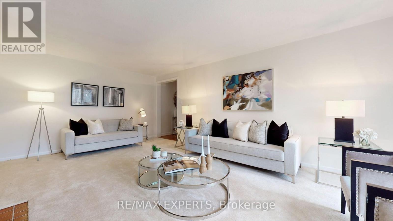
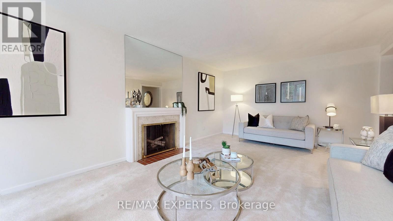
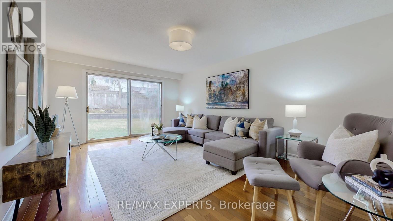
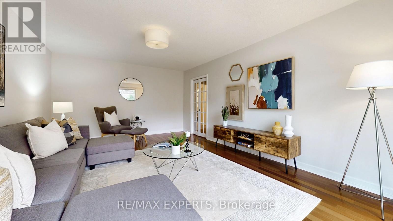
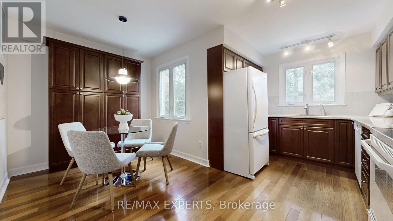
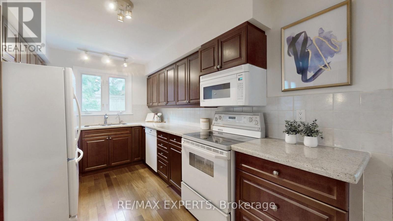
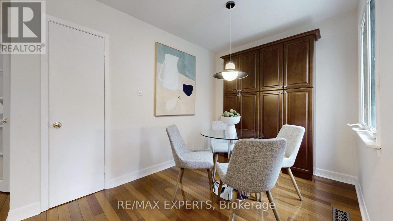
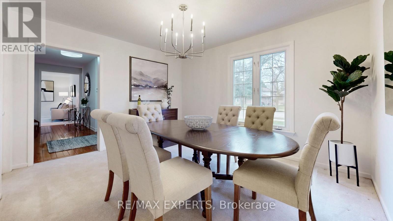
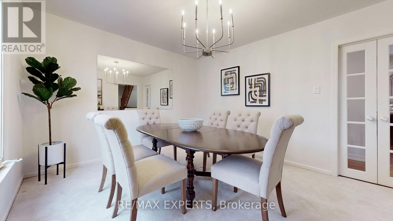
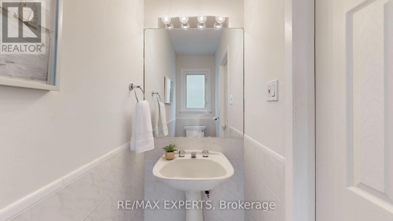
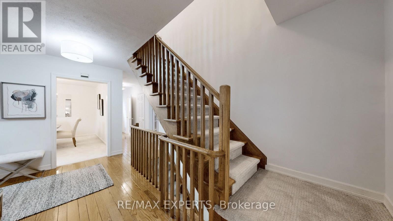
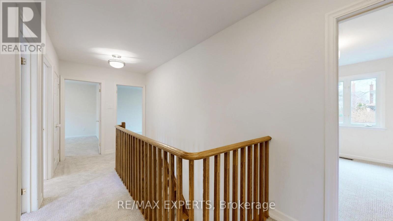
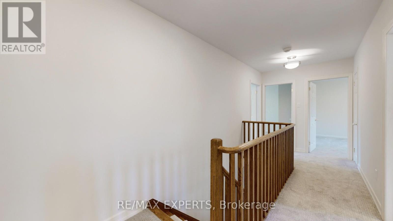
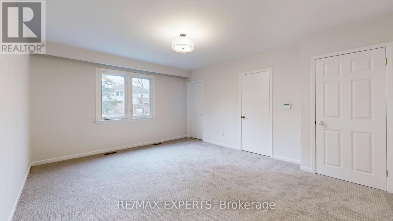
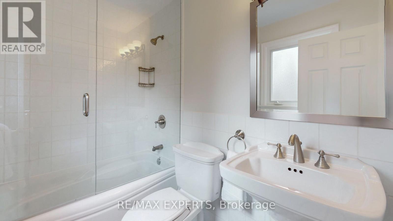
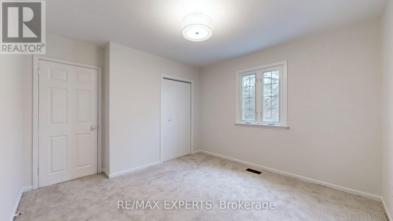
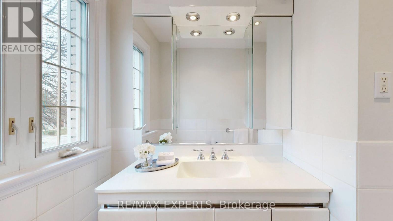
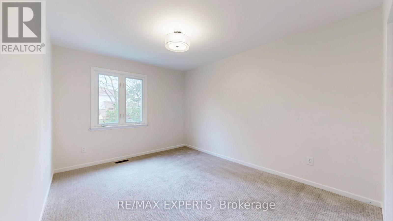
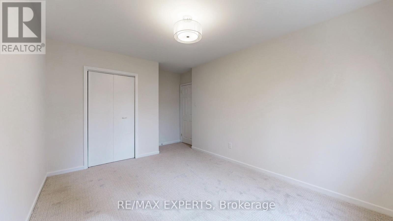
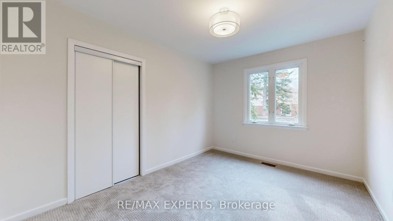
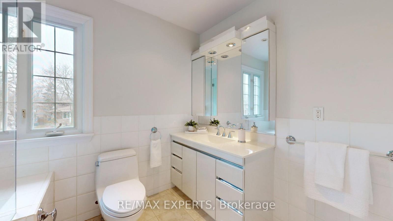
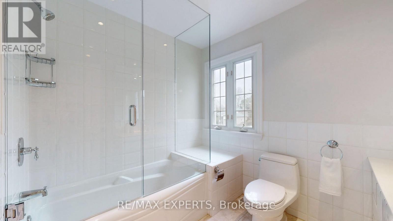
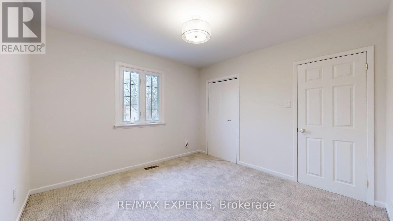
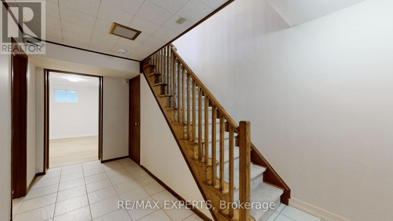
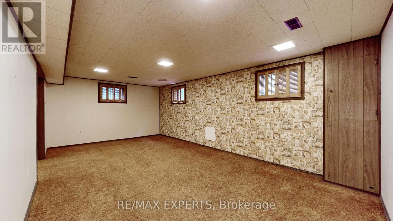
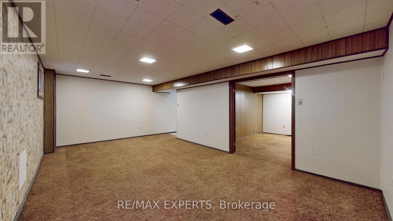
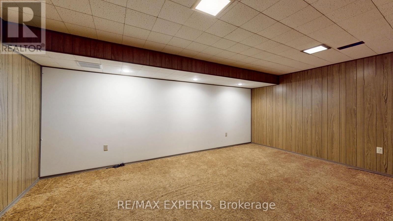
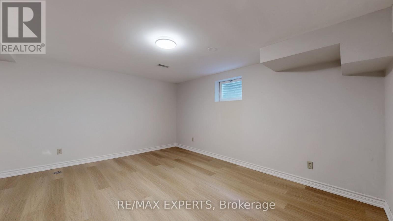
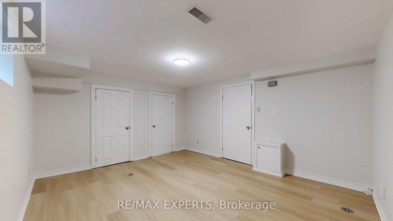
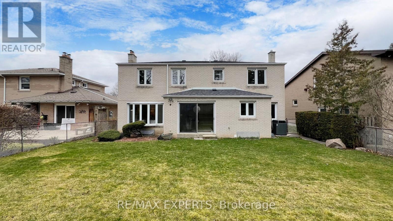
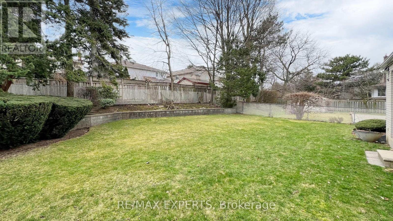
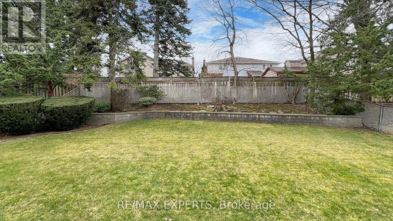
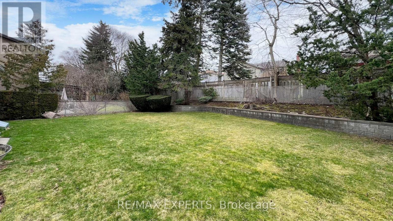
Location, Location! Welcome to this well maintained, beautifulfive-bedroom + two bedroom Basement house in the highly sought-after neighborhood of Parkwoods. With a curb-appeal that you will fall in love with. This home boasts 5 bedrooms + 2 bedrooms with 5 washrooms, with a finished basement. This home has ample of space to play with,and a beautiful, large, private ravine type of backyard to be used for entertainment. Upstairs you will find brand new carpets that provide a cozy feel. Electric Car charger installed in the Garage for convenience. New AC unit installed in the home. This home is located in a Central, Prime area close to everything you can think of, such as Parks & Trails, variety of schools, walking distance to Parkway Mall, Walking distance to Transit, Recreational facilities, 2 minutes drive to highways (404 & 401) and much more! This home is a perfect Rental for large families, you will instantly fall in love! Looking for Excellent, Financially capable Tenant that will take care of this home as their own. (id:63476)
Property Details
| MLS® Number | C13471500 |
| Property Type | Single Family |
| Community Name | Parkwoods-Donalda |
| Amenities Near By | Park, Public Transit, Schools |
| Features | Conservation/green Belt |
| Parking Space Total | 4 |
| Structure | Shed |
Building
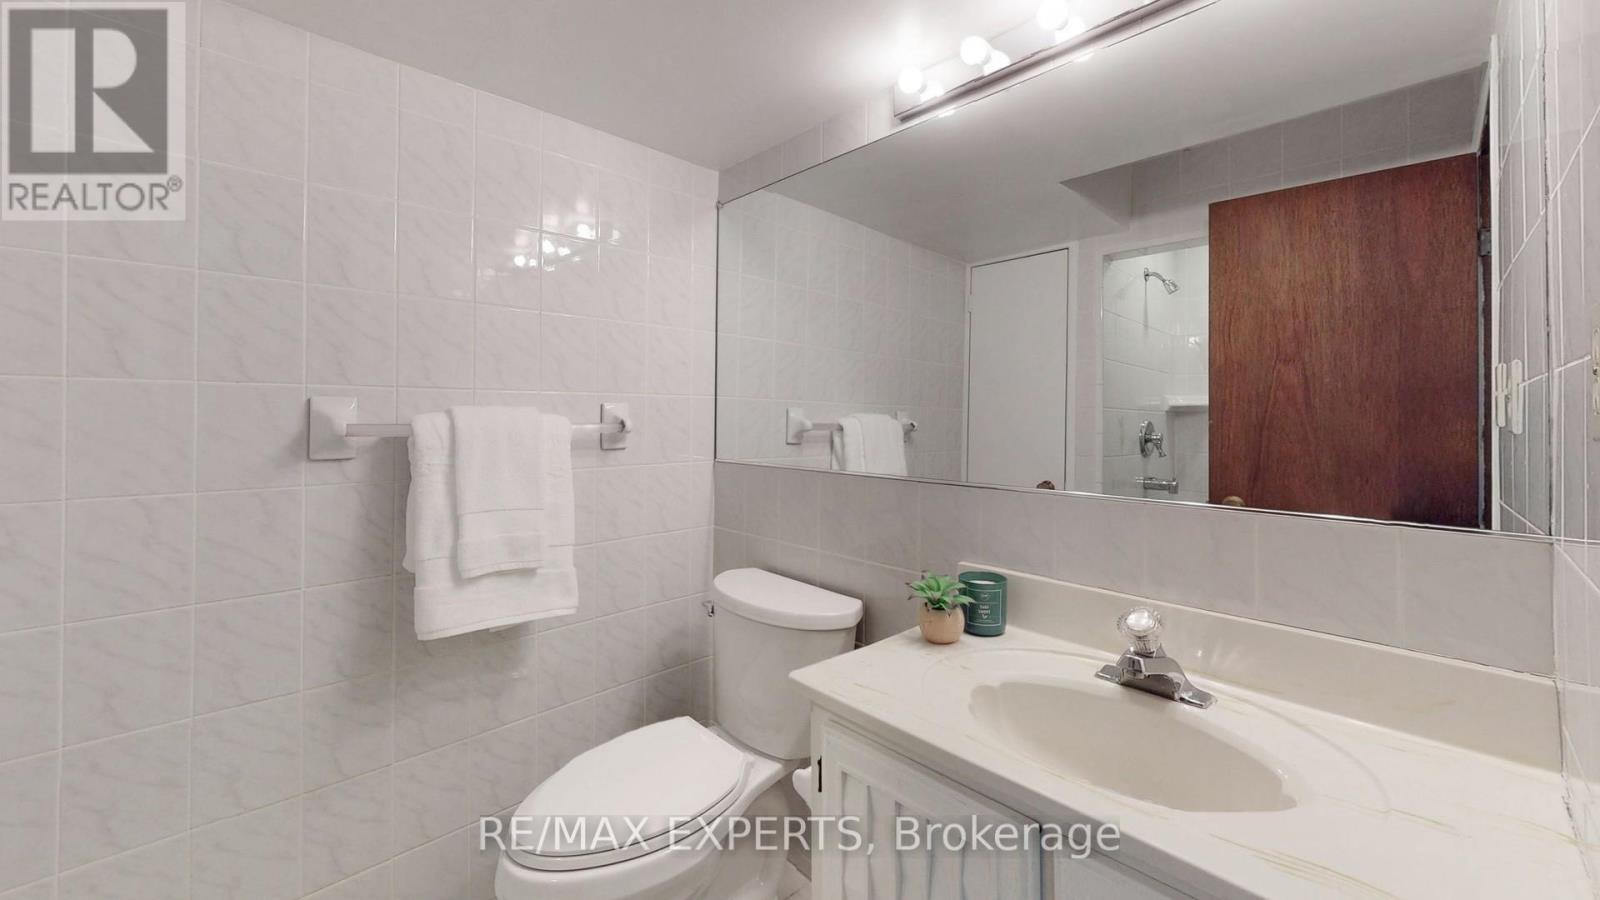
| Bathroom Total | 5 |
| Bedrooms Above Ground | 5 |
| Bedrooms Below Ground | 2 |
| Bedrooms Total | 7 |
| Amenities | Fireplace(s) |
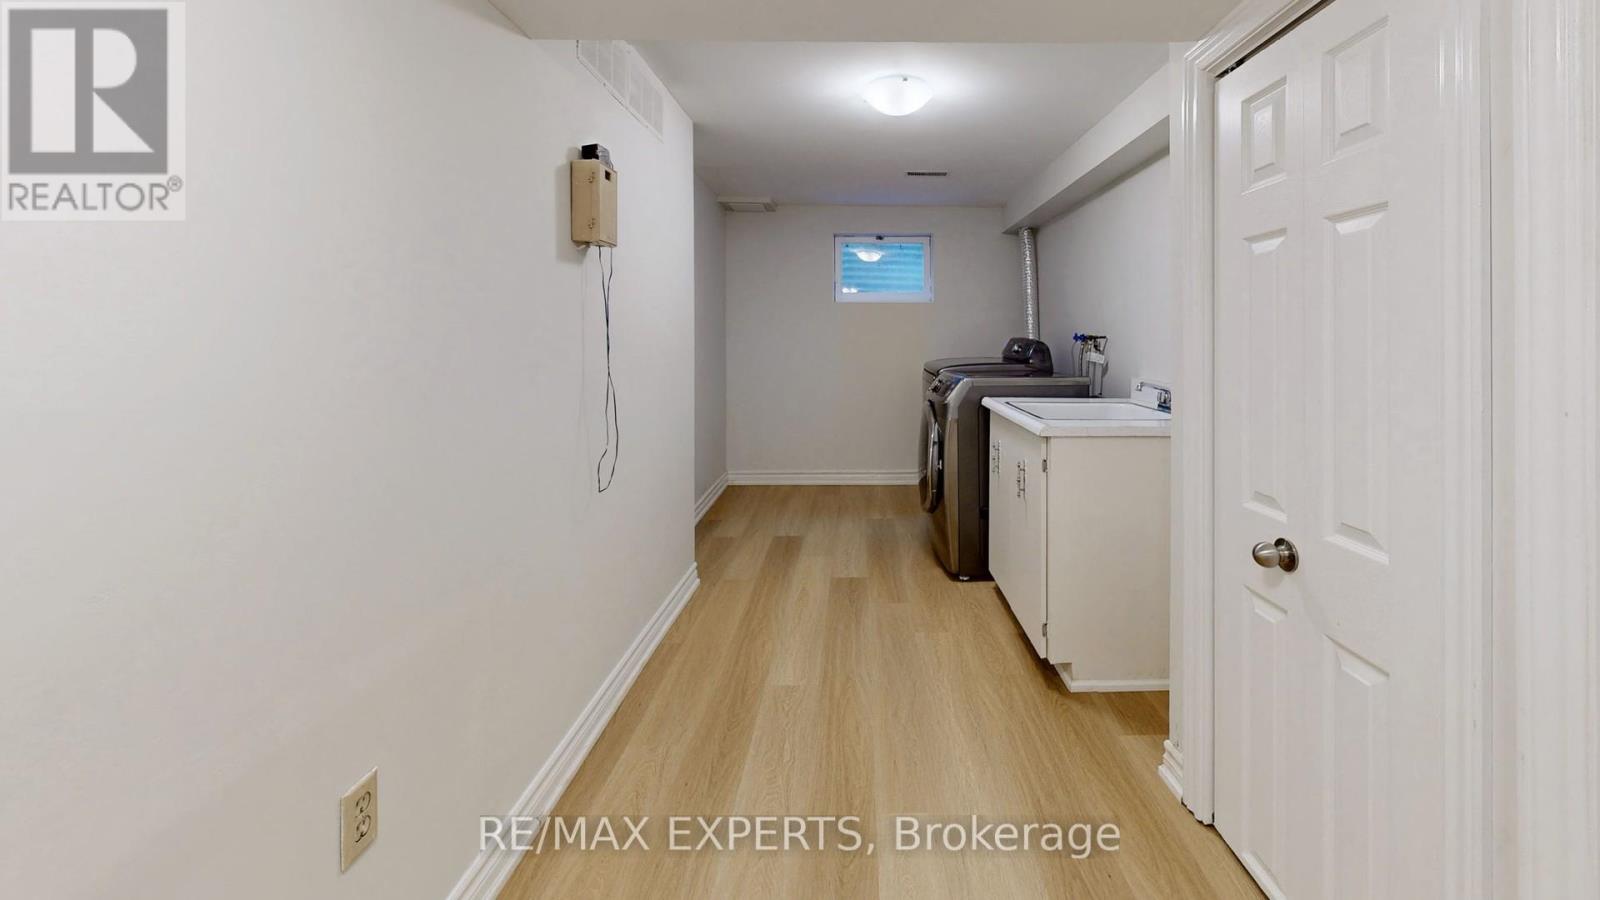
| Appliances | Dishwasher, Dryer, Microwave, Stove, Washer, Refrigerator |
| Basement Development | Finished |
| Basement Type | N/a (finished) |
| Construction Style Attachment | Detached |
| Cooling Type | Central Air Conditioning |
| Exterior Finish | Brick |
| Fireplace Present | Yes |
| Flooring Type | Hardwood, Carpeted |
| Foundation Type | Concrete, Block |
| Half Bath Total | 2 |
| Heating Fuel | Natural Gas |
| Heating Type | Forced Air |
| Stories Total | 2 |
| Size Interior | 3,000 - 3,500 Sqft |
| Type | House |
| Utility Water | Municipal Water |
Parking
| Garage |
Land
| Acreage | No |
| Land Amenities | Park, Public Transit, Schools |
| Sewer | Sanitary Sewer |
| Size Depth | 120 Ft ,1 In |
| Size Frontage | 55 Ft ,1 In |
| Size Irregular | 55.1 X 120.1 Ft |
| Size Total Text | 55.1 X 120.1 Ft |
Rooms
| Level | Type | Length | Width | Dimensions |
|---|---|---|---|---|
| Second Level | Primary Bedroom | 4.73 m | 4 m | 4.73 m x 4 m |
| Second Level | Bedroom 2 | 3.35 m | 3.29 m | 3.35 m x 3.29 m |
| Second Level | Bedroom 3 | 3.35 m | 3.29 m | 3.35 m x 3.29 m |
| Second Level | Bedroom 4 | 4 m | 3.1 m | 4 m x 3.1 m |
| Second Level | Bedroom 5 | 3.64 m | 2.92 m | 3.64 m x 2.92 m |
| Basement | Office | 5.4 m | 3.75 m | 5.4 m x 3.75 m |
| Basement | Other | 4.5 m | 3.8 m | 4.5 m x 3.8 m |
| Basement | Recreational, Games Room | 6.4 m | 3.7 m | 6.4 m x 3.7 m |
| Main Level | Family Room | 5.62 m | 3.9 m | 5.62 m x 3.9 m |
| Main Level | Living Room | 6.63 m | 3.88 m | 6.63 m x 3.88 m |
| Main Level | Dining Room | 3.38 m | 3.41 m | 3.38 m x 3.41 m |
| Main Level | Kitchen | 3.7 m | 2.52 m | 3.7 m x 2.52 m |
Utilities
| Cable | Available |
| Electricity | Installed |
| Sewer | Installed |
Contact Us
Contact us for more information

The trademarks REALTOR®, REALTORS®, and the REALTOR® logo are controlled by The Canadian Real Estate Association (CREA) and identify real estate professionals who are members of CREA. The trademarks MLS®, Multiple Listing Service® and the associated logos are owned by The Canadian Real Estate Association (CREA) and identify the quality of services provided by real estate professionals who are members of CREA. The trademark DDF® is owned by The Canadian Real Estate Association (CREA) and identifies CREA's Data Distribution Facility (DDF®)
June 22 2026 01:03:32
Toronto Regional Real Estate Board
RE/MAX Experts