
193 Royal Valley Drive Caledon, Ontario L7C 1B7

$1,199,999
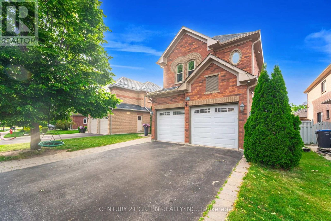
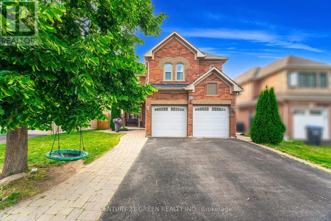
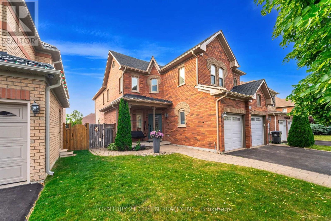
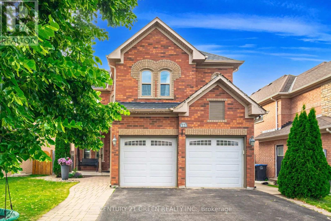
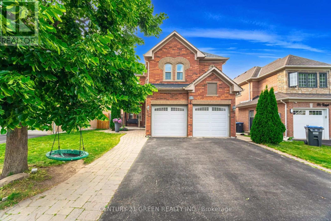
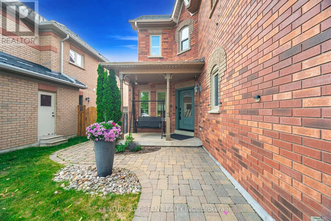
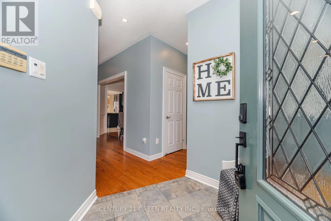
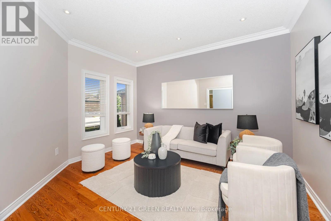
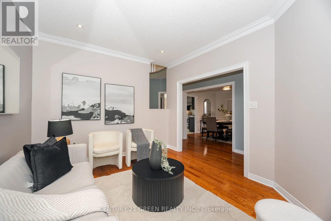
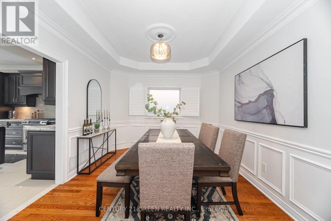
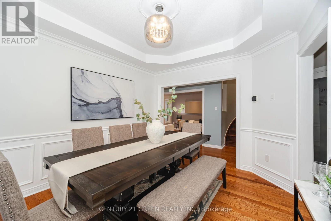
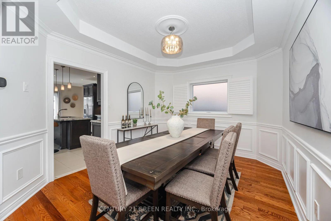
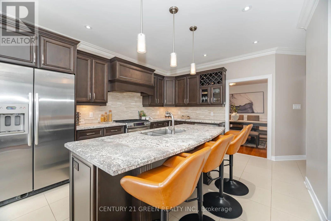
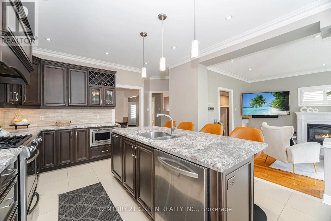
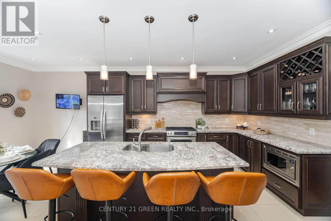
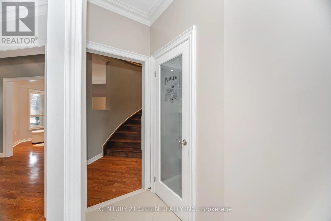
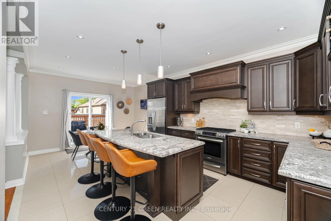
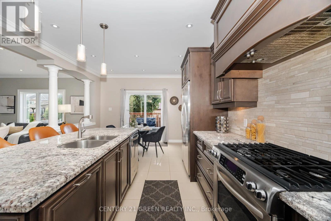
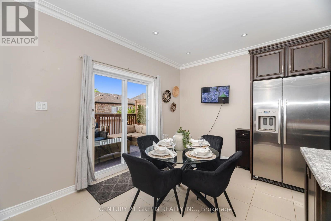
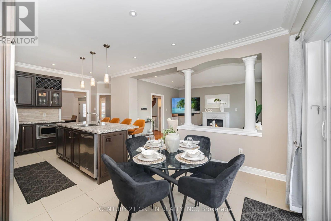
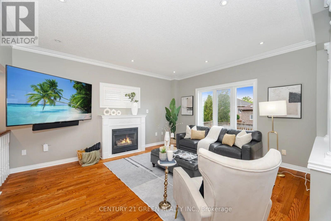
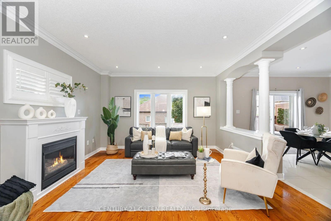
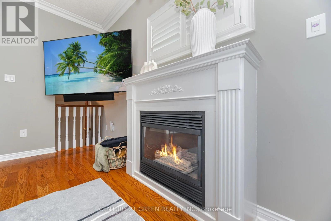
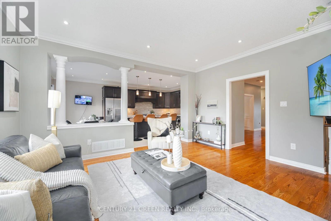
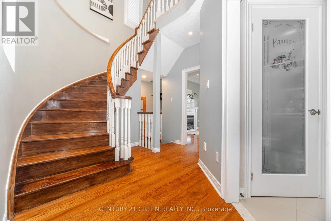
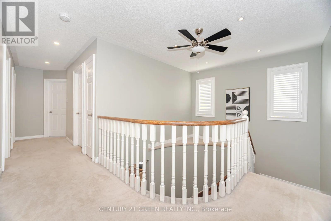
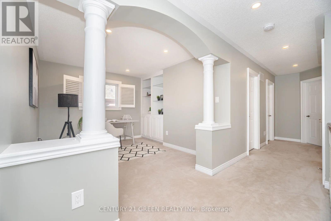
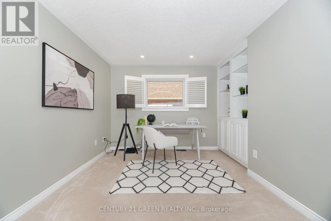
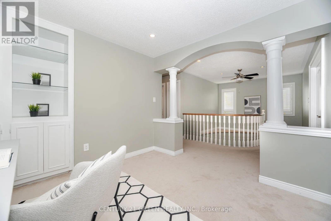
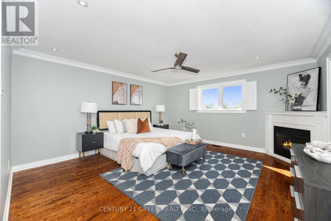
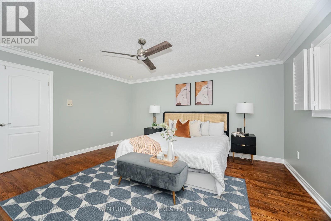
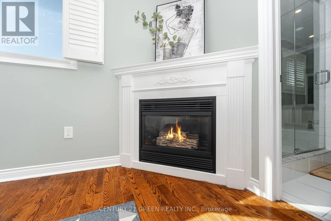
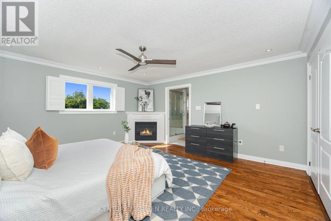
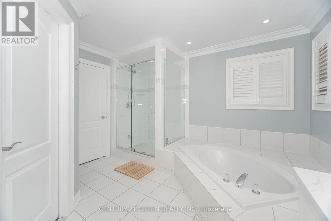
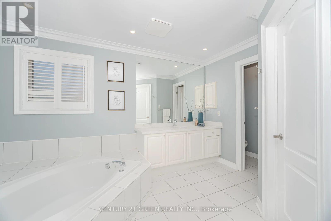
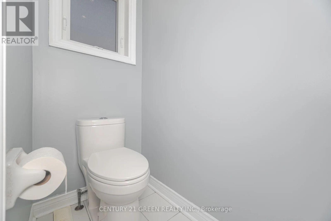
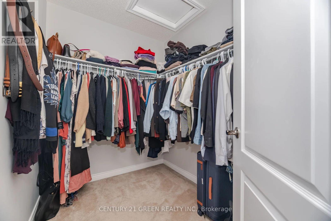
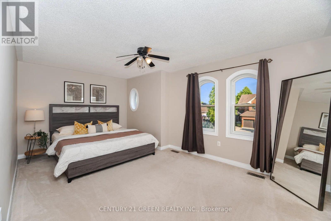
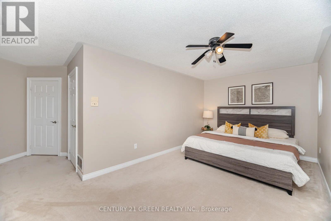
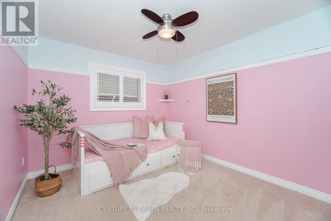
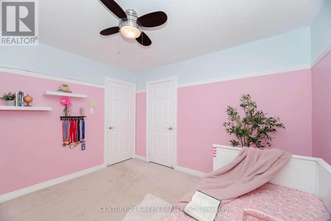
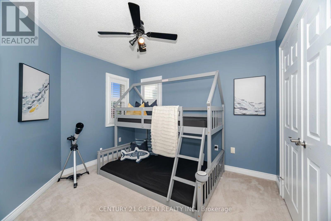
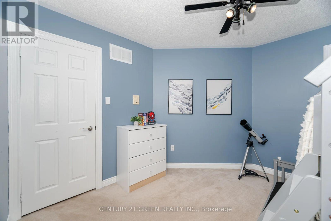
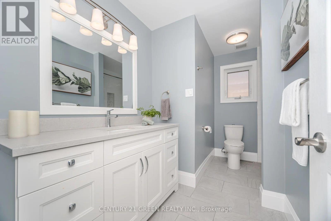
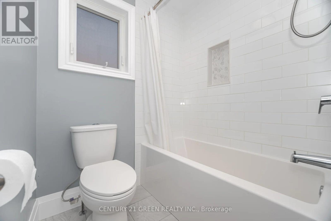
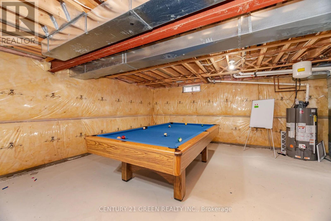
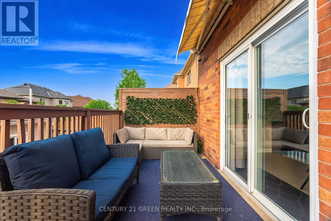
Gorgeous Family Home In An Amazing Location! This beautifully maintained four-bedroom home is just a 2-minute walk to Lina Marino Park-featuring basketball courts, soccer fields, and an exceptional playground. The Main Floor Has A Specious Eat In Kitchen With Pull-Up Seating To Granite Kitchen Island And Walk-Out To Back Deck-perfect for family meals and entertaining. The inviting living room includes a cozy gas fireplace, while the formal dining room provides the ideal space for hosting guests. At the front of the home, a large sunlit room offers versatility as a bright home office, a formal living area, or a welcoming receiving room-the choice is yours! Upstairs, you'll find four spacious bedrooms, including a luxurious primary suite with a gas fireplace, walk-in closet, and a four-piece ensuite. A generous flex space on this level can be used as a second office, playroom, homework area, or family lounge. The unfinished basement features high ceilings, a rough-in for a bathroom, and endless potential to customize to your needs. Don't miss the opportunity to own this incredible home in a sought-after community!Roof, Soffits & Eaves (2022), Upstairs Bath (2022), Furnace & Ac (2021), Windows (2019), Double-Car Heated Garage, Freshly painted. (id:63476)
Property Details
| MLS® Number | W13471548 |
| Property Type | Single Family |
| Community Name | Rural Caledon |
| Equipment Type | Water Heater |
| Features | Level |
| Parking Space Total | 4 |
| Rental Equipment Type | Water Heater |
| Structure | Shed |
Building
| Bathroom Total | 3 |
| Bedrooms Above Ground | 4 |
| Bedrooms Total | 4 |
| Appliances | Garage Door Opener Remote(s), Central Vacuum, Dishwasher, Dryer, Garage Door Opener, Microwave, Range, Stove, Washer, Window Coverings, Refrigerator |
| Basement Development | Unfinished |
| Basement Type | N/a (unfinished) |
| Construction Style Attachment | Detached |
| Cooling Type | Central Air Conditioning |
| Exterior Finish | Brick |
| Fireplace Present | Yes |
| Flooring Type | Hardwood, Porcelain Tile |
| Foundation Type | Concrete |
| Half Bath Total | 1 |
| Heating Fuel | Natural Gas |
| Heating Type | Forced Air |
| Stories Total | 2 |
| Size Interior | 2,500 - 3,000 Sqft |
| Type | House |
| Utility Water | Municipal Water |
Parking
| Attached Garage | |
| Garage |
Land
| Acreage | No |
| Sewer | Sanitary Sewer |
| Size Depth | 109 Ft ,10 In |
| Size Frontage | 44 Ft ,2 In |
| Size Irregular | 44.2 X 109.9 Ft |
| Size Total Text | 44.2 X 109.9 Ft |
Rooms
| Level | Type | Length | Width | Dimensions |
|---|---|---|---|---|
| Second Level | Bedroom | 3.04 m | 3.33 m | 3.04 m x 3.33 m |
| Second Level | Bathroom | 3.47 m | 1.71 m | 3.47 m x 1.71 m |
| Second Level | Bathroom | 3.66 m | 4.88 m | 3.66 m x 4.88 m |
| Second Level | Primary Bedroom | 4.81 m | 4.56 m | 4.81 m x 4.56 m |
| Second Level | Bedroom | 3.44 m | 5.35 m | 3.44 m x 5.35 m |
| Second Level | Bedroom | 3.36 m | 3.33 m | 3.36 m x 3.33 m |
| Second Level | Den | 3.03 m | 1.71 m | 3.03 m x 1.71 m |
| Main Level | Living Room | 4.81 m | 4.11 m | 4.81 m x 4.11 m |
| Main Level | Kitchen | 6.51 m | 3.77 m | 6.51 m x 3.77 m |
| Main Level | Dining Room | 3.31 m | 3.91 m | 3.31 m x 3.91 m |
| Main Level | Family Room | 4.07 m | 3.35 m | 4.07 m x 3.35 m |
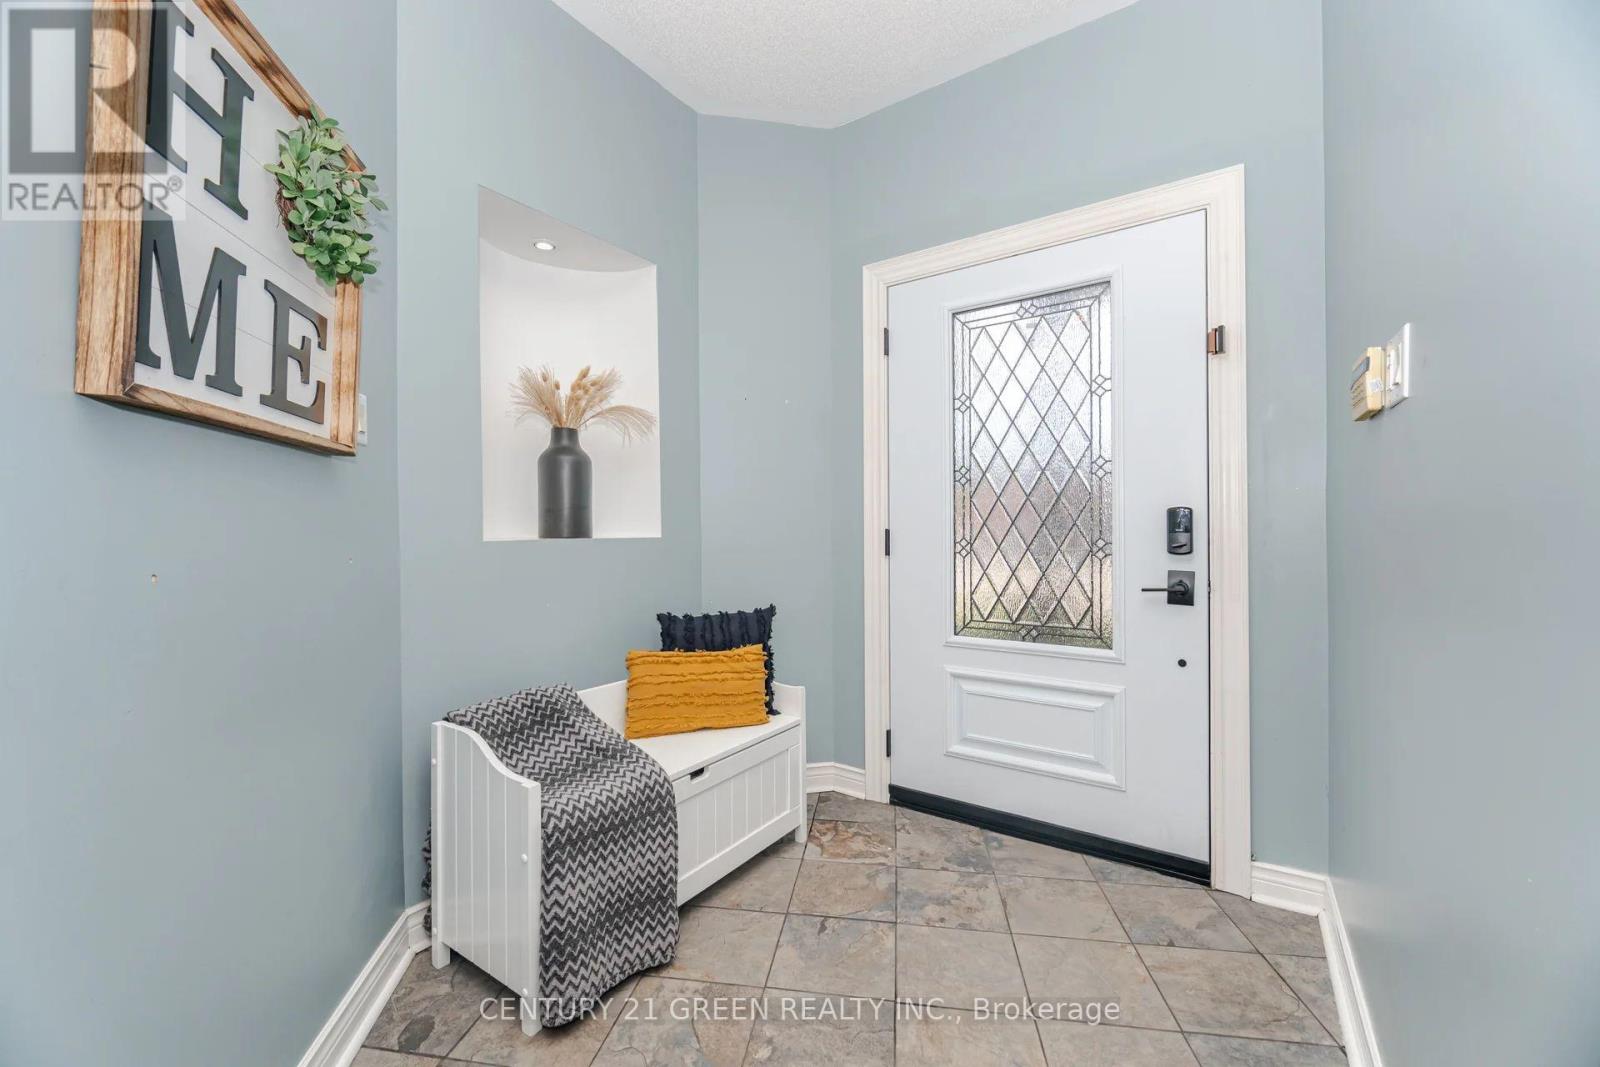
| Main Level | Mud Room | 2.58 m | 2.36 m | 2.58 m x 2.36 m |
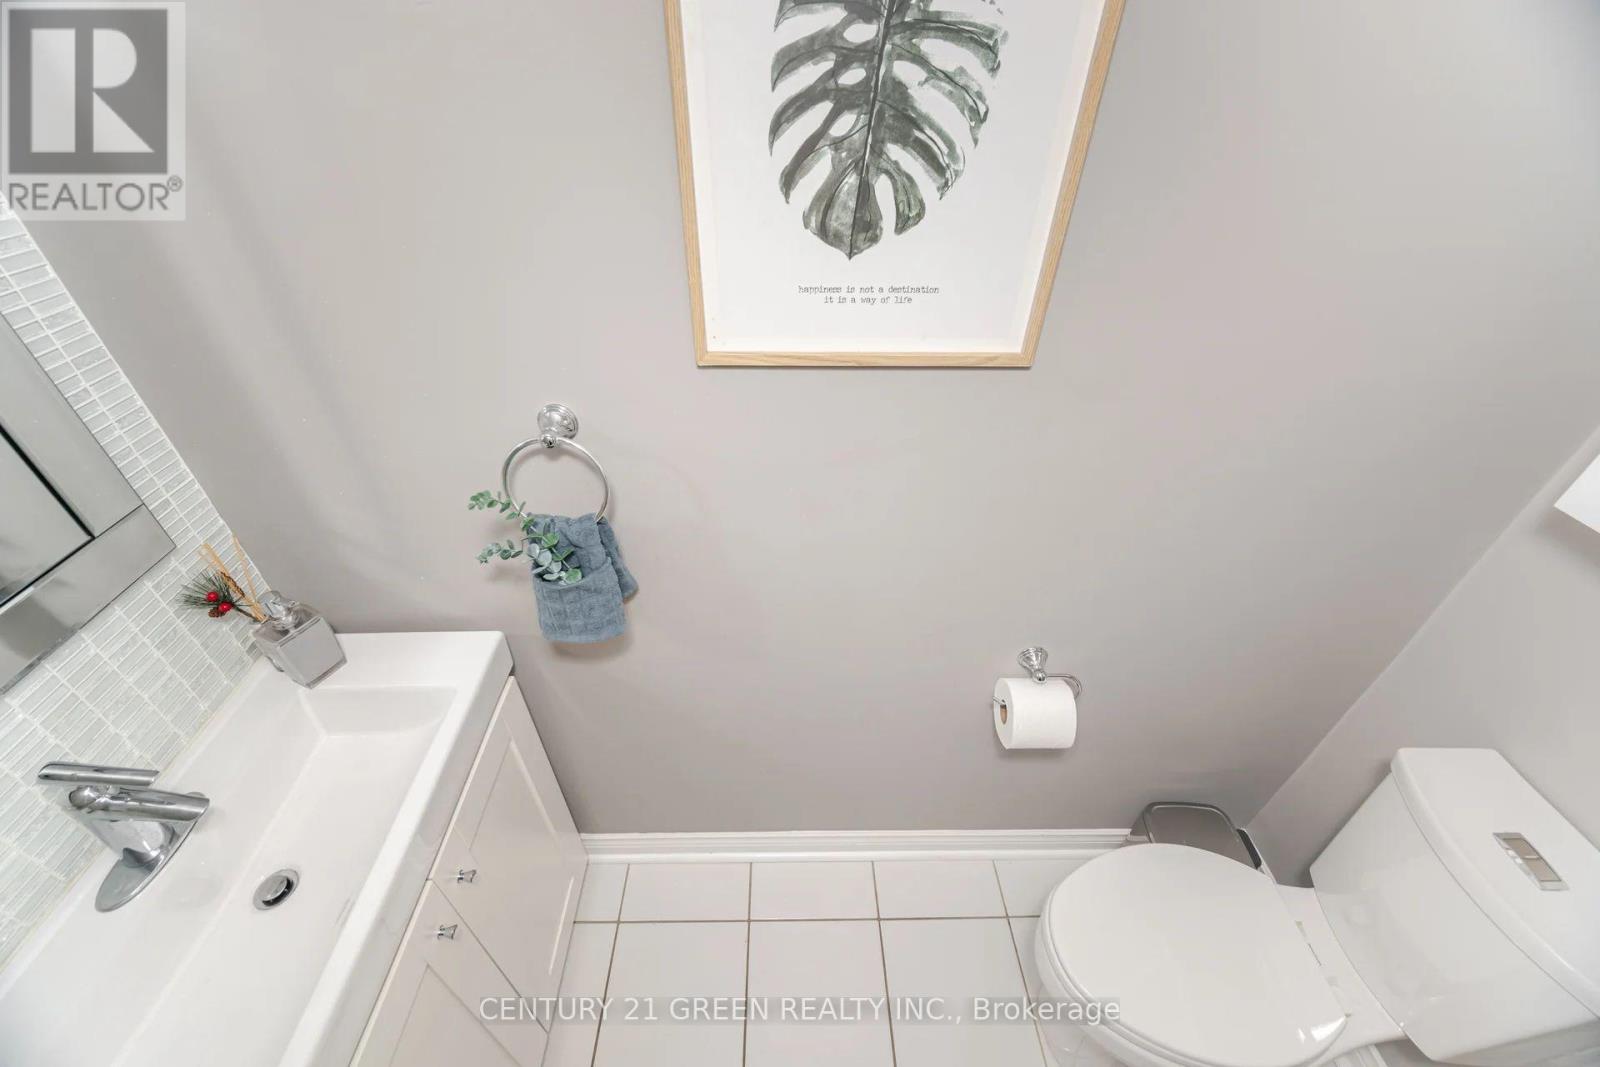
| Main Level | Bathroom | 2.13 m | 1 m | 2.13 m x 1 m |
Utilities
| Cable | Installed |
| Electricity | Installed |
| Sewer | Installed |
Contact Us
Contact us for more information

The trademarks REALTOR®, REALTORS®, and the REALTOR® logo are controlled by The Canadian Real Estate Association (CREA) and identify real estate professionals who are members of CREA. The trademarks MLS®, Multiple Listing Service® and the associated logos are owned by The Canadian Real Estate Association (CREA) and identify the quality of services provided by real estate professionals who are members of CREA. The trademark DDF® is owned by The Canadian Real Estate Association (CREA) and identifies CREA's Data Distribution Facility (DDF®)
June 20 2026 09:14:28
Toronto Regional Real Estate Board
Century 21 Green Realty Inc.