
6593 Kestrel Cres Nanaimo, British Columbia V9V 1V9

$1,159,000
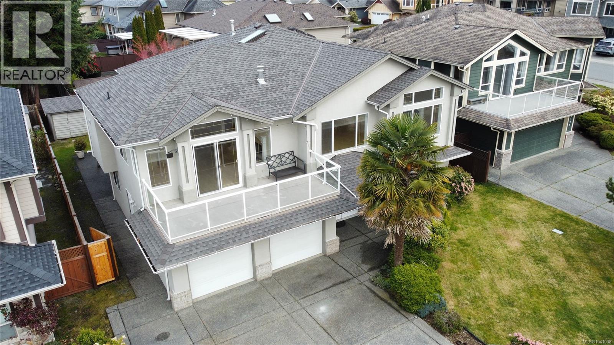
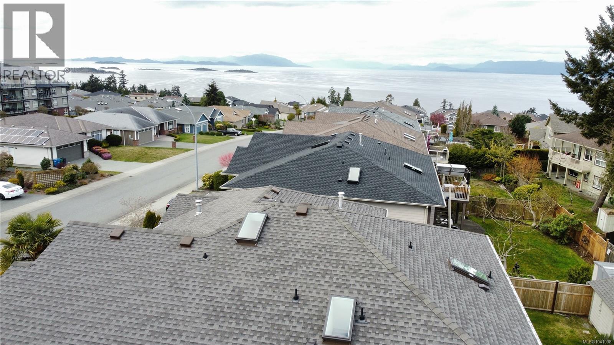
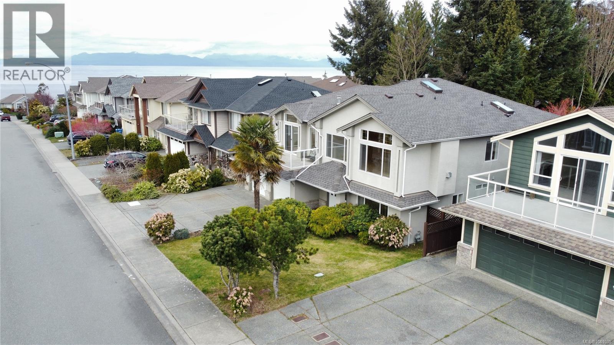
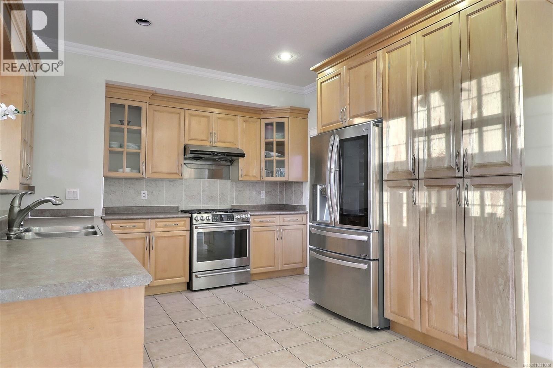
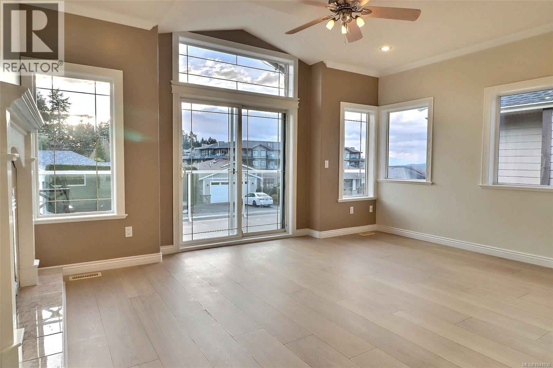
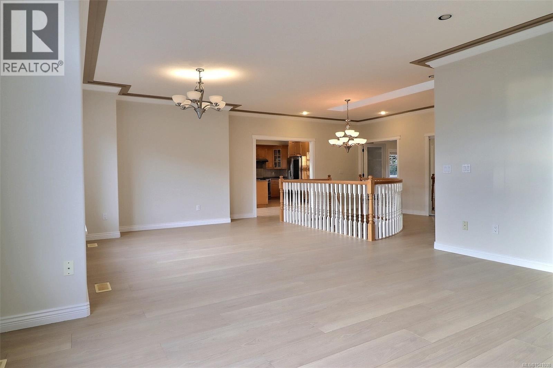
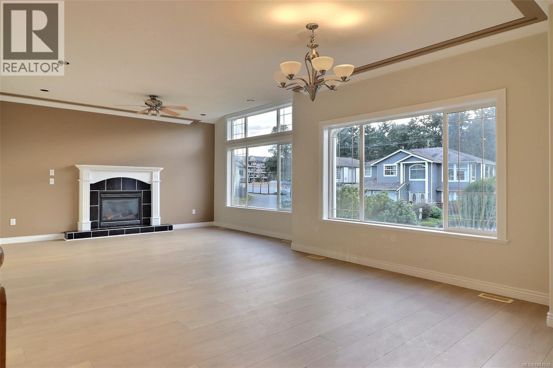
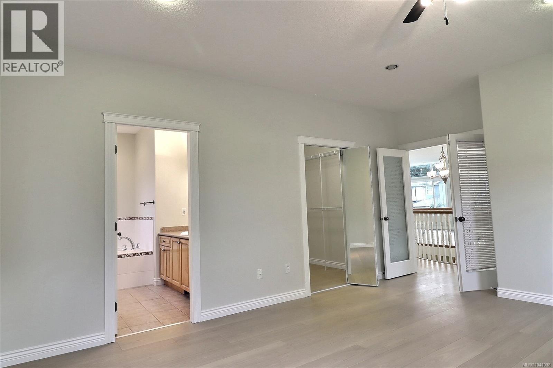
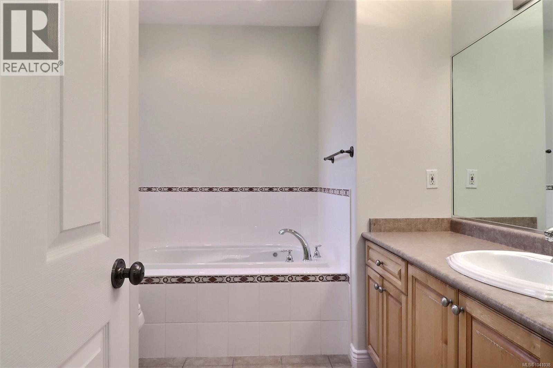
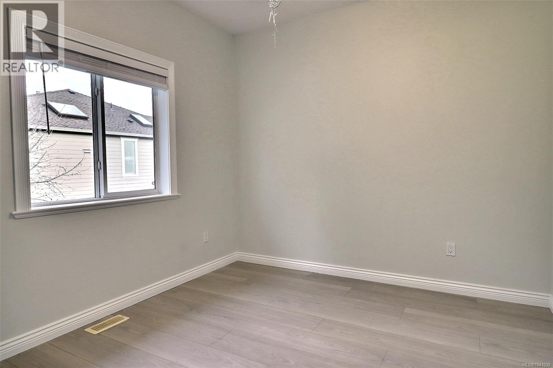
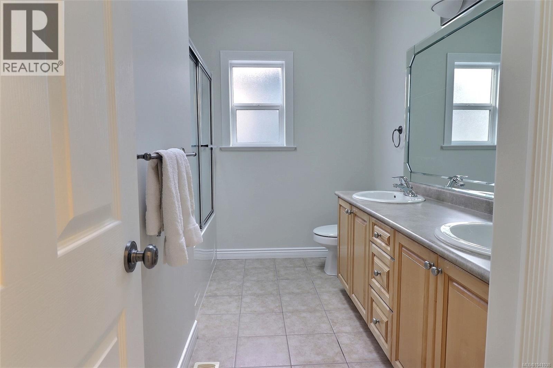
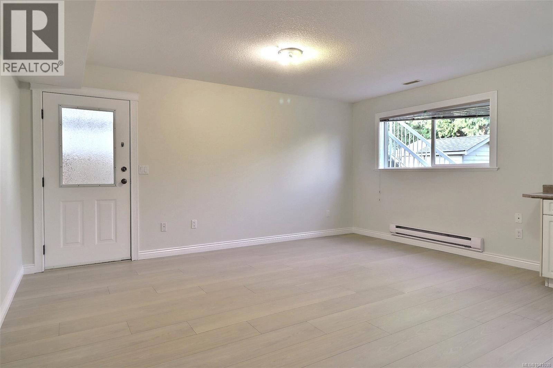
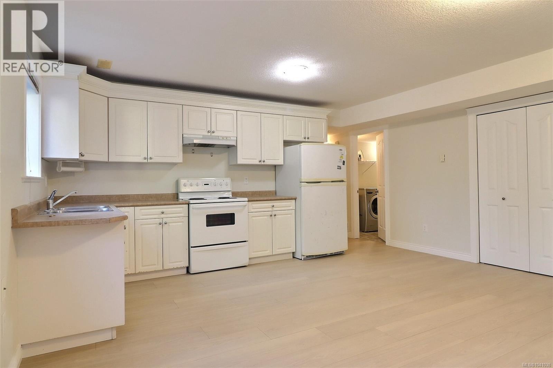
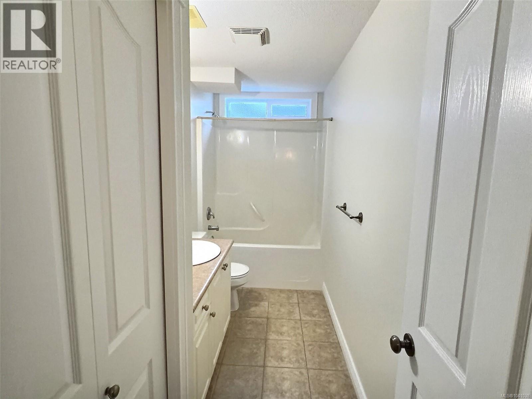
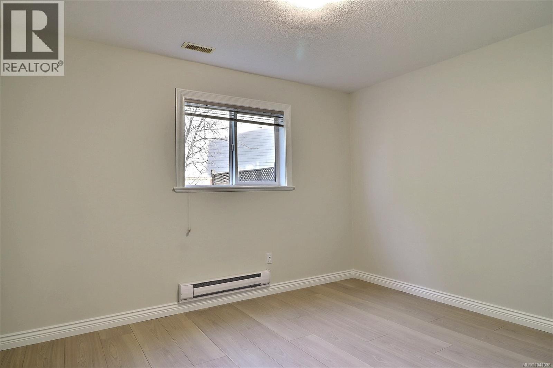
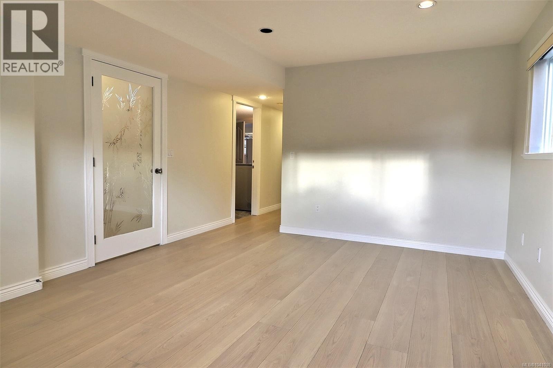
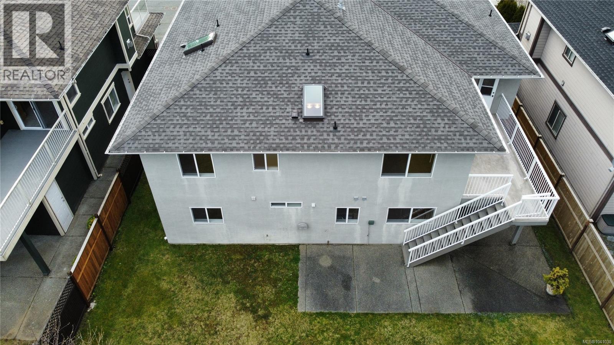
Visit REALTOR website for additional information. Stunning ocean views highlight this well-maintained 6 bed, 4 bath home in sought-after North Nanaimo, just a short walk to the ocean, schools, and amenities. The bright main level features a spacious living room with gas fireplace, a dining area with a second fireplace, and patio doors leading to a large deck—perfect for enjoying morning coffee or evening sunsets. The kitchen offers a sit-up counter, stainless steel appliances including a gas stove, ample cabinetry, and access to the back deck with BBQ hookup. The primary bedroom includes a walk-in closet and 4pc ensuite with jetted tub, plus two additional bedrooms and a 5pc bath. Downstairs offers a 1 bed in-law suite, two more bedrooms, a rec room, full bath, and double garage. Updates include a new roof, skylights, hot water tank, flooring, and fresh paint. (id:63476)
Property Details
| MLS® Number | 1041038 |
| Property Type | Single Family |
| Neigbourhood | North Nanaimo |
| Features | Central Location, Other |
| Parking Space Total | 5 |
| Structure | Shed |
| View Type | Mountain View, Ocean View |
Building
| Bathroom Total | 4 |
| Bedrooms Total | 6 |
| Appliances | Dishwasher, Dryer, Jetted Tub, Range - Electric, Range - Gas, Refrigerator, Washer |
| Constructed Date | 2004 |
| Cooling Type | None |
| Fireplace Present | Yes |
| Fireplace Total | 2 |
| Heating Fuel | Natural Gas |
| Heating Type | Forced Air |
| Size Interior | 3,557 Sqft |
| Type | House |
Land
| Access Type | Road Access |
| Acreage | No |
| Size Irregular | 6459 |
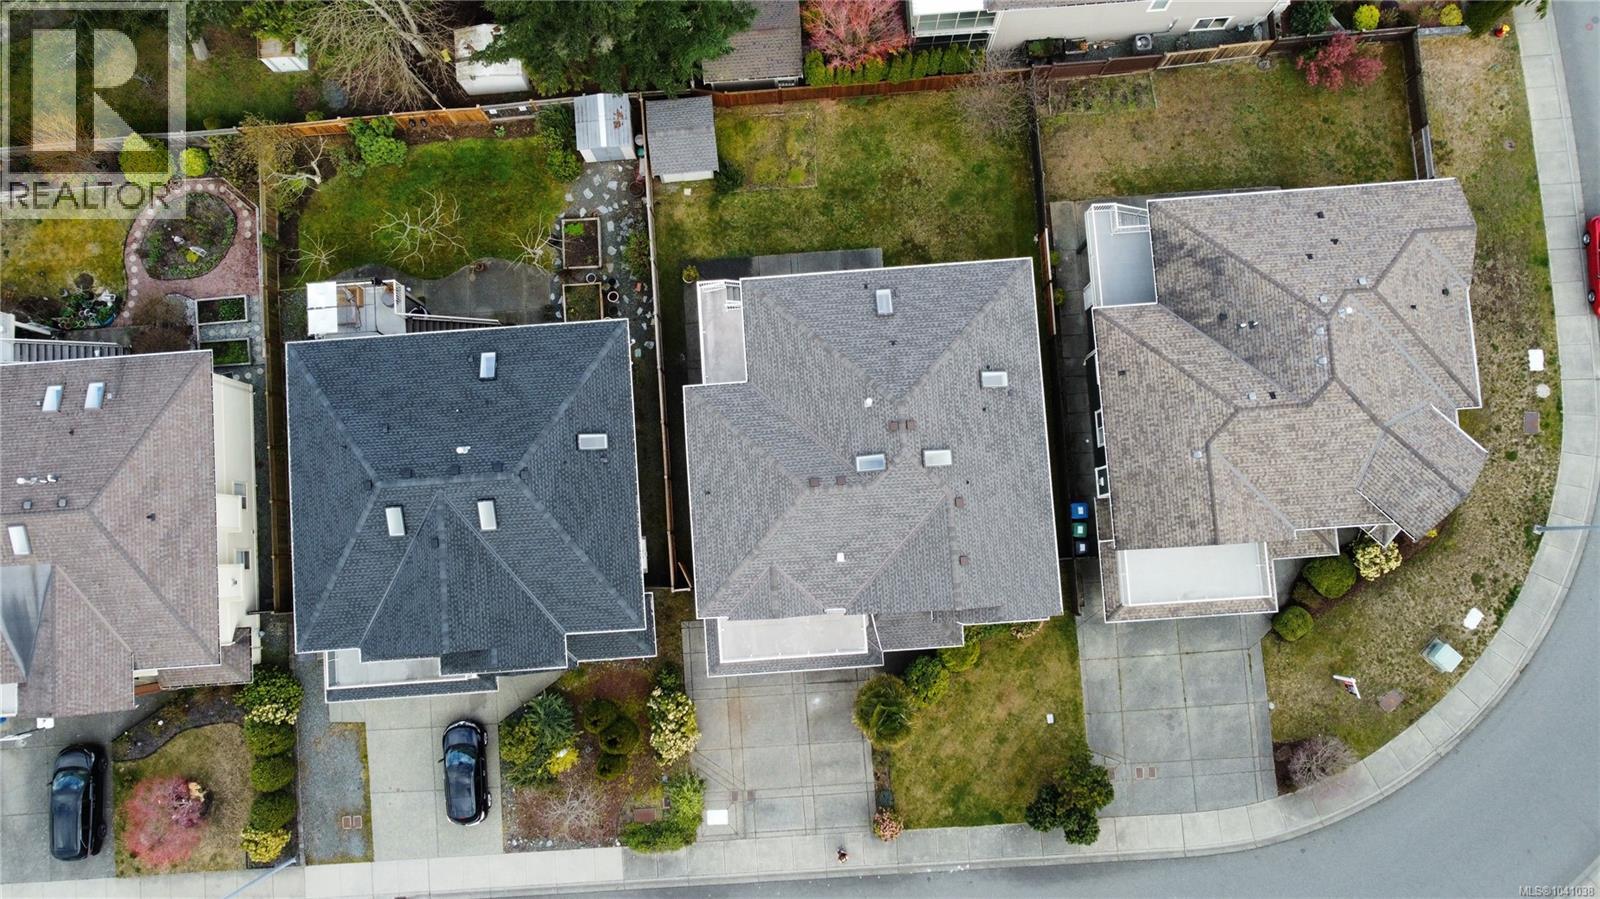
| Size Total | 6459 Sqft |
| Size Total Text | 6459 Sqft |
| Zoning Description | R5 |
| Zoning Type | Residential |
Rooms
| Level | Type | Length | Width | Dimensions |
|---|---|---|---|---|
| Lower Level | Bathroom | 4-Piece | ||
| Lower Level | Bedroom | 12'7 x 10'2 | ||
| Lower Level | Bathroom | 4-Piece | ||
| Lower Level | Bedroom | 12'1 x 12'6 | ||
| Lower Level | Bedroom | 8'11 x 9'11 | ||
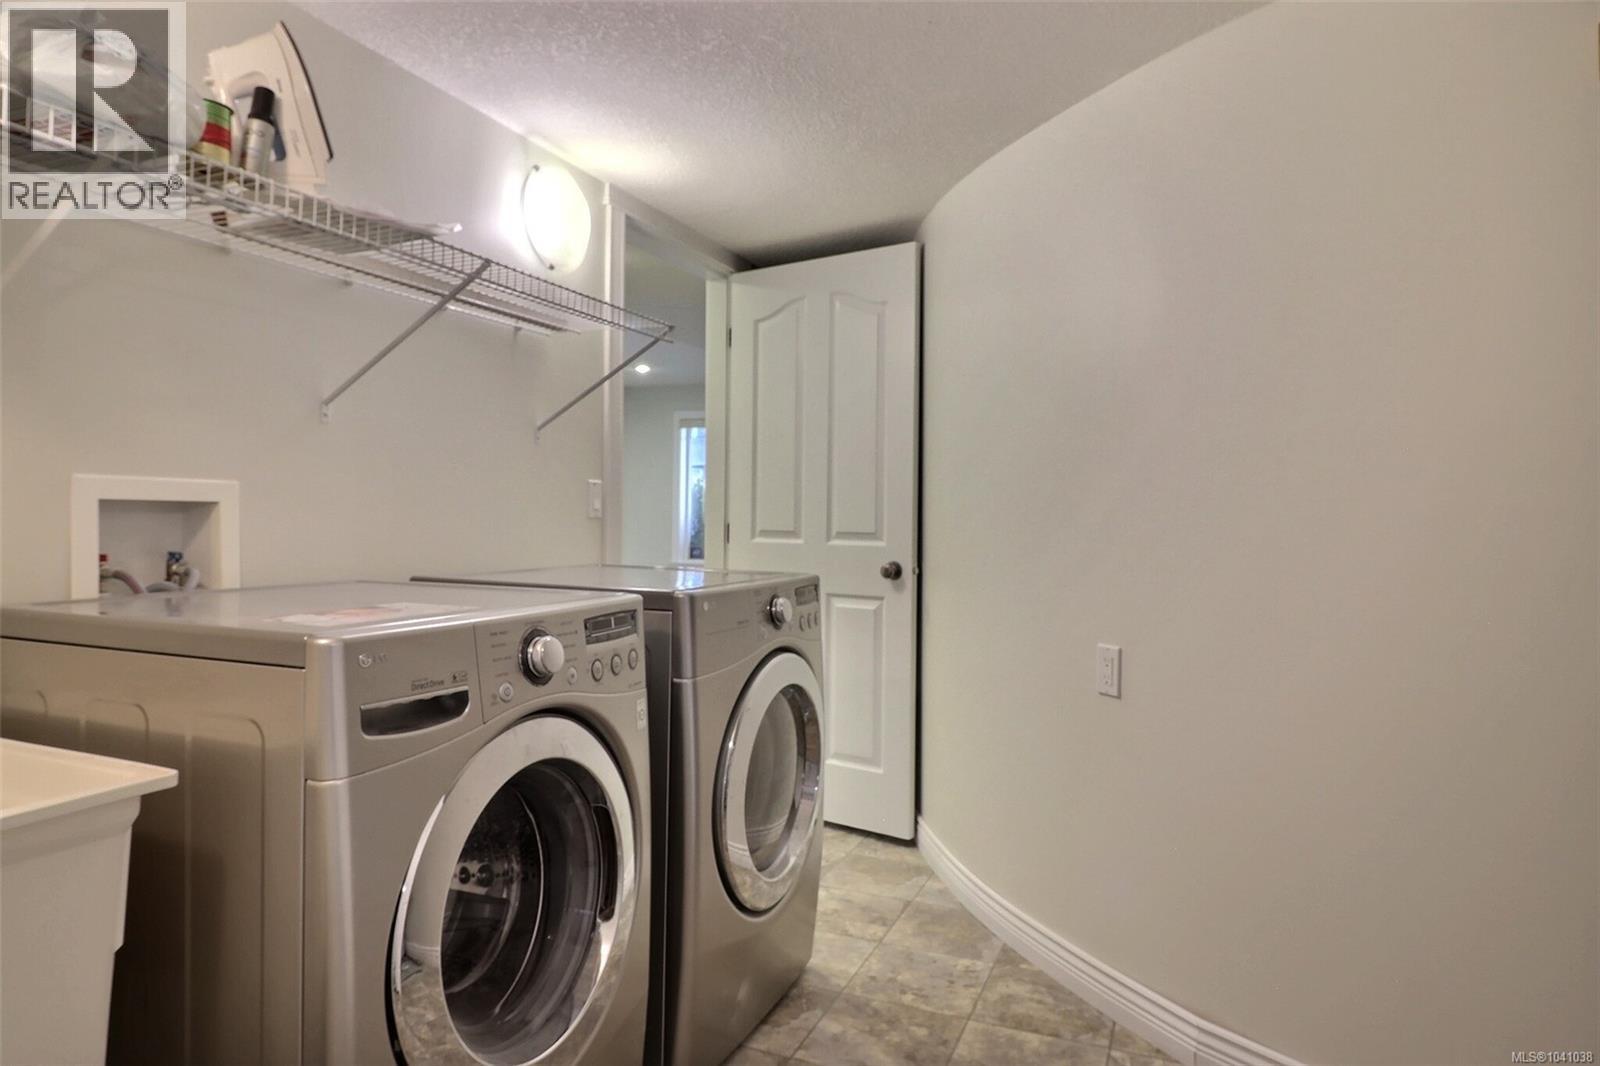
| Lower Level | Laundry Room | 11'0 x 7'9 | ||
| Lower Level | Recreation Room | 12'1 x 17'2 | ||
| Main Level | Bathroom | 5-Piece | ||
| Main Level | Bedroom | 9'5 x 9'4 | ||
| Main Level | Bedroom | 10'10 x 10'0 | ||
| Main Level | Ensuite | 4-Piece | ||
| Main Level | Primary Bedroom | 12'11 x 16'5 | ||
| Main Level | Kitchen | 24'2 x 18'2 | ||
| Main Level | Dining Room | 16'3 x 13'0 | ||
| Main Level | Living Room | 29'9 x 26'1 | ||
| Additional Accommodation | Living Room | 11'2 x 16'5 | ||
| Additional Accommodation | Kitchen | 7'6 x 12'11 |
Contact Us
Contact us for more information

The trademarks REALTOR®, REALTORS®, and the REALTOR® logo are controlled by The Canadian Real Estate Association (CREA) and identify real estate professionals who are members of CREA. The trademarks MLS®, Multiple Listing Service® and the associated logos are owned by The Canadian Real Estate Association (CREA) and identify the quality of services provided by real estate professionals who are members of CREA. The trademark DDF® is owned by The Canadian Real Estate Association (CREA) and identifies CREA's Data Distribution Facility (DDF®)
August 02 2026 10:41:44
Vancouver Island Real Estate Board
Pg Direct Realty Ltd.