
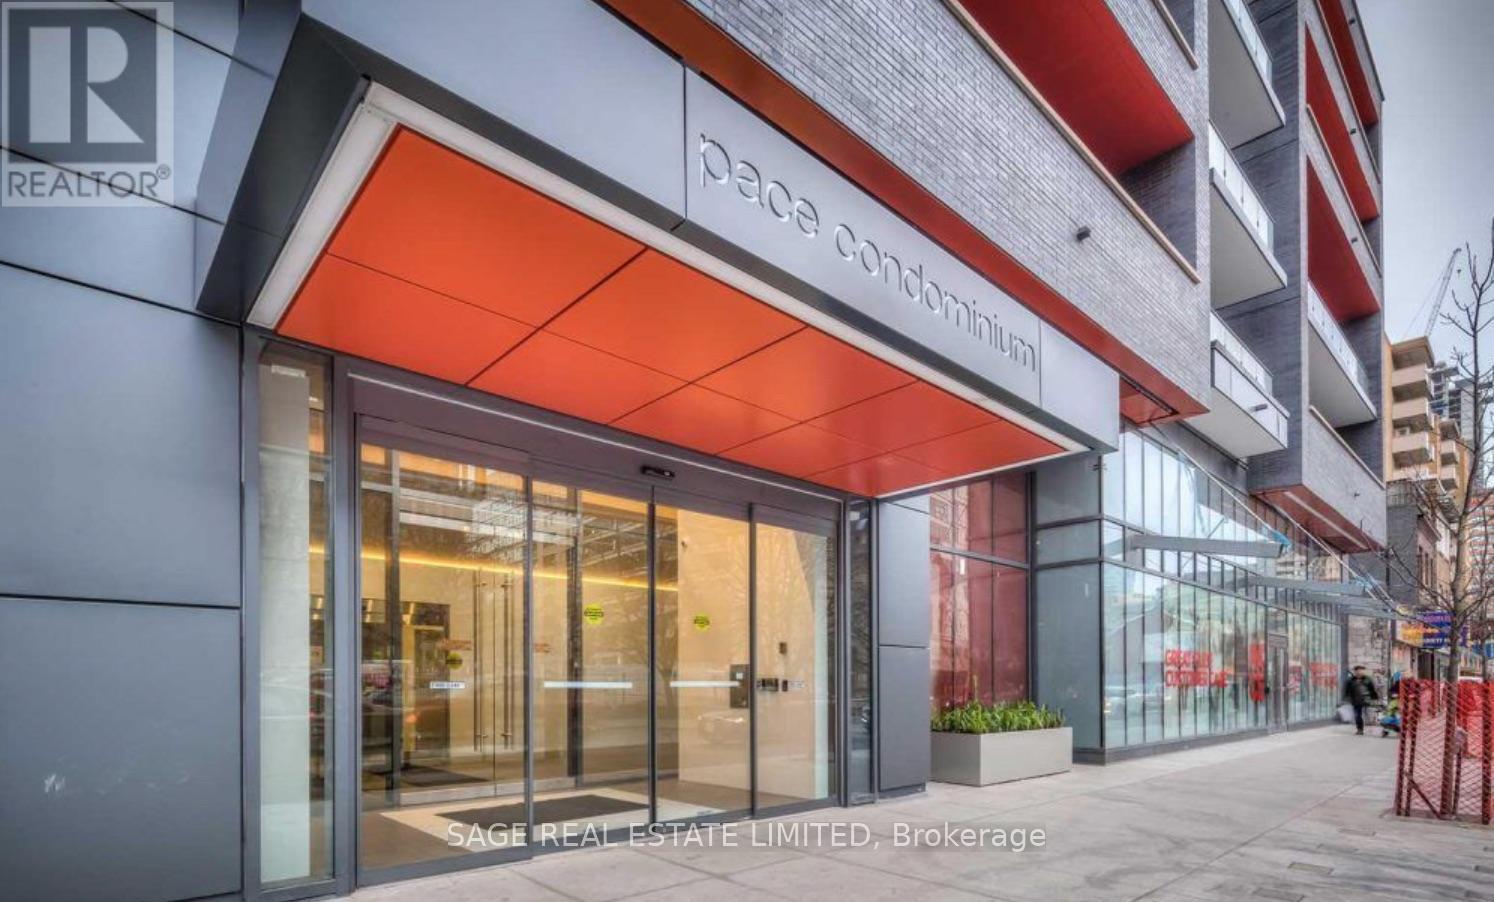
3302 - 159 Dundas Street E Toronto, Ontario M4M 3N9

$2,300 Monthly
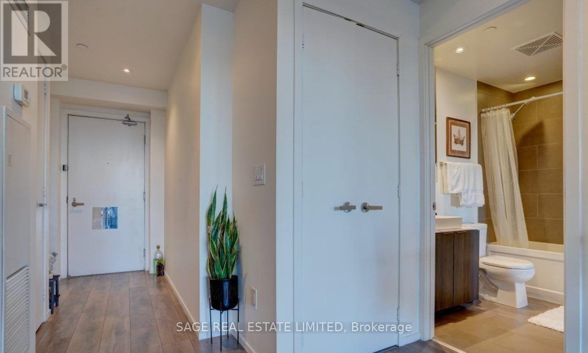
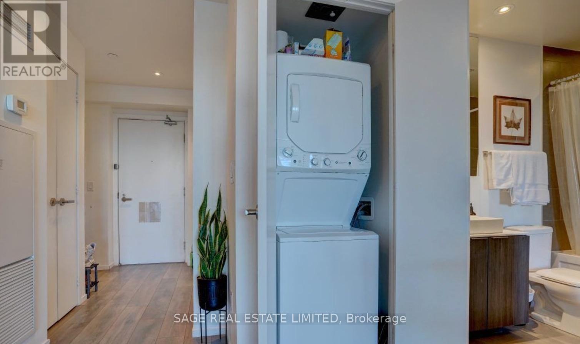
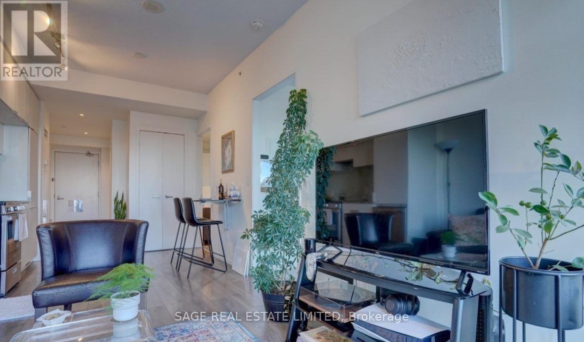
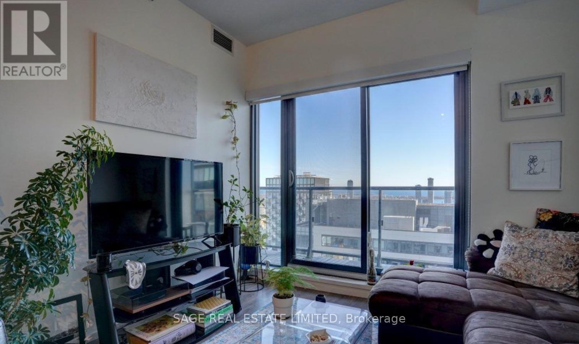
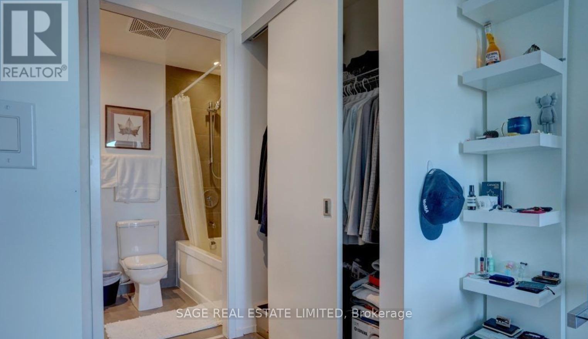
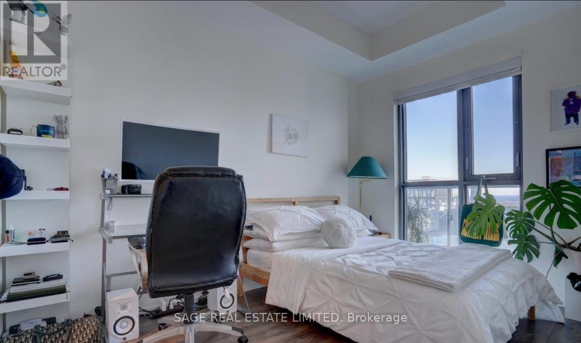
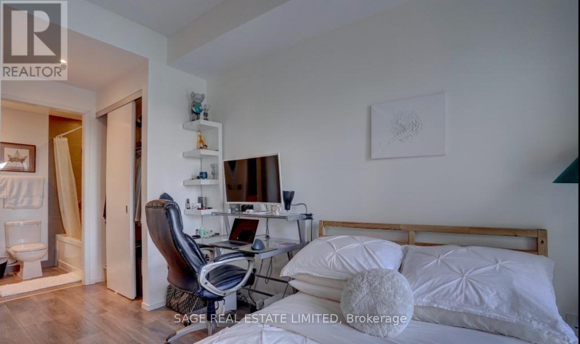
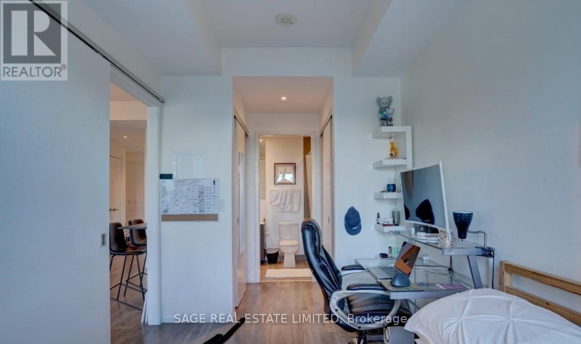
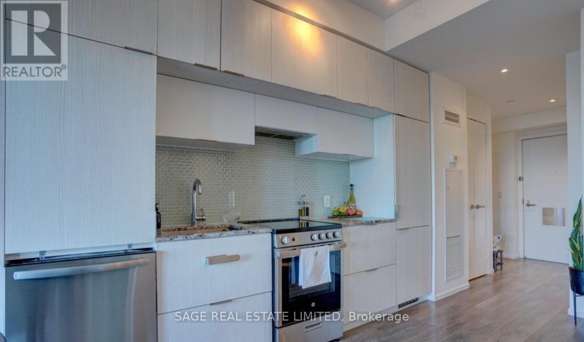
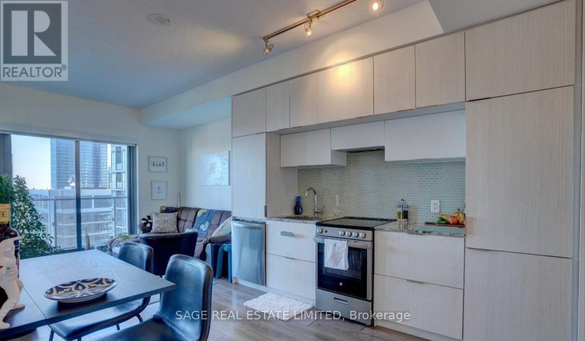
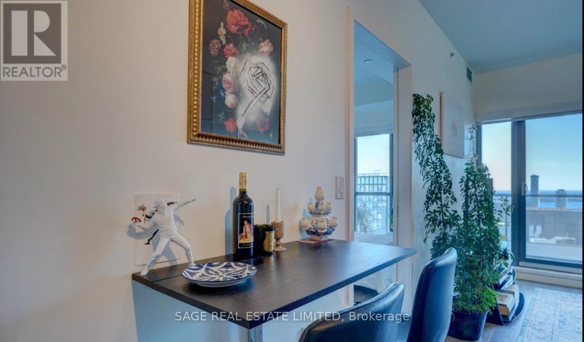
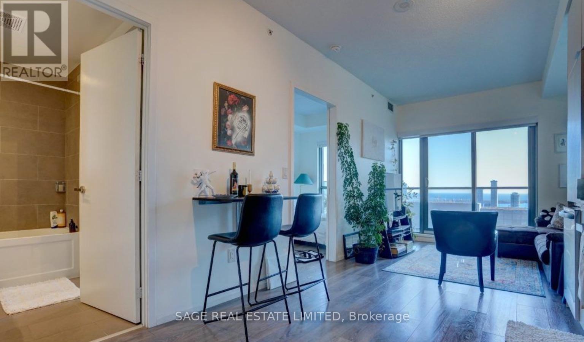
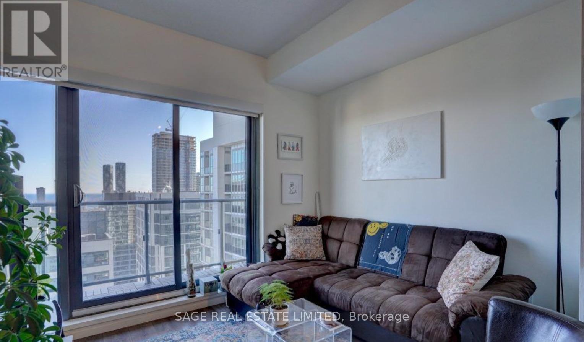
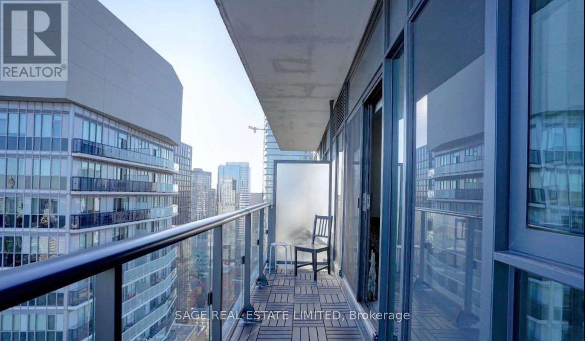
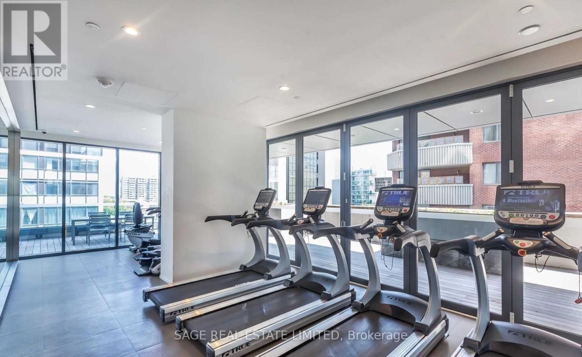
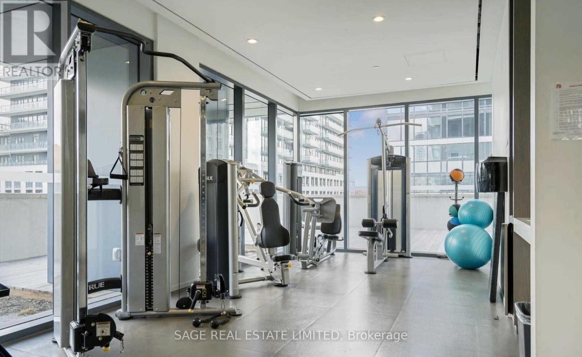
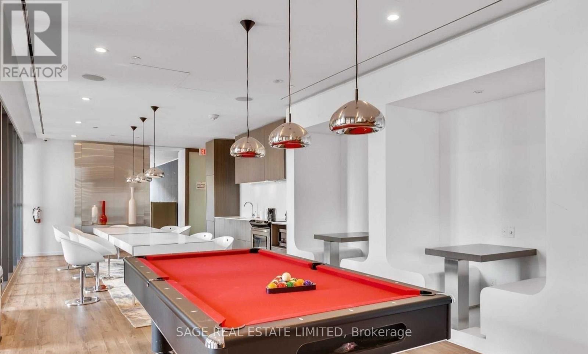
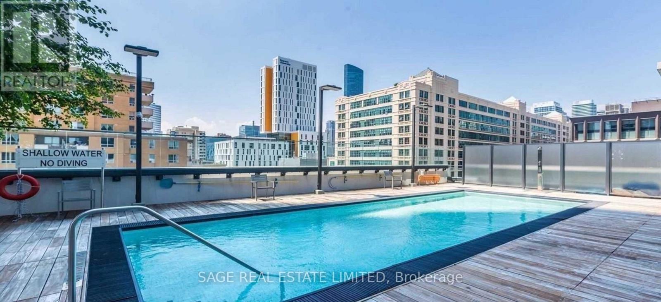
Move right into this bright and airy furnished 1 bedroom, 1 bathroom condo with floor-to-ceiling windows that flood the space with natural light all day long. The functional, open-concept layout offers endless possibilities for arranging your furniture, a spacious work-from-home setup, or a stylish entertaining space. Residents enjoy hotel like amenities designed for comfort and convenience: work up a sweat in the fully equipped fitness centre, host gatherings in the party room, or enjoy in the media room and lounge. With 24/7 concierge service, you'll have peace of mind knowing that everything is taken care of. The location is unbeatable - with a Walk Score of 99, you're steps from Ryerson University, Eaton Centre, Dundas Square, and a variety of restaurants, coffee shops, and boutiques. Seamless transit access makes commuting a breeze, and daily errands are simple with Metro grocery store, cafes, and the subway all within walking distance. Available August 1st! Tenant pays hydro and tenant insurance. (id:63476)
Property Details
| MLS® Number | C13470970 |
| Property Type | Single Family |
| Community Name | Church-Yonge Corridor |
| Amenities Near By | Hospital, Schools |
| Community Features | Pets Allowed With Restrictions, Community Centre |
| Features | Elevator, Balcony |
Building
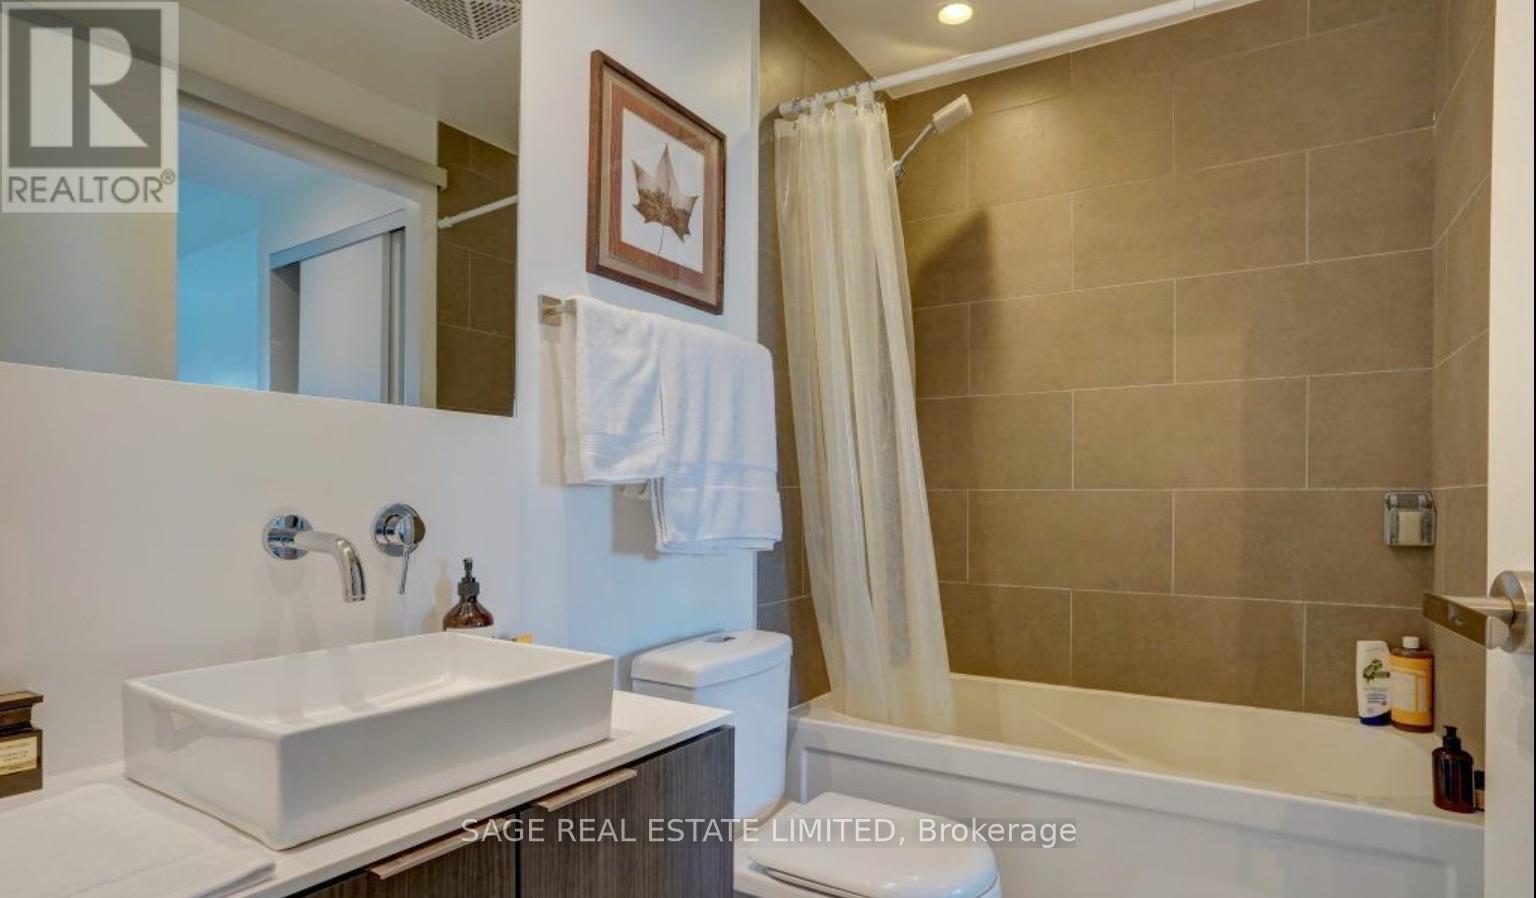
| Bathroom Total | 1 |
| Bedrooms Above Ground | 1 |
| Bedrooms Total | 1 |
| Amenities | Security/concierge, Exercise Centre, Party Room, Sauna |
| Basement Type | None |
| Cooling Type | Central Air Conditioning |
| Exterior Finish | Concrete |
| Fire Protection | Smoke Detectors |
| Heating Fuel | Natural Gas |
| Heating Type | Forced Air |
| Size Interior | 500 - 599 Sqft |
| Type | Apartment |
Parking
| Underground | |
| Garage |
Land
| Acreage | No |
| Land Amenities | Hospital, Schools |
Rooms
| Level | Type | Length | Width | Dimensions |
|---|---|---|---|---|
| Main Level | Living Room | 6.22 m | 3.13 m | 6.22 m x 3.13 m |
| Main Level | Dining Room | 6.22 m | 3.13 m | 6.22 m x 3.13 m |
| Main Level | Kitchen | 6.22 m | 3.13 m | 6.22 m x 3.13 m |
| Main Level | Primary Bedroom | 3.43 m | 2.44 m | 3.43 m x 2.44 m |
Contact Us
Contact us for more information

The trademarks REALTOR®, REALTORS®, and the REALTOR® logo are controlled by The Canadian Real Estate Association (CREA) and identify real estate professionals who are members of CREA. The trademarks MLS®, Multiple Listing Service® and the associated logos are owned by The Canadian Real Estate Association (CREA) and identify the quality of services provided by real estate professionals who are members of CREA. The trademark DDF® is owned by The Canadian Real Estate Association (CREA) and identifies CREA's Data Distribution Facility (DDF®)
June 22 2026 02:04:27
Toronto Regional Real Estate Board
Sage Real Estate Limited