
6404b 45 Avenue Camrose, Alberta T4V 0C2

$269,900
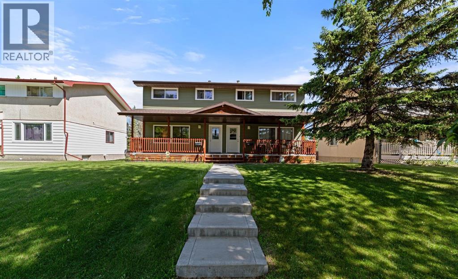
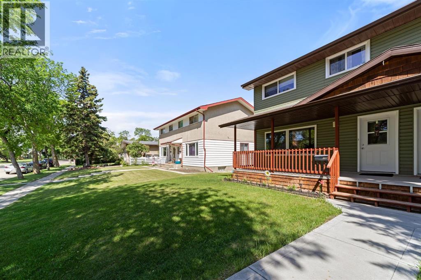
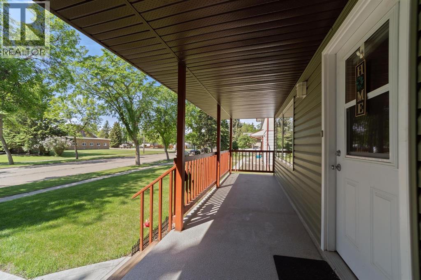
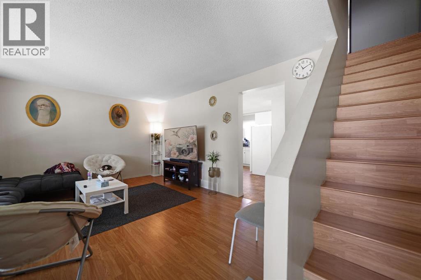
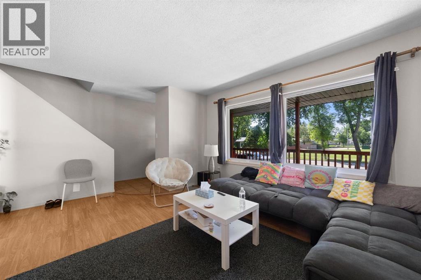
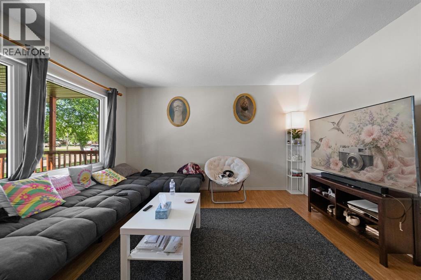
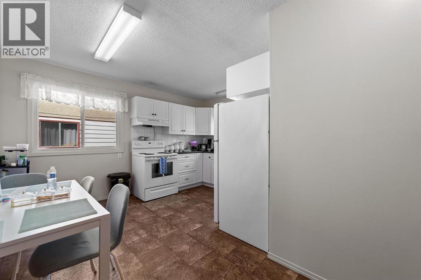
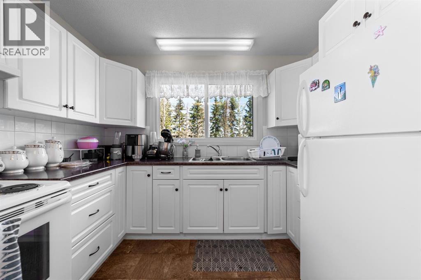
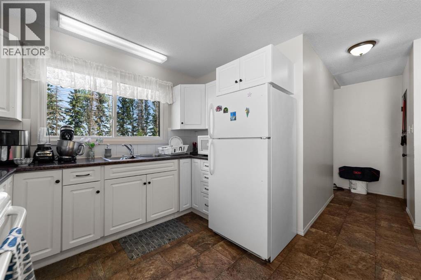
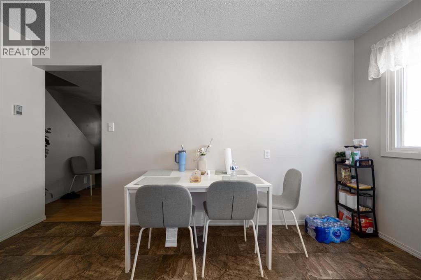
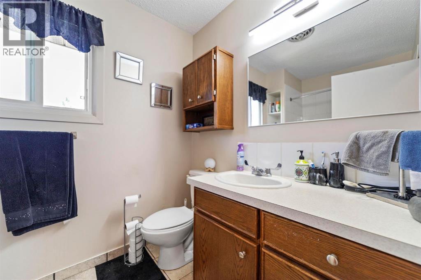
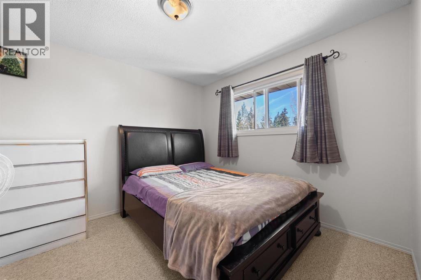
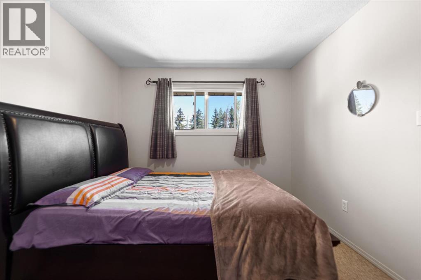
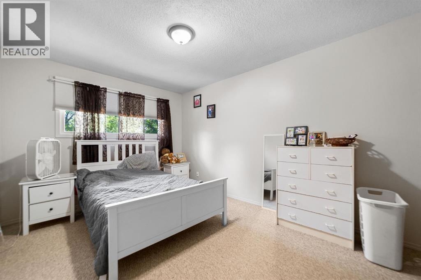
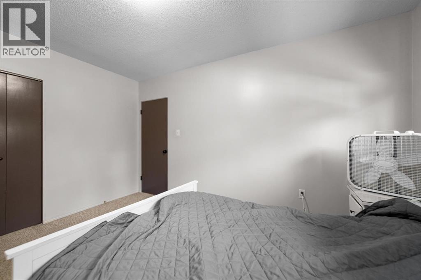
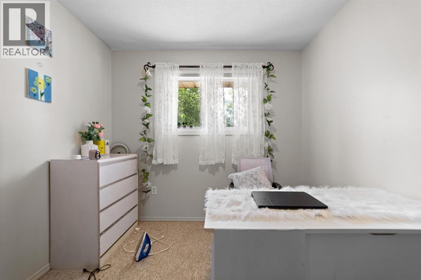
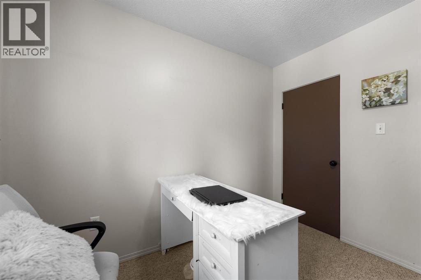
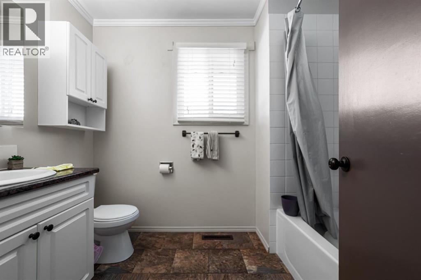
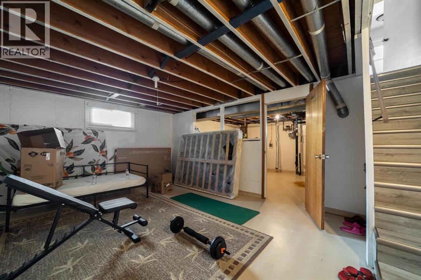
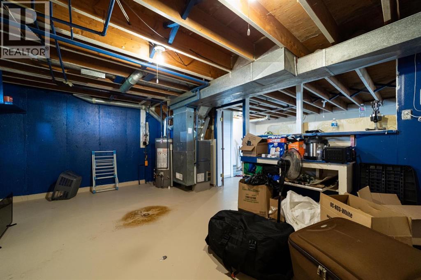
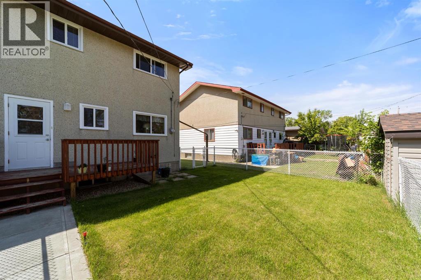
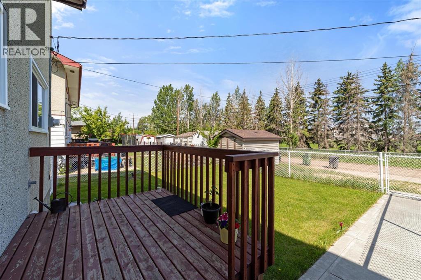
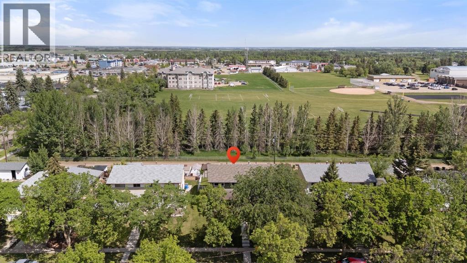
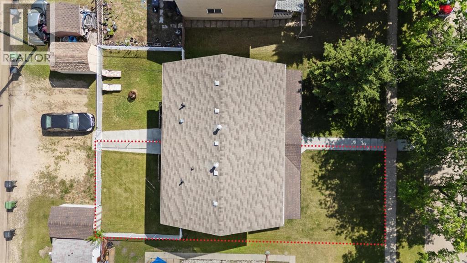
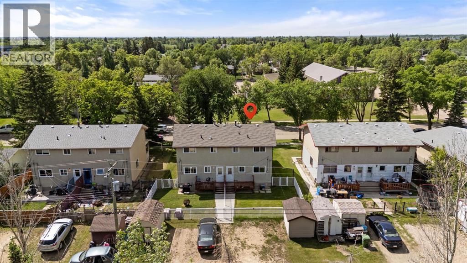
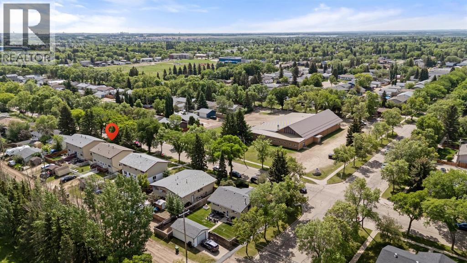
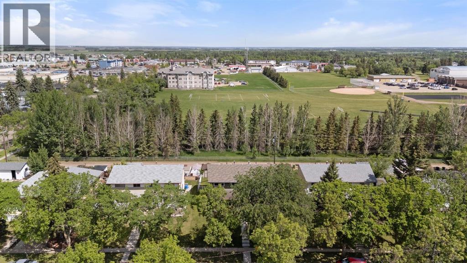
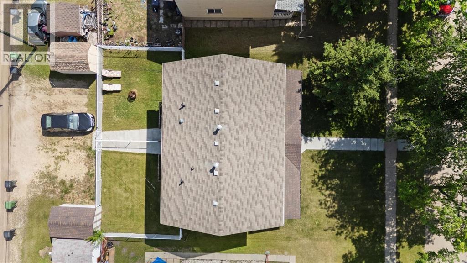
Nicely updated half duplex - shared unit also for sale if looking for a package. This Two Storey home has seen wonderful updates that include the addition of a nice covered front veranda, vinyl windows, a deck, updated flooring and more. Great layout sees a huge front living room, fully updated kitchen with dining space and a 2pc bath off the back entry. Upstairs sees 3 bedrooms and a updated 4pc bathroom. Basement comes partly finished with laundry and future development space. Yard is nice and tidy with a great deck, chainlink fencing and shed for storage plus lots of parking. (id:63476)
Property Details
| MLS® Number | A2322879 |
| Property Type | Single Family |
| Community Name | Westmount |
| Features | Back Lane, Pvc Window |
| Parking Space Total | 2 |
| Plan | 0325789 |
| Structure | Deck |
Building
| Bathroom Total | 2 |
| Bedrooms Above Ground | 3 |
| Bedrooms Total | 3 |
| Appliances | See Remarks |
| Basement Development | Partially Finished |
| Basement Type | Full (partially Finished) |
| Constructed Date | 1965 |
| Construction Style Attachment | Semi-detached |
| Cooling Type | None |
| Exterior Finish | Stucco, Vinyl Siding |
| Flooring Type | Carpeted, Ceramic Tile, Laminate, Linoleum |
| Foundation Type | Poured Concrete |
| Half Bath Total | 1 |
| Heating Type | Forced Air |
| Stories Total | 2 |
| Size Interior | 1,120 Sqft |
| Total Finished Area | 1120 Sqft |
| Type | Duplex |
Parking
| Parking Pad |
Land
| Acreage | No |
| Fence Type | Fence |
| Landscape Features | Landscaped |
| Size Depth | 33.53 M |
| Size Frontage | 9.07 M |
| Size Irregular | 304.10 |
| Size Total | 304.1 M2|0-4,050 Sqft |
| Size Total Text | 304.1 M2|0-4,050 Sqft |
| Zoning Description | R2 |
Rooms
| Level | Type | Length | Width | Dimensions |
|---|---|---|---|---|
| Main Level | Living Room | 13.33 Ft x 13.33 Ft | ||
| Main Level | Other | 9.83 Ft x 6.08 Ft | ||
| Main Level | Kitchen | 10.00 Ft x 7.33 Ft | ||
| Main Level | 2pc Bathroom | .00 Ft x .00 Ft | ||
| Upper Level | Bedroom | 13.42 Ft x 10.00 Ft | ||
| Upper Level | Bedroom | 10.00 Ft x 11.08 Ft | ||
| Upper Level | Bedroom | 7.83 Ft x 8.83 Ft | ||
| Upper Level | 4pc Bathroom | .00 Ft x .00 Ft |
Contact Us
Contact us for more information

The trademarks REALTOR®, REALTORS®, and the REALTOR® logo are controlled by The Canadian Real Estate Association (CREA) and identify real estate professionals who are members of CREA. The trademarks MLS®, Multiple Listing Service® and the associated logos are owned by The Canadian Real Estate Association (CREA) and identify the quality of services provided by real estate professionals who are members of CREA. The trademark DDF® is owned by The Canadian Real Estate Association (CREA) and identifies CREA's Data Distribution Facility (DDF®)
June 20 2026 04:36:44
Central Alberta REALTORS® Association
Central Agencies Realty Inc.