
17 Georgian Road Brampton, Ontario L6X 0L8

$3,200 Monthly
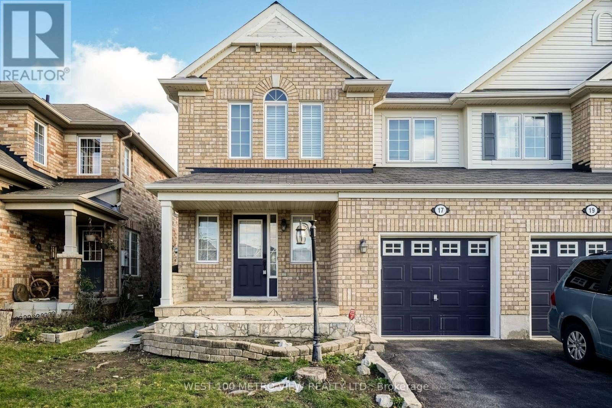
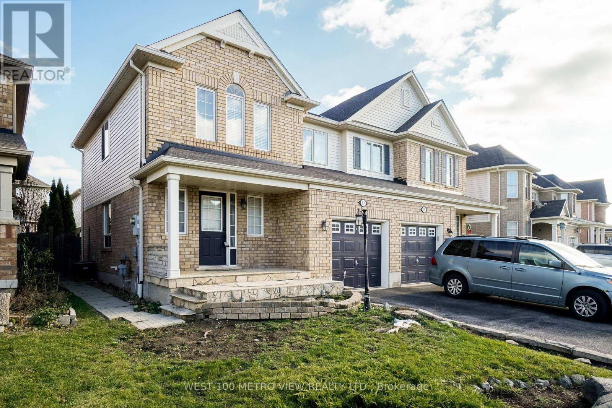
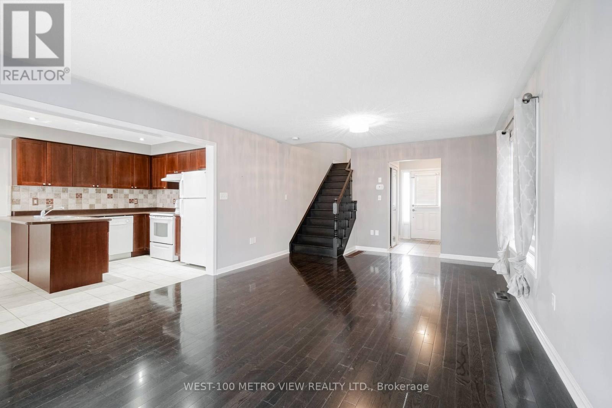
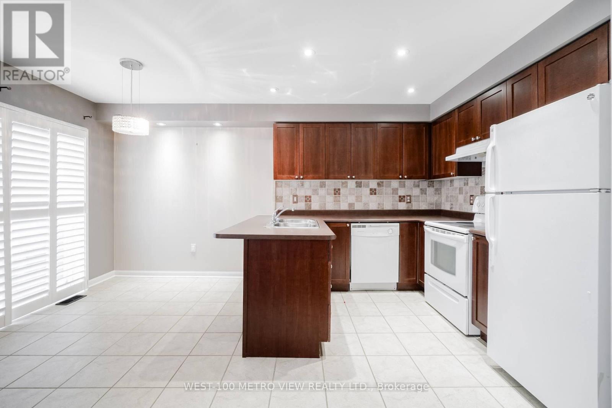
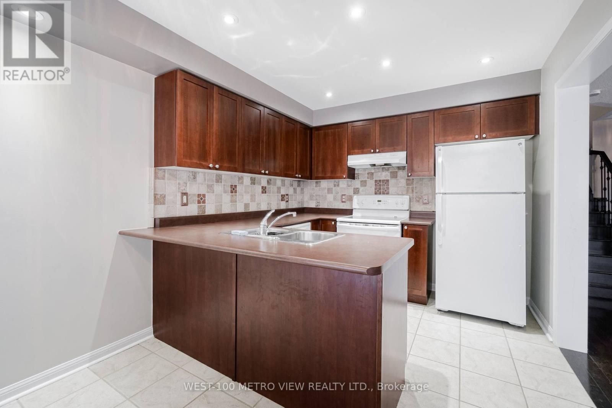
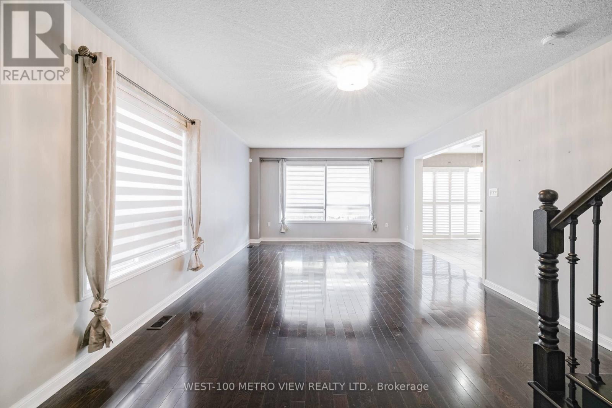
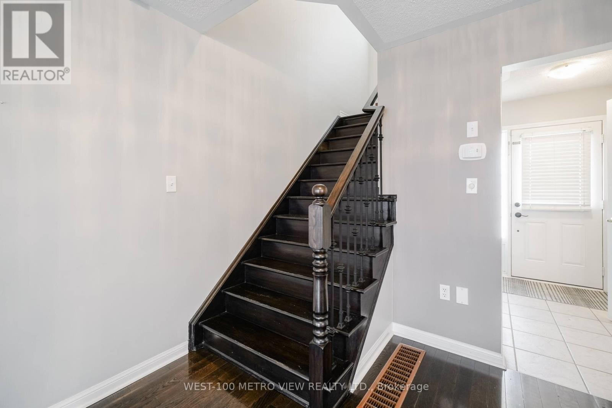
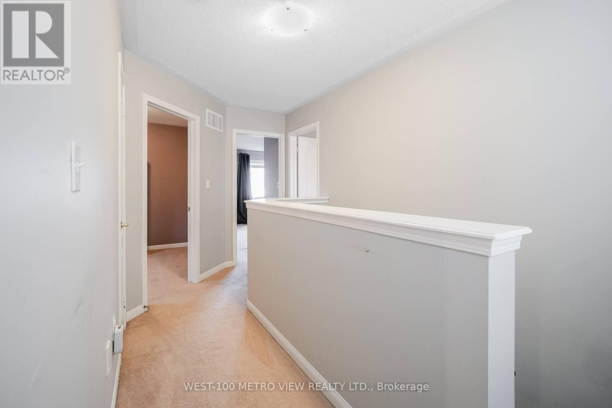
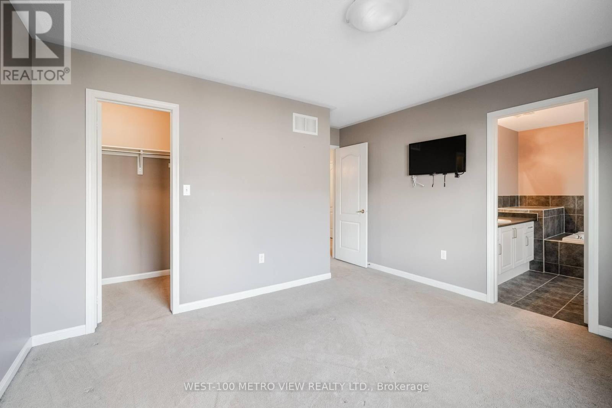
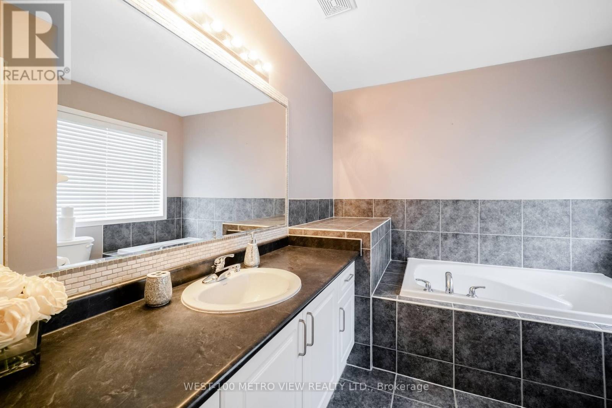
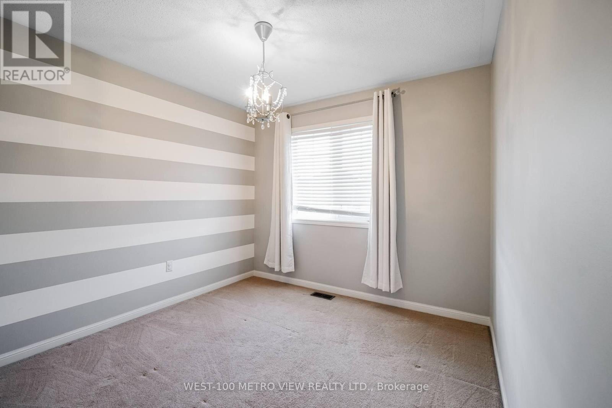
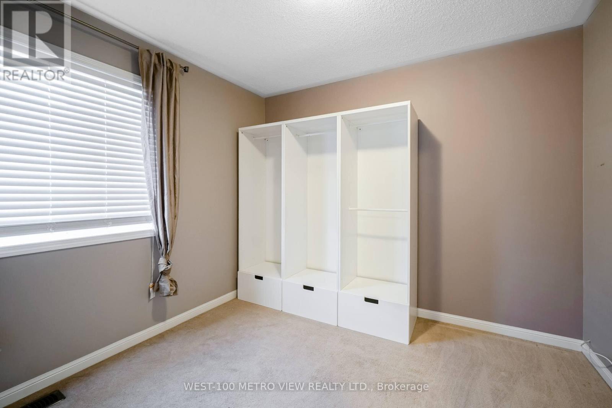
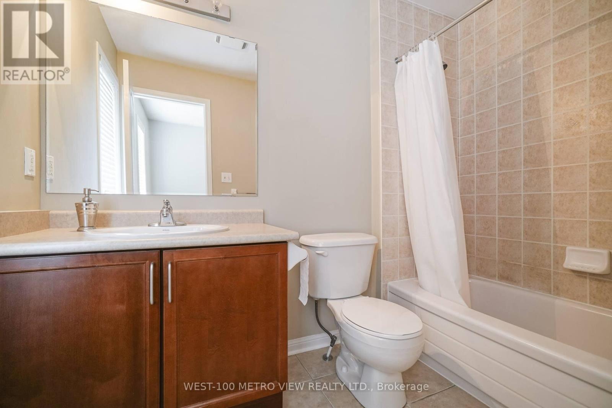
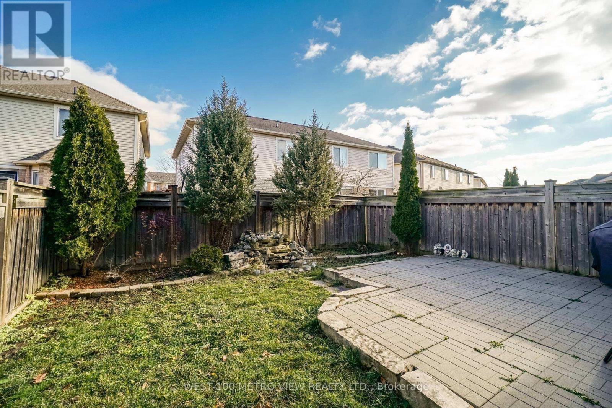
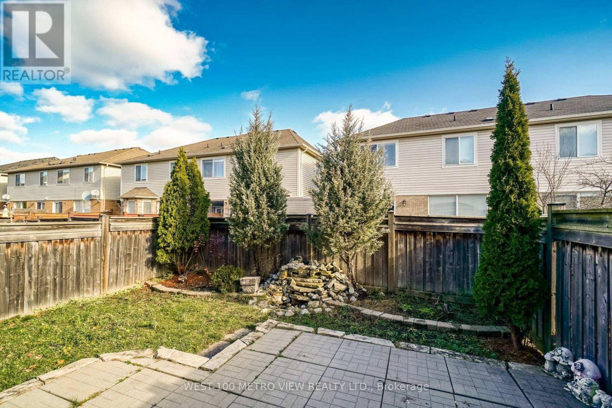
Beautiful 3 Bedroom Semi In Credit Valley Community. Spacious Open Concept Layout. Great Family Home. Kitchen Overlooks The Fully Fenced Backyard, Patio And Pond, Ideal For Entertaining. Large Master Bedroom With 4 Piece Ensuite & Walk In Closet. Well Maintained Home Just Steps Away From The Mount Pleasant Go Station. Full Home for Lease- Just Move In And Enjoy! (id:63476)
Property Details
| MLS® Number | W13470078 |
| Property Type | Single Family |
| Community Name | Credit Valley |
| Parking Space Total | 3 |
Building
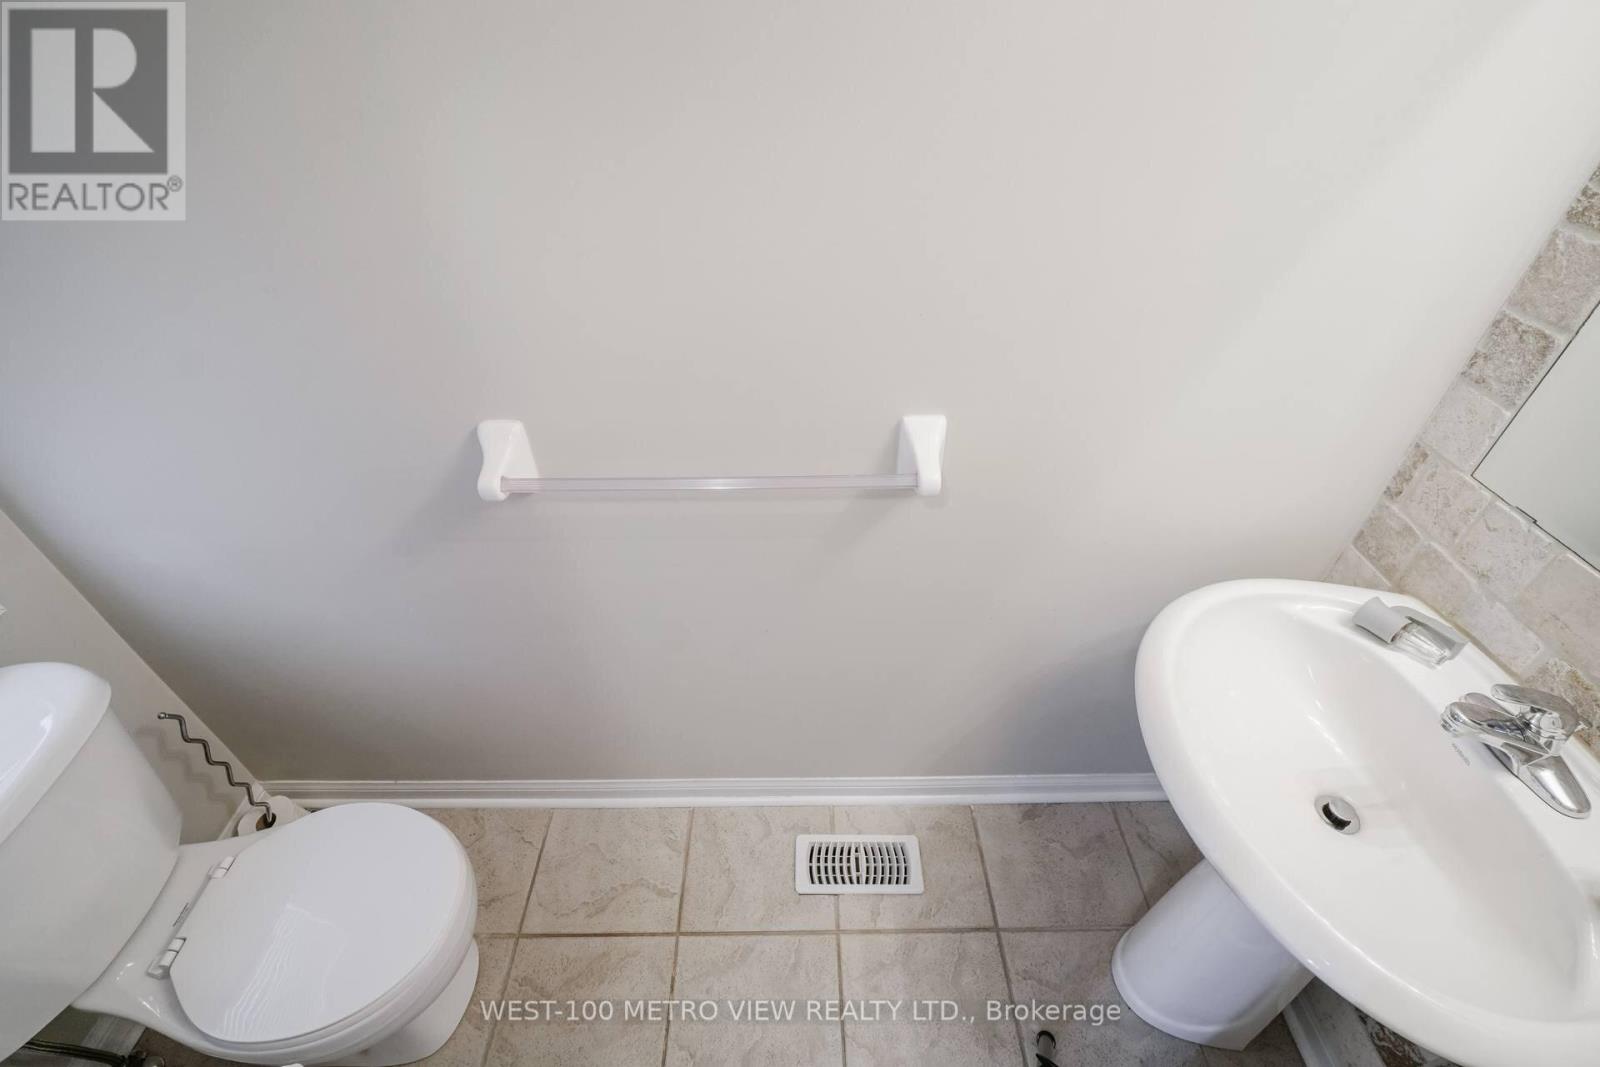
| Bathroom Total | 3 |
| Bedrooms Above Ground | 3 |
| Bedrooms Total | 3 |
| Appliances | Window Coverings |
| Basement Development | Unfinished |
| Basement Type | N/a (unfinished) |
| Construction Style Attachment | Semi-detached |
| Cooling Type | Central Air Conditioning |
| Exterior Finish | Brick |
| Flooring Type | Ceramic |
| Foundation Type | Unknown |
| Half Bath Total | 1 |
| Heating Fuel | Natural Gas |
| Heating Type | Forced Air |
| Stories Total | 2 |
| Size Interior | 1,100 - 1,500 Sqft |
| Type | House |
| Utility Water | Municipal Water |
Parking
| Attached Garage | |
| Garage |
Land
| Acreage | No |
| Sewer | Sanitary Sewer |
| Size Frontage | 28 Ft ,6 In |
| Size Irregular | 28.5 Ft |
| Size Total Text | 28.5 Ft|under 1/2 Acre |
Rooms
| Level | Type | Length | Width | Dimensions |
|---|---|---|---|---|
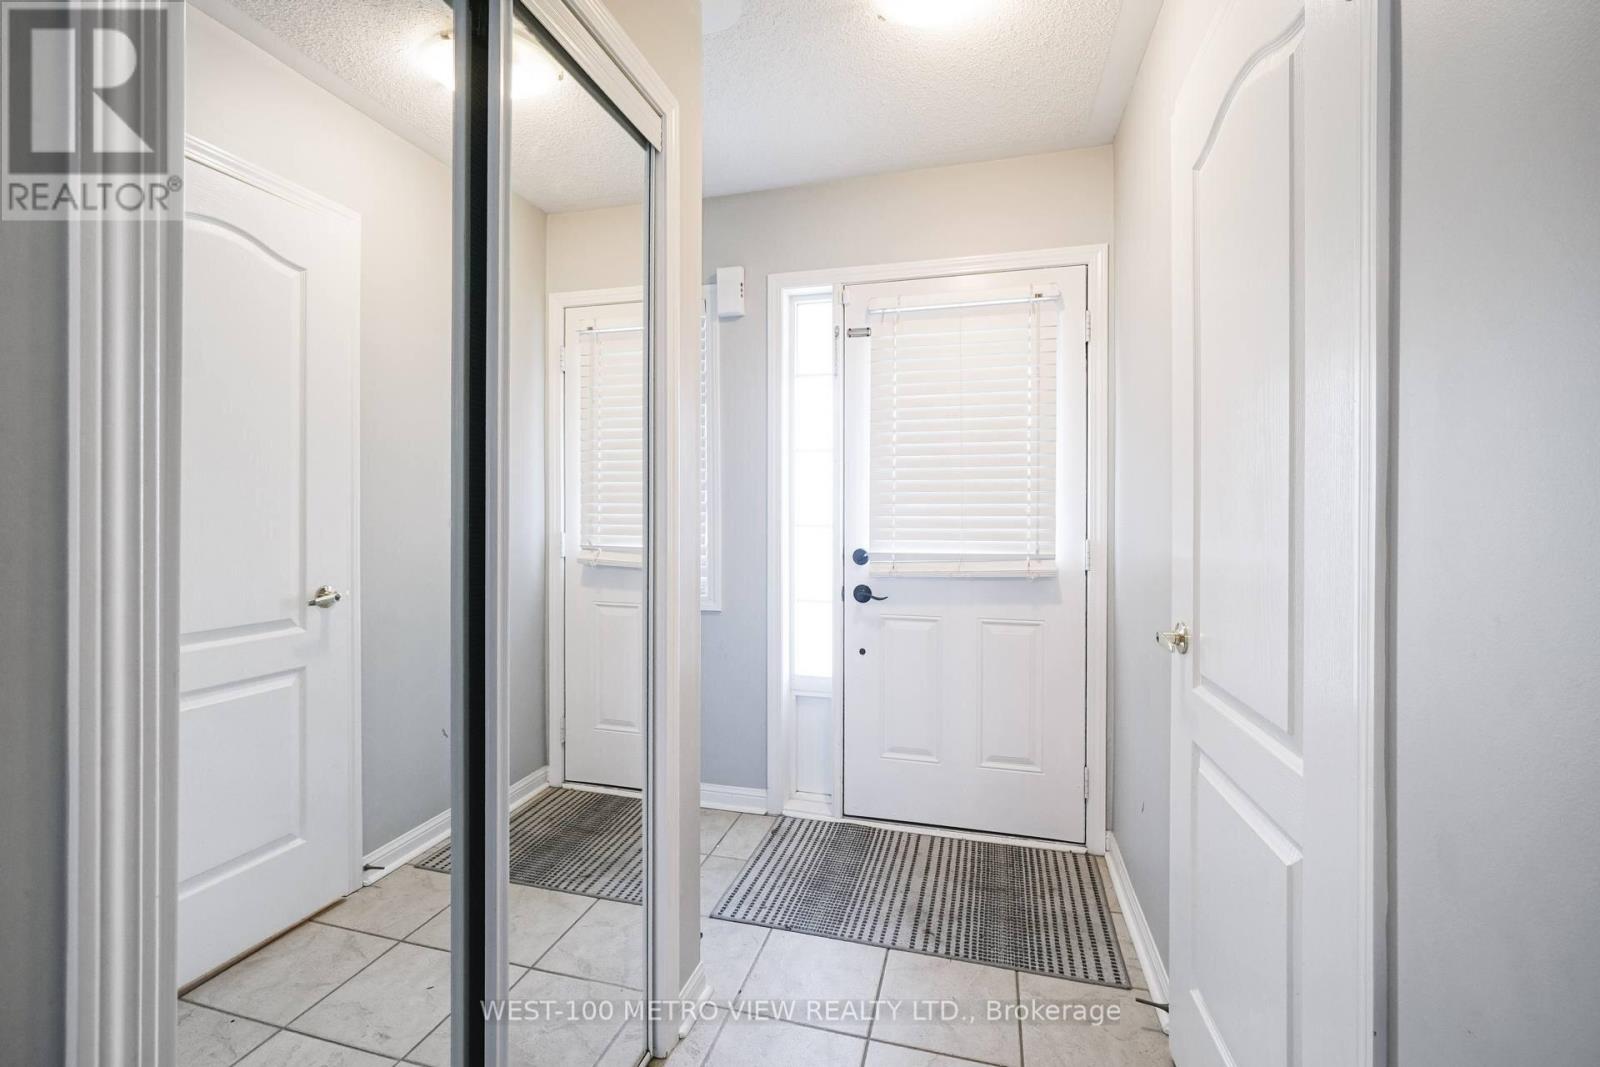
| Main Level | Foyer | 2.36 m | 1.59 m | 2.36 m x 1.59 m |
| Main Level | Dining Room | 3.96 m | 3.2 m | 3.96 m x 3.2 m |
| Main Level | Living Room | 3.96 m | 3.51 m | 3.96 m x 3.51 m |
| Main Level | Kitchen | 2.9 m | 2.44 m | 2.9 m x 2.44 m |
| Main Level | Eating Area | 2.9 m | 2.44 m | 2.9 m x 2.44 m |
| Upper Level | Primary Bedroom | 4.04 m | 3.45 m | 4.04 m x 3.45 m |
| Upper Level | Bedroom 2 | 2.95 m | 3.05 m | 2.95 m x 3.05 m |
| Upper Level | Bedroom 3 | 2.95 m | 3.05 m | 2.95 m x 3.05 m |
Contact Us
Contact us for more information

The trademarks REALTOR®, REALTORS®, and the REALTOR® logo are controlled by The Canadian Real Estate Association (CREA) and identify real estate professionals who are members of CREA. The trademarks MLS®, Multiple Listing Service® and the associated logos are owned by The Canadian Real Estate Association (CREA) and identify the quality of services provided by real estate professionals who are members of CREA. The trademark DDF® is owned by The Canadian Real Estate Association (CREA) and identifies CREA's Data Distribution Facility (DDF®)
June 20 2026 12:44:22
Toronto Regional Real Estate Board
West-100 Metro View Realty Ltd.