
2406 - 2 St Thomas Street Toronto, Ontario M5S 2Z1

$12,500 Monthly
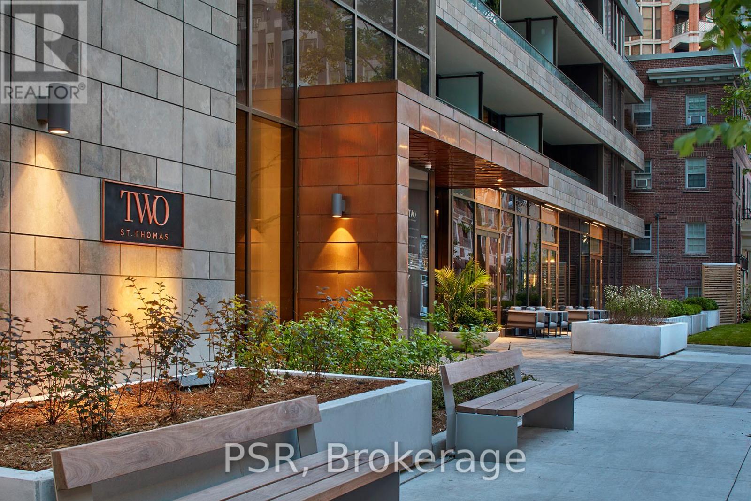
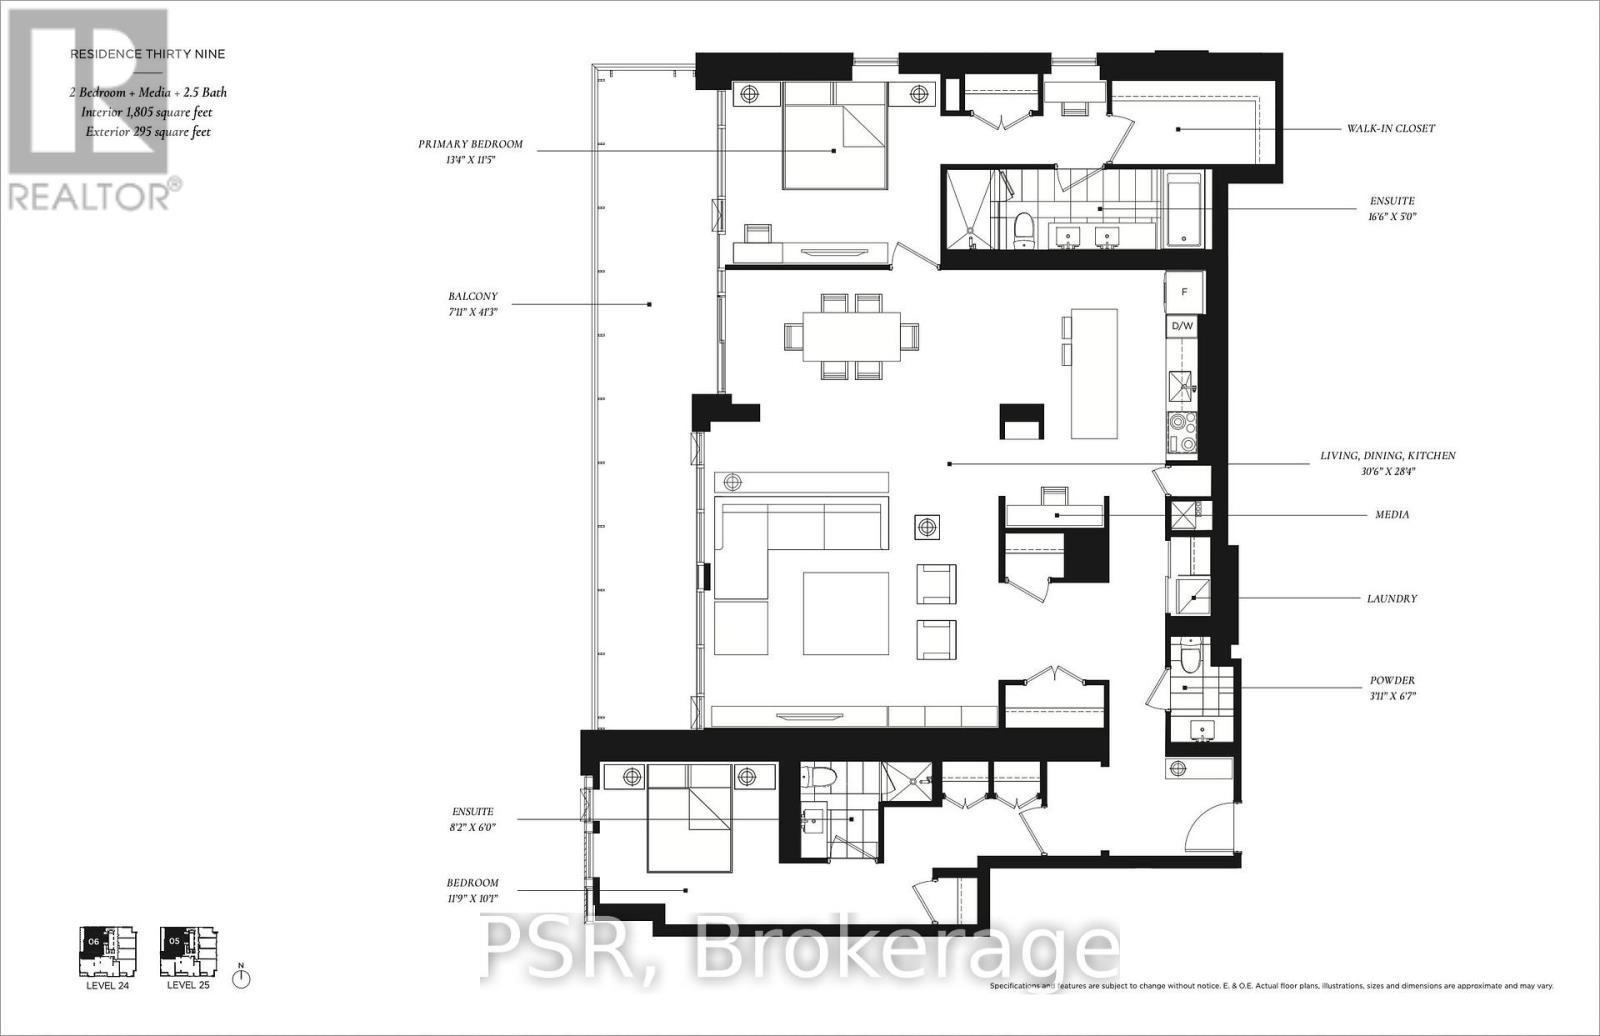
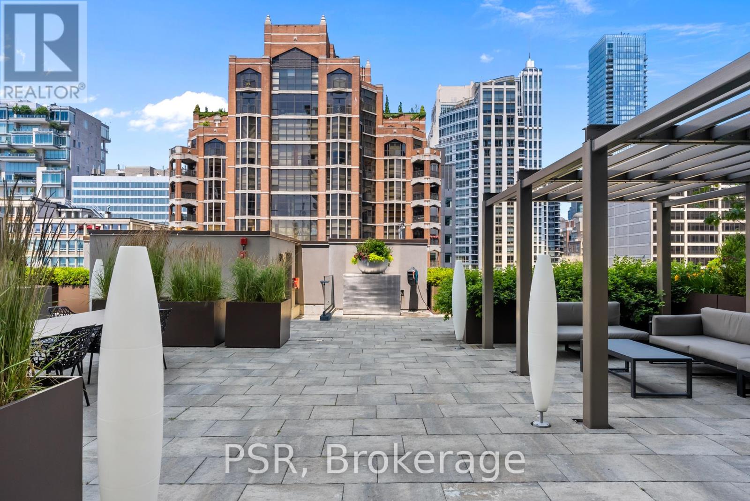
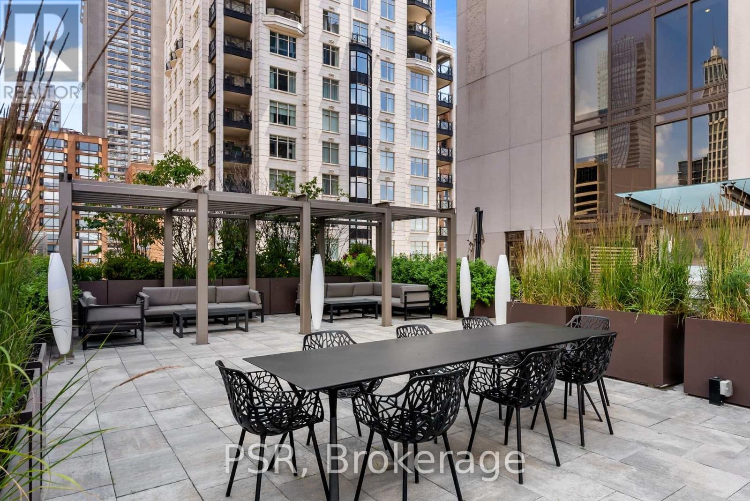
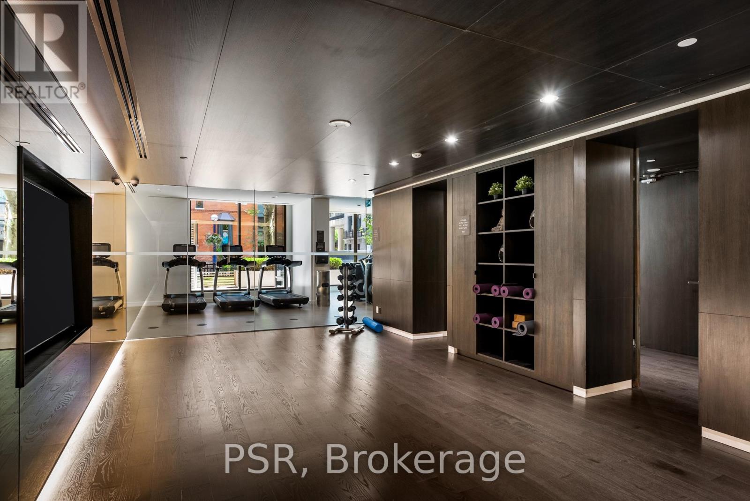
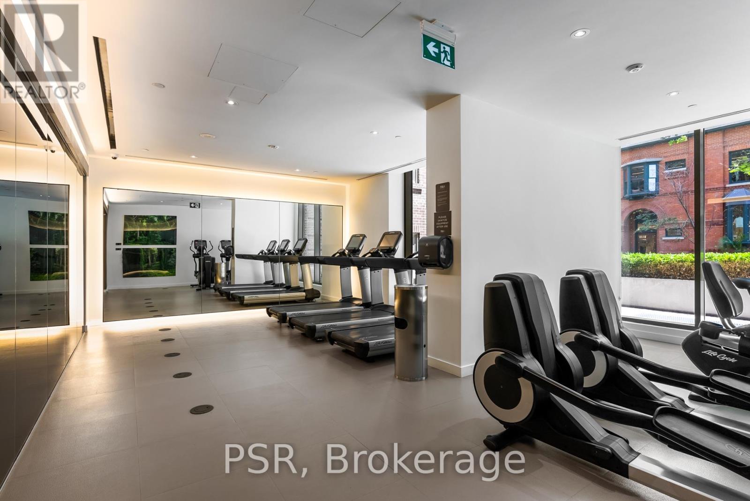
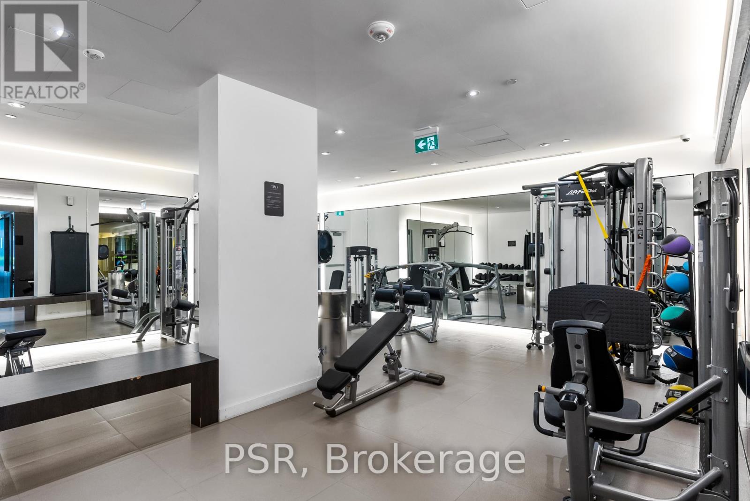
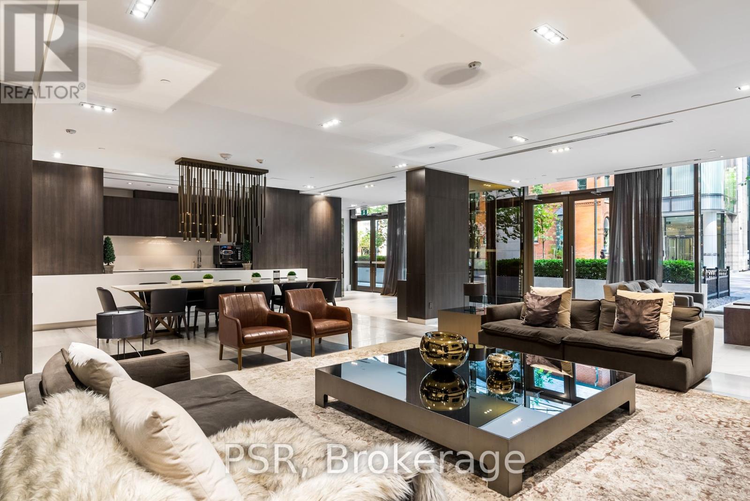
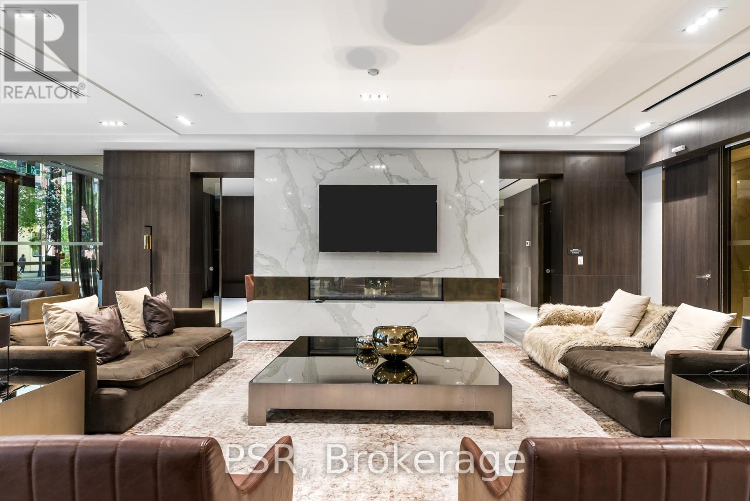
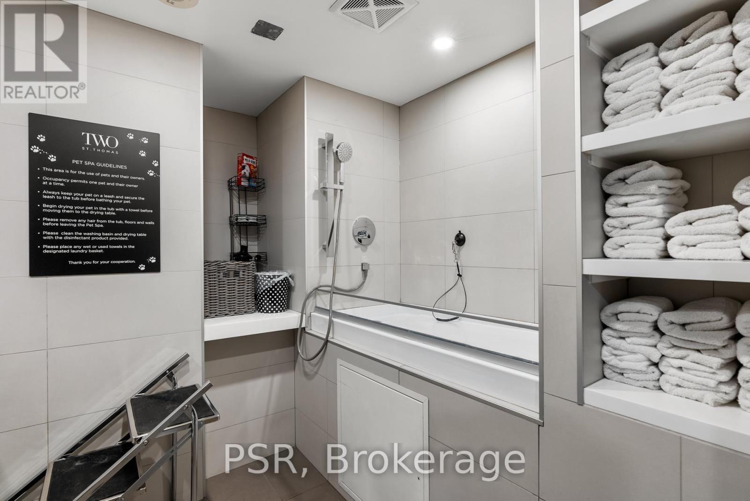
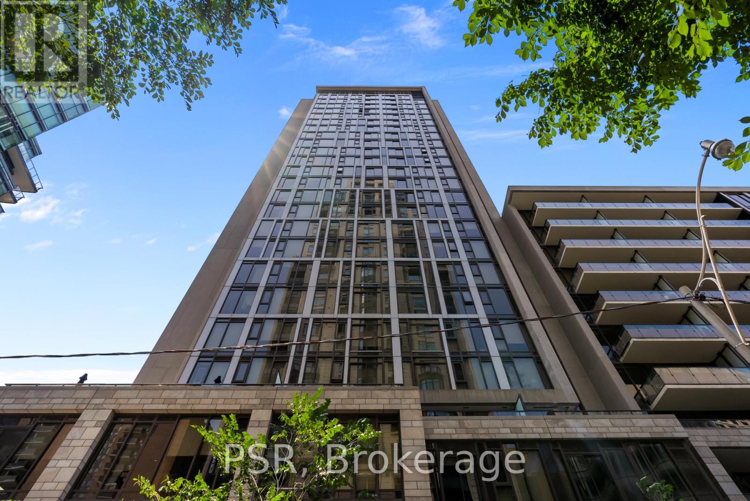
Welcome To Two St. Thomas, Where Luxury Living Meets Exceptional Service With Yorkville At YourDoorsteps. This stunning 2-bedroom suite spans over 1800 sq. ft. and offers a spacioussplit-bedroom layout filled with natural light. The modern kitchen features a large island andcustom pantry with ample storage, seamlessly connecting to the open-concept living and diningareas. Enjoy gorgeous west-facing views from the main living space, along with a large privatebalcony perfect for outdoor relaxation. The primary bedroom features a luxurious ensuite andwalk-in closet, while the second bedroom also includes its own ensuite, offering added comfort,convenience, and privacy.Residents Of Two St. Thomas Enjoy World-Class Amenities, Including A Concierge,State-Of-The-Art Fitness Centre, Rooftop Terrace With BBQs And Lounge Areas, Party Room, And AnIn-House Pet Spa. Experience elevated luxury living surrounded by the very best Yorkville hasto offer! (id:63476)
Property Details
| MLS® Number | C13469188 |
| Property Type | Single Family |
| Community Name | Bay Street Corridor |
| Community Features | Pets Allowed With Restrictions |
| Features | Balcony, Carpet Free, In Suite Laundry |
| Parking Space Total | 1 |
Building
| Bathroom Total | 3 |
| Bedrooms Above Ground | 2 |
| Bedrooms Total | 2 |
| Amenities | Security/concierge, Party Room, Exercise Centre, Visitor Parking, Storage - Locker |
| Appliances | Cooktop, Dishwasher, Dryer, Microwave, Oven, Washer, Window Coverings, Refrigerator |
| Basement Type | None |
| Cooling Type | Central Air Conditioning |
| Exterior Finish | Brick, Concrete |
| Flooring Type | Laminate |
| Half Bath Total | 1 |
| Heating Fuel | Natural Gas |
| Heating Type | Forced Air |
| Size Interior | 1,800 - 1,999 Sqft |
| Type | Apartment |
Parking
| Underground | |
| Garage |
Land
| Acreage | No |
Rooms
| Level | Type | Length | Width | Dimensions |
|---|---|---|---|---|
| Flat | Living Room | 5.71 m | 5.4 m | 5.71 m x 5.4 m |
| Flat | Dining Room | 4.48 m | 2.9 m | 4.48 m x 2.9 m |
| Flat | Kitchen | 4.27 m | 3.88 m | 4.27 m x 3.88 m |
| Flat | Bedroom | 3.95 m | 3.51 m | 3.95 m x 3.51 m |
| Flat | Bedroom 2 | 3.36 m | 3.08 m | 3.36 m x 3.08 m |
Contact Us
Contact us for more information

The trademarks REALTOR®, REALTORS®, and the REALTOR® logo are controlled by The Canadian Real Estate Association (CREA) and identify real estate professionals who are members of CREA. The trademarks MLS®, Multiple Listing Service® and the associated logos are owned by The Canadian Real Estate Association (CREA) and identify the quality of services provided by real estate professionals who are members of CREA. The trademark DDF® is owned by The Canadian Real Estate Association (CREA) and identifies CREA's Data Distribution Facility (DDF®)
June 20 2026 02:36:51
Toronto Regional Real Estate Board
Psr