
Bsmt - 6 Plantain Lane Richmond Hill, Ontario L4E 1B9

$2,000 Monthly
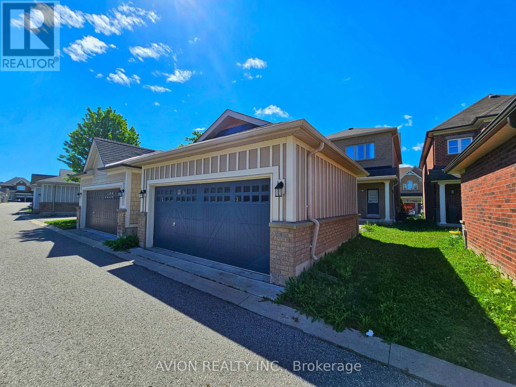
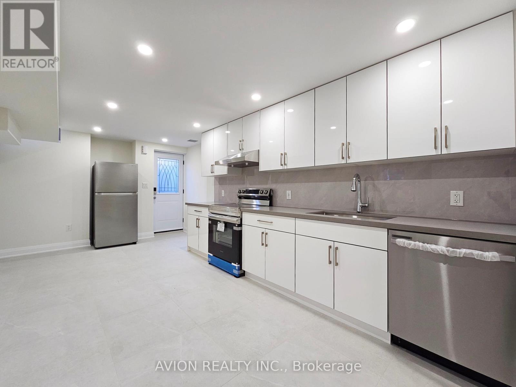
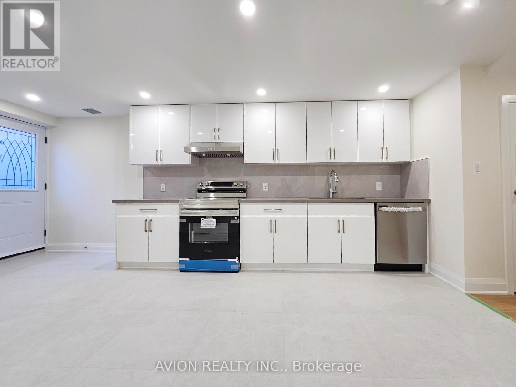
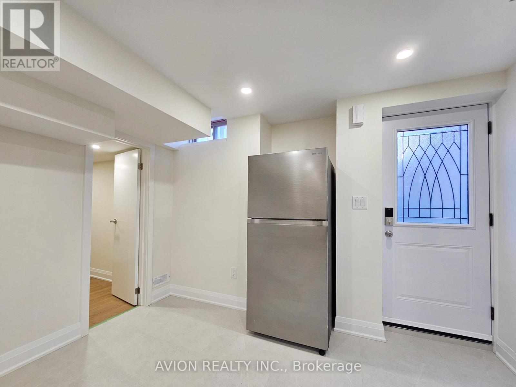
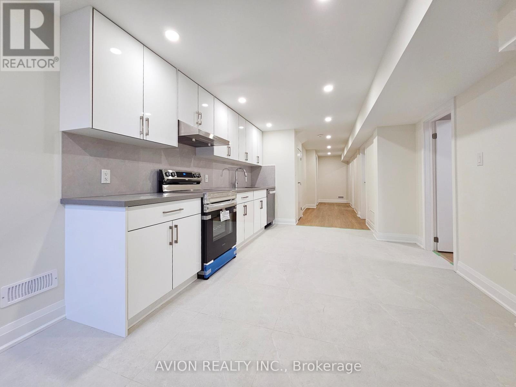
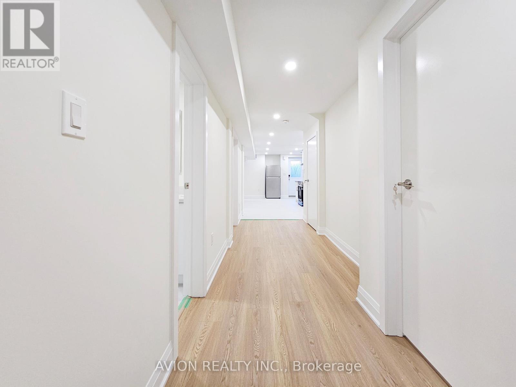
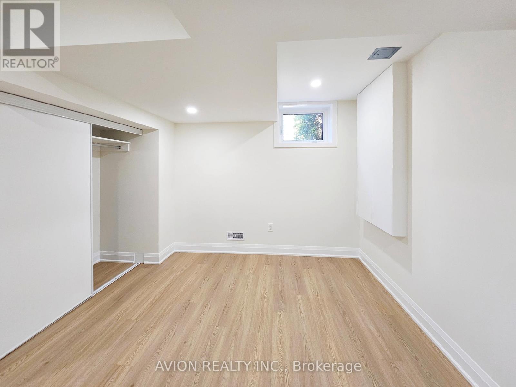
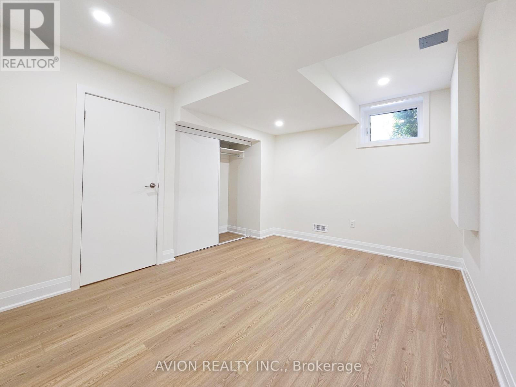
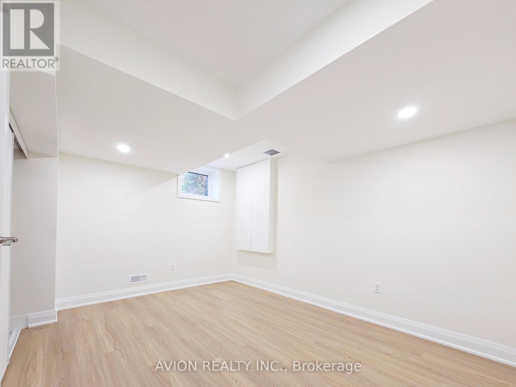
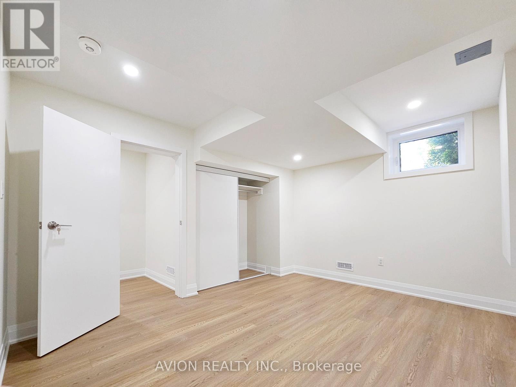
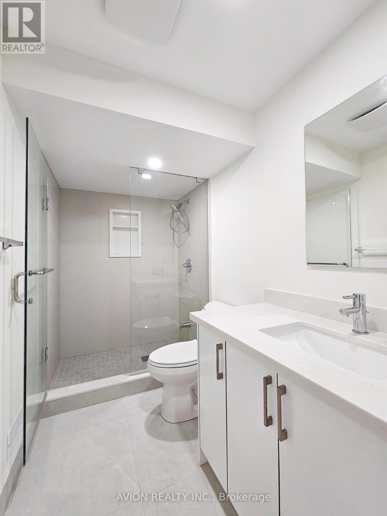
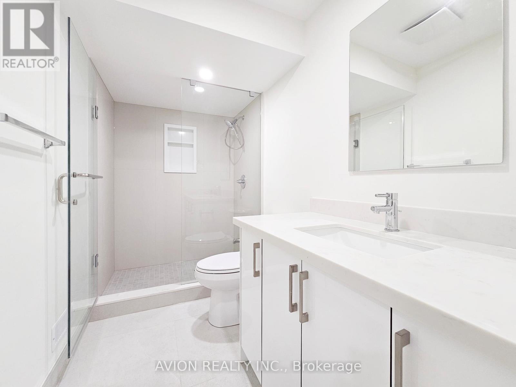
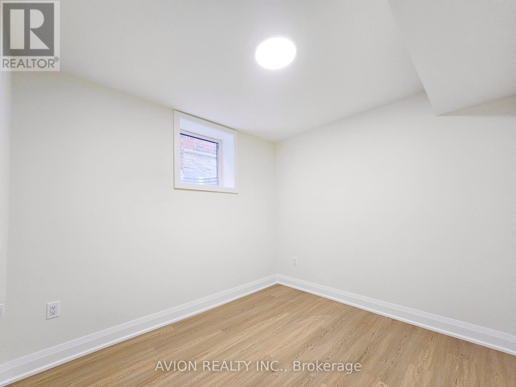
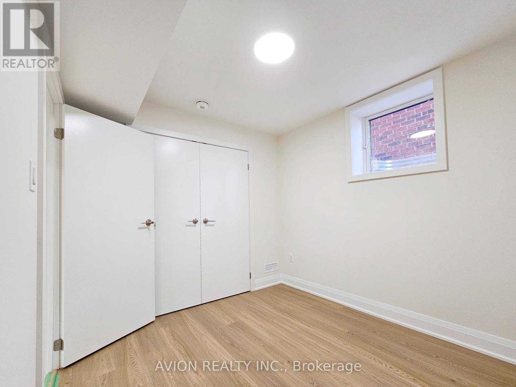
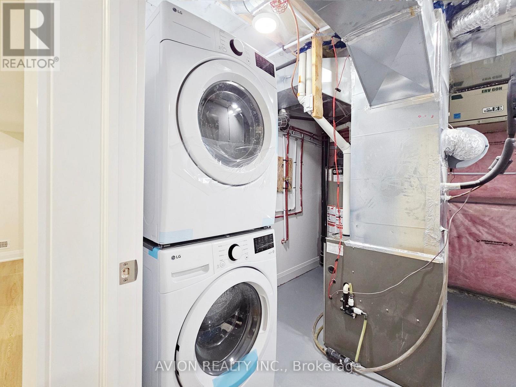
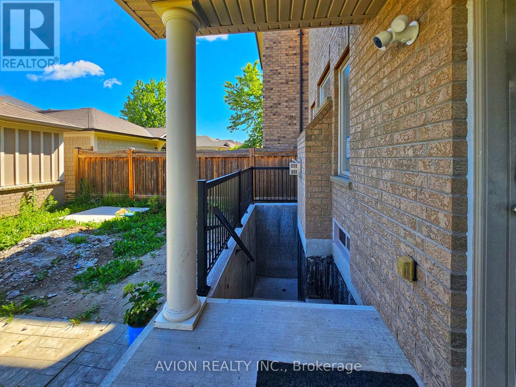
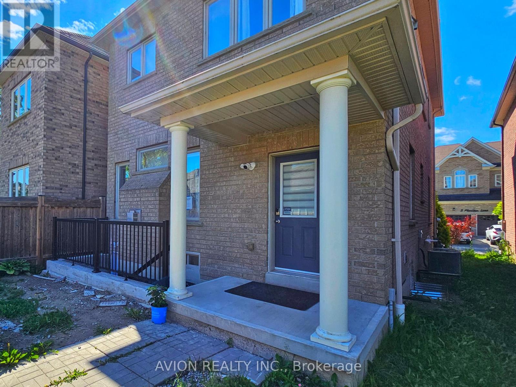
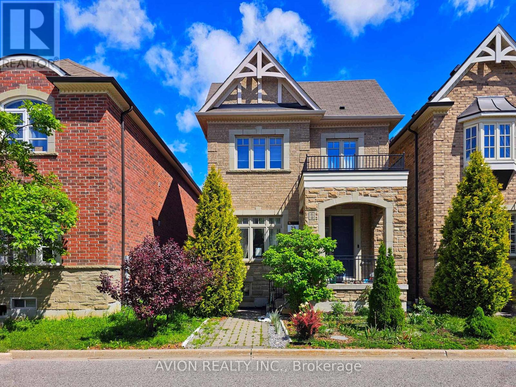
Bright, Never-lived-in Legal Basement Apartment with 2 Bedrooms plus Den (addtional Storage Space) in sought-after Oak Ridges Lake Wilcox community. Separate Entrance to open-concept living/dining area with large windows and Quality Laminate Flooring. Brand new Kitchen with Stone Counters, backsplash, and Stainless Steel Appliances including SS Fridge, Stove, Range Hood and Dishwasher. Private 3-pc Bath with Separate Shower and your own Ensuite Laundry with full-size Washer & Dryer. One Parking space In Detached Garage included in rent. Functional layout with 2 good-sized bedrooms and versatile den ideal for storage or small office. Legal second unit for peace of mind. Sought-after Oak Ridges location known for its calm residential streets, established schools and convenient access to YRT transit, shopping and everyday amenities along Yonge Street. Immediate possession available. (id:63476)
Property Details
| MLS® Number | N13469438 |
| Property Type | Single Family |
| Community Name | Oak Ridges Lake Wilcox |
| Features | Carpet Free |
| Parking Space Total | 1 |
Building
| Bathroom Total | 1 |
| Bedrooms Above Ground | 2 |
| Bedrooms Total | 2 |
| Age | 6 To 15 Years |
| Appliances | Dishwasher, Dryer, Hood Fan, Stove, Washer, Refrigerator |
| Basement Features | Separate Entrance, Apartment In Basement |
| Basement Type | N/a, N/a |
| Construction Style Attachment | Detached |
| Cooling Type | Central Air Conditioning |
| Exterior Finish | Stone, Brick |
| Fireplace Present | Yes |
| Flooring Type | Ceramic, Laminate, Concrete |
| Foundation Type | Concrete |
| Heating Fuel | Natural Gas |
| Heating Type | Forced Air |
| Stories Total | 2 |
| Size Interior | 2,000 - 2,500 Sqft |
| Type | House |
| Utility Water | Municipal Water |
Parking
| Detached Garage | |
| Garage |
Land
| Acreage | No |
| Sewer | Sanitary Sewer |
| Size Depth | 116 Ft ,9 In |
| Size Frontage | 28 Ft ,2 In |
| Size Irregular | 28.2 X 116.8 Ft |
| Size Total Text | 28.2 X 116.8 Ft |
Rooms
| Level | Type | Length | Width | Dimensions |
|---|---|---|---|---|
| Basement | Kitchen | 5.62 m | 3.25 m | 5.62 m x 3.25 m |
| Basement | Dining Room | 5.62 m | 3.25 m | 5.62 m x 3.25 m |
| Basement | Primary Bedroom | 3.96 m | 3 m | 3.96 m x 3 m |
| Basement | Bedroom 2 | 2.83 m | 2.56 m | 2.83 m x 2.56 m |
| Basement | Bathroom | 3.06 m | 1.5 m | 3.06 m x 1.5 m |
| Basement | Laundry Room | 2.55 m | 2.2 m | 2.55 m x 2.2 m |
| Basement | Den | 2.55 m | 1.85 m | 2.55 m x 1.85 m |
Contact Us
Contact us for more information

The trademarks REALTOR®, REALTORS®, and the REALTOR® logo are controlled by The Canadian Real Estate Association (CREA) and identify real estate professionals who are members of CREA. The trademarks MLS®, Multiple Listing Service® and the associated logos are owned by The Canadian Real Estate Association (CREA) and identify the quality of services provided by real estate professionals who are members of CREA. The trademark DDF® is owned by The Canadian Real Estate Association (CREA) and identifies CREA's Data Distribution Facility (DDF®)
June 20 2026 02:09:13
Toronto Regional Real Estate Board
Avion Realty Inc.