
43 4th Street NW Arran-Elderslie, Ontario N0G 1L0

$389,900
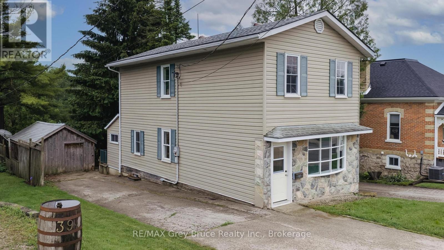
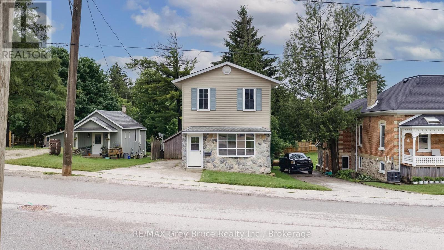
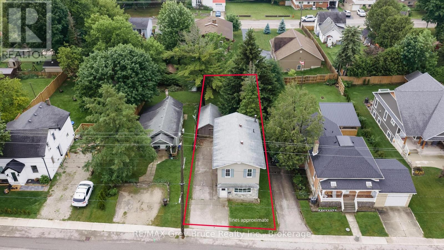
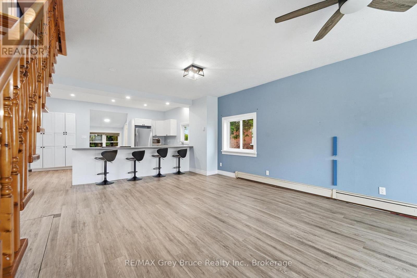
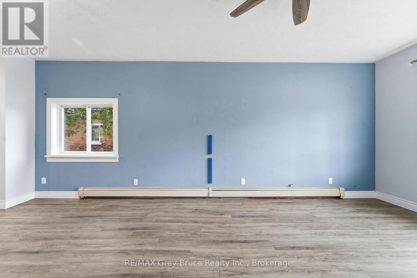
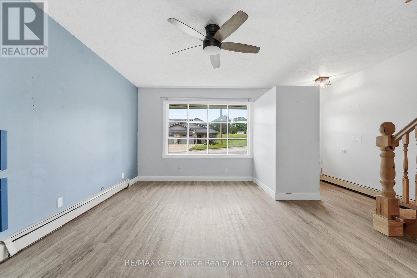
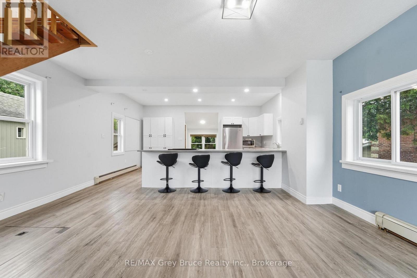
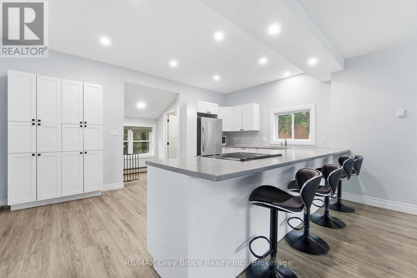
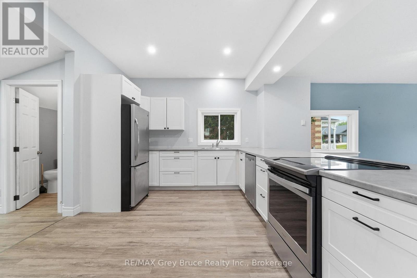
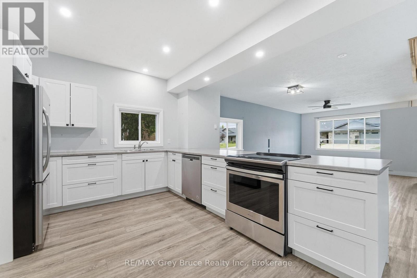
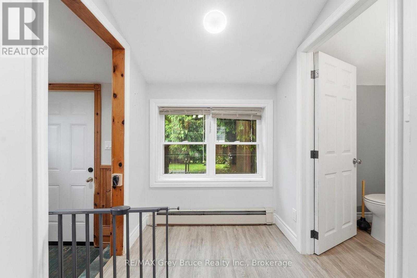
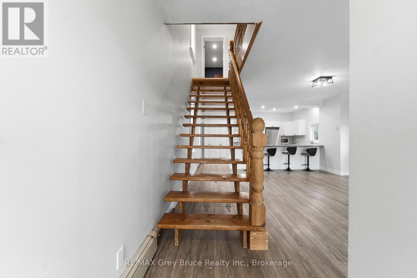
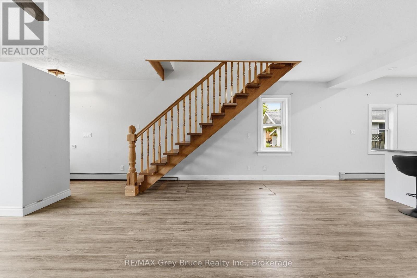
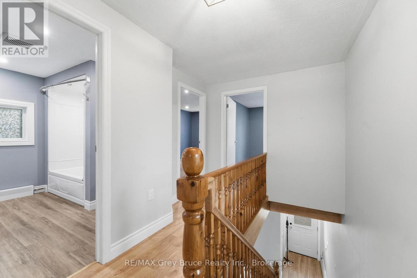
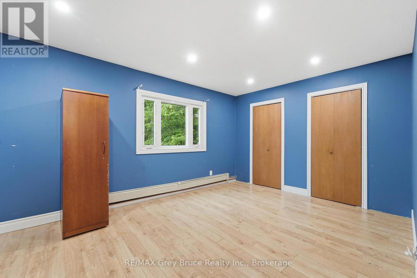
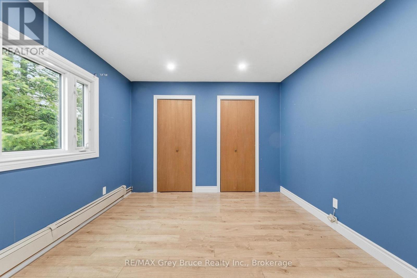
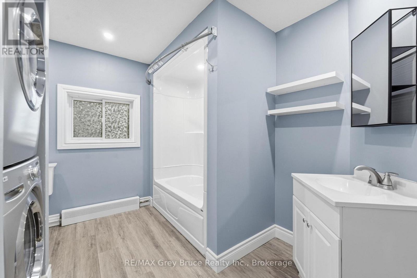
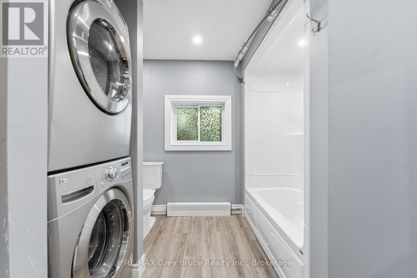
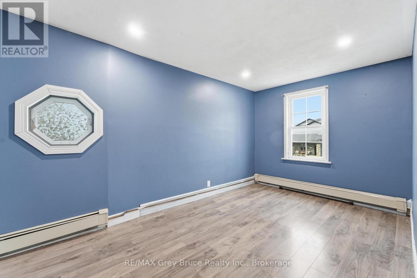
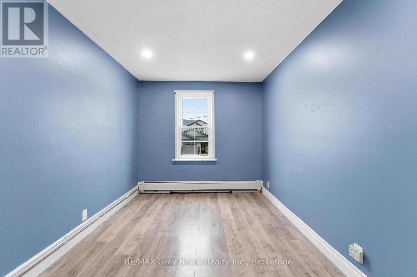
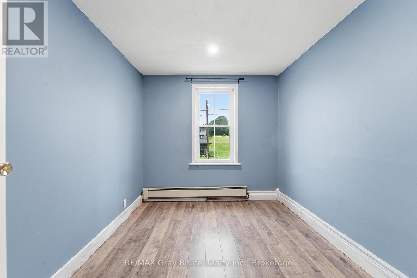
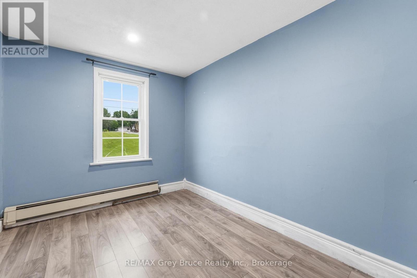
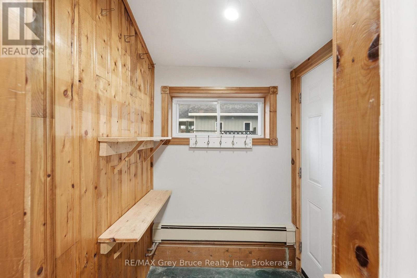
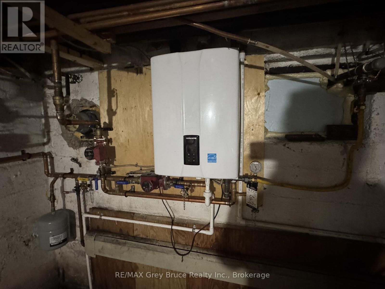
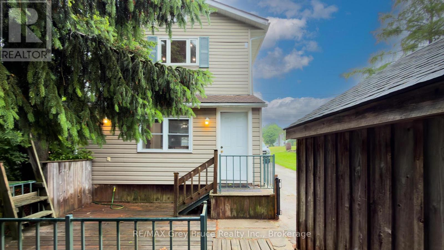
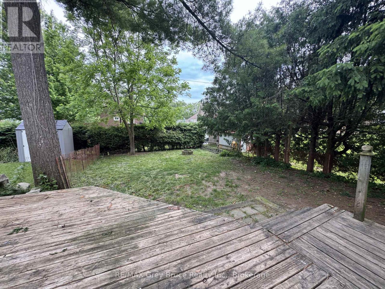
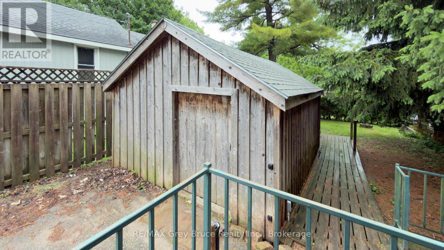
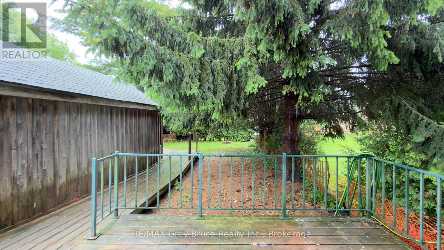
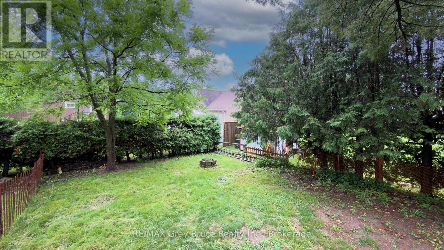
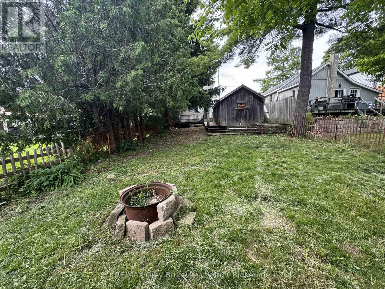
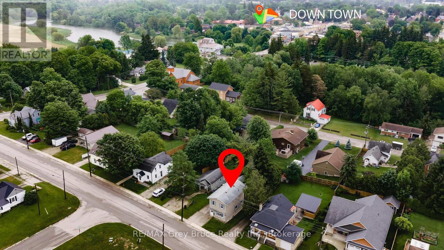
Great investment opportunity or ideal starter home in Chesley! Located on a quiet street within walking distance to downtown and local amenities. This structurally sound 1.5-storey home sits on a good-sized, deep lot with plenty of outdoor space to enjoy. The bright, open-concept main floor offers a welcoming layout, with a spacious island that creates the perfect spot for entertaining family and friends. Upstairs, you will find 3 bedrooms, a full bathroom with convenient laundry. Outside, the property features a good-sized shed with hydro, offering excellent storage or workshop potential. A new natural gas radiant boiler provides efficient comfort, while the unfinished basement offers plenty of additional storage space. A great opportunity for first-time buyers, investors, or anyone looking to get into the Chesley market. (id:63476)
Property Details
| MLS® Number | X13469616 |
| Property Type | Single Family |
| Community Name | Arran-Elderslie |
| Parking Space Total | 3 |
| Structure | Deck |
Building
| Bathroom Total | 2 |
| Bedrooms Above Ground | 3 |
| Bedrooms Total | 3 |
| Age | 100+ Years |
| Appliances | Water Heater, Dishwasher, Dryer, Microwave, Stove, Washer, Refrigerator |
| Basement Development | Unfinished |
| Basement Type | N/a (unfinished) |
| Construction Style Attachment | Detached |
| Cooling Type | None |
| Exterior Finish | Brick, Stone |
| Foundation Type | Stone |
| Half Bath Total | 1 |
| Heating Fuel | Natural Gas |
| Heating Type | Baseboard Heaters, Radiant Heat |
| Stories Total | 2 |
| Size Interior | 1,100 - 1,500 Sqft |
| Type | House |
| Utility Water | Municipal Water |
Parking
| Detached Garage | |
| No Garage |
Land
| Acreage | No |
| Sewer | Sanitary Sewer |
| Size Depth | 132 Ft |
| Size Frontage | 33 Ft |
| Size Irregular | 33 X 132 Ft |
| Size Total Text | 33 X 132 Ft |
| Zoning Description | Residential |
Rooms
| Level | Type | Length | Width | Dimensions |
|---|---|---|---|---|
| Second Level | Bedroom | 15 m | 10.9 m | 15 m x 10.9 m |
| Second Level | Bedroom 2 | 8.5 m | 14.3 m | 8.5 m x 14.3 m |
| Second Level | Bedroom 3 | 8.2 m | 10.4 m | 8.2 m x 10.4 m |
| Second Level | Bathroom | 9.7 m | 9.6 m | 9.7 m x 9.6 m |
| Main Level | Living Room | 17 m | 21.2 m | 17 m x 21.2 m |
| Main Level | Kitchen | 17 m | 19.1 m | 17 m x 19.1 m |
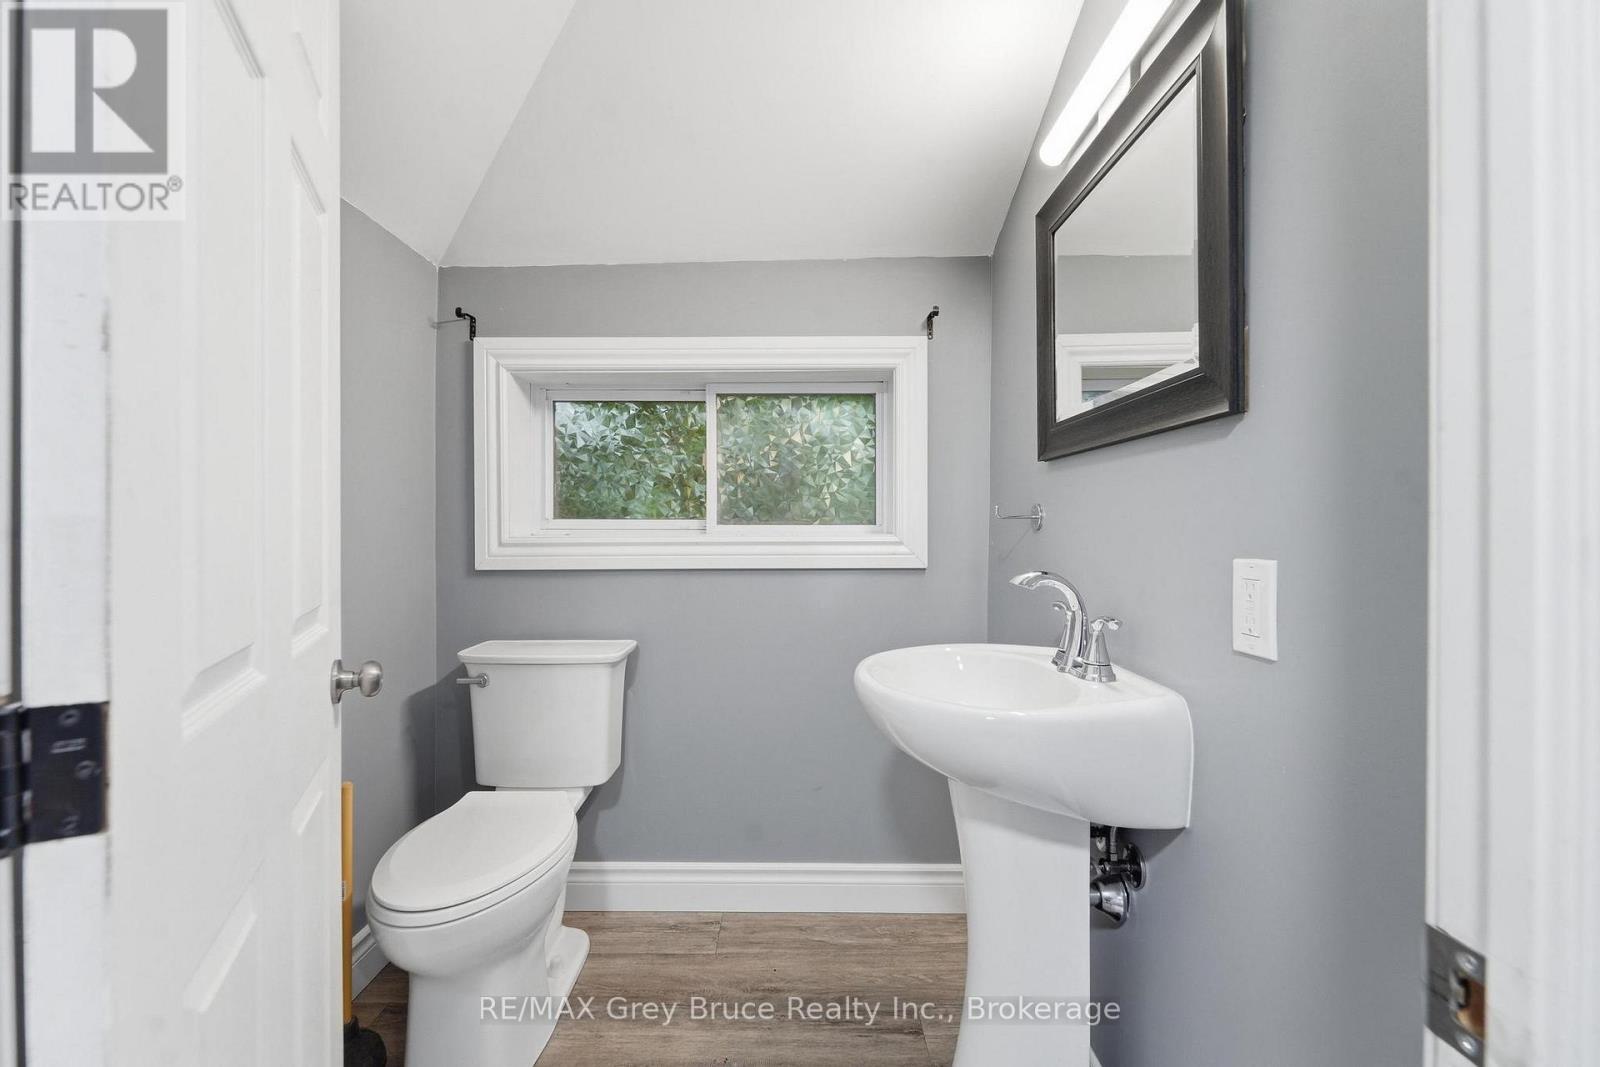
| Main Level | Bathroom | 4.11 m | 5.2 m | 4.11 m x 5.2 m |
Contact Us
Contact us for more information

The trademarks REALTOR®, REALTORS®, and the REALTOR® logo are controlled by The Canadian Real Estate Association (CREA) and identify real estate professionals who are members of CREA. The trademarks MLS®, Multiple Listing Service® and the associated logos are owned by The Canadian Real Estate Association (CREA) and identify the quality of services provided by real estate professionals who are members of CREA. The trademark DDF® is owned by The Canadian Real Estate Association (CREA) and identifies CREA's Data Distribution Facility (DDF®)
June 22 2026 11:41:33
The Lakelands Association of REALTORS®
RE/MAX Grey Bruce Realty Inc.