
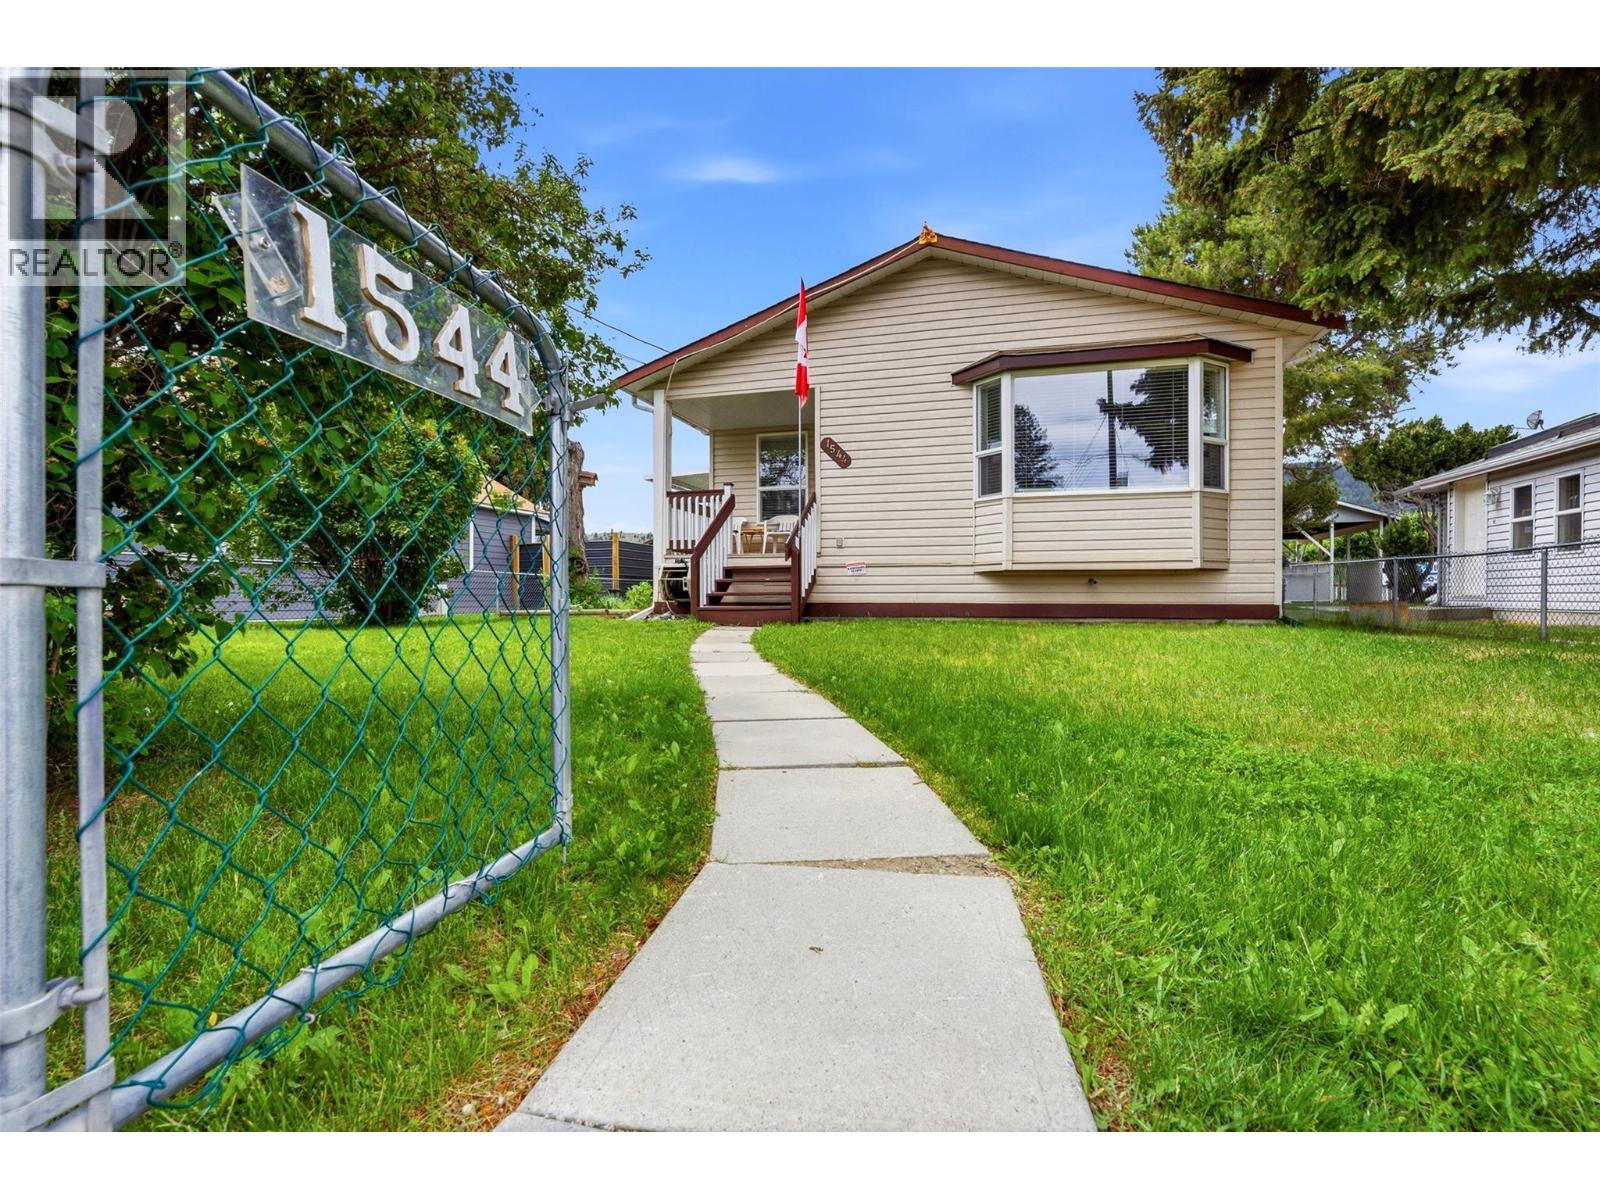
1544 Canford Avenue Merritt, British Columbia V1K 1B8

$429,000
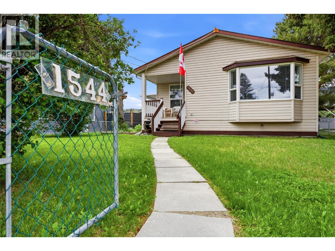
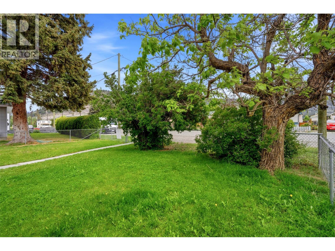
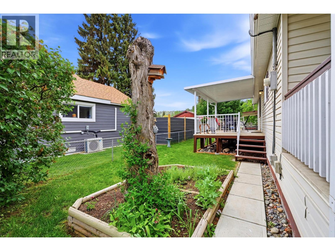
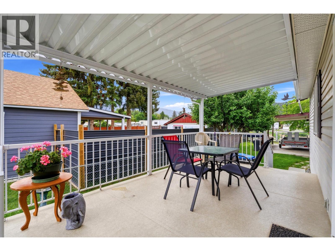
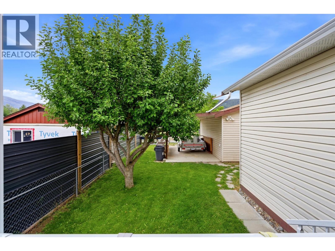
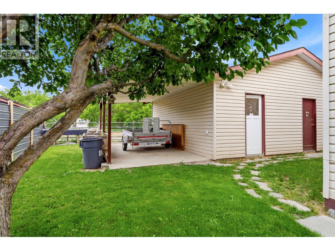
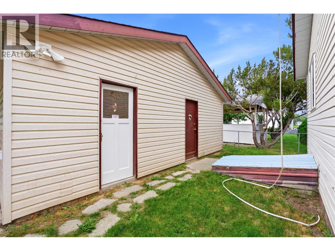
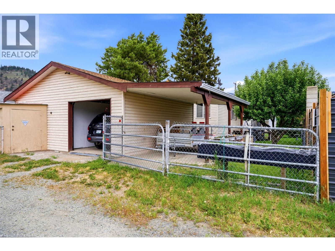
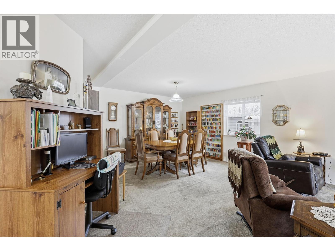
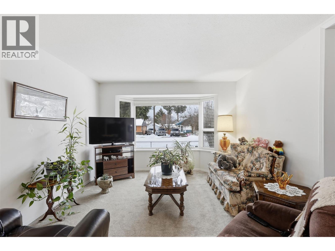
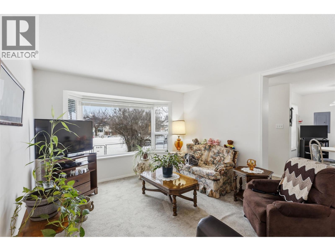
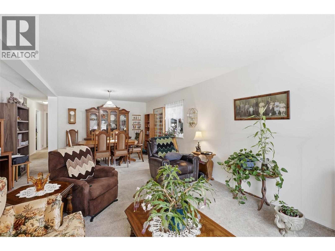
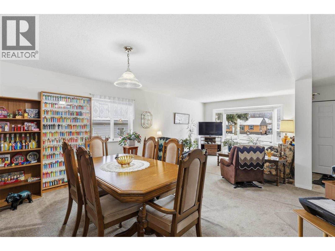
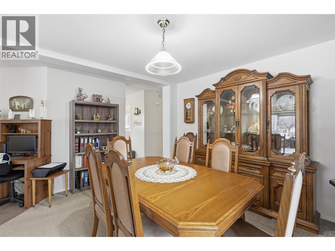
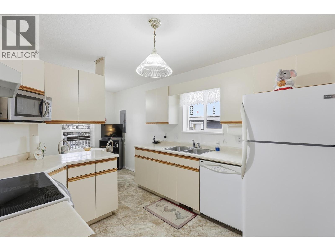
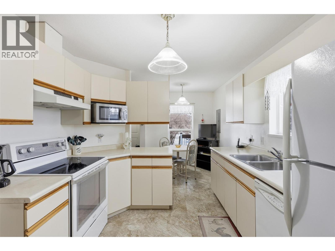
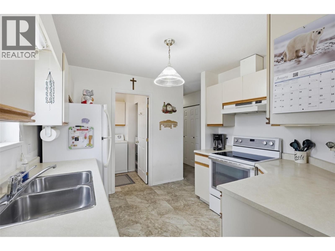
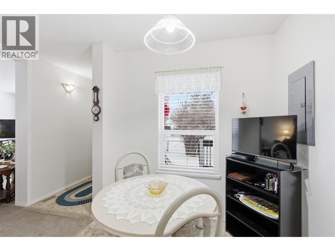
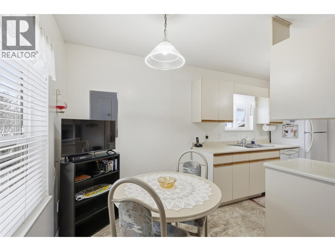
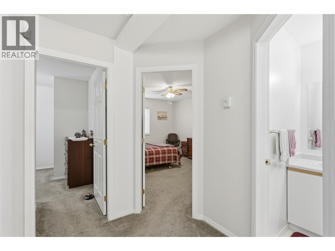
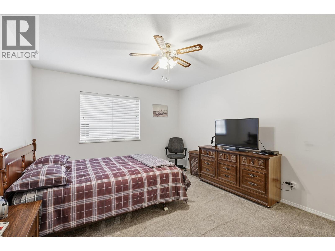
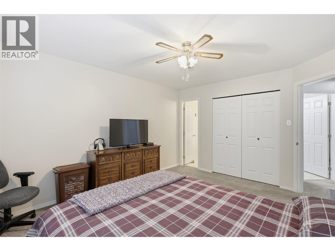
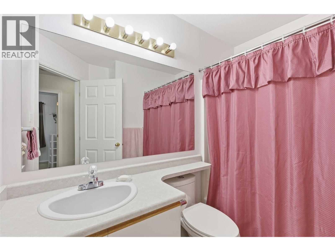
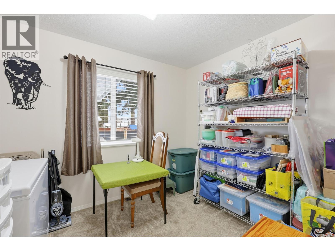
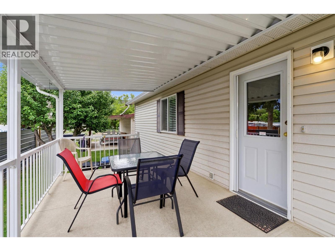
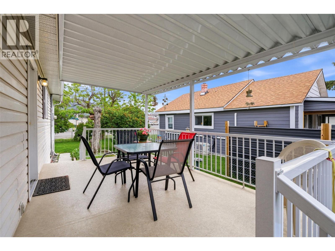
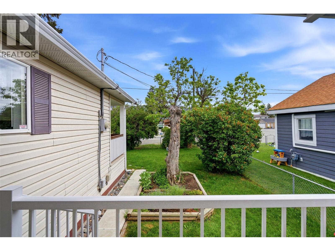
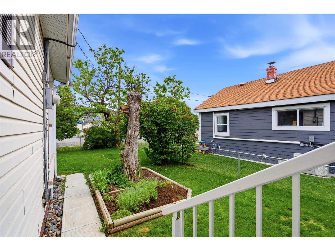
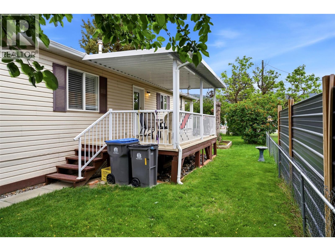
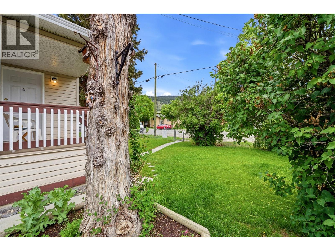
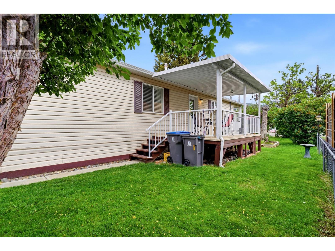
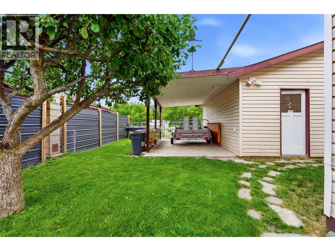
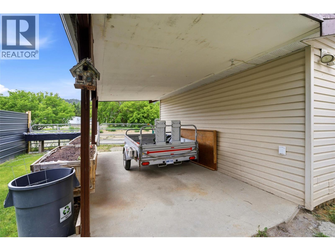
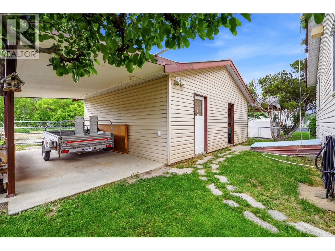
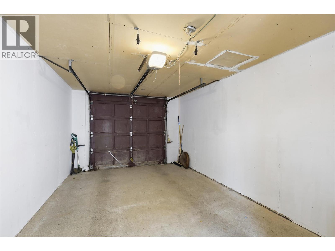
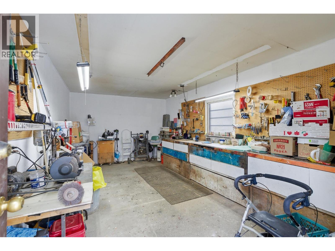
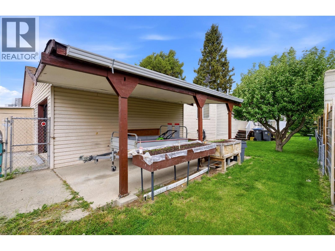
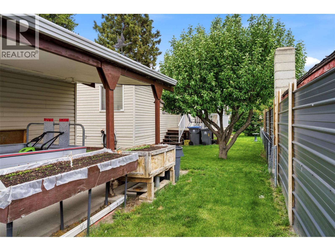
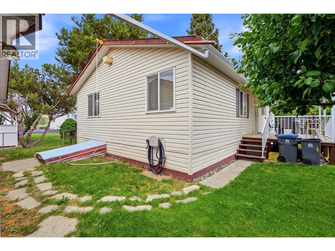
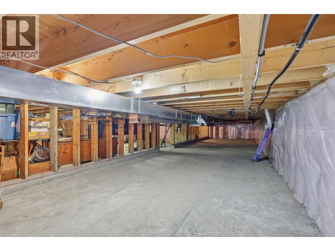
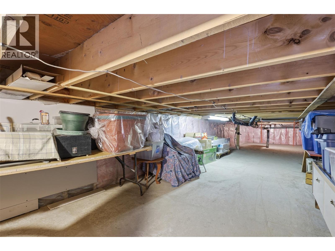
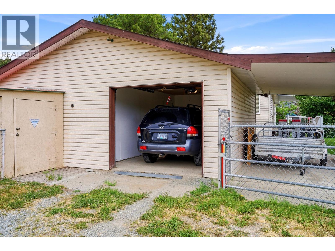
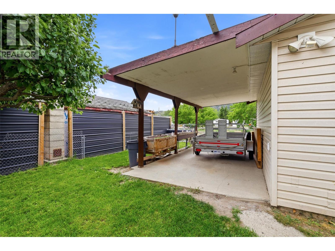
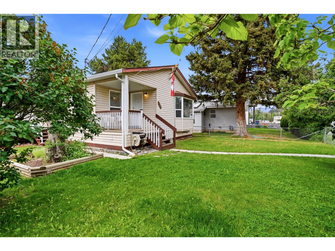
Tucked into an established neighbourhood with beautiful green space surroundings, this lovingly maintained 1300 sq.ft. home offers comfort, functionality and pride of ownership throughout. Featuring 3 bedrooms and 2 bathrooms, the layout provides a spacious living room perfect for gathering with family and friends while large windows bring in plenty of natural light. Step outside to enjoy the covered deck overlooking the yard - an ideal space for relaxing or entertaining in every season. The property also features alley access, a carport, detached 1 car garage and a great workshop space for hobbies, storage or projects. A fantastic opportunity for buyers seeking a well-cared for home with practical extras and outdoor enjoyment all in one package! (id:63476)
Property Details
| MLS® Number | 10387546 |
| Property Type | Single Family |
| Neigbourhood | Merritt |
| Amenities Near By | Public Transit, Park, Recreation, Schools, Shopping |
| Features | Level Lot |
| Parking Space Total | 2 |
| View Type | Mountain View |
Building
| Bathroom Total | 2 |
| Bedrooms Total | 3 |
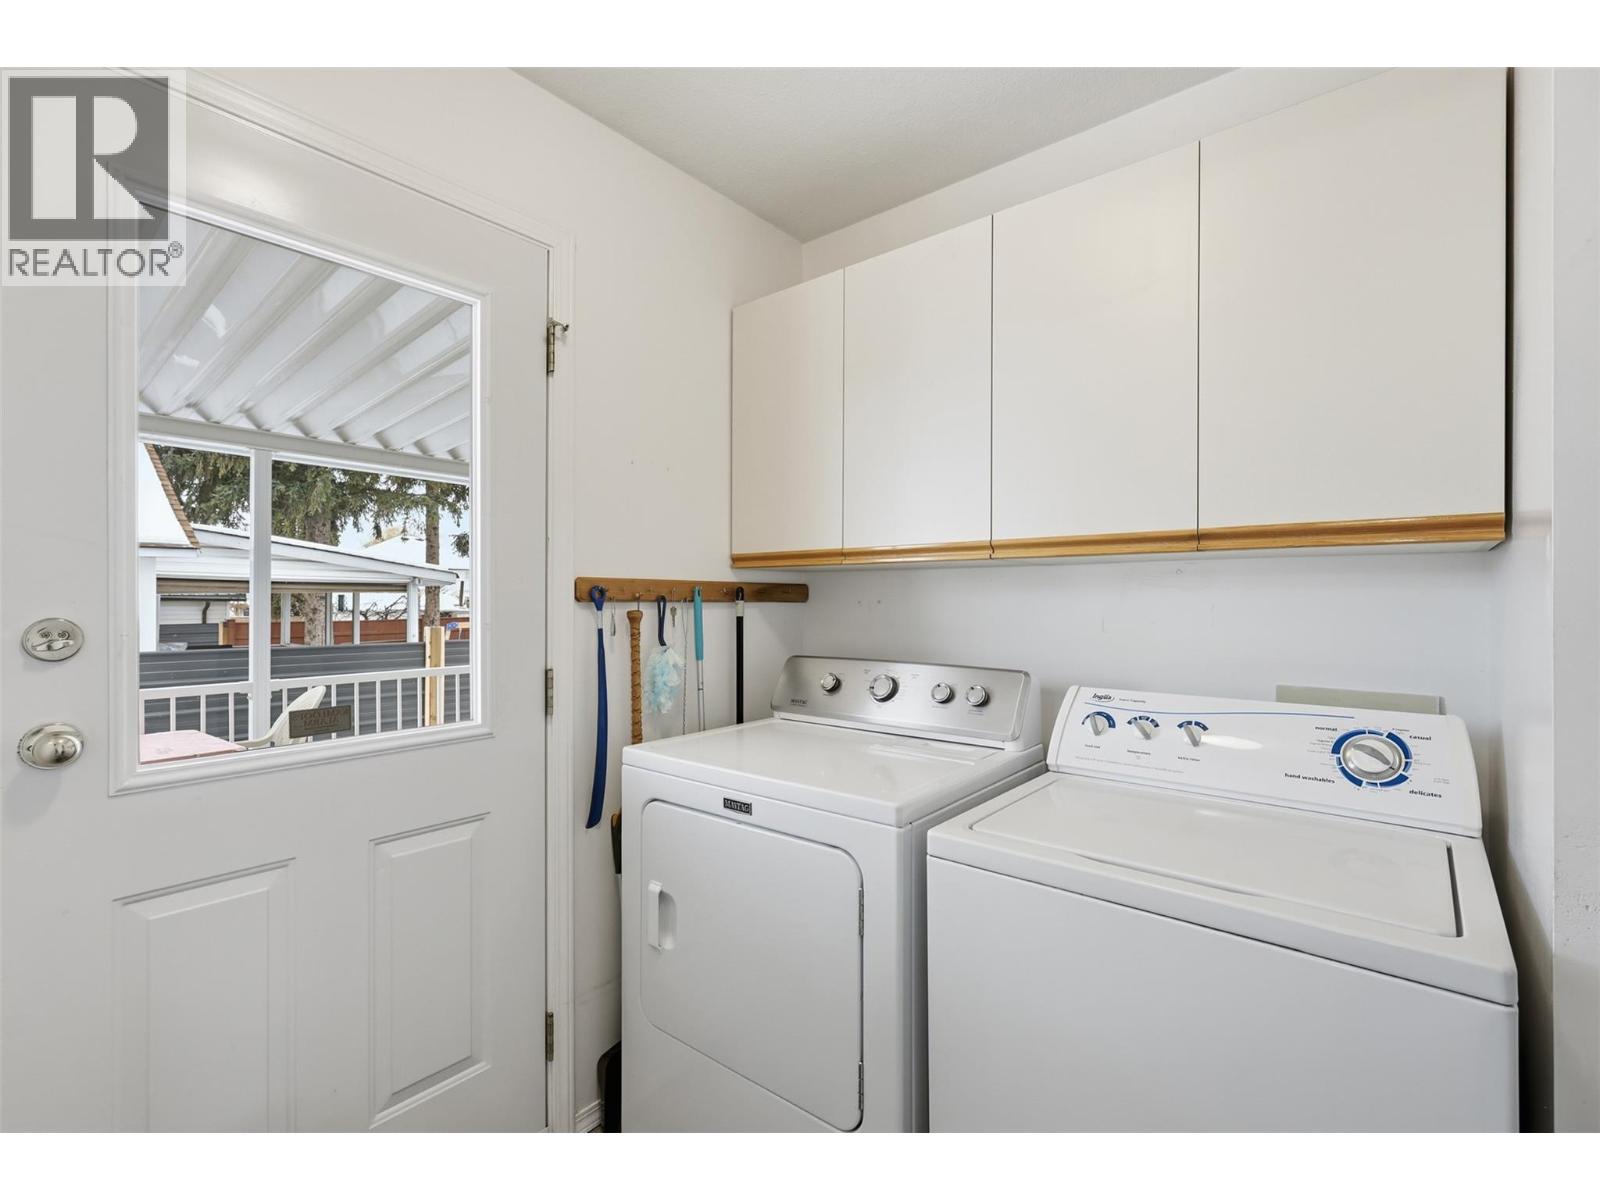
| Appliances | Refrigerator, Dishwasher, Oven - Electric, Washer & Dryer |
| Constructed Date | 1994 |
| Exterior Finish | Vinyl Siding |
| Flooring Type | Carpeted, Linoleum, Mixed Flooring |
| Heating Type | Forced Air, See Remarks |
| Roof Material | Asphalt Shingle |
| Roof Style | Unknown |
| Stories Total | 1 |
| Size Interior | 1,300 Sqft |
| Type | Manufactured Home |
| Utility Water | Municipal Water |
Parking
| Covered | |
| Detached Garage | 1 |
Land
| Acreage | No |
| Current Use | Other |
| Fence Type | Chain Link, Fence |
| Land Amenities | Public Transit, Park, Recreation, Schools, Shopping |
| Landscape Features | Landscaped, Level |
| Sewer | Municipal Sewage System |
| Size Irregular | 0.13 |
| Size Total | 0.13 Ac|under 1 Acre |
| Size Total Text | 0.13 Ac|under 1 Acre |
Rooms
| Level | Type | Length | Width | Dimensions |
|---|---|---|---|---|
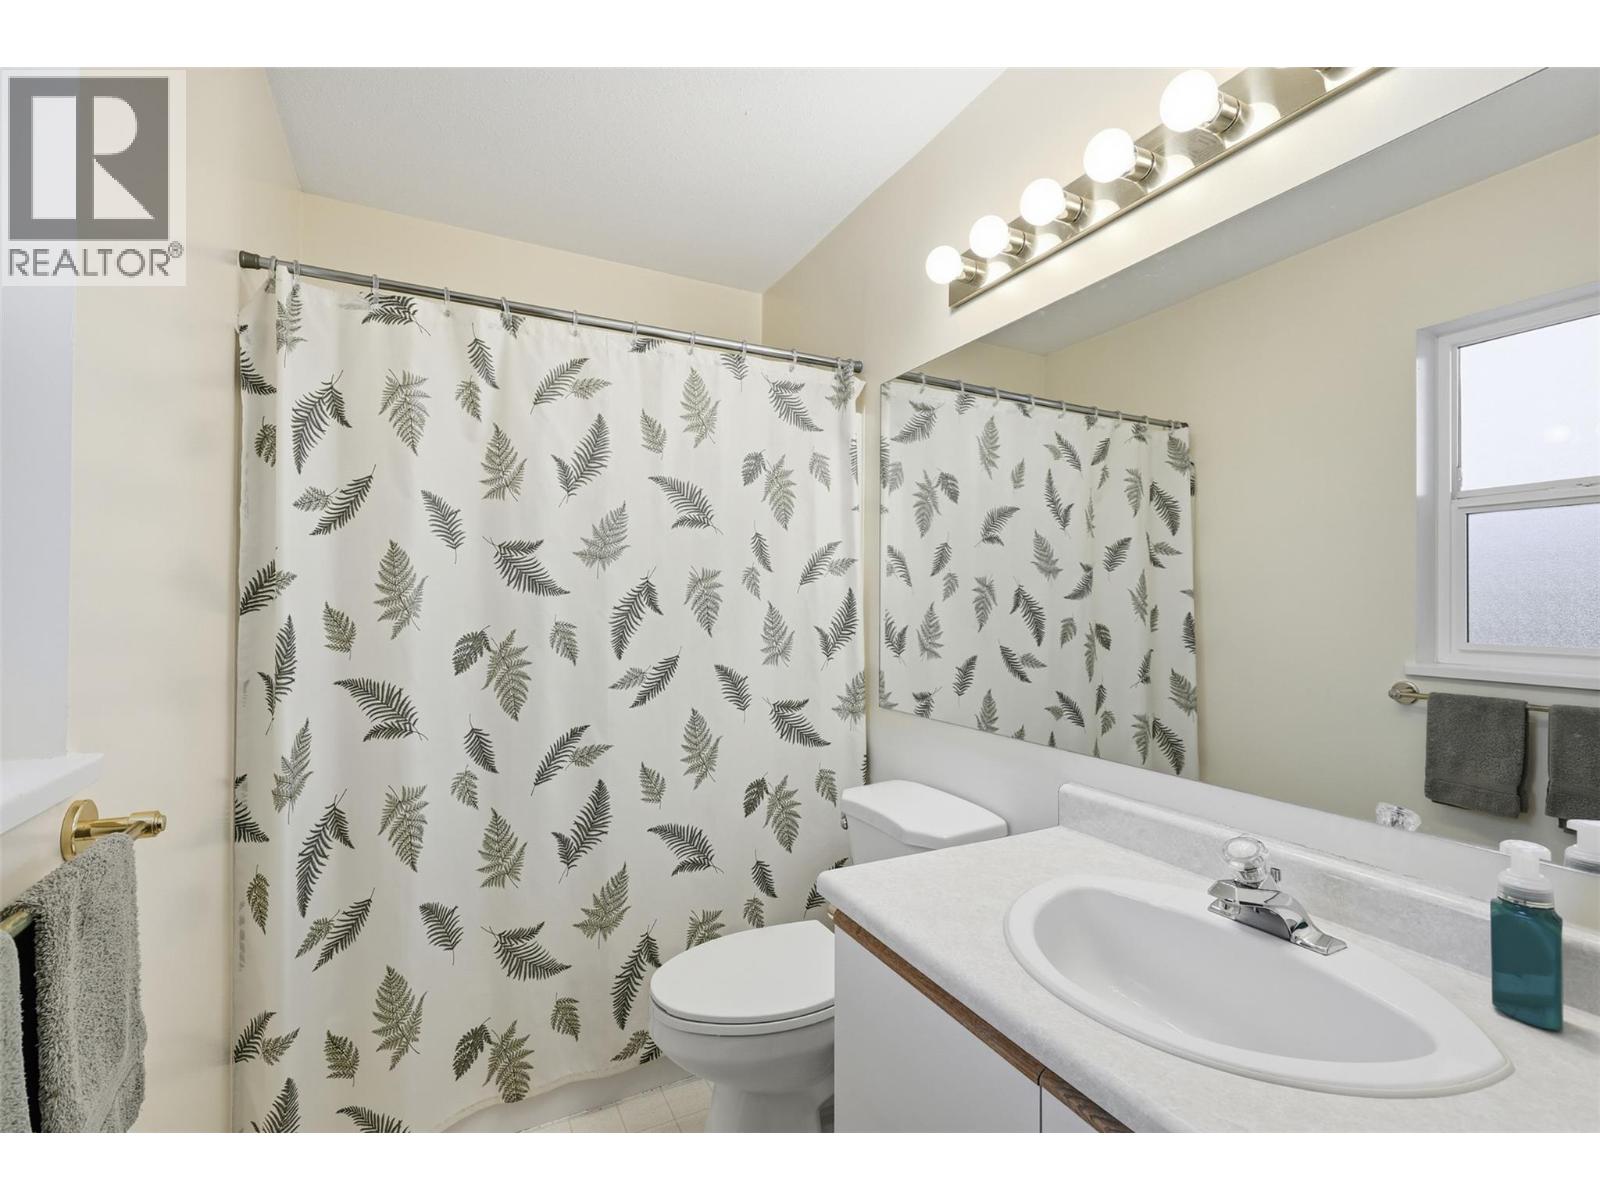
| Main Level | 4pc Ensuite Bath | Measurements not available | ||
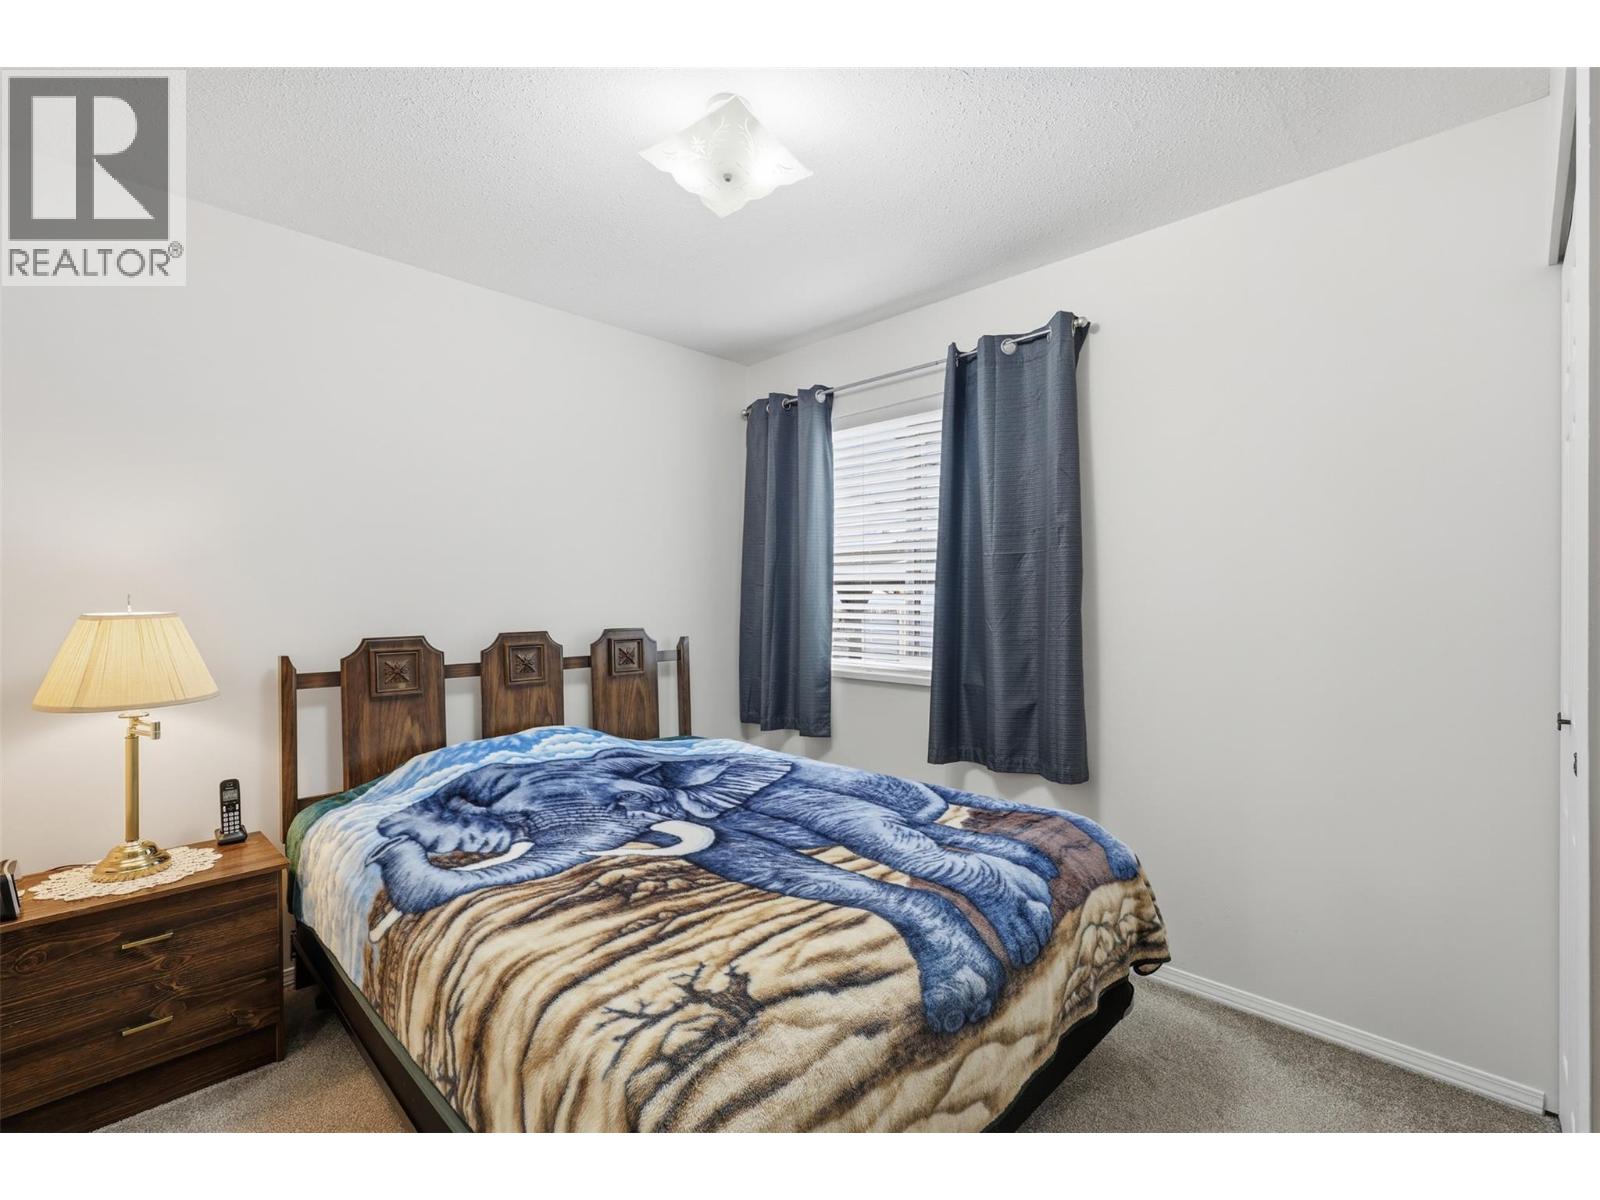
| Main Level | Bedroom | 12' x 8'10'' | ||
| Main Level | Primary Bedroom | 14' x 12' | ||
| Main Level | Bedroom | 10' x 8'8'' | ||
| Main Level | Laundry Room | 7' x 6'6'' | ||
| Main Level | Kitchen | 8' x 7'6'' | ||
| Main Level | Dining Room | 14' x 9' | ||
| Main Level | Living Room | 15'8'' x 12' | ||
| Main Level | 4pc Bathroom | Measurements not available |
Utilities
| Cable | Available |
| Electricity | Available |
| Natural Gas | Available |
| Telephone | Available |
| Sewer | Available |
| Water | Available |
Contact Us
Contact us for more information

The trademarks REALTOR®, REALTORS®, and the REALTOR® logo are controlled by The Canadian Real Estate Association (CREA) and identify real estate professionals who are members of CREA. The trademarks MLS®, Multiple Listing Service® and the associated logos are owned by The Canadian Real Estate Association (CREA) and identify the quality of services provided by real estate professionals who are members of CREA. The trademark DDF® is owned by The Canadian Real Estate Association (CREA) and identifies CREA's Data Distribution Facility (DDF®)
June 19 2026 08:00:04
Association of Interior REALTORS®
Canada Flex Realty Group