
4577 Capilano Road North Vancouver, British Columbia V7R 4K2

$2,706,900
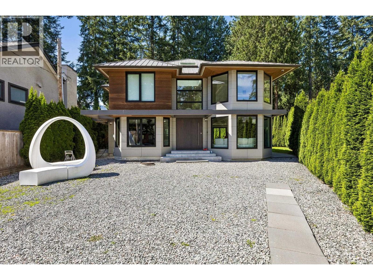
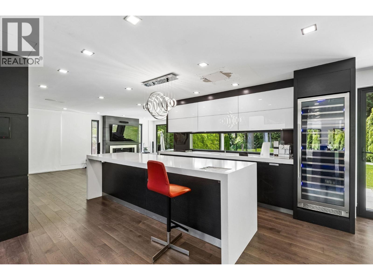
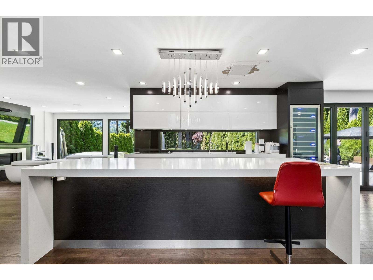
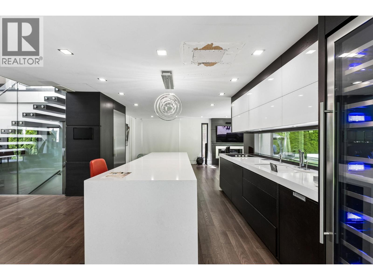
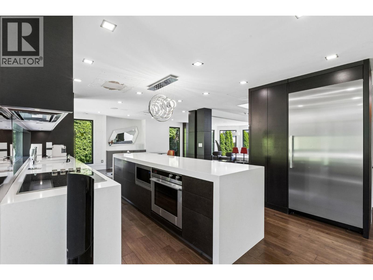
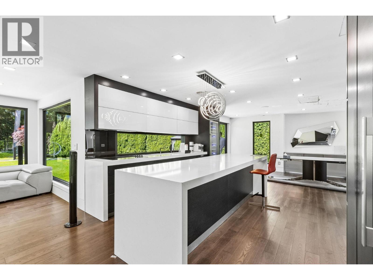
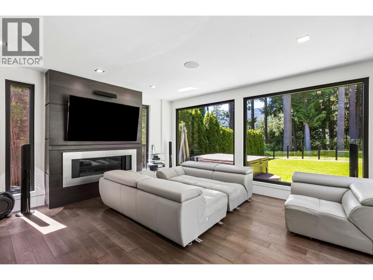
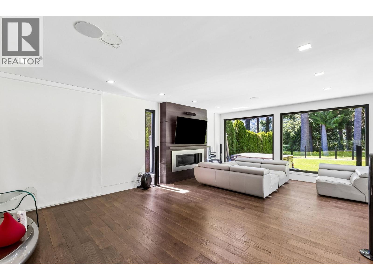
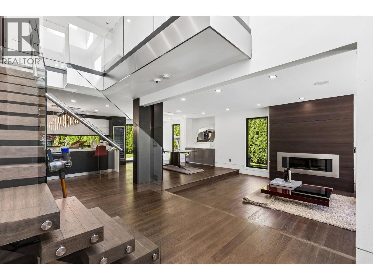
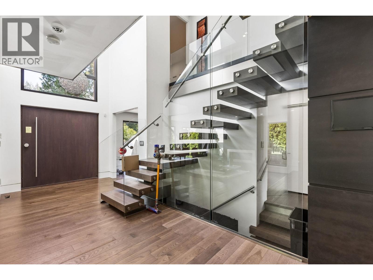
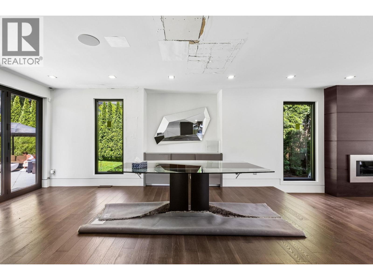
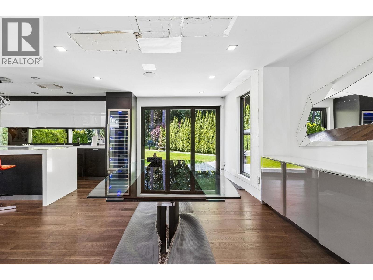
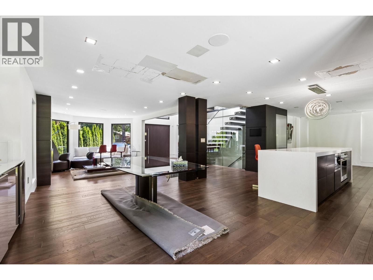
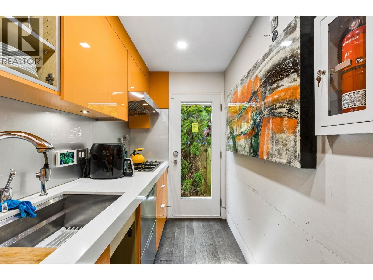
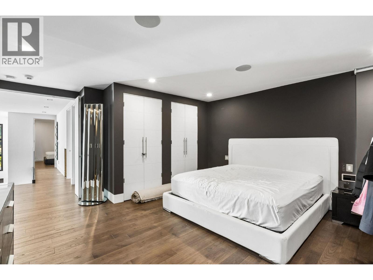
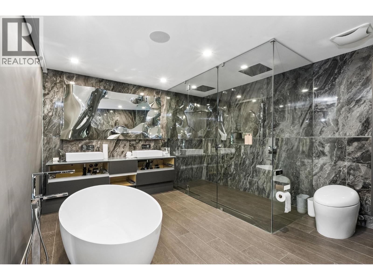
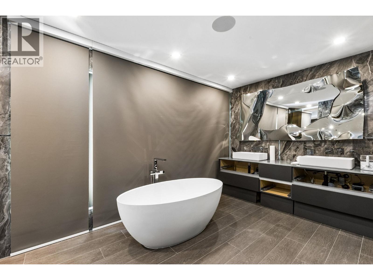
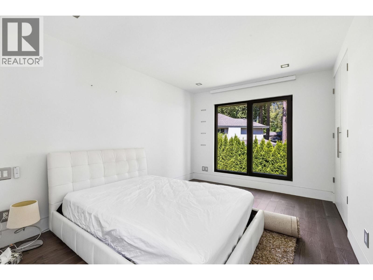
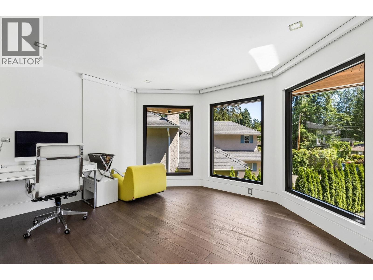
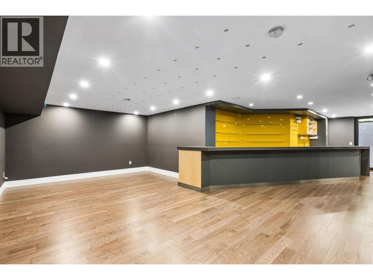
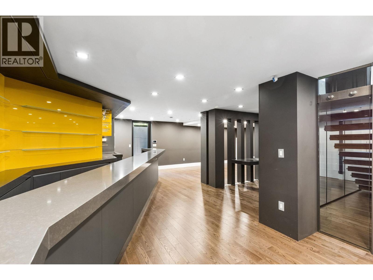
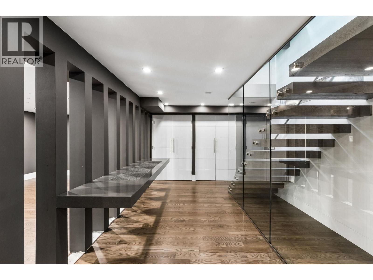
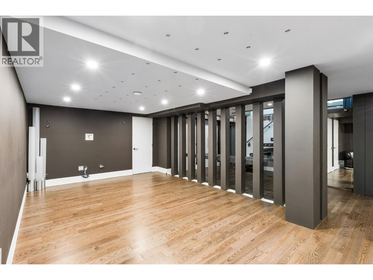
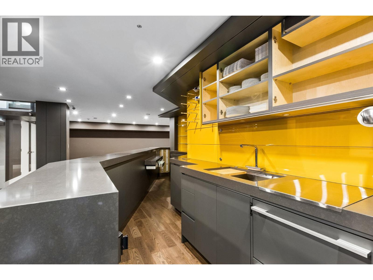
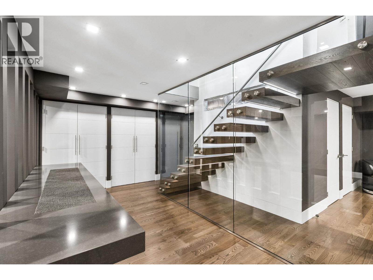
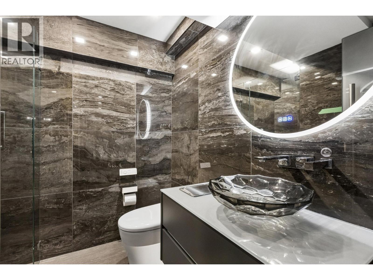
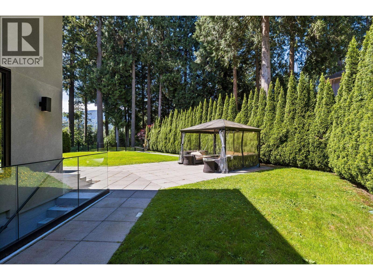
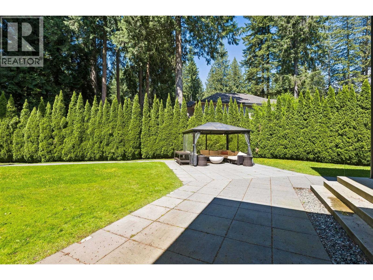
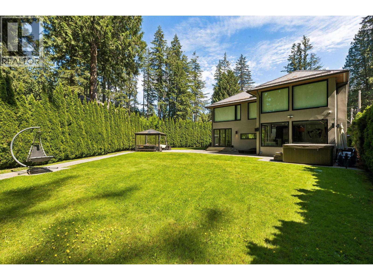
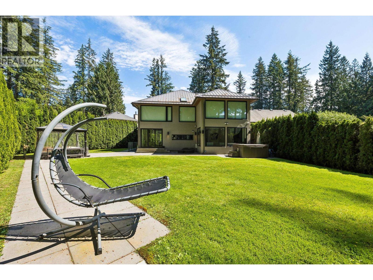
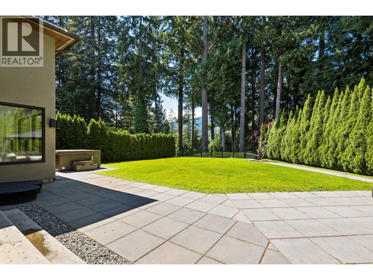
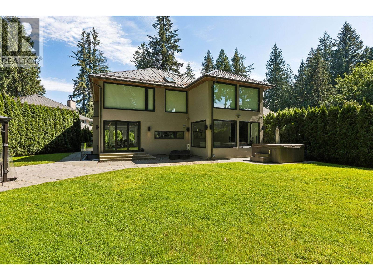
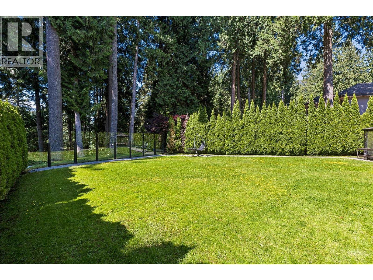
Tucked on a quiet cul-de-sac off Capilano Road, this exceptional custom residence overlooks the Capilano River canyon in sought-after Canyon Heights. Showcasing outstanding craftsmanship, custom millwork, designer cabinetry, and premium finishings throughout, the open-concept main level offers elegant living and dining spaces, a chef-inspired kitchen with separate wok kitchen, private office, and inviting family room. Upstairs features 4 spacious bedrooms, including a luxurious primary retreat with spa-inspired ensuite and serene canyon views. The walk-out lower level is an entertainer´s dream with a full serving bar, dance floor, recreation room, his & hers washrooms, and separate entrance-perfect for hosting large gatherings. Complete with a private tranquil backyard (id:63476)
Property Details
| MLS® Number | R3137820 |
| Property Type | Single Family |
| Amenities Near By | Golf Course |
| Features | Central Location, Cul-de-sac, Private Setting |
| Parking Space Total | 6 |
| View Type | View |
Building
| Bathroom Total | 6 |
| Bedrooms Total | 4 |
| Appliances | All |
| Architectural Style | 2 Level |
| Basement Development | Unknown |
| Basement Features | Unknown |
| Basement Type | Full (unknown) |
| Constructed Date | 1988 |
| Construction Style Attachment | Detached |
| Cooling Type | Air Conditioned |
| Fireplace Present | Yes |
| Fireplace Total | 2 |
| Heating Type | Forced Air |
| Size Interior | 4,299 Sqft |
| Type | House |
Land
| Acreage | No |
| Land Amenities | Golf Course |
| Size Irregular | 8279.61 |
| Size Total | 8279.61 Sqft |
| Size Total Text | 8279.61 Sqft |
Contact Us
Contact us for more information

The trademarks REALTOR®, REALTORS®, and the REALTOR® logo are controlled by The Canadian Real Estate Association (CREA) and identify real estate professionals who are members of CREA. The trademarks MLS®, Multiple Listing Service® and the associated logos are owned by The Canadian Real Estate Association (CREA) and identify the quality of services provided by real estate professionals who are members of CREA. The trademark DDF® is owned by The Canadian Real Estate Association (CREA) and identifies CREA's Data Distribution Facility (DDF®)
August 12 2026 05:58:21
Greater Vancouver REALTORS®
Royal LePage Sterling Realty