
82 Island Cove Road Bay Bulls, Newfoundland & Labrador a0a 4k0

$569,900
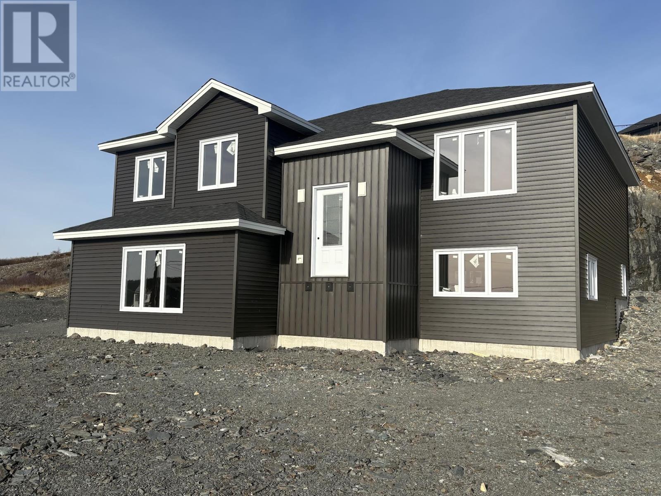
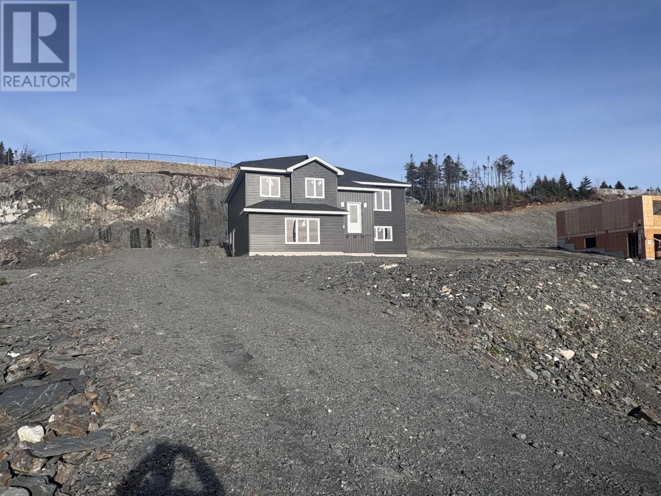
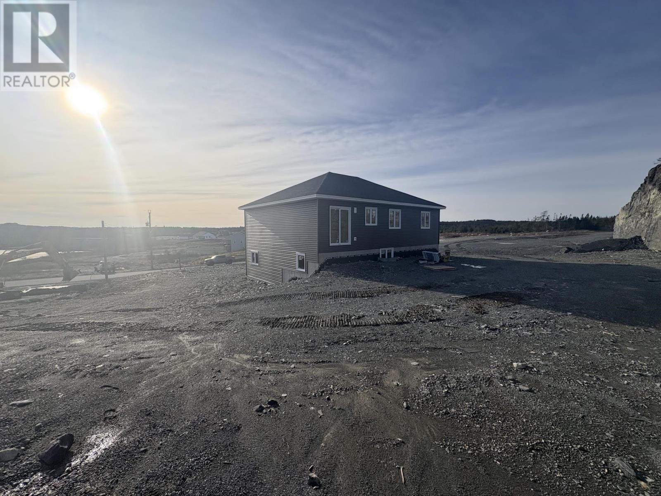
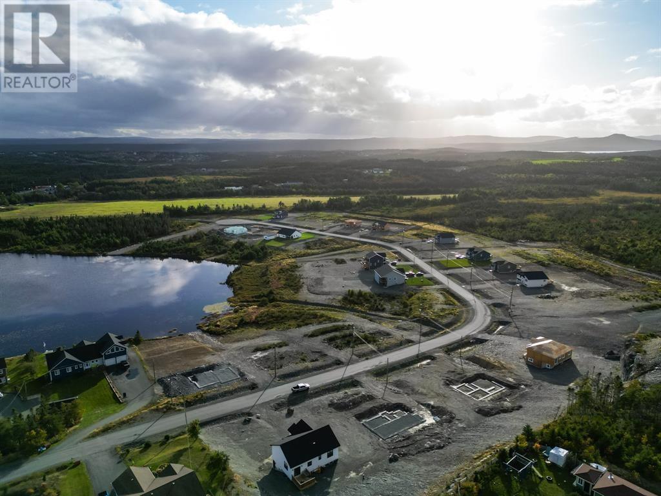
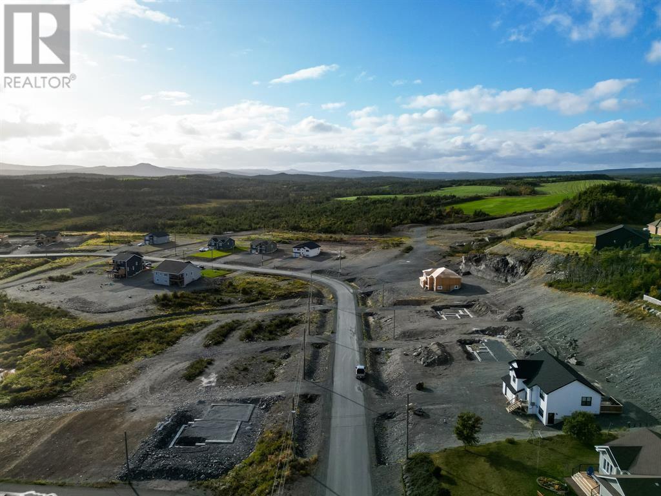
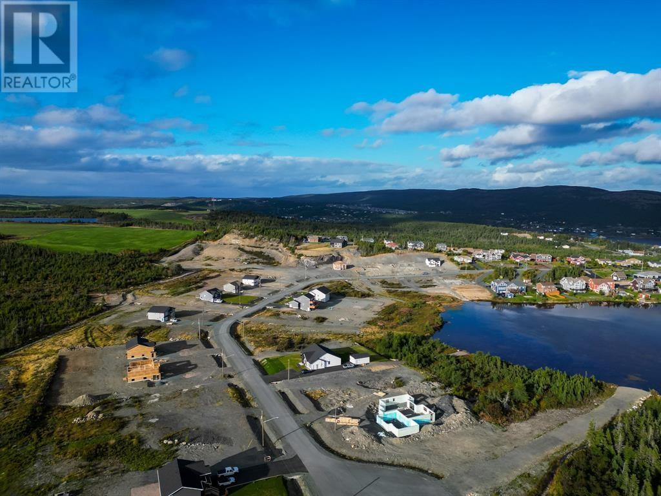
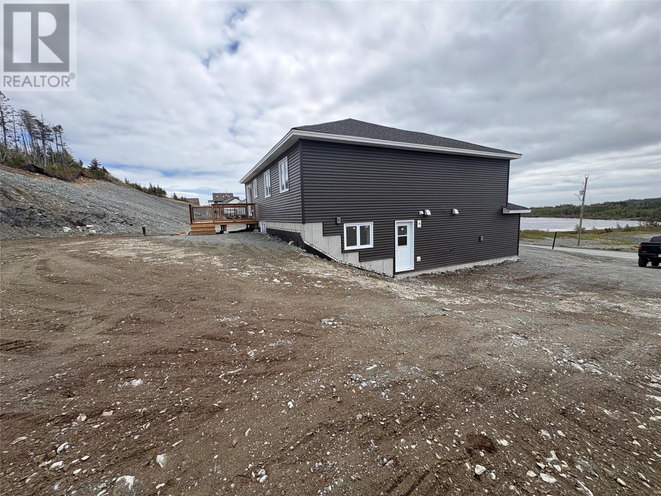
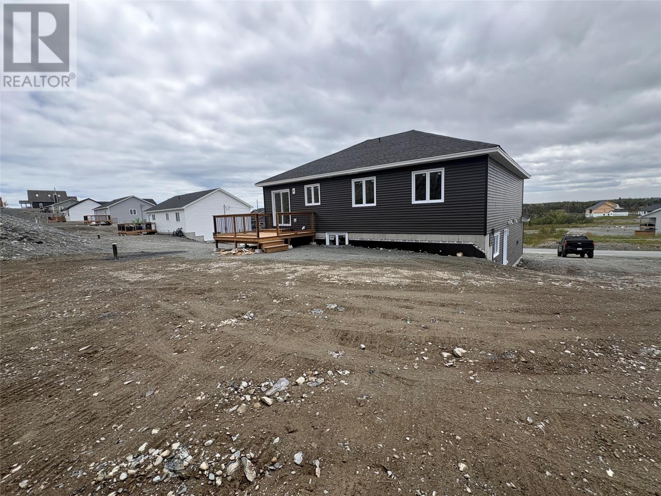
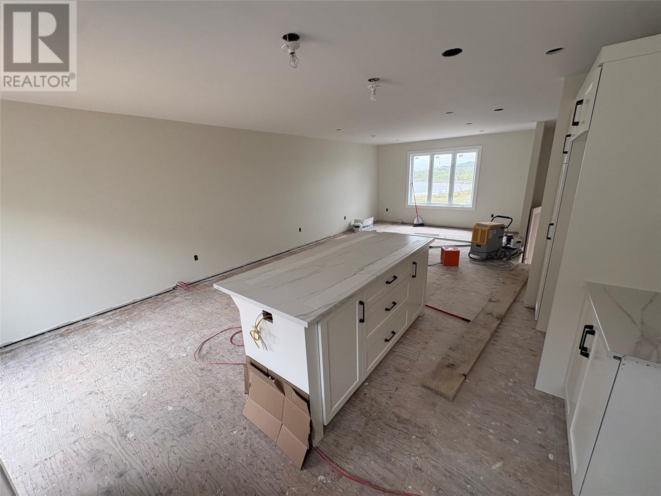
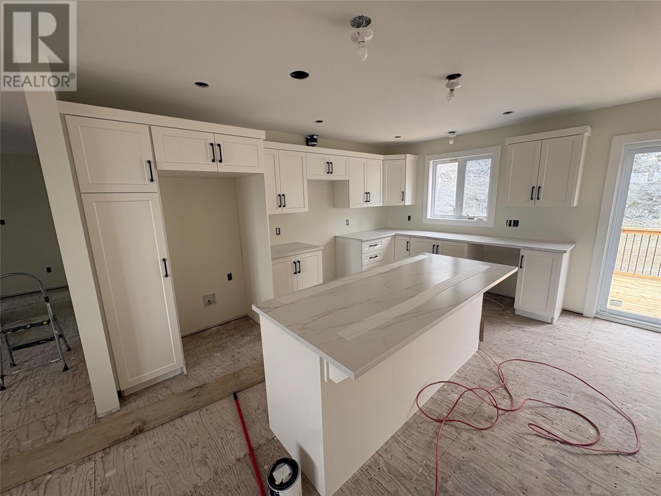
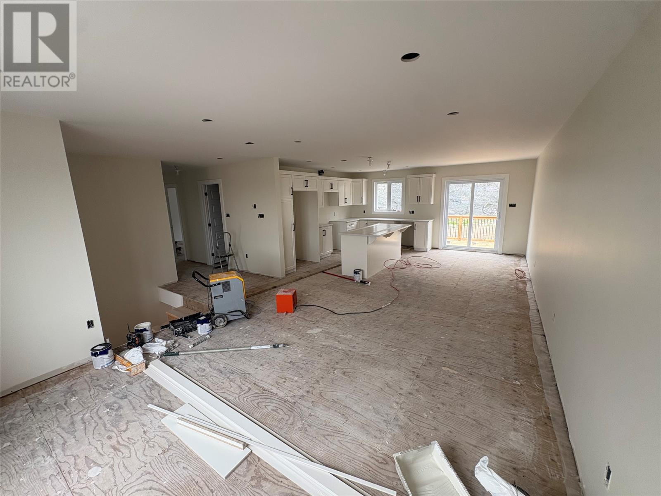
2-Apartment home nestled in a quiet, family-friendly subdivision in scenic Bay Bulls. This stunning new construction offers the perfect blend of tranquility and convenience—just 20 minutes from the city. Perched overlooking a serene pond, this beautifully designed 2-apartment home is ideal for homeowners and investors alike. The main unit features 3 spacious bedrooms, including a primary bedroom with a private ensuite. The open-concept layout offers a bright, modern kitchen and a cozy living area that’s ideal for entertaining or relaxing with family. There is also a spacious rec room downstairs. The self-contained 2-bedroom apartment offers excellent income potential or space for extended family, with its own private entrance and separate utilities. Enjoy the peaceful surroundings, beautiful views, and the comfort of a well-built, energy-efficient home in a sought-after location. Don’t miss this opportunity to own a brand-new home in beautiful Bay Bulls. (id:63476)
Property Details
| MLS® Number | 1299256 |
| Property Type | Single Family |
| View Type | Ocean View |
Building
| Bathroom Total | 3 |
| Bedrooms Above Ground | 3 |
| Bedrooms Below Ground | 2 |
| Bedrooms Total | 5 |
| Architectural Style | Bungalow |
| Constructed Date | 2025 |
| Construction Style Attachment | Detached |
| Cooling Type | Air Exchanger |
| Exterior Finish | Vinyl Siding |
| Flooring Type | Mixed Flooring |
| Foundation Type | Concrete |
| Heating Fuel | Electric |
| Roof Material | Asphalt Shingle |
| Roof Style | Unknown |
| Stories Total | 1 |
| Size Interior | 2,814 Sqft |
| Type | Two Apartment House |
| Utility Water | Drilled Well |
Land
| Acreage | No |
| Sewer | Septic Tank |
| Size Irregular | 92.96x168.88x138.22x212.04 |
| Size Total Text | 92.96x168.88x138.22x212.04|under 1/2 Acre |
| Zoning Description | Res |
Rooms
| Level | Type | Length | Width | Dimensions |
|---|---|---|---|---|
| Basement | Bath (# Pieces 1-6) | 4 pcs | ||
| Basement | Bedroom | 8 x 9.2 | ||
| Basement | Bedroom | 13 x 10.10 | ||
| Basement | Living Room | 13 x 10.2 | ||
| Basement | Kitchen | 13.2 x 8.2 | ||
| Basement | Recreation Room | 18 x 17 | ||
| Main Level | Ensuite | 3 pc | ||
| Main Level | Bath (# Pieces 1-6) | 4 pc | ||
| Main Level | Bedroom | 12.8 x 9 | ||
| Main Level | Bedroom | 13 x 9 | ||
| Main Level | Primary Bedroom | 12.8 x 15 | ||
| Main Level | Dining Room | 8.5 x 15 | ||
| Main Level | Living Room | 13.2 x 14.2 | ||
| Main Level | Kitchen | 9 x 15 |
Contact Us
Contact us for more information

The trademarks REALTOR®, REALTORS®, and the REALTOR® logo are controlled by The Canadian Real Estate Association (CREA) and identify real estate professionals who are members of CREA. The trademarks MLS®, Multiple Listing Service® and the associated logos are owned by The Canadian Real Estate Association (CREA) and identify the quality of services provided by real estate professionals who are members of CREA. The trademark DDF® is owned by The Canadian Real Estate Association (CREA) and identifies CREA's Data Distribution Facility (DDF®)
July 31 2026 02:04:25
Newfoundland & Labrador Association of REALTORS®
Hanlon Realty