
10730 Mcdonald Road, Fairfield Island Chilliwack, British Columbia V2P 7L6

$799,999
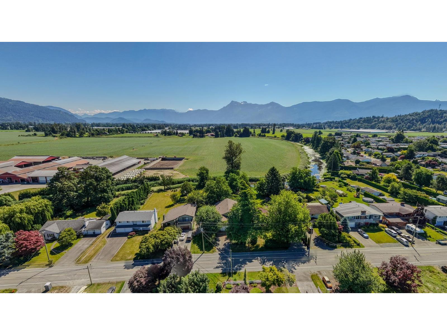
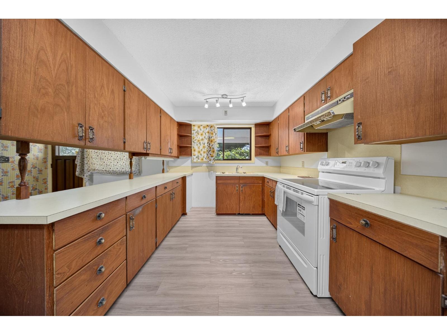
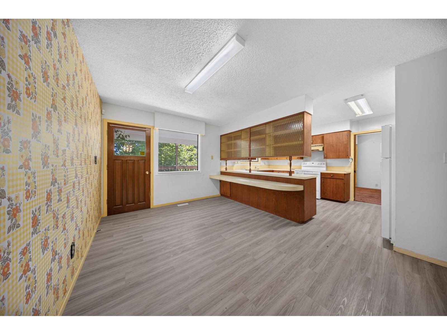
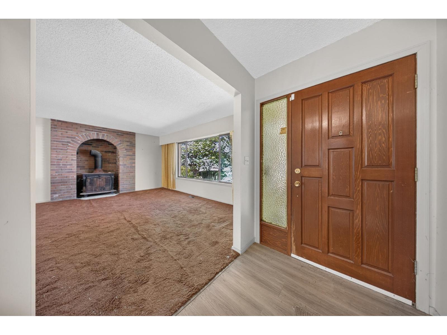
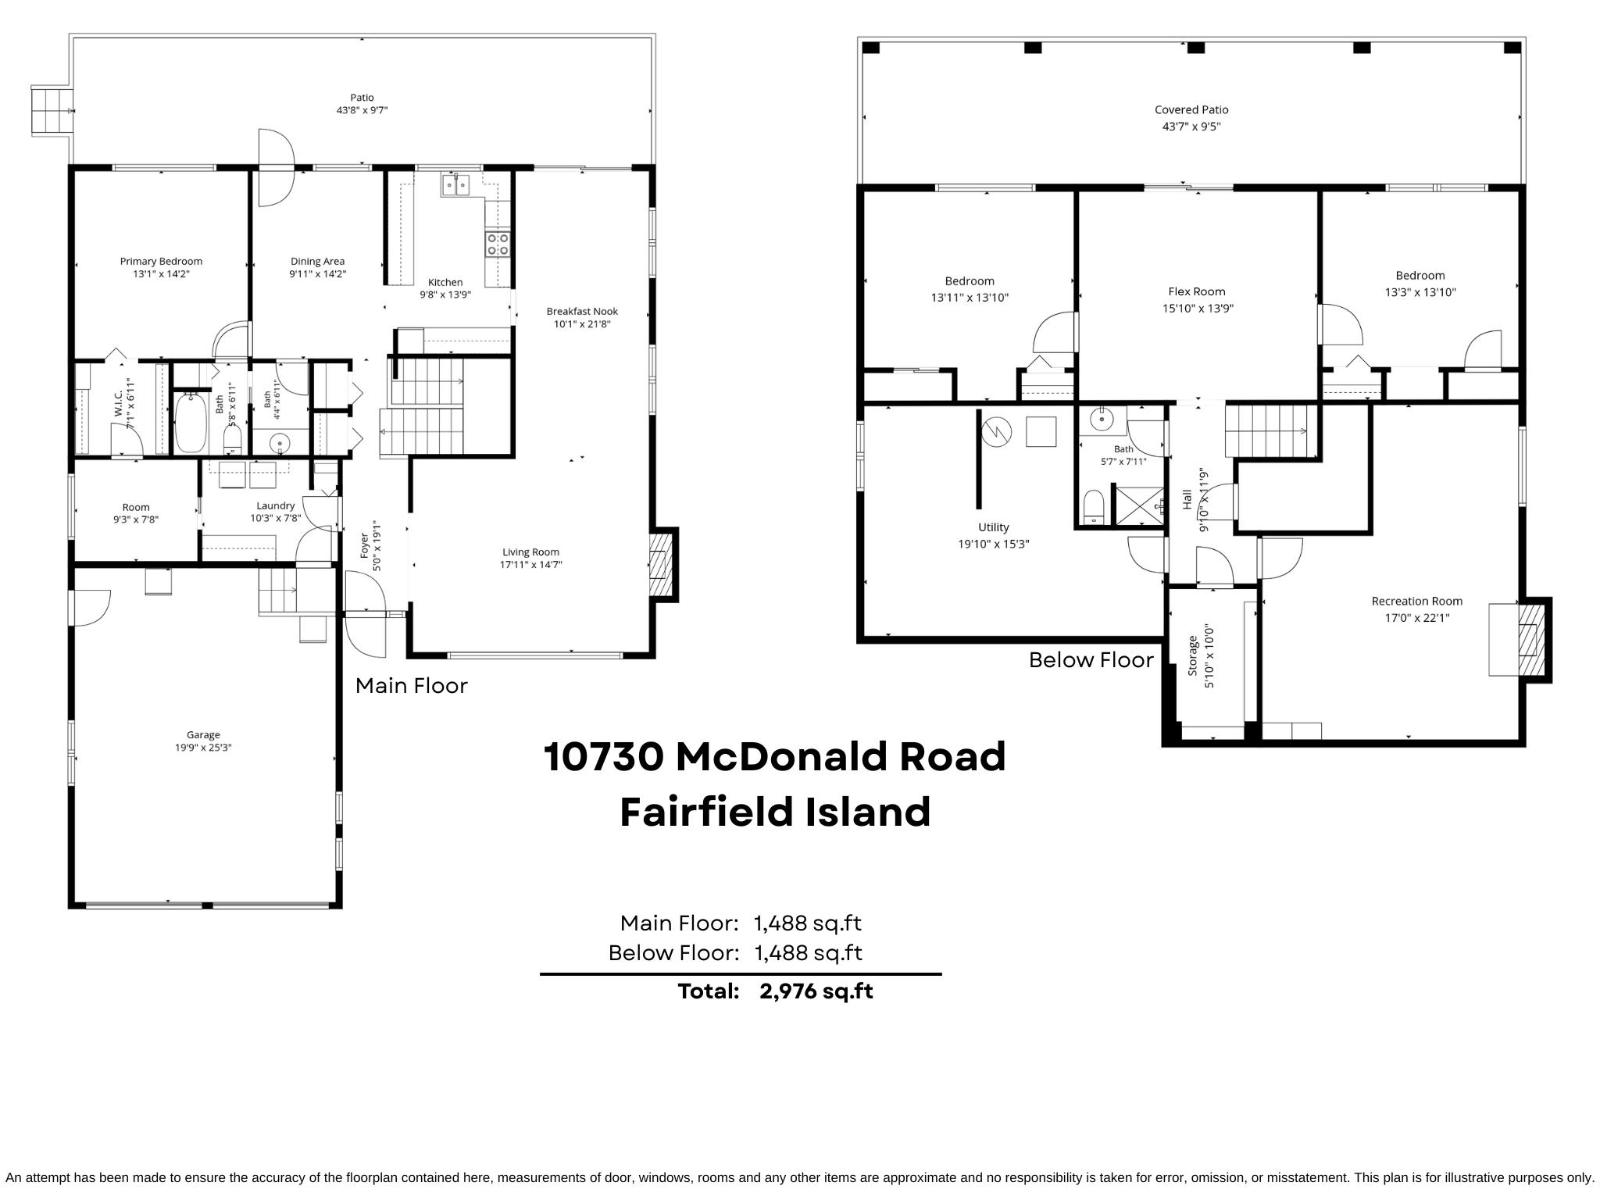
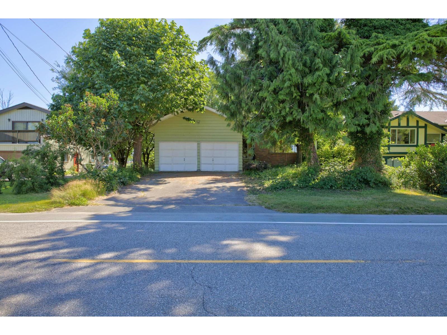
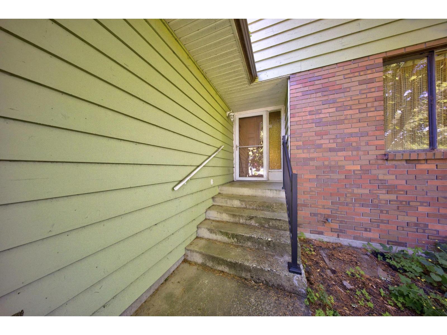
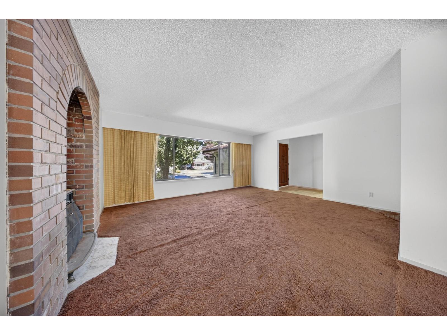
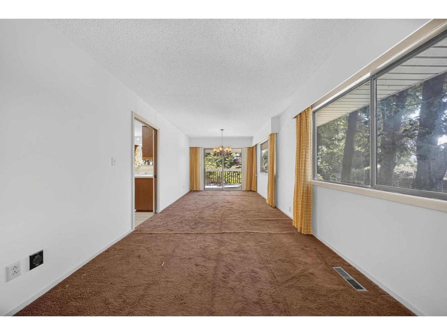
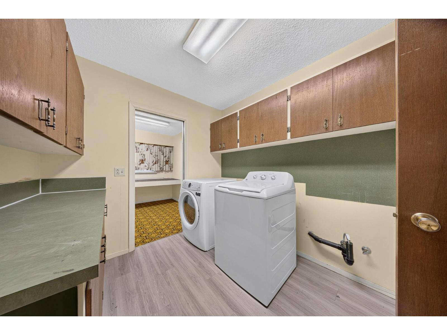
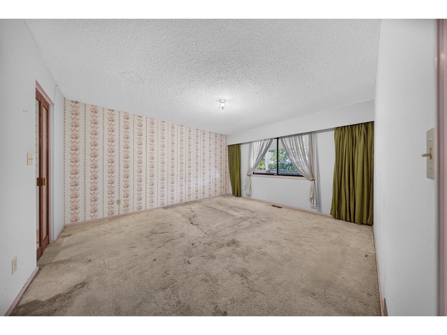
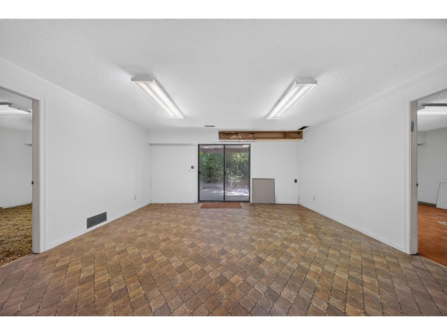
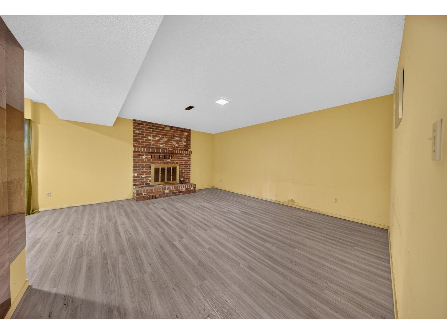
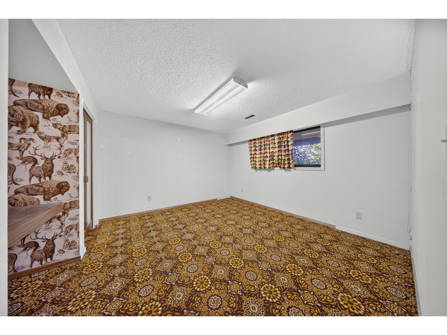
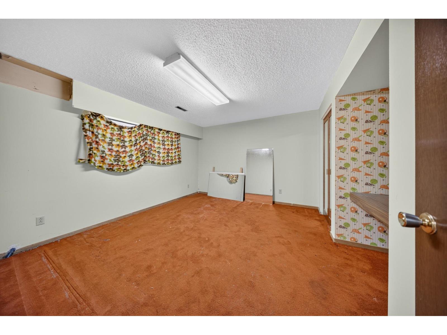
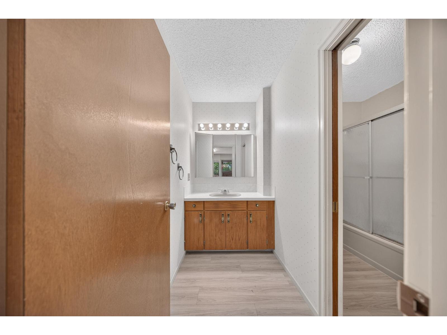
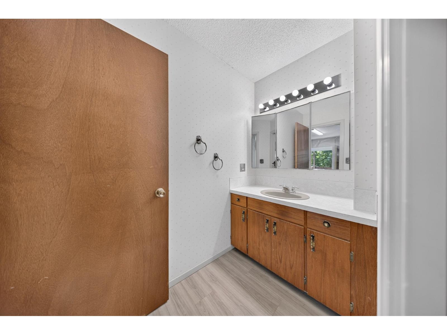
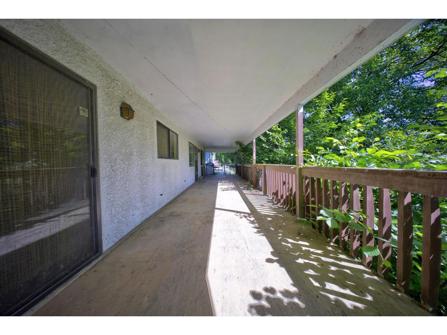
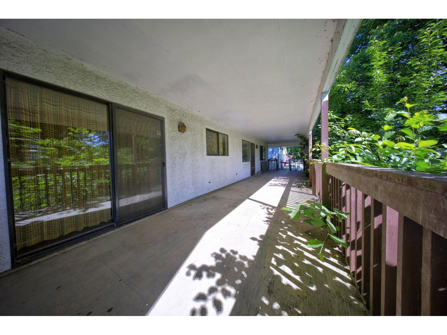
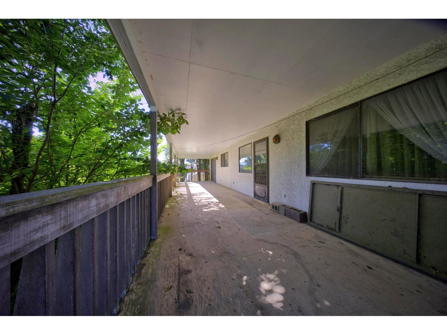
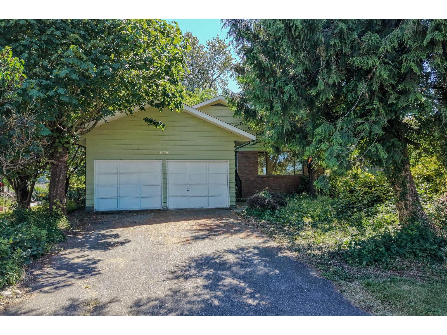
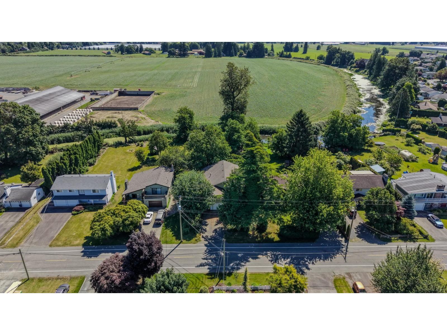
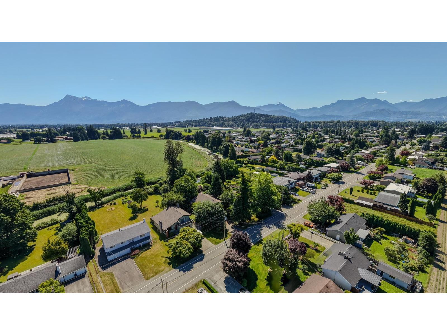
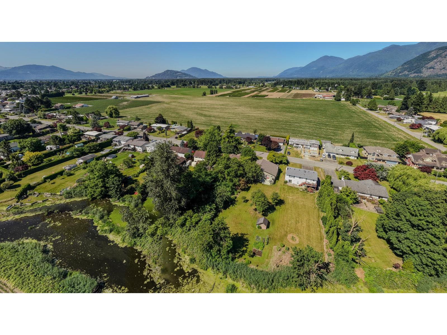
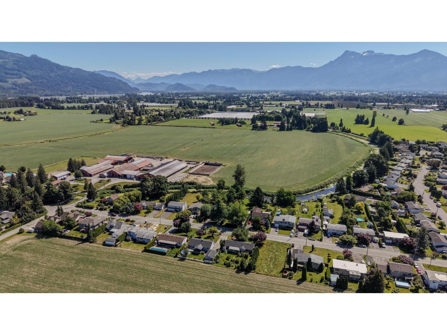
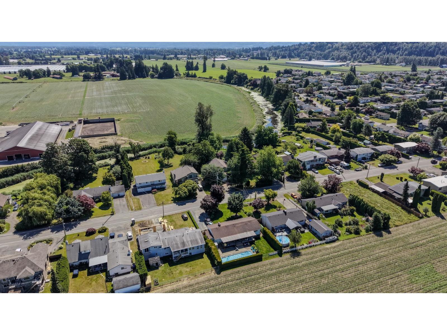
Spacious RANCHER WITH BASEMENT offering the ease of MAIN-FLOOR LIVING and ENDLESS POTENTIAL! Featuring a functional layout with the PRIMARY BEDROOM and LAUNDRY on the main level, this home is ready for your ideas and personal touch. The BRIGHT KITCHEN and dining area provide a great foundation for future updates, while the DOUBLE GARAGE offers ample parking and storage. Downstairs you'll find TWO ADDITIONAL BEDROOMS and a MASSIVE REC ROOM with endless possibilities for a family room, games room, home theatre, or guest space. A fantastic HANDYMAN SPECIAL and opportunity for RENOVATORS, INVESTORS, OR BUYERS LOOKING TO BUILD EQUITY and customize a home to their taste. Bring your vision and UNLOCK THIS HOME'S FULL POTENTIAL! * PREC - Personal Real Estate Corporation (id:63476)
Property Details
| MLS® Number | R3137842 |
| Property Type | Single Family |
| Storage Type | Storage |
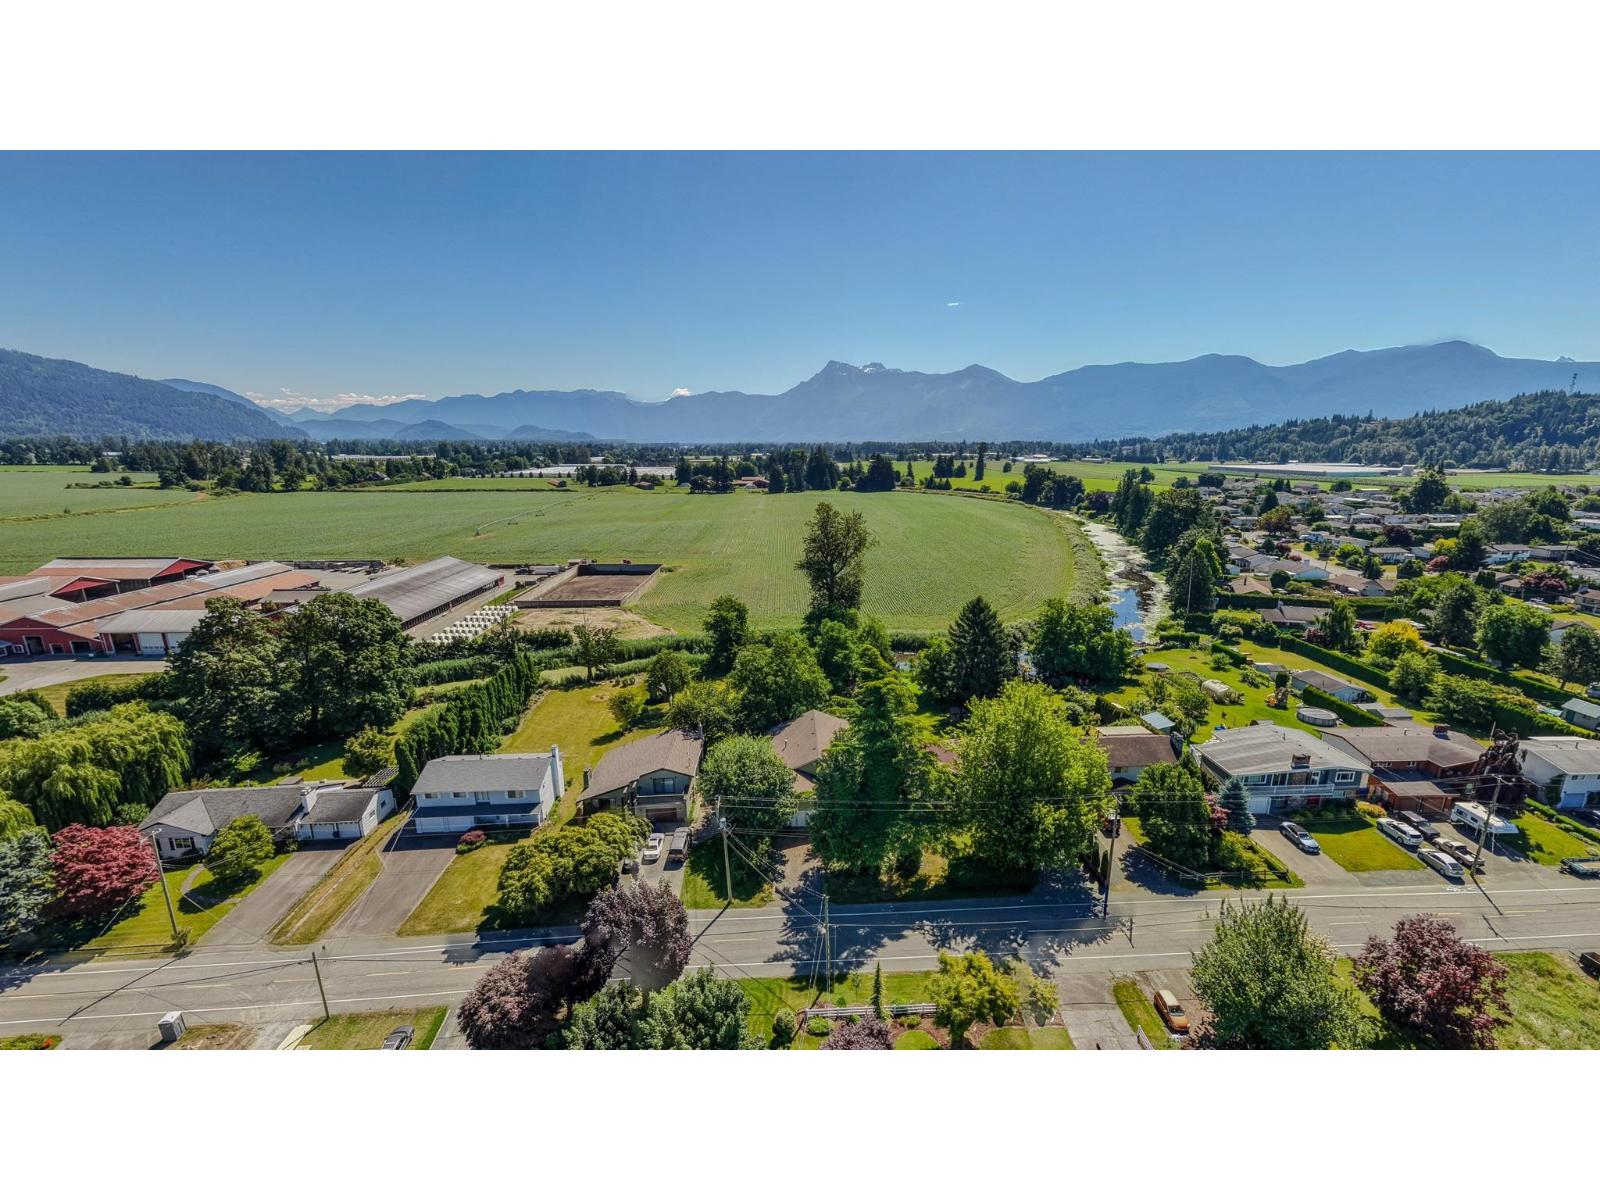
| View Type | Mountain View |
Building
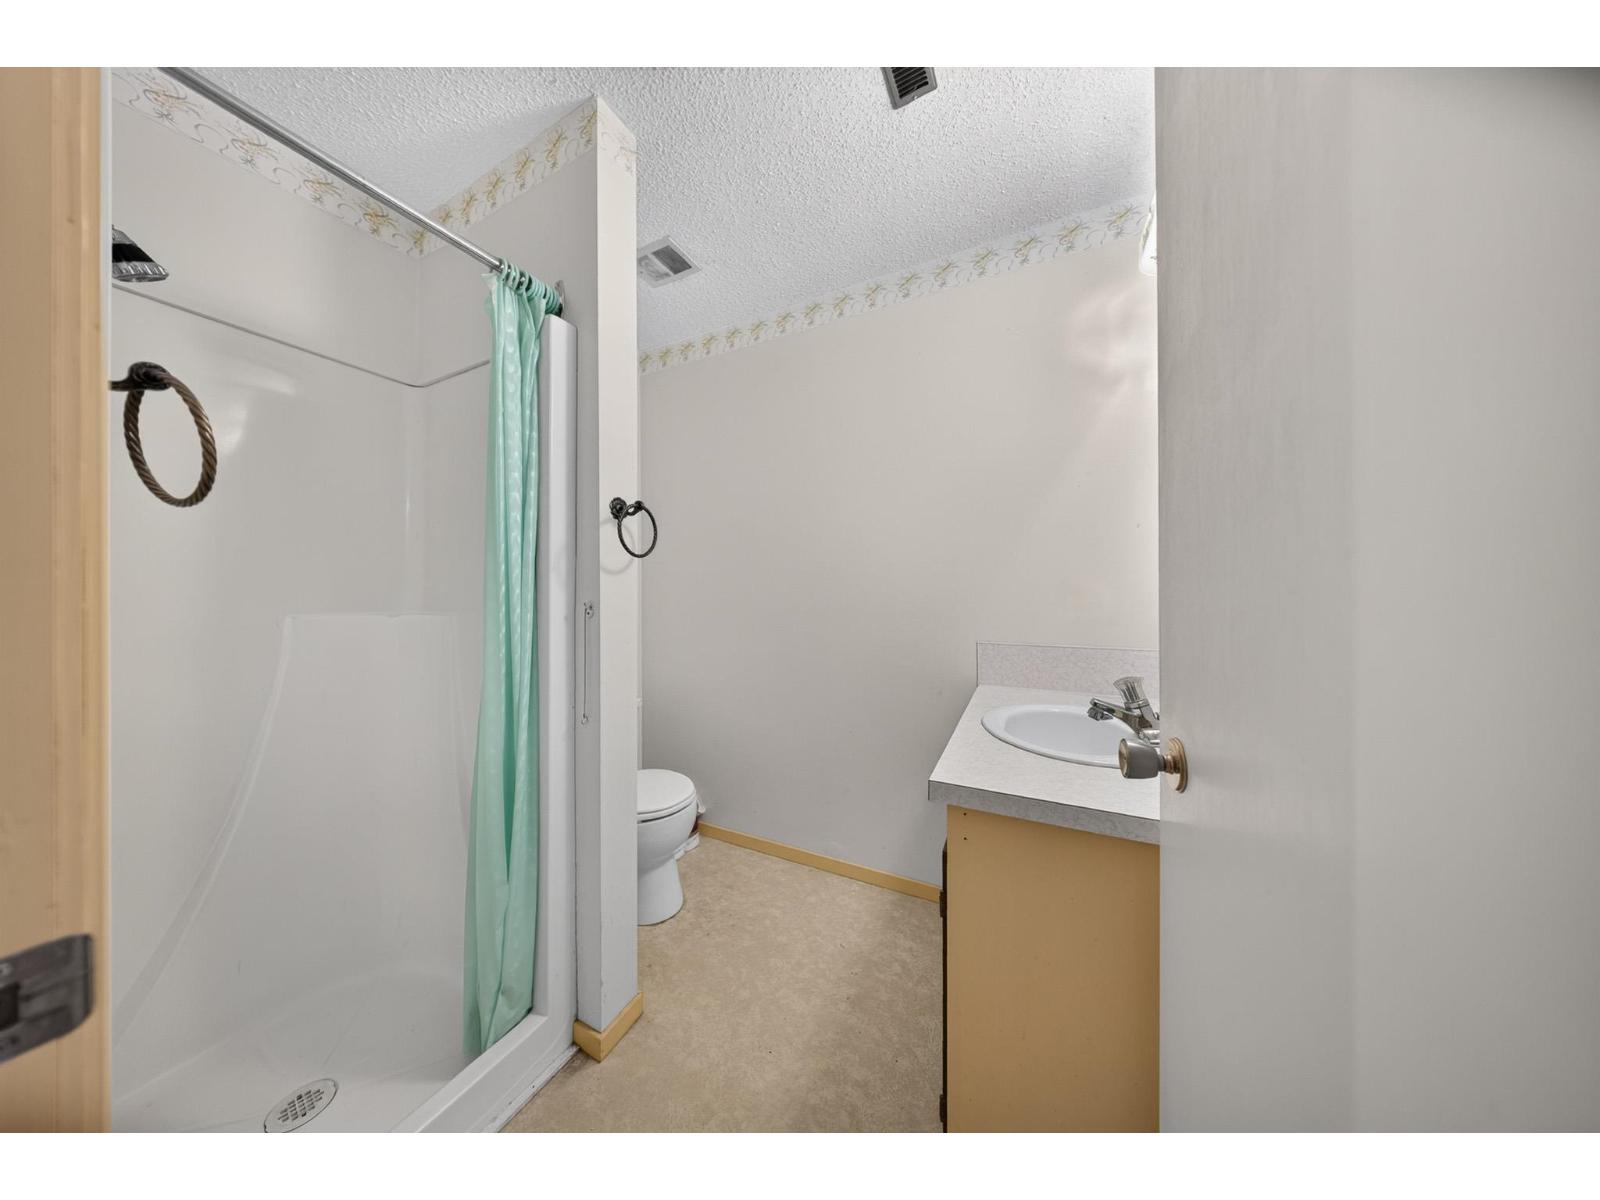
| Bathroom Total | 2 |
| Bedrooms Total | 3 |
| Amenities | Laundry - In Suite |
| Appliances | Washer/dryer Combo |
| Basement Development | Finished |
| Basement Type | Unknown (finished) |
| Constructed Date | 1977 |
| Construction Style Attachment | Detached |
| Fixture | Drapes/window Coverings |
| Heating Fuel | Natural Gas |
| Heating Type | Forced Air |
| Stories Total | 1 |
| Size Interior | 2,976 Sqft |
| Type | House |
Parking
| Garage | 2 |
Land
| Acreage | No |
| Size Frontage | 65 Ft ,10 In |
| Size Irregular | 15682 |
| Size Total | 15682 Sqft |
| Size Total Text | 15682 Sqft |
Rooms
| Level | Type | Length | Width | Dimensions |
|---|---|---|---|---|
| Lower Level | Utility Room | 19 ft ,10 in | 15 ft ,3 in | 19 ft ,10 in x 15 ft ,3 in |
| Lower Level | Bedroom 2 | 13 ft ,11 in | 13 ft ,10 in | 13 ft ,11 in x 13 ft ,10 in |
| Lower Level | Flex Space | 15 ft ,10 in | 13 ft ,9 in | 15 ft ,10 in x 13 ft ,9 in |
| Lower Level | Bedroom 3 | 13 ft ,3 in | 13 ft ,10 in | 13 ft ,3 in x 13 ft ,10 in |
| Lower Level | Recreational, Games Room | 17 ft | 22 ft ,1 in | 17 ft x 22 ft ,1 in |
| Lower Level | Storage | 5 ft ,10 in | 10 ft | 5 ft ,10 in x 10 ft |
| Main Level | Foyer | 5 ft | 19 ft ,1 in | 5 ft x 19 ft ,1 in |
| Main Level | Laundry Room | 10 ft ,3 in | 7 ft ,8 in | 10 ft ,3 in x 7 ft ,8 in |
| Main Level | Flex Space | 9 ft ,3 in | 7 ft ,8 in | 9 ft ,3 in x 7 ft ,8 in |
| Main Level | Living Room | 17 ft ,11 in | 14 ft ,7 in | 17 ft ,11 in x 14 ft ,7 in |
| Main Level | Dining Nook | 10 ft ,1 in | 21 ft ,8 in | 10 ft ,1 in x 21 ft ,8 in |
| Main Level | Kitchen | 9 ft ,8 in | 13 ft ,9 in | 9 ft ,8 in x 13 ft ,9 in |
| Main Level | Dining Room | 9 ft ,11 in | 14 ft ,2 in | 9 ft ,11 in x 14 ft ,2 in |
| Main Level | Primary Bedroom | 13 ft ,1 in | 14 ft ,2 in | 13 ft ,1 in x 14 ft ,2 in |
| Main Level | Other | 7 ft ,1 in | 6 ft ,11 in | 7 ft ,1 in x 6 ft ,11 in |
Contact Us
Contact us for more information

The trademarks REALTOR®, REALTORS®, and the REALTOR® logo are controlled by The Canadian Real Estate Association (CREA) and identify real estate professionals who are members of CREA. The trademarks MLS®, Multiple Listing Service® and the associated logos are owned by The Canadian Real Estate Association (CREA) and identify the quality of services provided by real estate professionals who are members of CREA. The trademark DDF® is owned by The Canadian Real Estate Association (CREA) and identifies CREA's Data Distribution Facility (DDF®)
June 19 2026 06:41:01
Chilliwack & District Real Estate Board
RE/MAX Nyda Realty Inc. (Vedder North)