
415 Commonwealth Road Unit# 428 Kelowna, British Columbia V4V 1P4
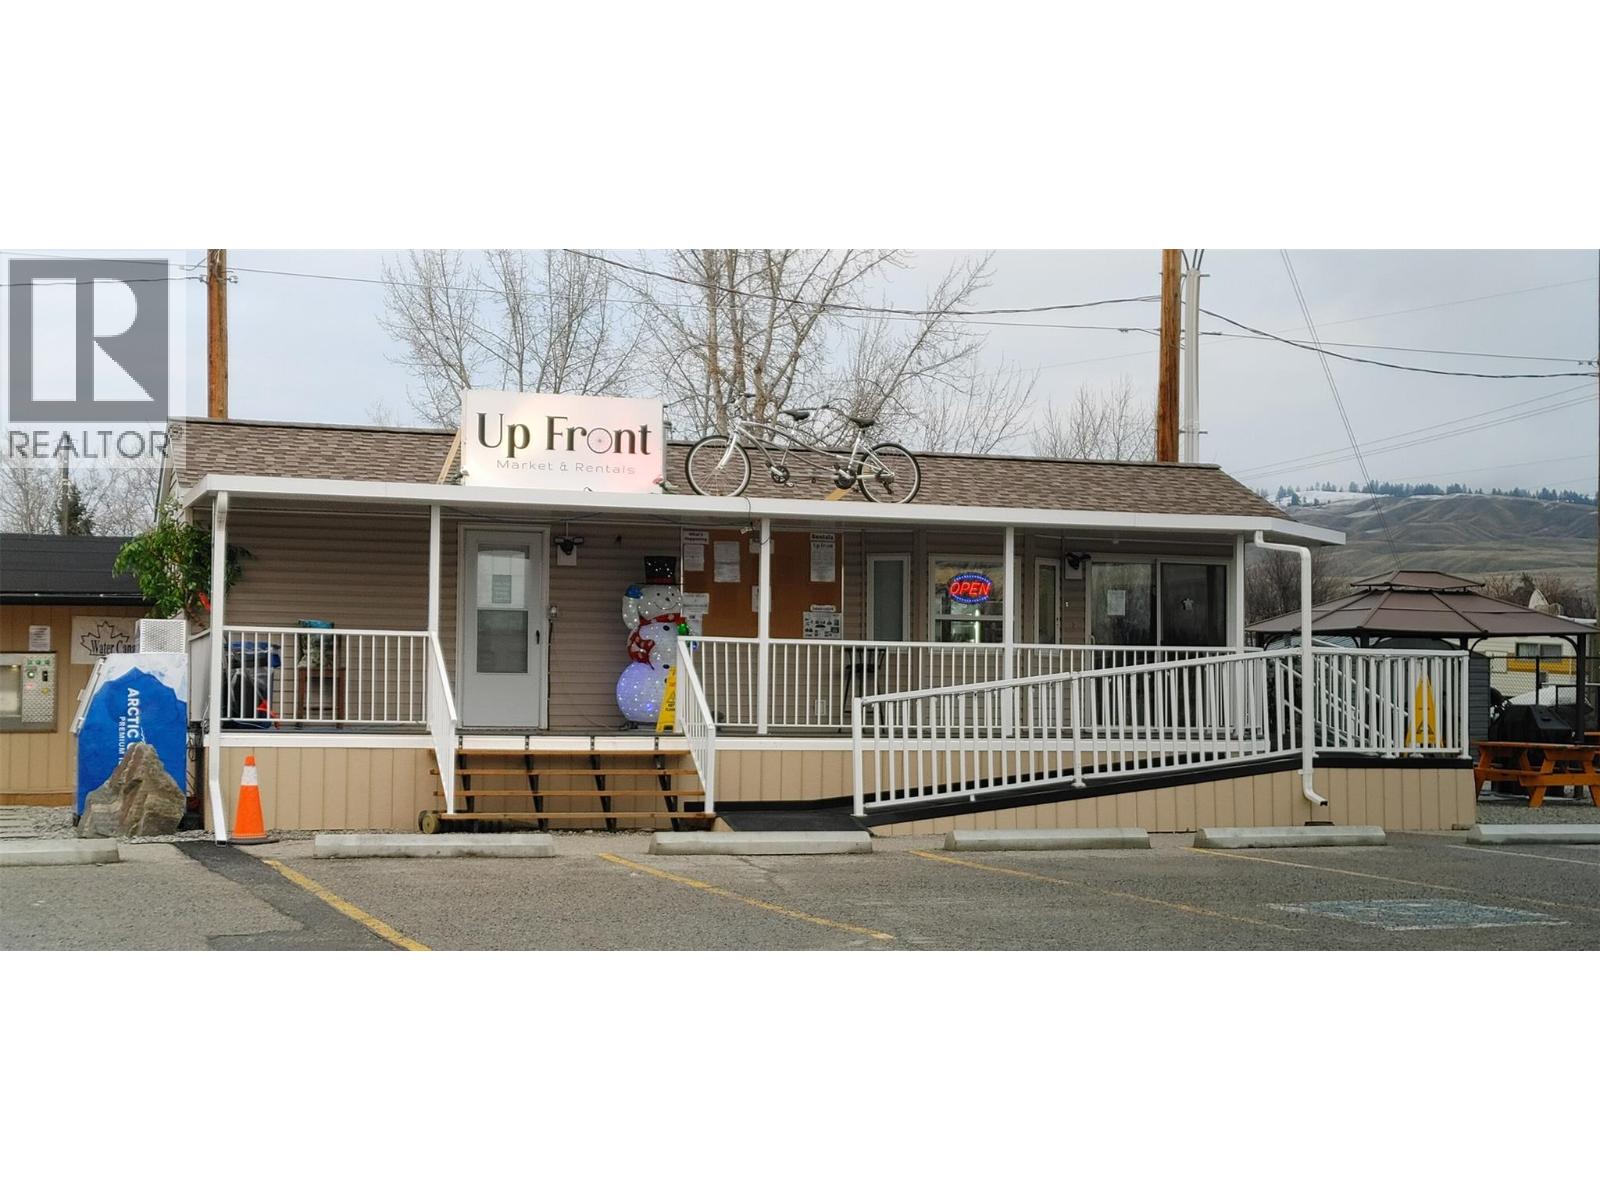

$198,900Maintenance,
$5,488.30 Yearly
Maintenance,
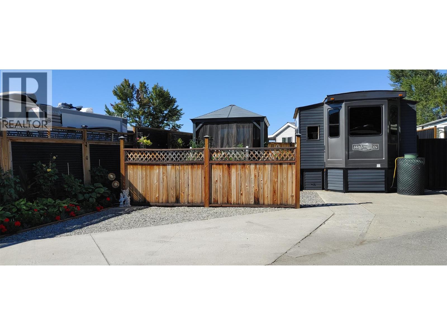
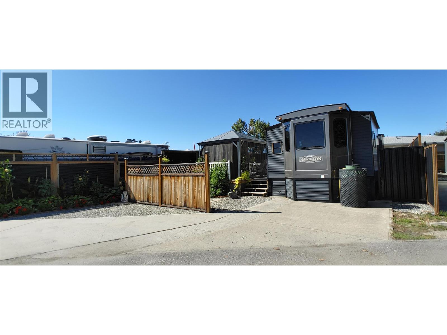
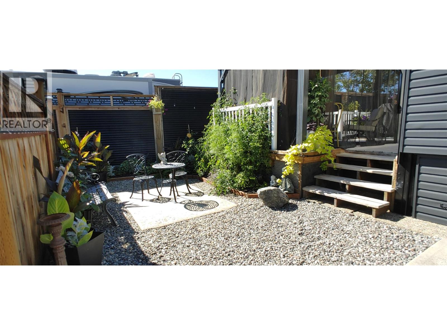
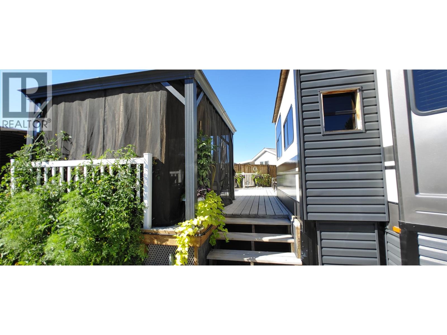
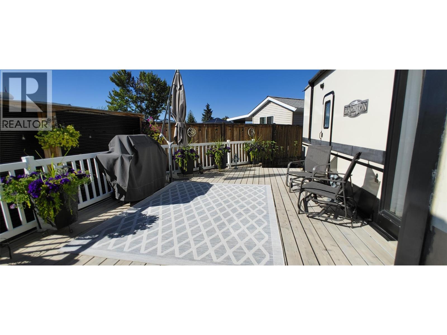
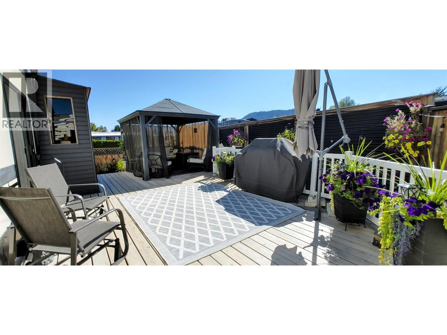
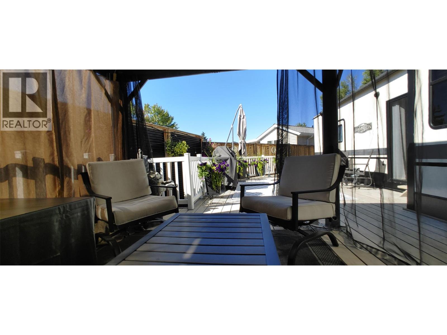
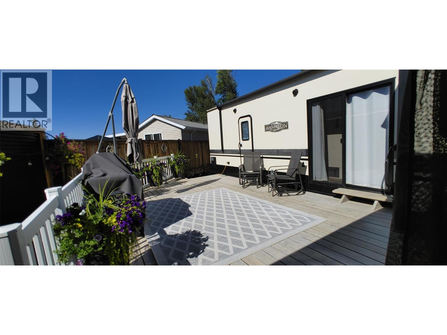
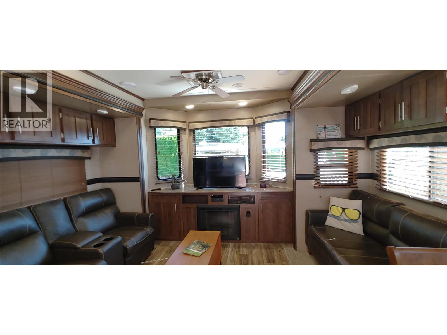
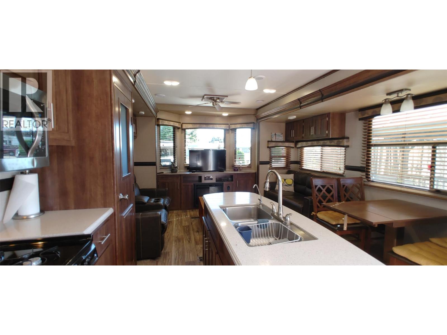
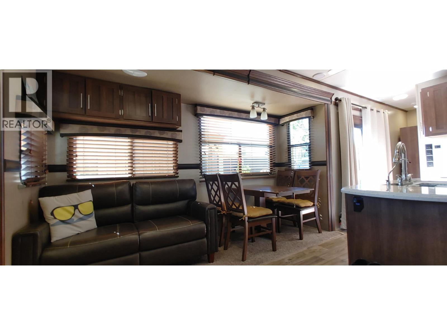
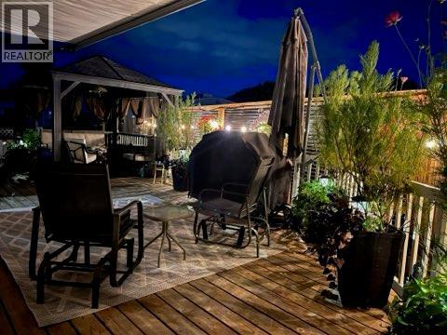
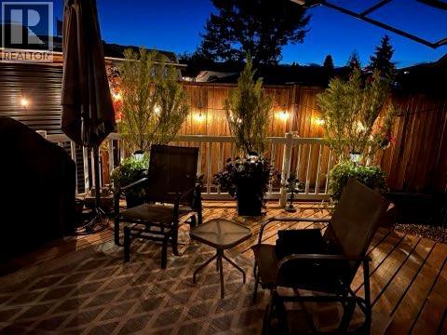
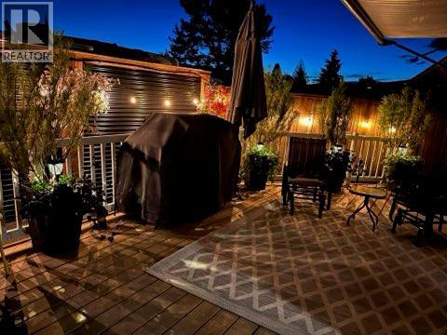
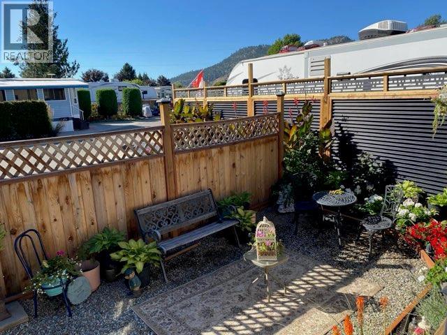
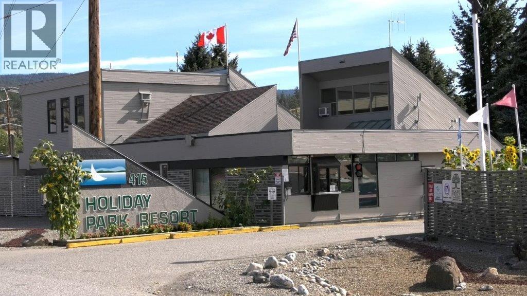
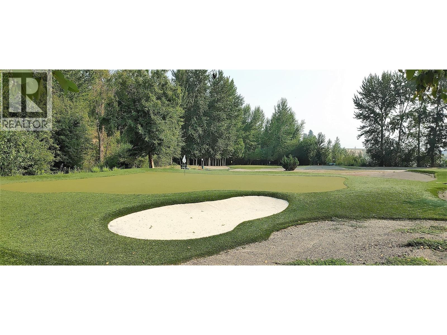
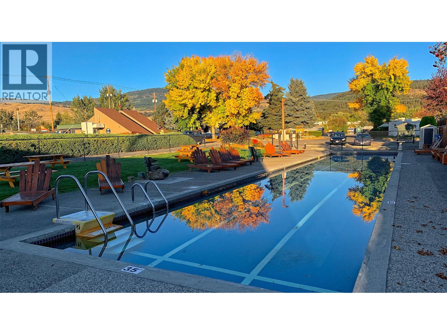
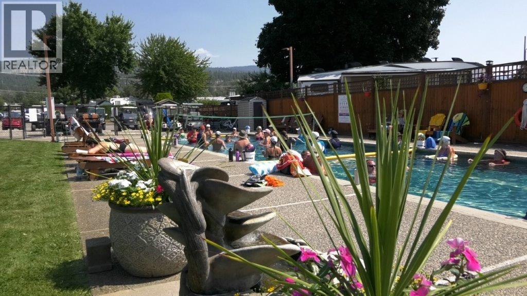
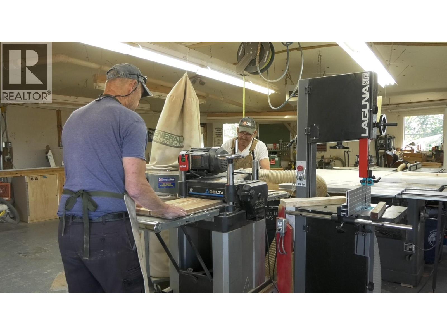
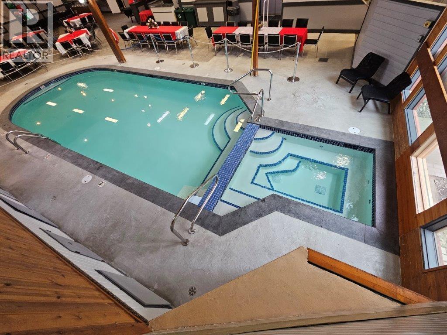
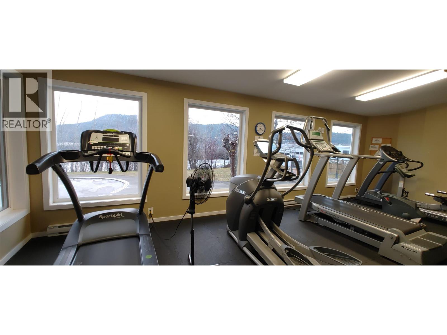
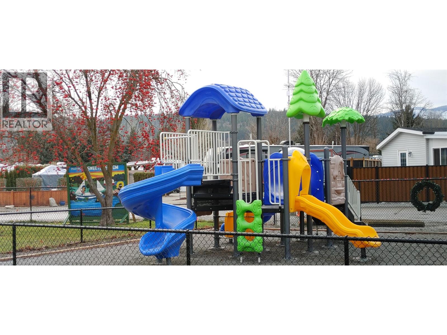
$5,488.30 YearlyWelcome to this well-cared-for Park Model home and lot located in the highly sought-after Holiday Park Resort. This property offers a beautifully maintained private outdoor living space, featuring a fenced yard, gazebo, and a quality-built cedar deck — an ideal setting for relaxing, entertaining, or enjoying the Okanagan lifestyle. Most outdoor furniture is included, preserving the charm and functionality of this inviting space. Whether you're looking for a comfortable place to live year-round or seeking a smart investment property, this lot offers excellent flexibility and appeal. As a resident of Holiday Park Resort, you’ll enjoy access to an impressive range of amenities, including swimming pools, hot tubs, fitness facilities, recreational areas, community events, and more. It’s a vibrant, welcoming community with something for everyone. Additional features include 50-amp electrical service, irrigation, a storage shed, and pet-friendly rules allowing two dogs of any size. Lease term extends to 2046. No Pad Rent. No PTT. This is a fantastic opportunity to secure a well-maintained property in a resort community known for its lifestyle, amenities, and year-round enjoyment — whether for personal use or as a smart investment. The information contained herein should not be relied upon without independent verification. (id:63476)
Property Details
| MLS® Number | 10392084 |
| Property Type | Recreational |
| Neigbourhood | Lake Country East / Oyama |
| Community Name | Holiday Park Resort |
| Community Features | Pets Allowed, Pet Restrictions, Pets Allowed With Restrictions, Rentals Allowed With Restrictions, Seniors Oriented |
| Features | Central Island |
| Parking Space Total | 3 |
| View Type | Mountain View |
Building
| Bathroom Total | 1 |
| Bedrooms Total | 1 |
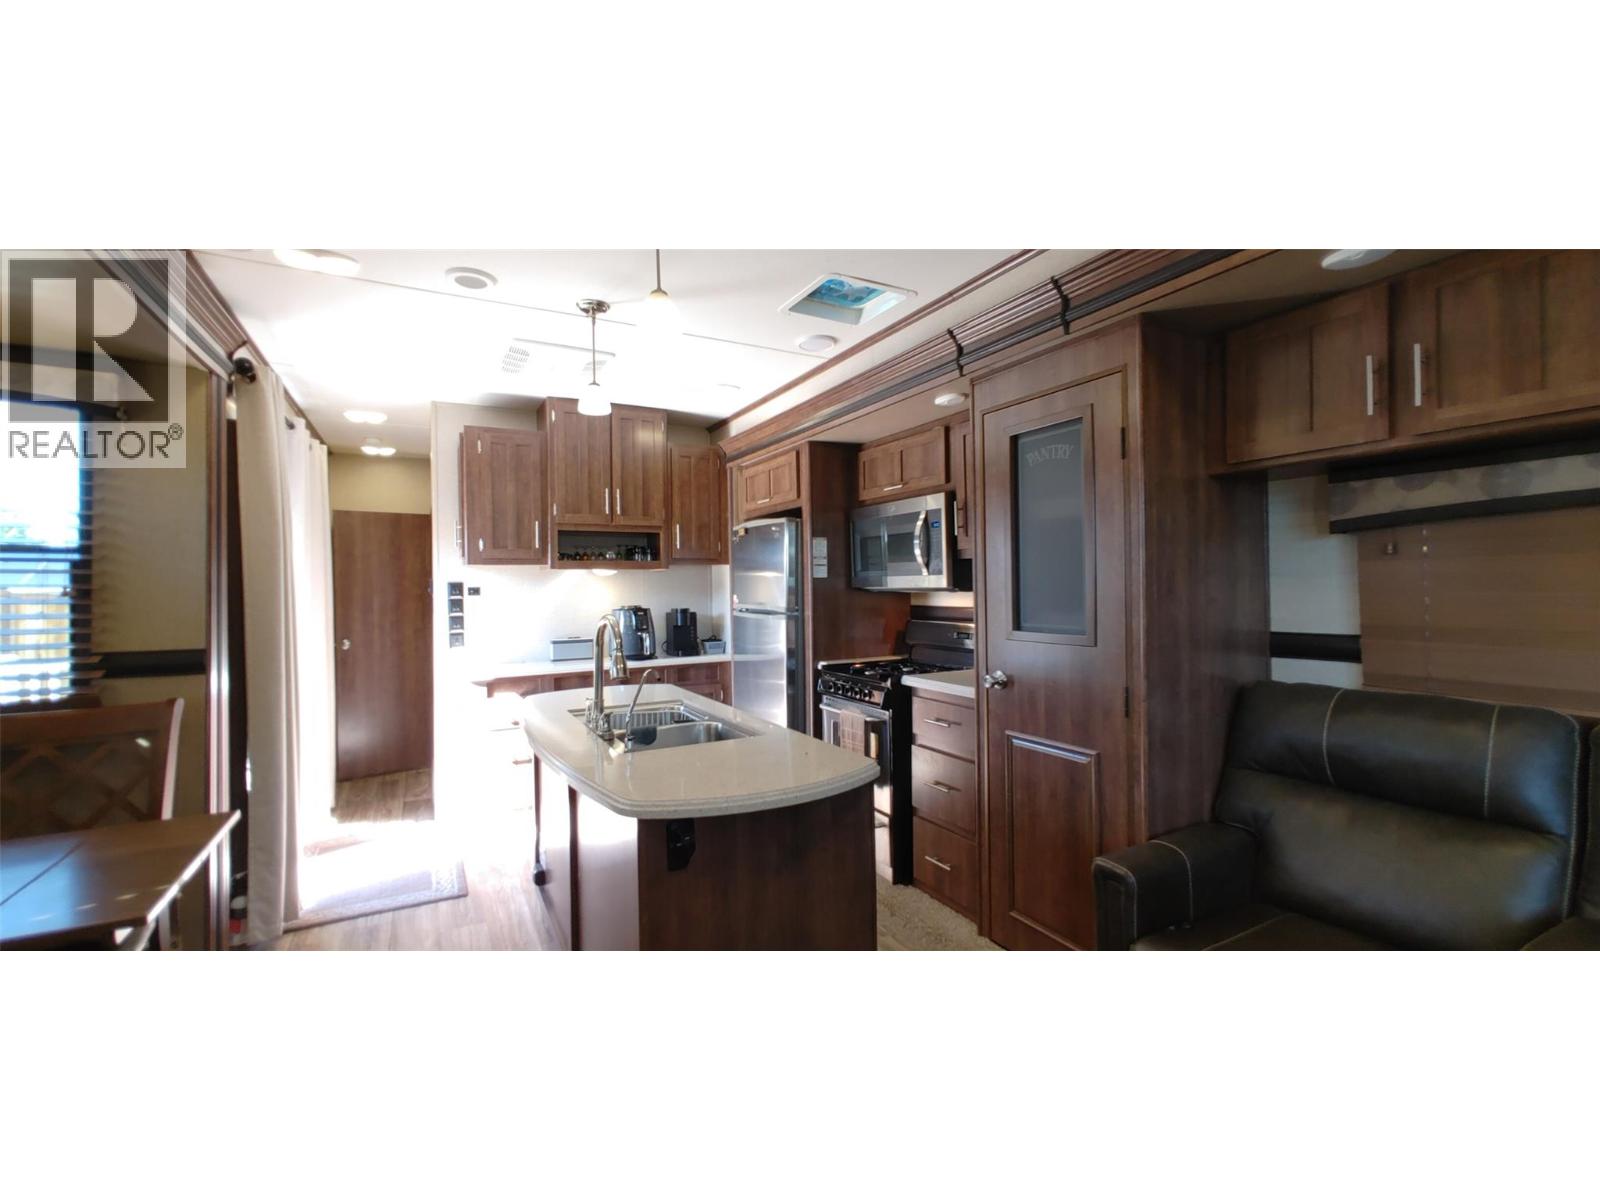
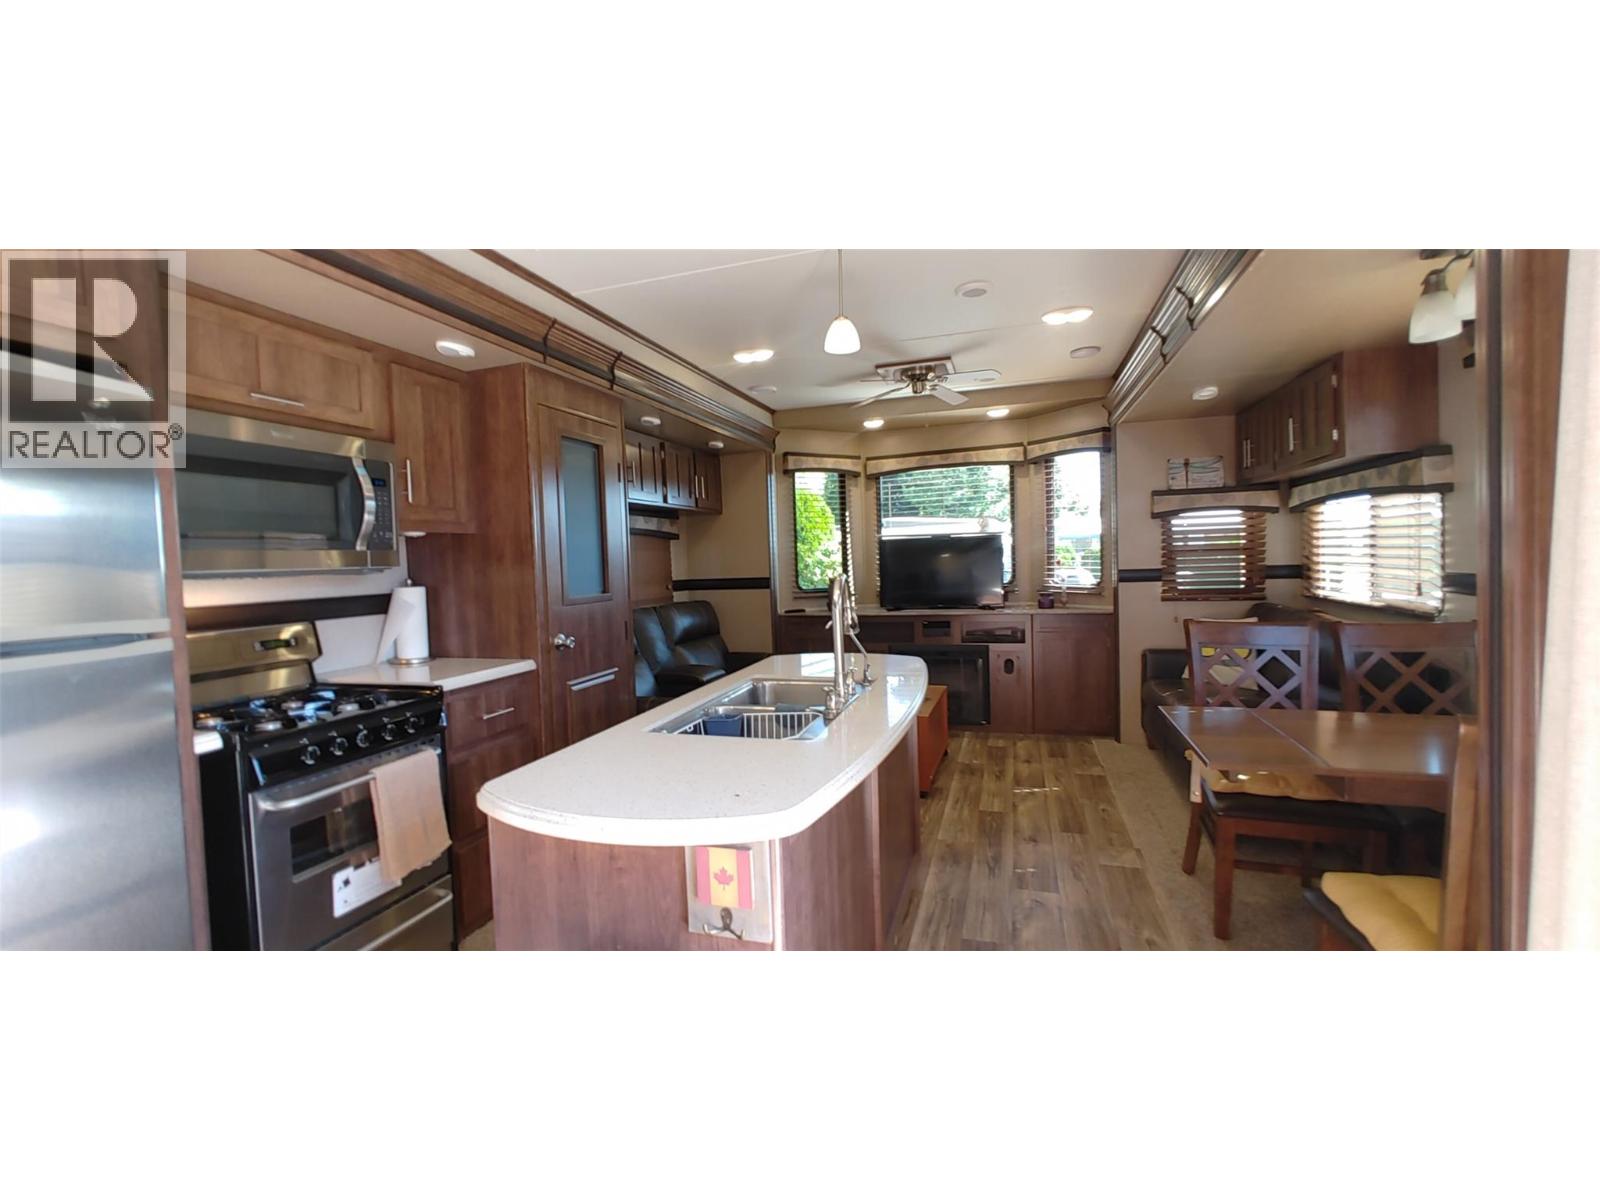
| Appliances | Refrigerator, Range - Gas, Microwave |
| Constructed Date | 2017 |
| Cooling Type | Central Air Conditioning |
| Fire Protection | Controlled Entry |
| Fireplace Fuel | Electric |
| Fireplace Present | Yes |
| Fireplace Total | 1 |
| Fireplace Type | Unknown |
| Heating Type | Forced Air |
| Stories Total | 1 |
| Size Interior | 360 Sqft |
| Type | Park Model Mobile Home |
| Utility Water | Private Utility |
Land
| Acreage | No |
| Sewer | Septic Tank |
| Size Irregular | 0.06 |
| Size Total | 0.06 Ac|under 1 Acre |
| Size Total Text | 0.06 Ac|under 1 Acre |
Rooms
| Level | Type | Length | Width | Dimensions |
|---|---|---|---|---|
| Main Level | Full Bathroom | 5' x 4' | ||
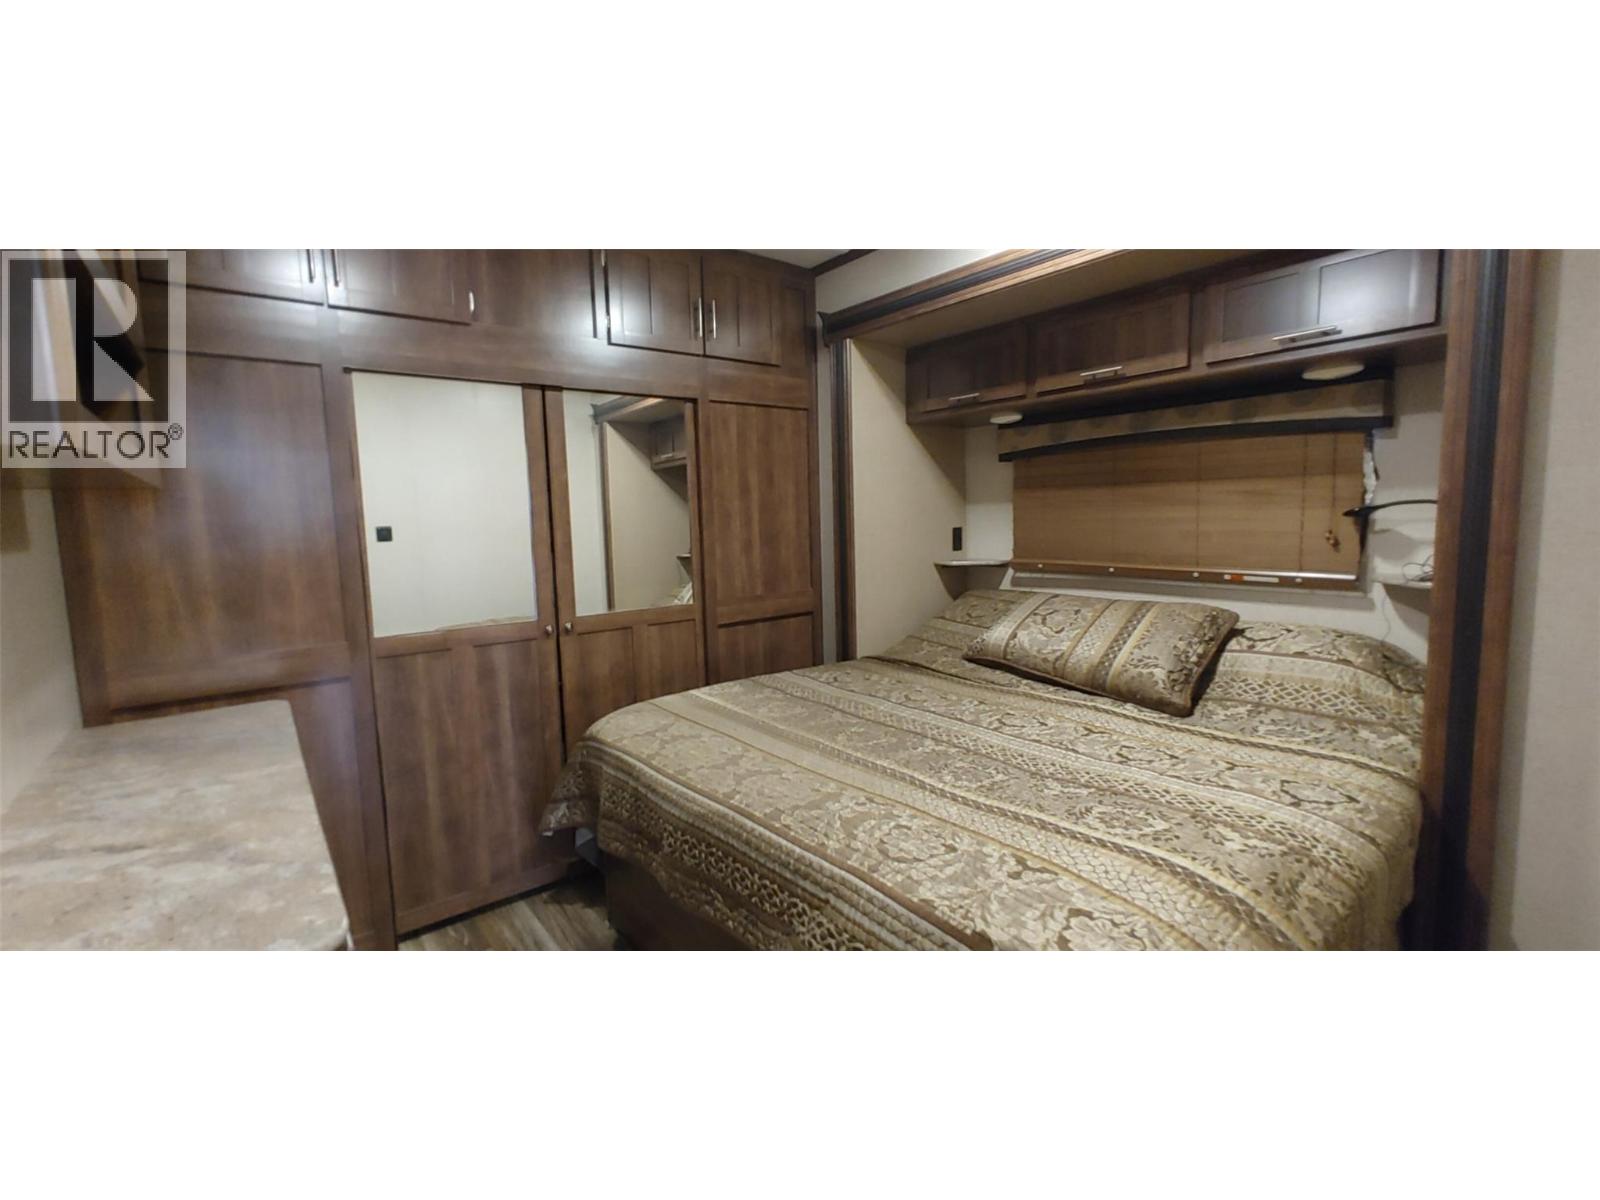
| Main Level | Primary Bedroom | 8'3'' x 10'6'' | ||
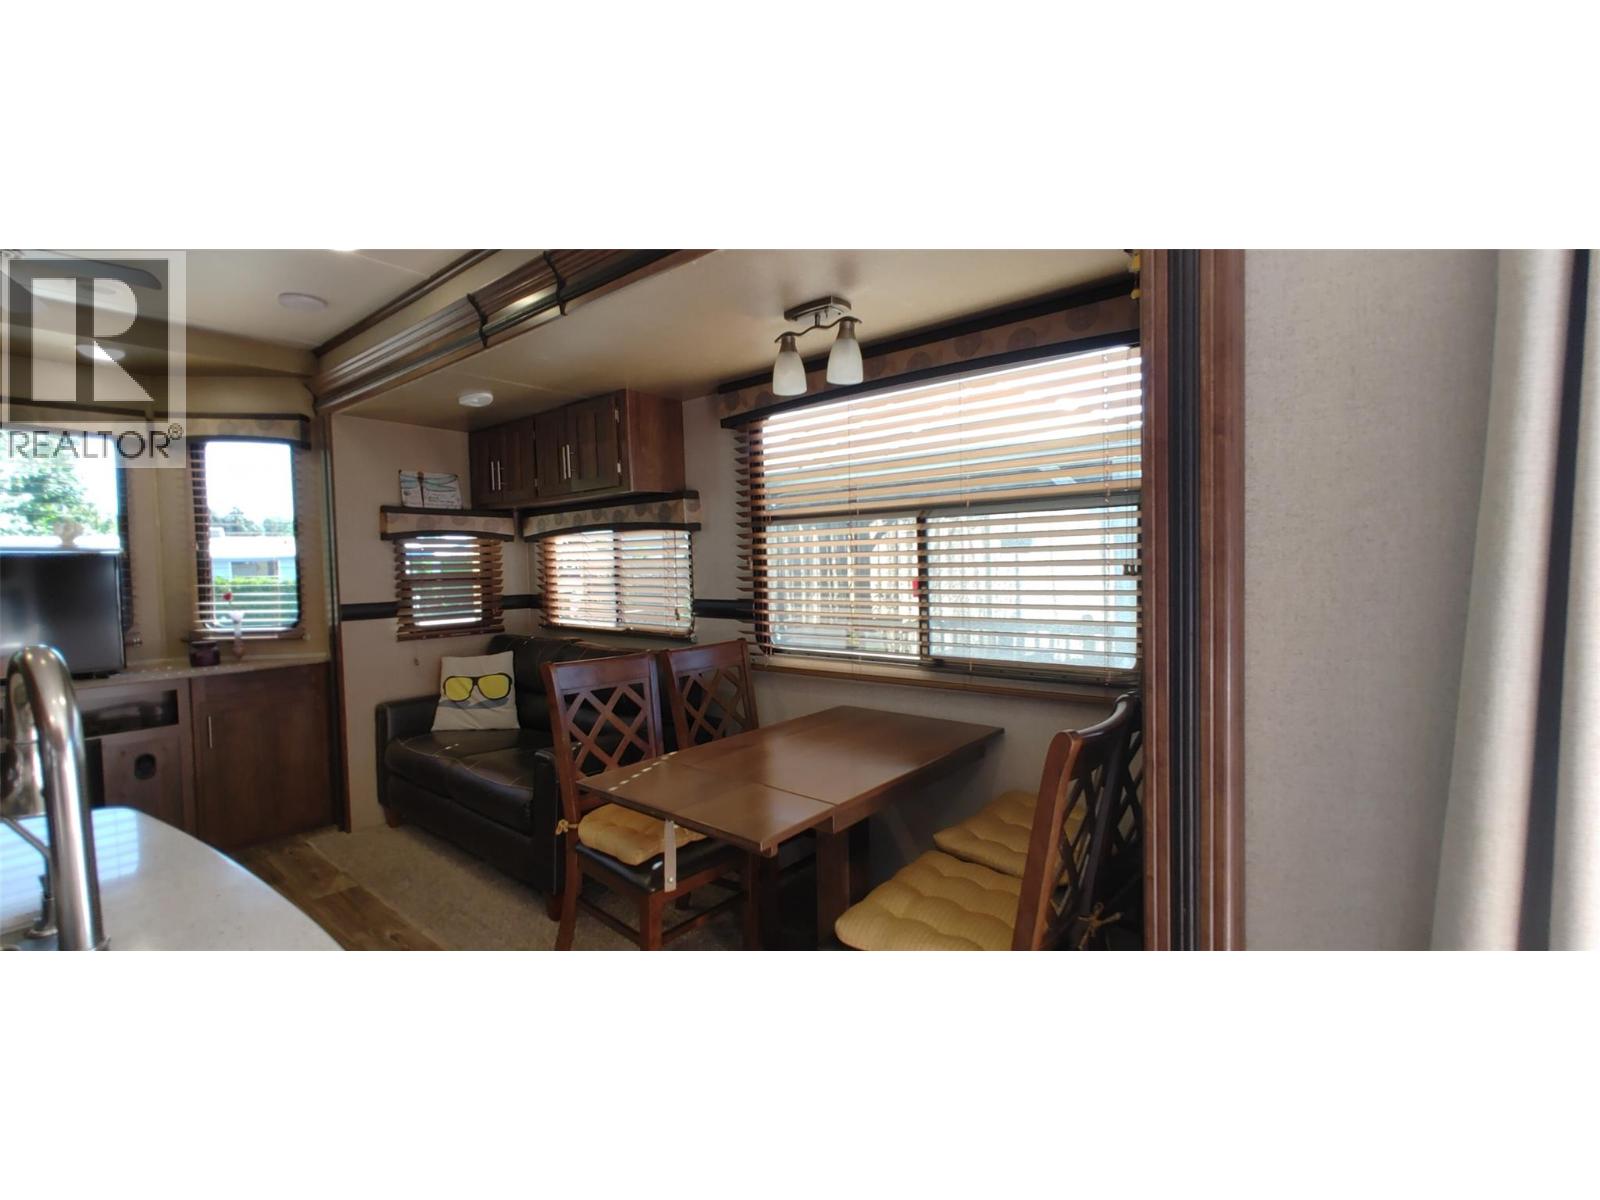
| Main Level | Dining Room | 6'6'' x 6' | ||
| Main Level | Living Room | 9'0'' x 13'6'' | ||
| Main Level | Kitchen | 11' x 7' |
Utilities
| Cable | At Lot Line |
| Electricity | At Lot Line |
| Sewer | Available |
| Water | Available |
Contact Us
Contact us for more information

The trademarks REALTOR®, REALTORS®, and the REALTOR® logo are controlled by The Canadian Real Estate Association (CREA) and identify real estate professionals who are members of CREA. The trademarks MLS®, Multiple Listing Service® and the associated logos are owned by The Canadian Real Estate Association (CREA) and identify the quality of services provided by real estate professionals who are members of CREA. The trademark DDF® is owned by The Canadian Real Estate Association (CREA) and identifies CREA's Data Distribution Facility (DDF®)
June 19 2026 08:02:51
Association of Interior REALTORS®
Oakwyn Realty Okanagan