
33 Dorothy Robinson Drive Cleveland, Nova Scotia B0E 1J0

$599,000
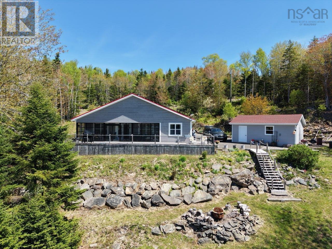
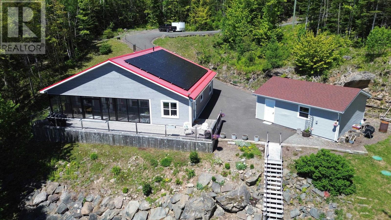
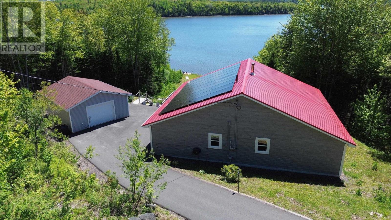
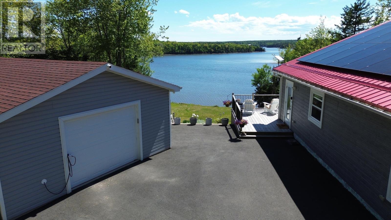
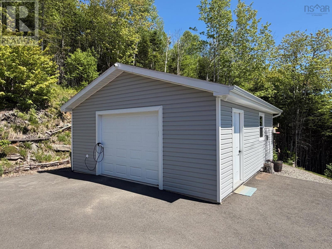
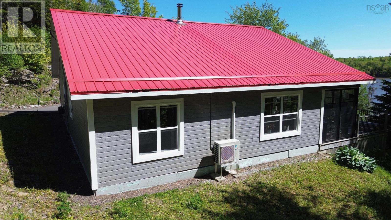
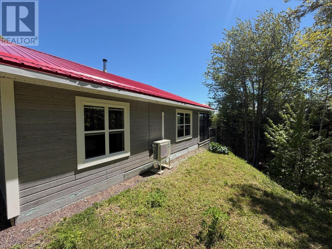
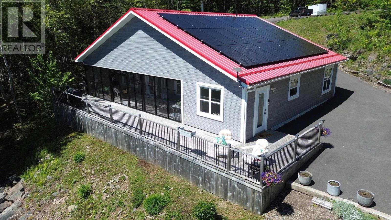
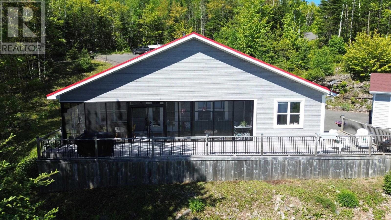
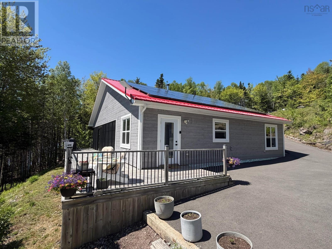
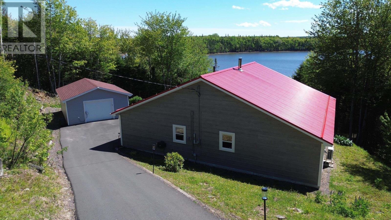
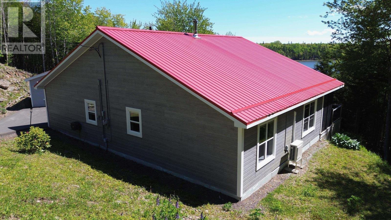
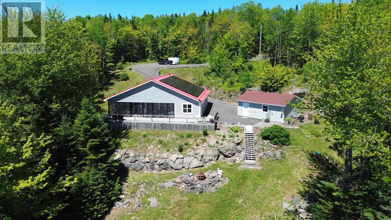
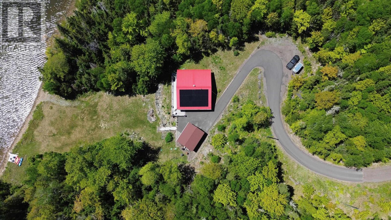
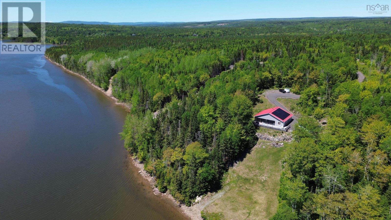
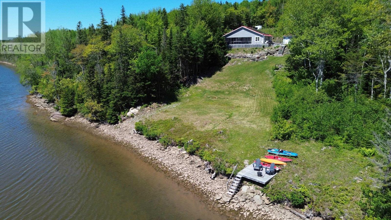
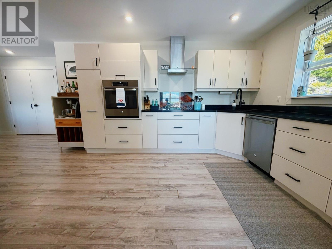
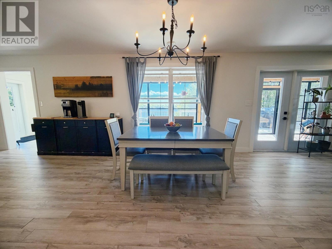
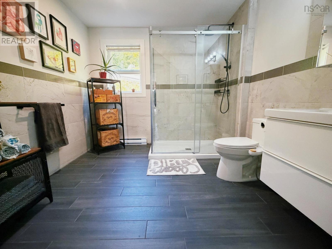
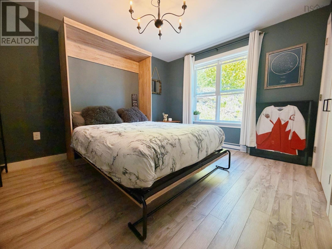
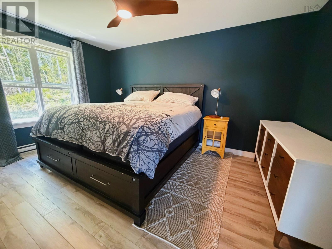
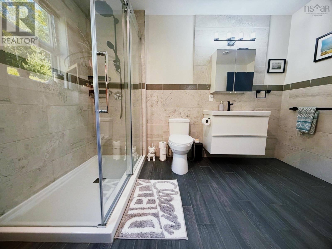
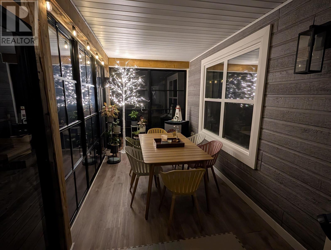
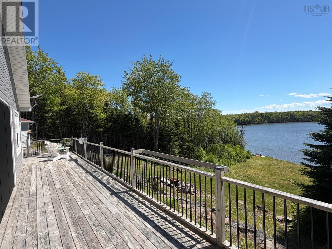
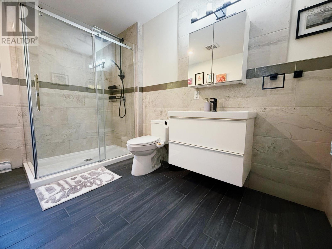
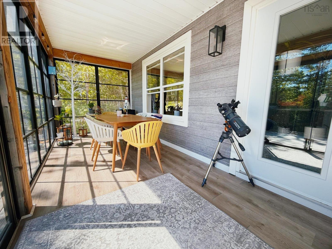
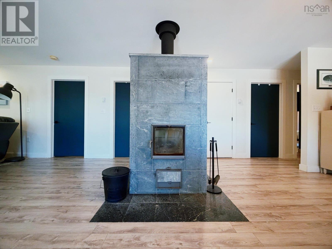
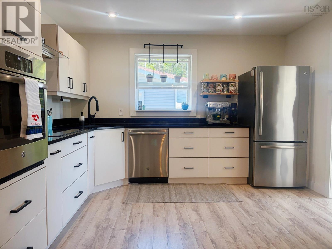
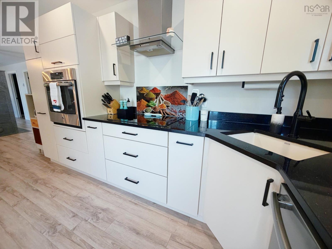
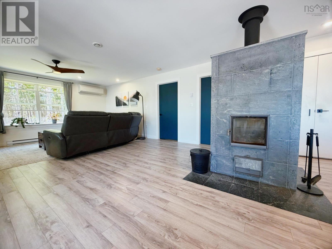
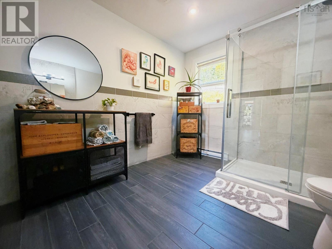
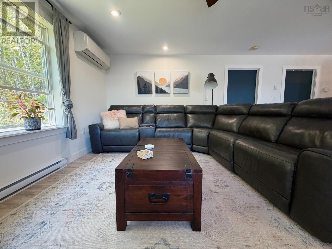
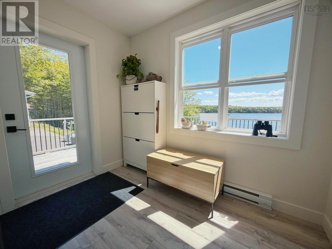
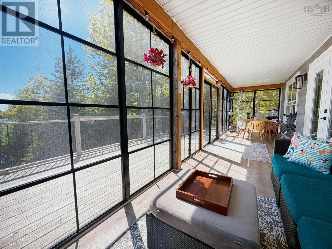
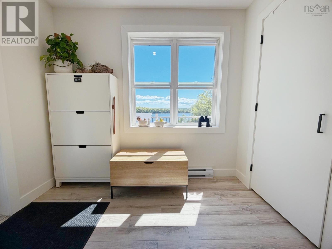
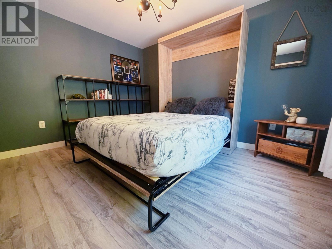
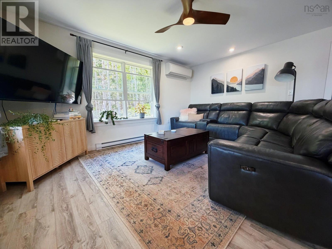
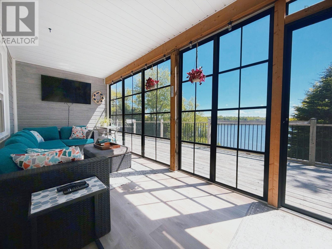
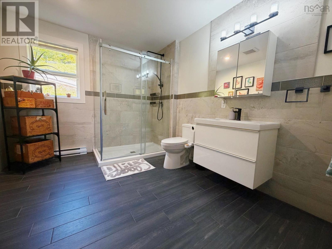
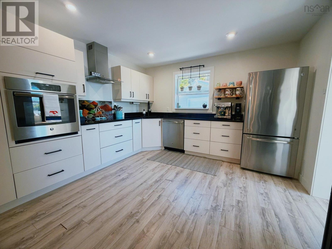
Welcome to the Cape Breton lifestyle where stress fades and nature takes centre stage. Situated just 10 minutes from Port Hawkesbury on a private waterfront lot, this 2-bedroom, 2-bathroom bungalow offers an idyllic escape. The property borders the peaceful River Inhabitants, a tidal river renowned for exceptional fishing, kayaking, and active bird watching. Inside, the home features a bright, open floor plan centred around a premium Tulikivi Soapstone masonry heater (Grundofen), ensuring sustainable, economical comfort all winter long. The spacious layout also boasts a large primary bathroom, offering ample room to incorporate a spa-style soaker tub. A standout feature is the massive, 300 square feet 3-season sunroom! Flooded with sunlight, this versatile bonus space is perfect for a bright home office or a vibrant plant oasis. Digital connectivity is seamless with fiber-optic internet readily available and an installed Starlink system included for immediate high-speed access. This beautiful property features independent infrastructure, including a drilled well, septic system, a Grid Tied Solar PV System to substantially reduce monthly power bills, and a high-efficiency heat pump for summer climate control and dehumidification. Outside, a paved driveway makes winter maintenance effortless, while the double detached garage comes wired for an EV charger, a hot tub, and features a dedicated generator subpanel connected directly to the house for seamless storm backup. A cleared trail leads straight from your upper driveway to the water's edge, offering an unparalleled, move-in-ready retreat. Conveniently located near Highway 104, Highway 4, and with easy access to Highway 105, this one-level home sits on a slab foundation and offers endless possibilities. Whether you're searching for a starter home, retirement retreat, year-round residence, income-producing Airbnb, or seasonal cottage getaway, this nature lover's paradise checks all the boxes. (id:63476)
Property Details
| MLS® Number | 202615051 |
| Property Type | Single Family |
| Community Name | Cleveland |
| Features | Treed, Sloping |
| View Type | River View |
| Water Front Type | Waterfront On River |
Building
| Bathroom Total | 2 |
| Bedrooms Above Ground | 2 |
| Bedrooms Total | 2 |
| Appliances | Cooktop - Electric, Oven, Stove, Dishwasher, Refrigerator |
| Basement Type | None |
| Constructed Date | 2018 |
| Construction Style Attachment | Detached |
| Cooling Type | Air Conditioned |
| Exterior Finish | Other |
| Flooring Type | Vinyl Plank |
| Foundation Type | Concrete Slab |
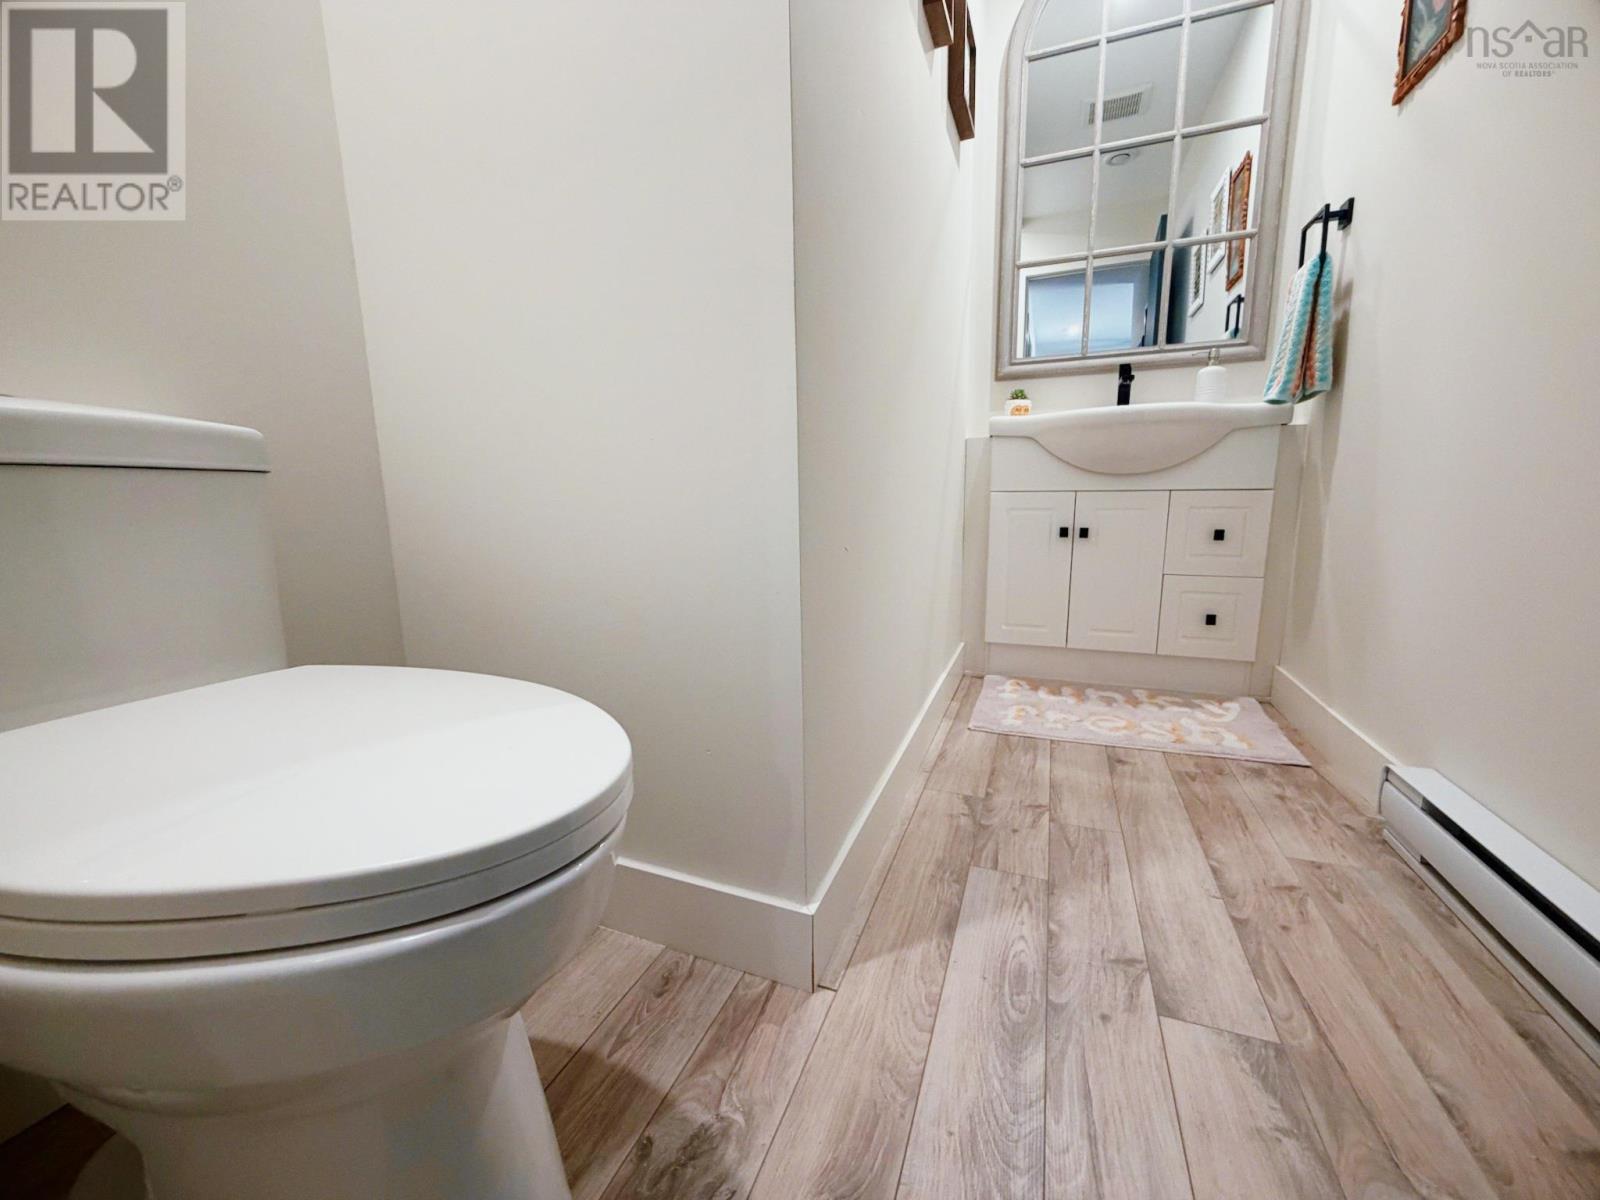
| Half Bath Total | 1 |
| Heating Fuel | Electric, Wood |
| Heating Type | Baseboard Heaters, Heat Pump, Ductless |
| Stories Total | 1 |
| Size Interior | 1,452 Sqft |
| Total Finished Area | 1452 Sqft |
| Type | House |
| Utility Water | Drilled Well |
Parking
| Garage | |
| Detached Garage | |
| Gravel | |
| Paved Yard |
Land
| Acreage | Yes |
| Landscape Features | Landscaped |
| Sewer | Septic System |
| Size Irregular | 2.71 |
| Size Total | 2.71 Ac |
| Size Total Text | 2.71 Ac |
Rooms
| Level | Type | Length | Width | Dimensions |
|---|---|---|---|---|
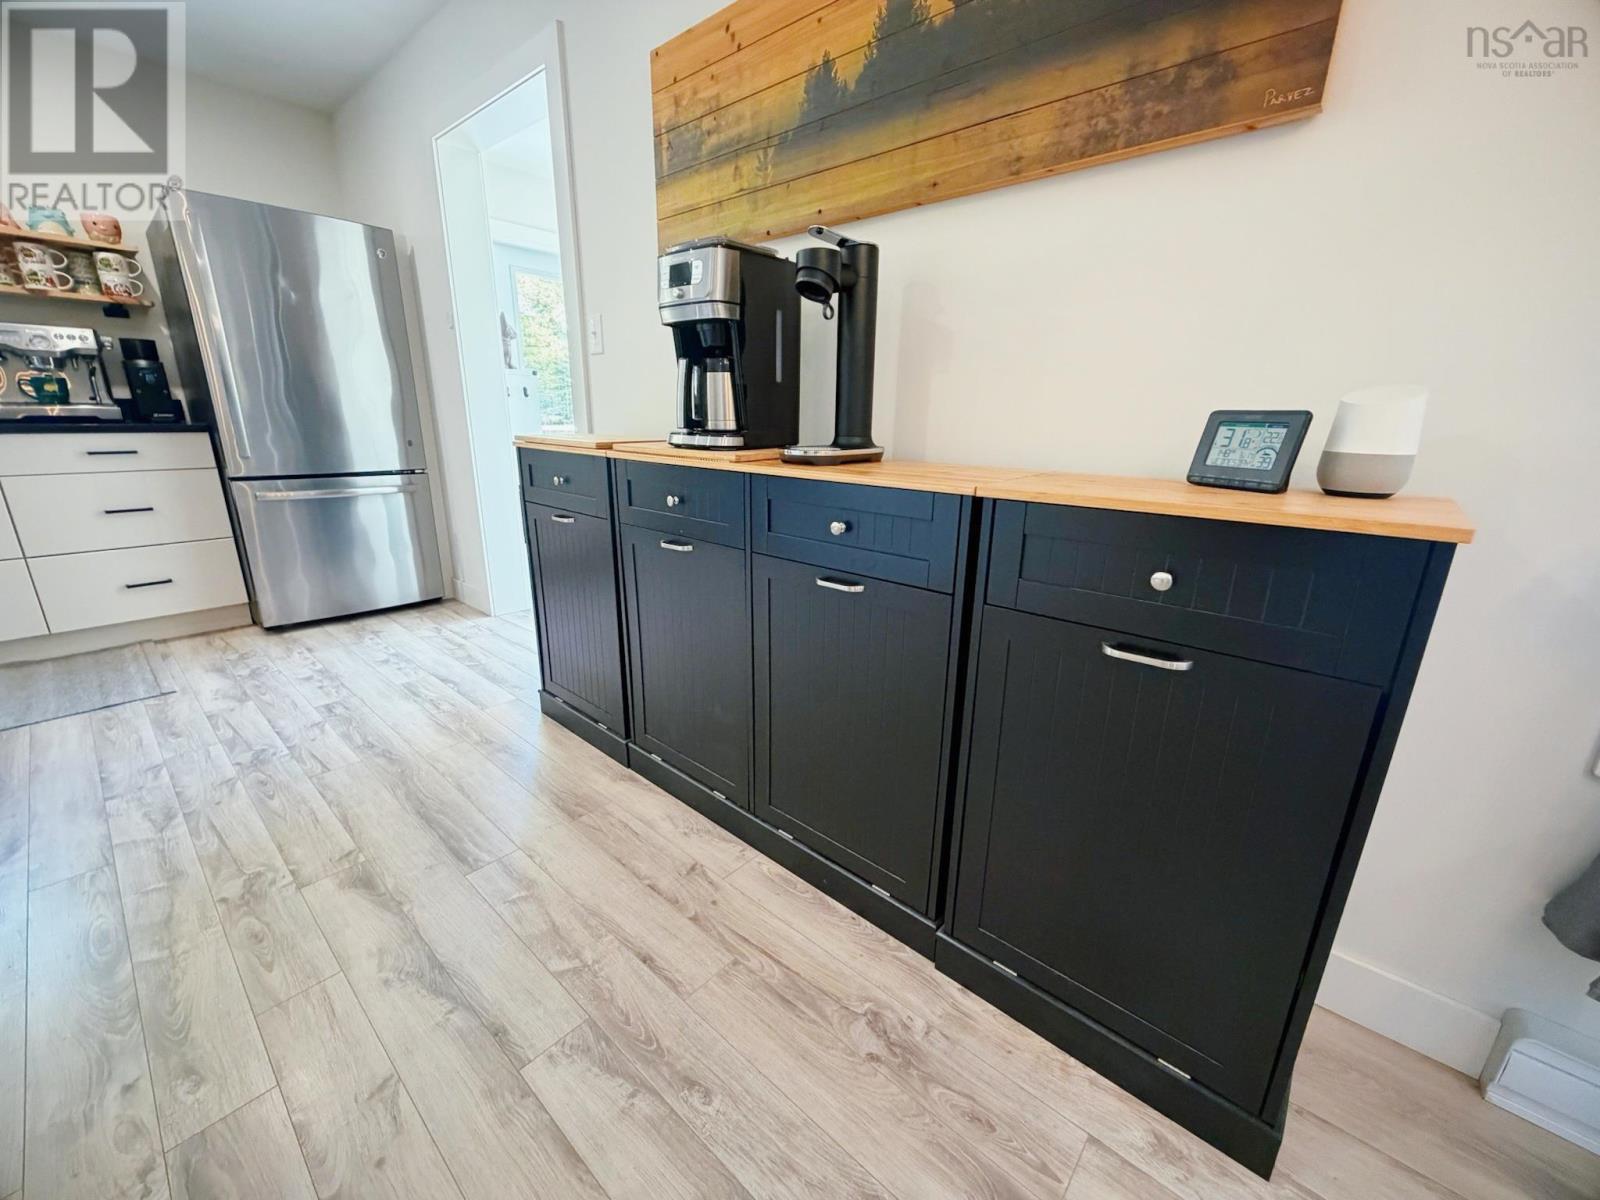
| Main Level | Eat In Kitchen | 15.3 x 12.2 | ||
| Main Level | Living Room | 15.6 x 22.3 | ||
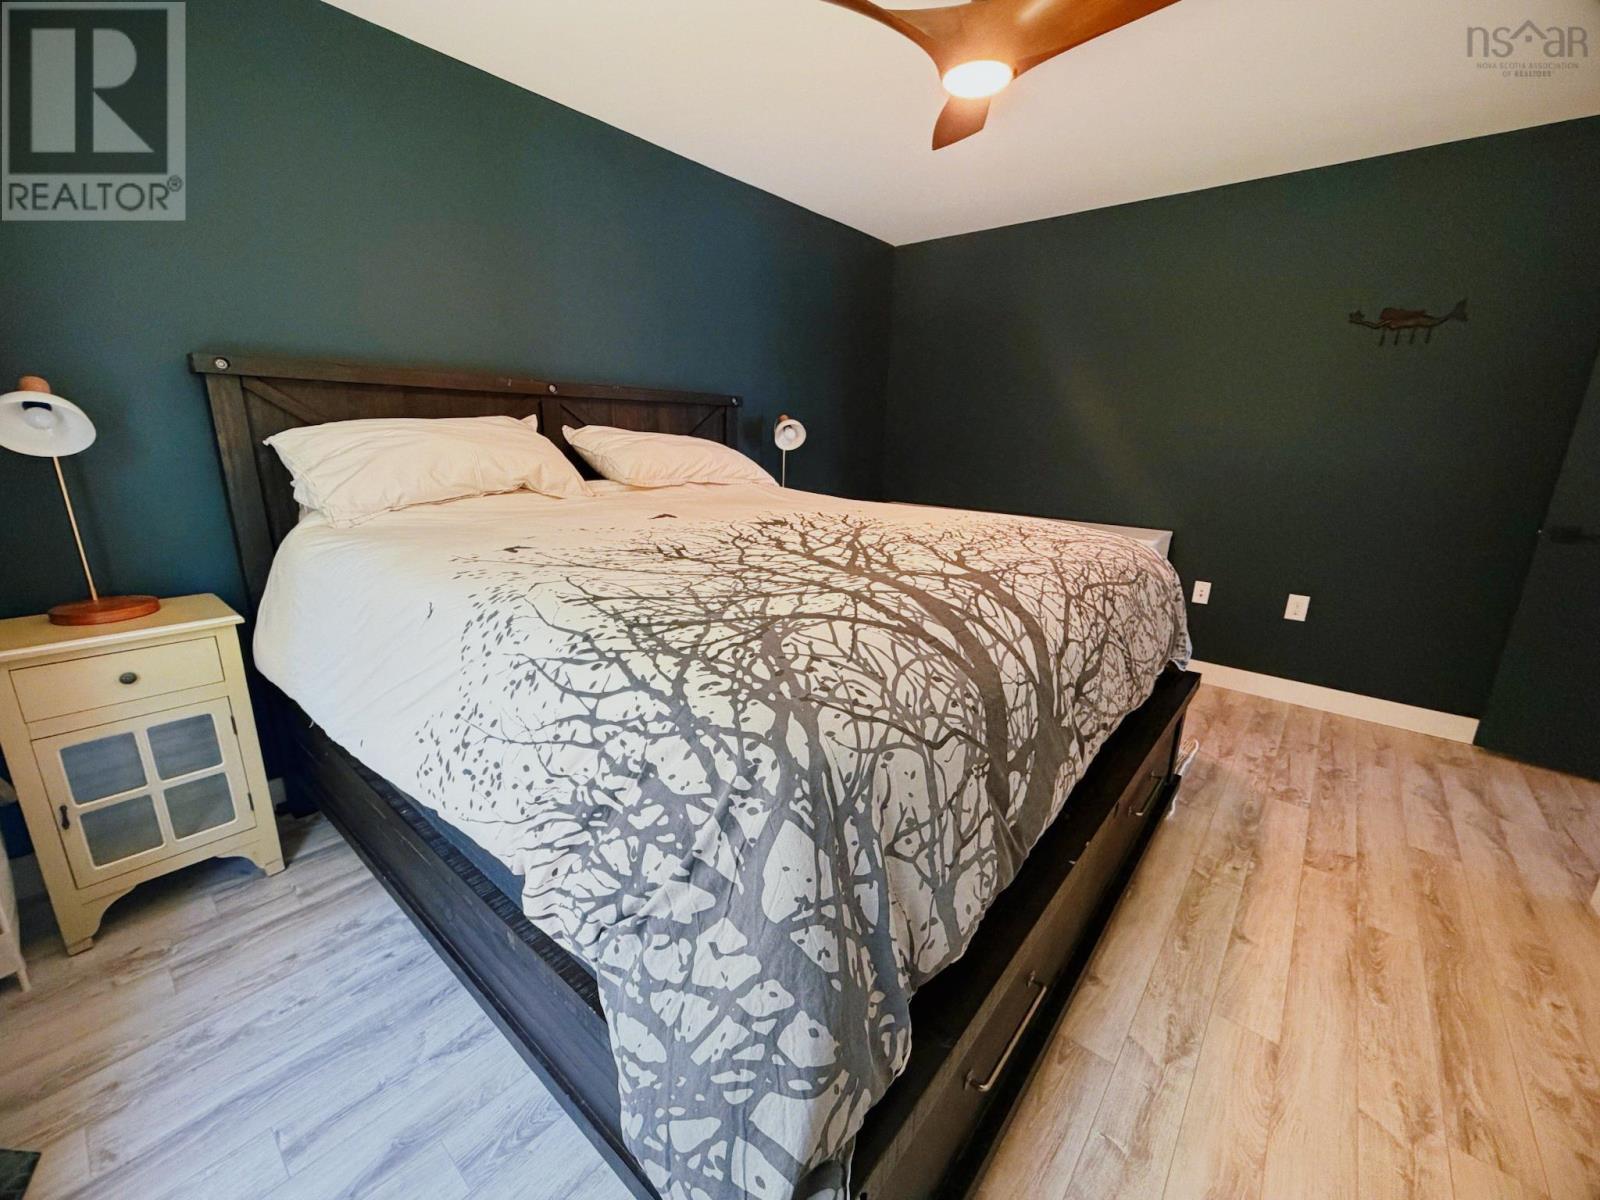
| Main Level | Primary Bedroom | 14.6 x 13 | ||
| Main Level | 3pc Bathroom | 13 x 9.3 | ||
| Main Level | Bedroom | 13 x 12.6 | ||
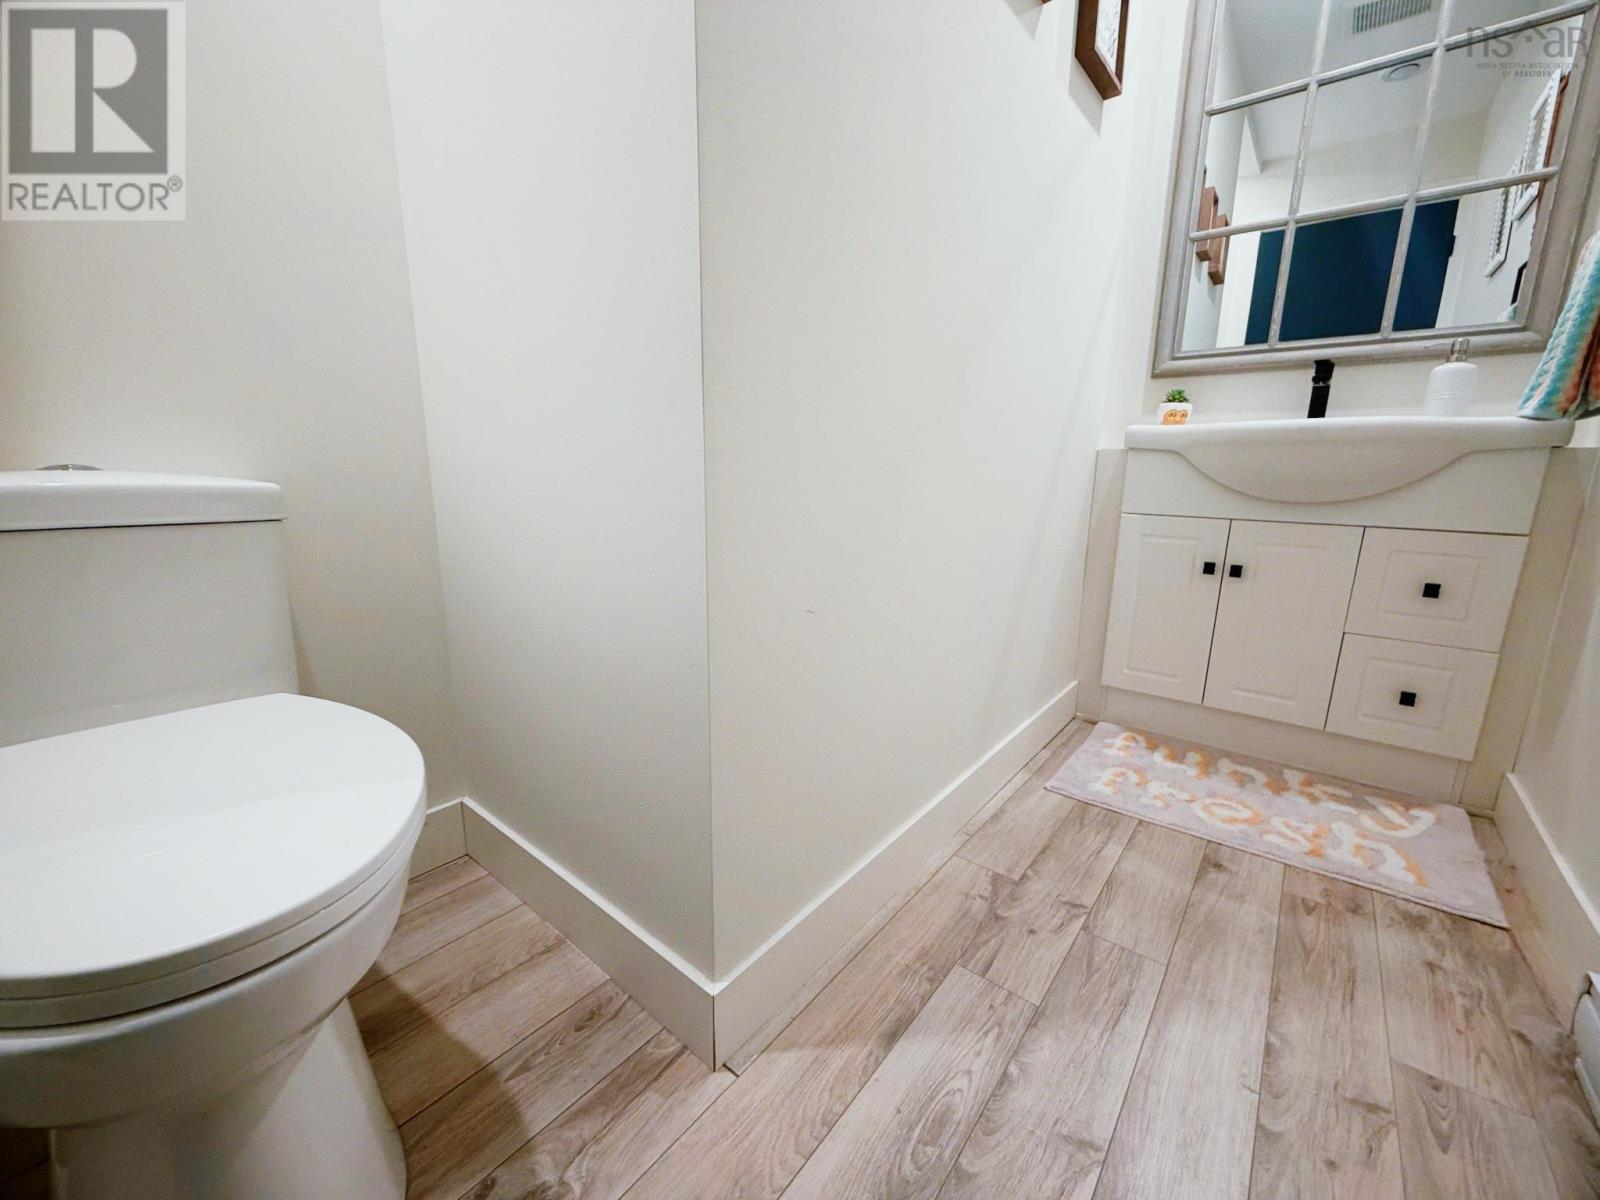
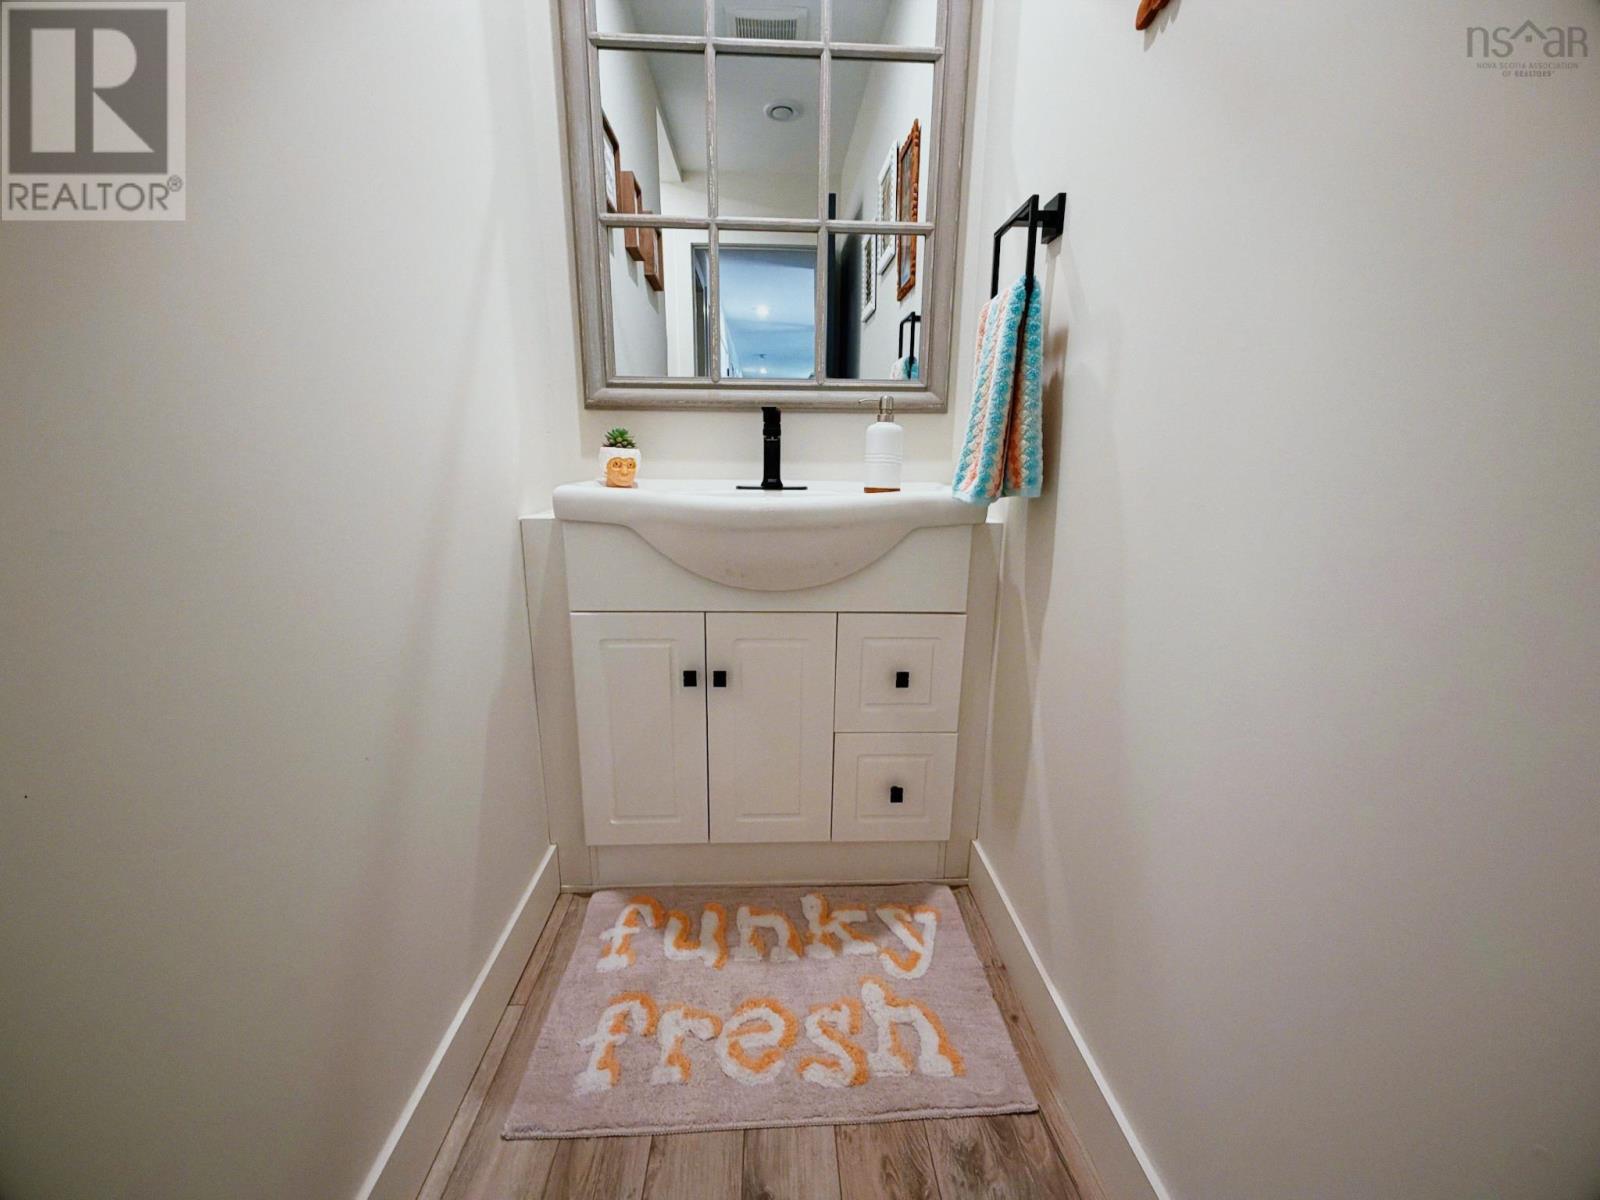
| Main Level | 2pc Bathroom | 8.3 x 2.8 | ||
| Main Level | Foyer | 8.7 x 7.4 | ||
| Main Level | Utility Room | 13.5 x 7.1 |
Contact Us
Contact us for more information

The trademarks REALTOR®, REALTORS®, and the REALTOR® logo are controlled by The Canadian Real Estate Association (CREA) and identify real estate professionals who are members of CREA. The trademarks MLS®, Multiple Listing Service® and the associated logos are owned by The Canadian Real Estate Association (CREA) and identify the quality of services provided by real estate professionals who are members of CREA. The trademark DDF® is owned by The Canadian Real Estate Association (CREA) and identifies CREA's Data Distribution Facility (DDF®)
August 10 2026 01:44:50
Nova Scotia Association of REALTORS®
Keller Williams Select Realty(Sydney,townsend St.)