
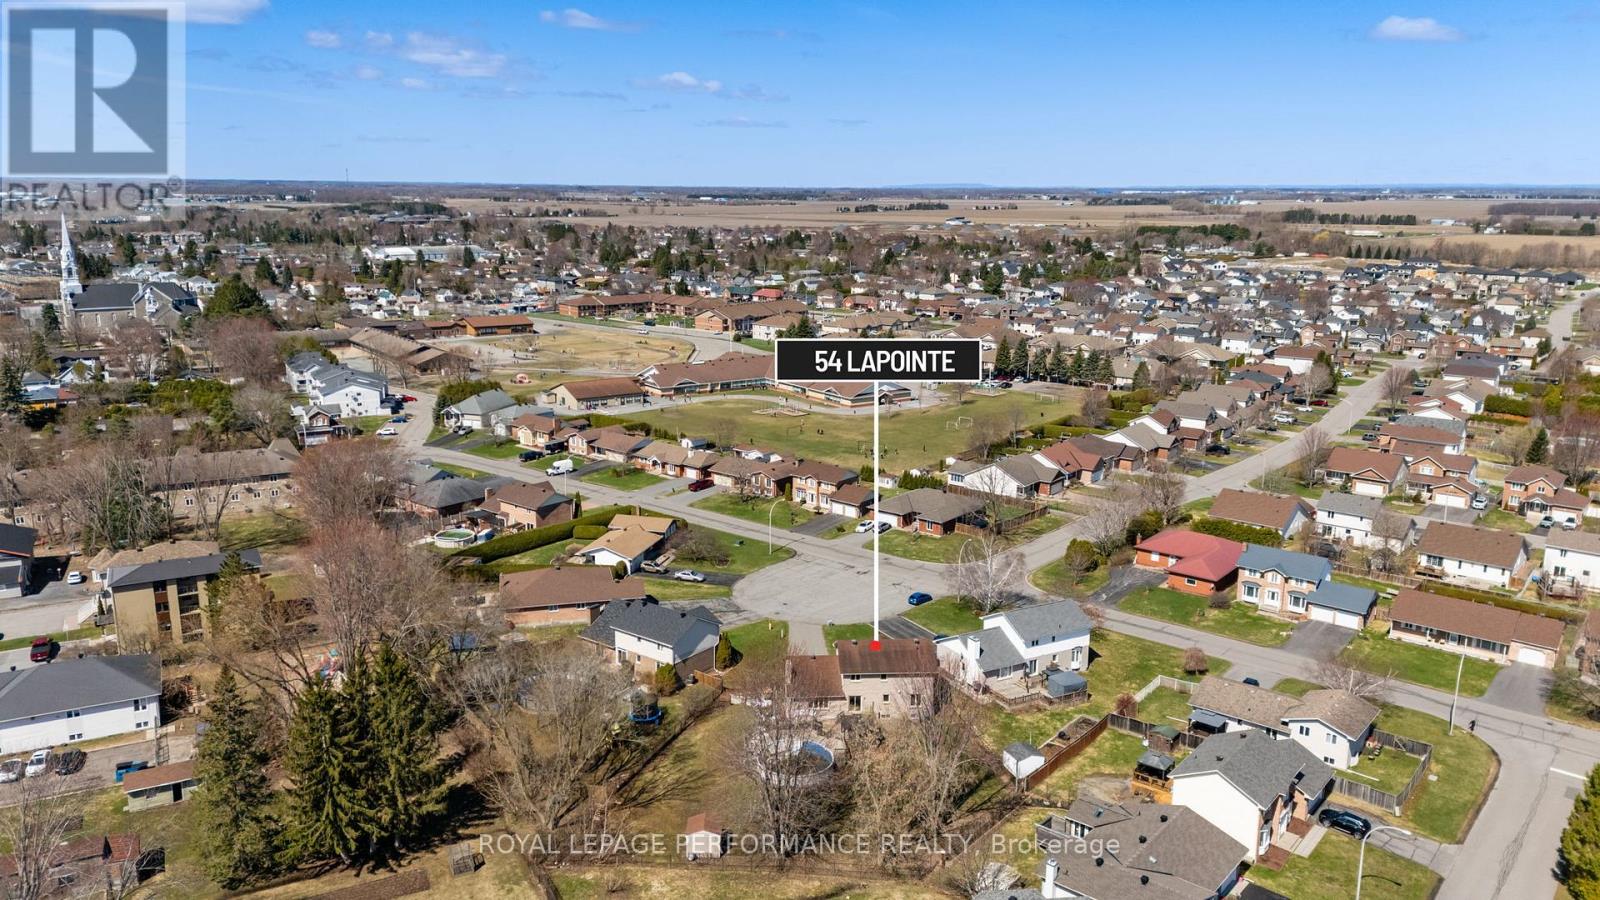
54 Lapointe Boulevard Russell, Ontario K0A 1W0

$699,900
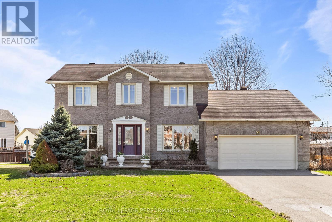
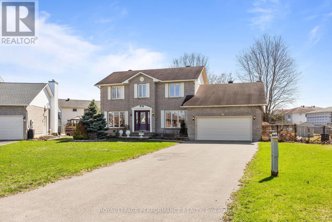
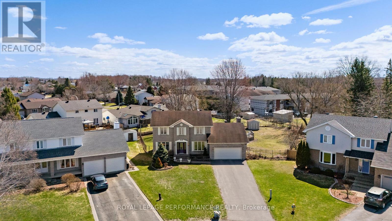
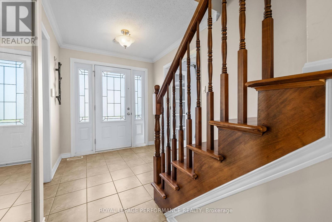
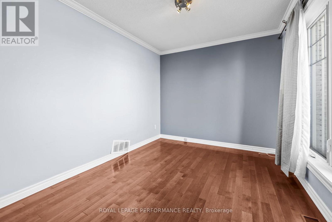
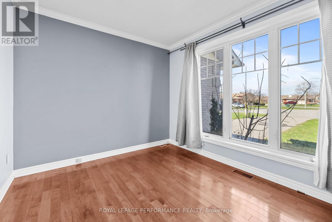
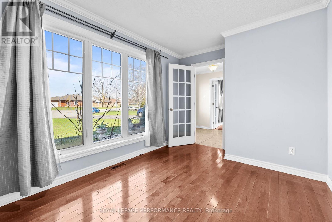
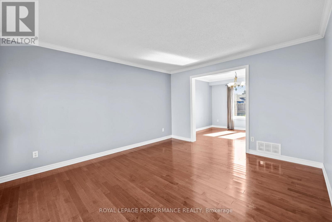
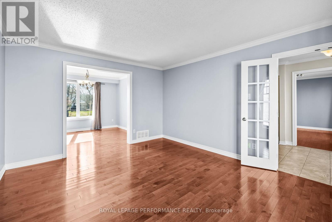
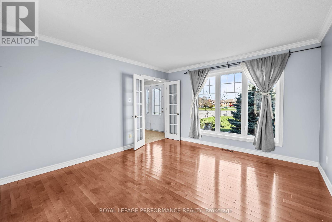
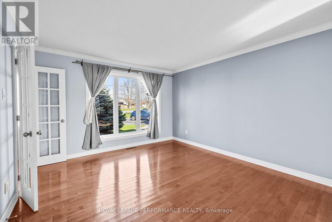
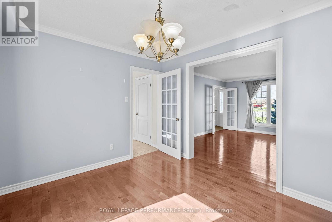
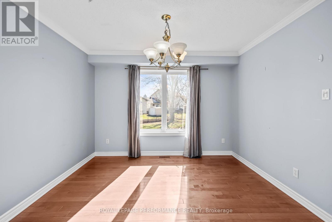
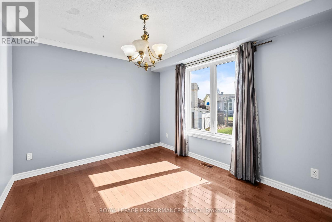
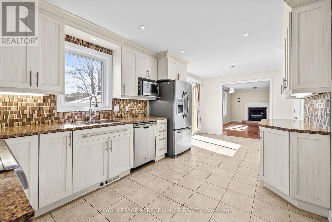
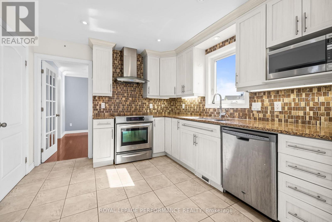
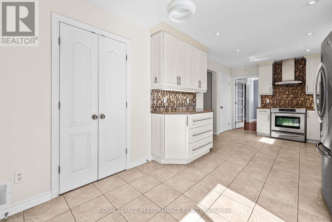
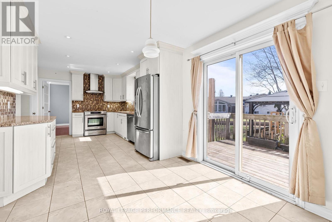
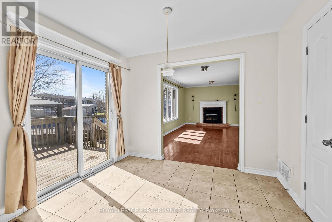
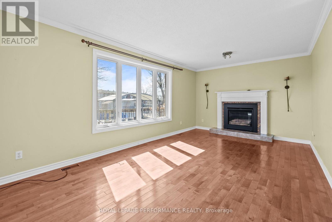
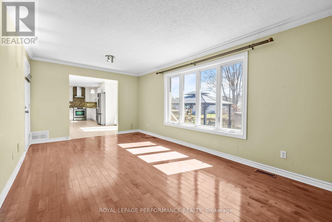
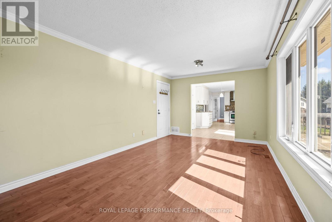
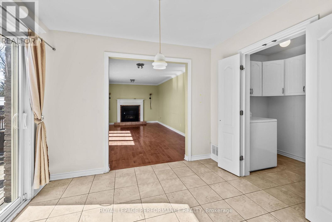
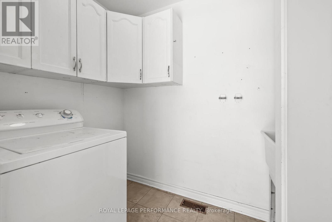
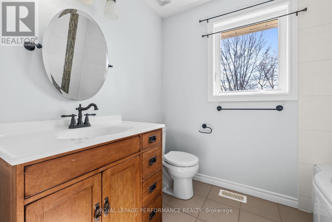
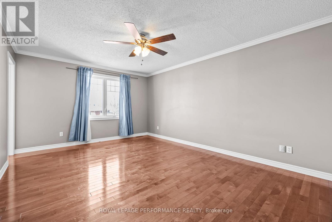
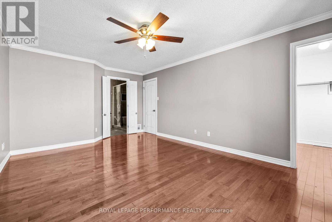
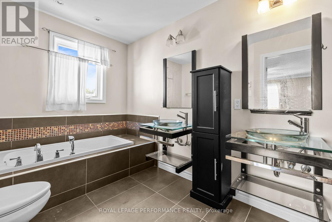
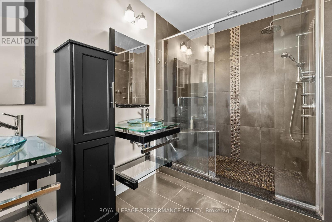
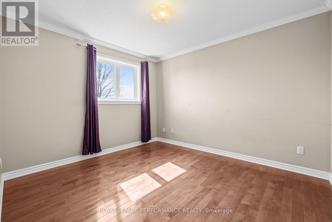
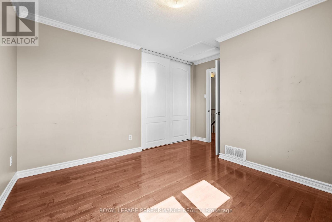
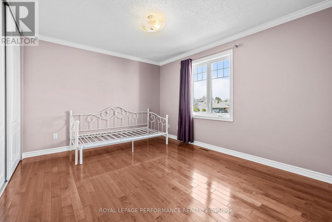
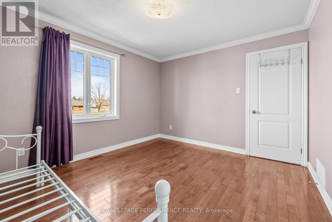
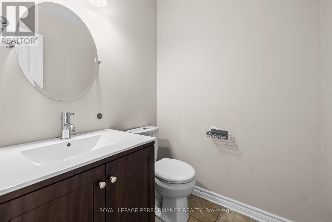
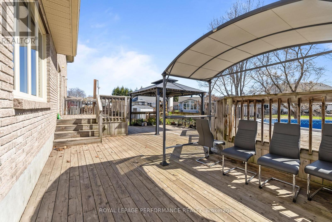
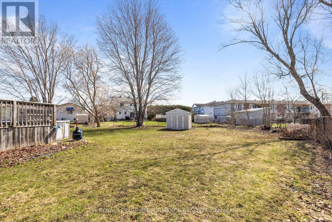
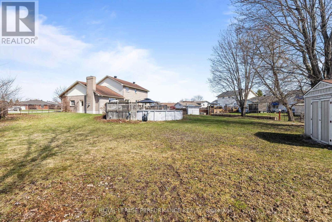
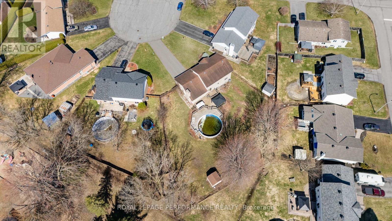
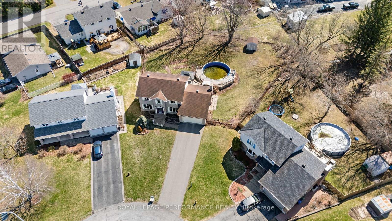
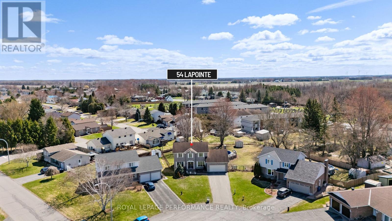
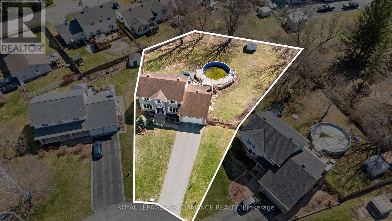
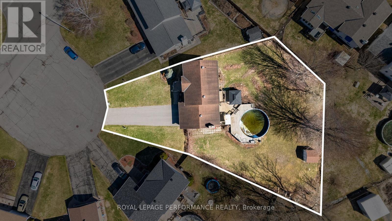
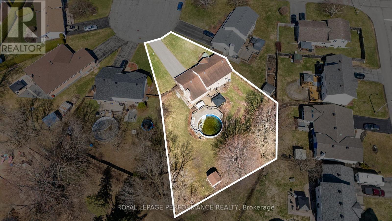
Welcome to this stunning all-brick 2-storey home, perfectly situated on a premium pie-shaped lot and thoughtfully designed for both everyday living and elegant entertaining. The impressive main floor features a welcoming office/den, a spacious living room, convenient powder room, formal dining room, and a beautifully appointed kitchen with custom cabinetry, granite countertops, and stainless steel appliances. The kitchen seamlessly opens to a bright eating area and a warm, inviting family room-creating the perfect space for family gatherings and hosting guests. Upstairs, you'll find three generously sized bedrooms and two full bathrooms, including a luxurious primary retreat complete with a spacious walk-in closet and a spa-inspired 5-piece ensuite. The partially finished basement extends your living space with an additional family room-ideal for a home theatre, playroom, or gym-along with two dedicated storage rooms to keep everything organized and out of sight. Step outside to your private backyard oasis, where a large deck and fully fenced yard offer the perfect setting for summer relaxation and outdoor entertaining.This exceptional home offers the perfect blend of elegance, comfort, and functionality in a truly desirable setting. (id:63476)
Property Details
| MLS® Number | X13468644 |
| Property Type | Single Family |
| Community Name | 602 - Embrun |
| Parking Space Total | 8 |
| Pool Type | Above Ground Pool |
Building
| Bathroom Total | 3 |
| Bedrooms Above Ground | 3 |
| Bedrooms Total | 3 |
| Age | 16 To 30 Years |
| Appliances | Water Heater |
| Basement Development | Partially Finished |
| Basement Type | Full (partially Finished) |
| Construction Style Attachment | Detached |
| Cooling Type | Central Air Conditioning |
| Exterior Finish | Brick |
| Fireplace Present | Yes |
| Foundation Type | Concrete |
| Half Bath Total | 1 |
| Heating Fuel | Natural Gas |
| Heating Type | Forced Air |
| Stories Total | 2 |
| Size Interior | 2,000 - 2,500 Sqft |
| Type | House |
| Utility Water | Municipal Water |
Parking
| Attached Garage | |
| Garage | |
| Inside Entry |
Land
| Acreage | No |
| Sewer | Sanitary Sewer |
Rooms
| Level | Type | Length | Width | Dimensions |
|---|---|---|---|---|
| Second Level | Bathroom | 4.19 m | 2.46 m | 4.19 m x 2.46 m |
| Second Level | Primary Bedroom | 3.55 m | 5.35 m | 3.55 m x 5.35 m |
| Second Level | Bedroom 2 | 3.91 m | 3.25 m | 3.91 m x 3.25 m |
| Second Level | Bedroom 3 | 3.93 m | 3.37 m | 3.93 m x 3.37 m |
| Main Level | Living Room | 3.55 m | 4.31 m | 3.55 m x 4.31 m |
| Main Level | Family Room | 5.99 m | 3.27 m | 5.99 m x 3.27 m |
| Main Level | Kitchen | 4.03 m | 2.97 m | 4.03 m x 2.97 m |
| Main Level | Dining Room | 2.56 m | 2.97 m | 2.56 m x 2.97 m |
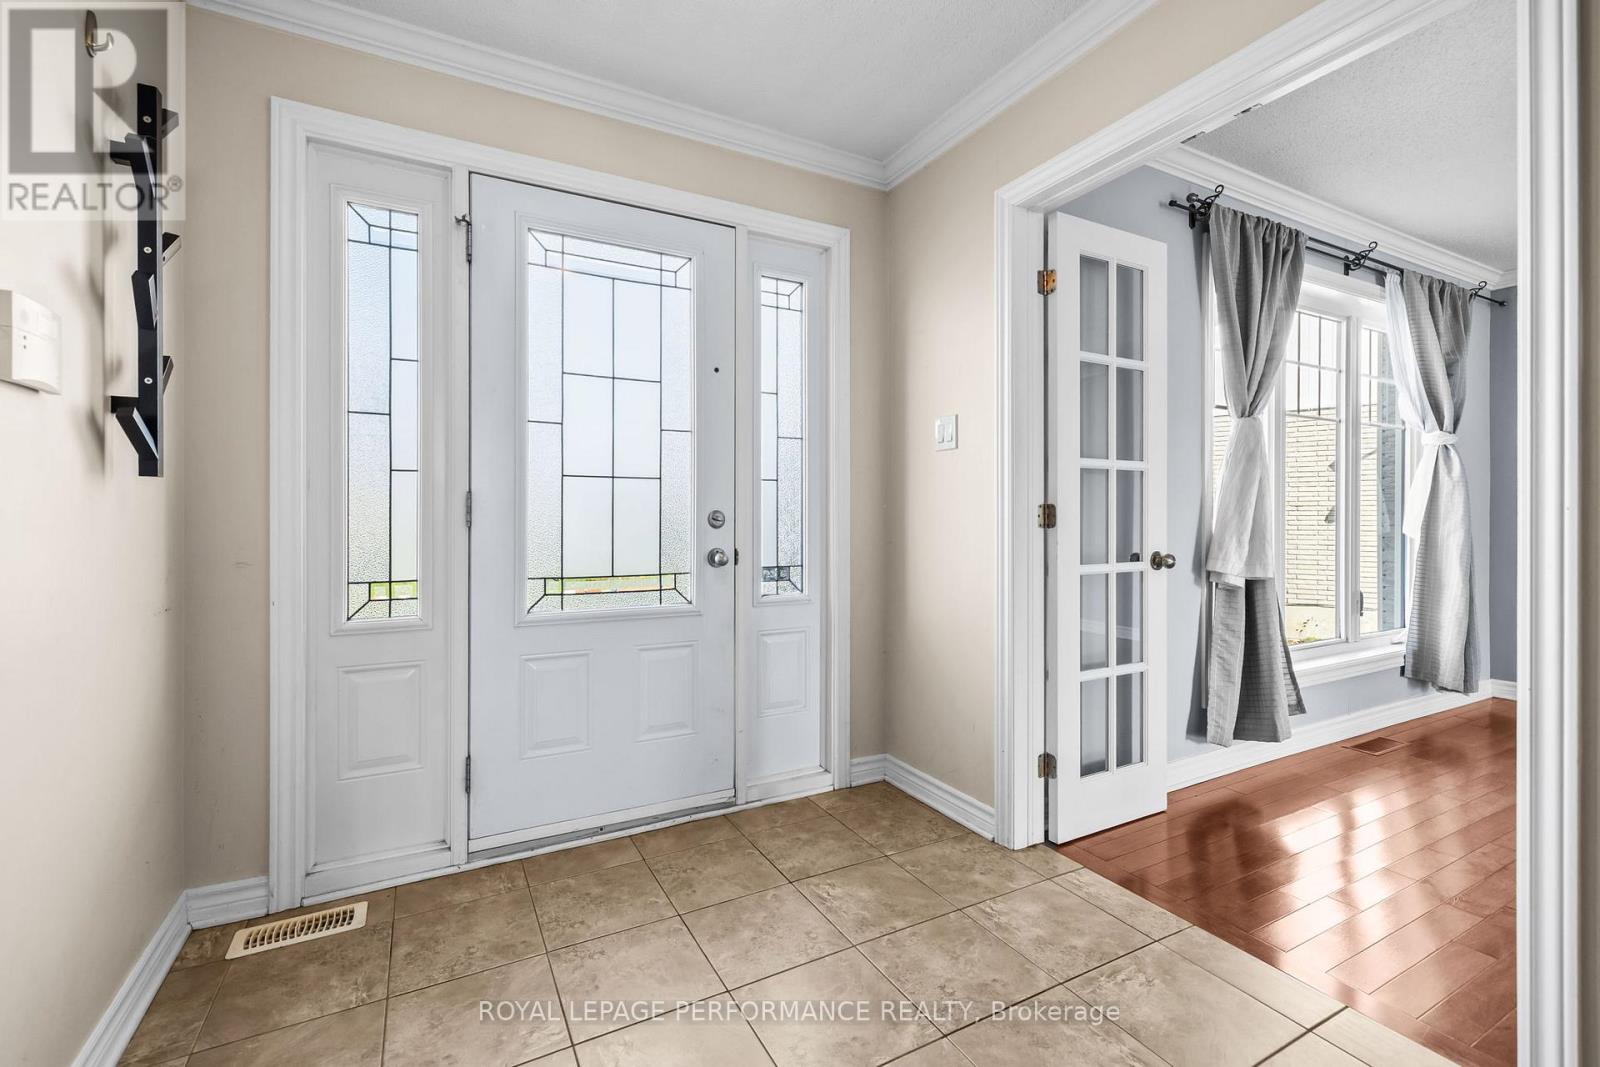
| Main Level | Foyer | 2.15 m | 4.85 m | 2.15 m x 4.85 m |
| Main Level | Bathroom | 1.44 m | 1.6 m | 1.44 m x 1.6 m |
| Main Level | Family Room | 4.08 m | 2.61 m | 4.08 m x 2.61 m |
Contact Us
Contact us for more information

The trademarks REALTOR®, REALTORS®, and the REALTOR® logo are controlled by The Canadian Real Estate Association (CREA) and identify real estate professionals who are members of CREA. The trademarks MLS®, Multiple Listing Service® and the associated logos are owned by The Canadian Real Estate Association (CREA) and identify the quality of services provided by real estate professionals who are members of CREA. The trademark DDF® is owned by The Canadian Real Estate Association (CREA) and identifies CREA's Data Distribution Facility (DDF®)
June 19 2026 07:35:17
Ottawa Real Estate Board
Royal LePage Performance Realty