
1582 Heatherglen Tecumseh, Ontario N8N 5B4

$539,000
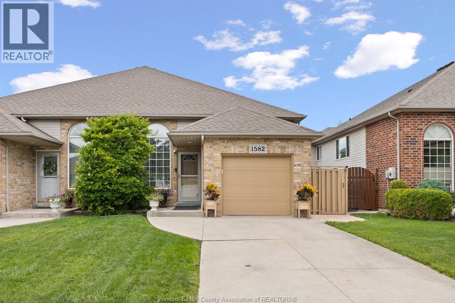
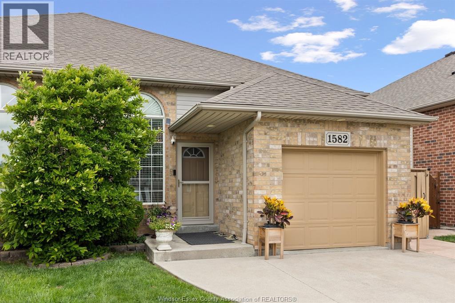
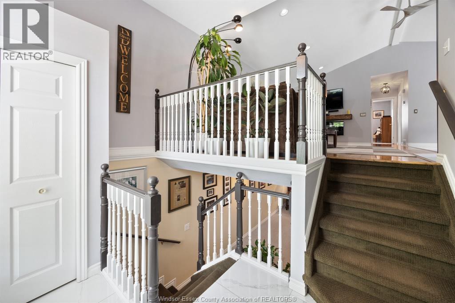
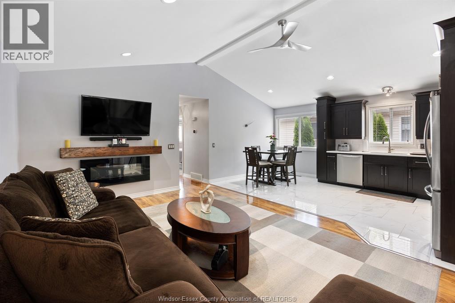
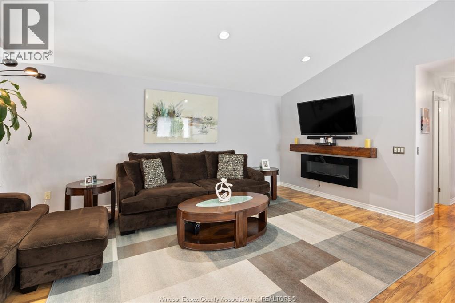
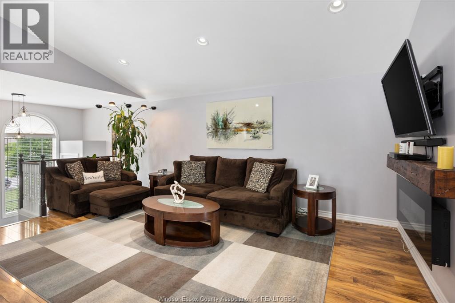
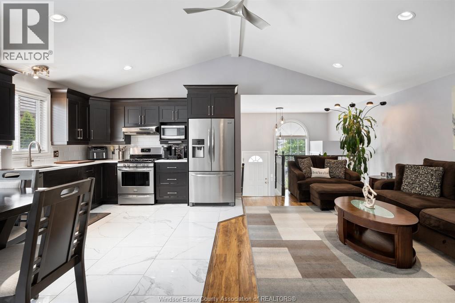
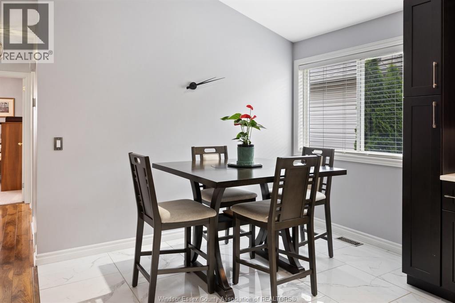
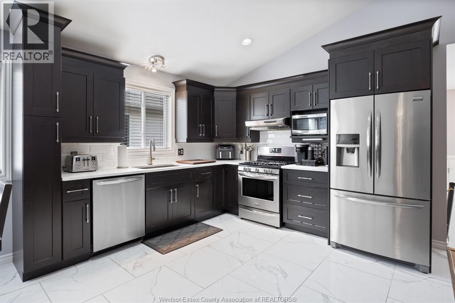
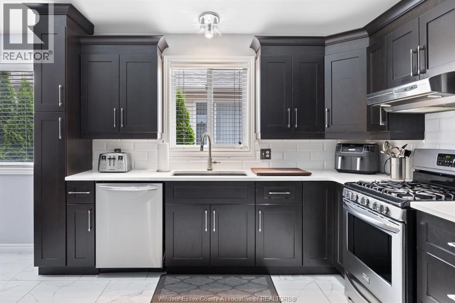
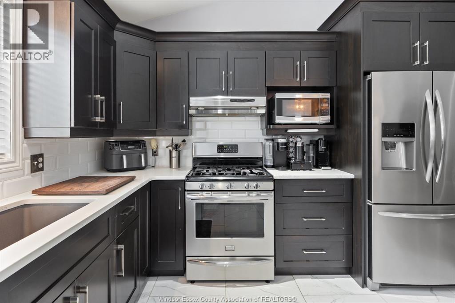
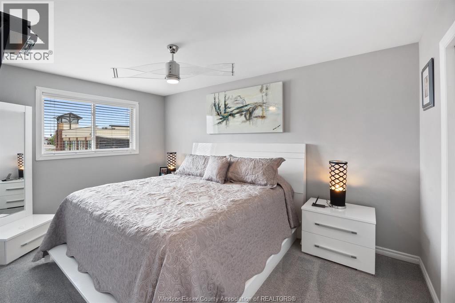
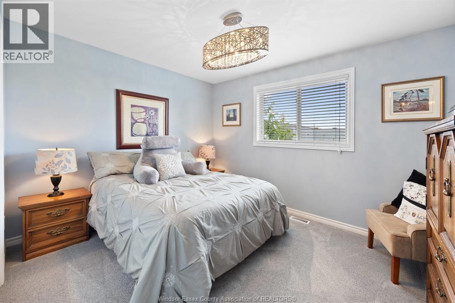
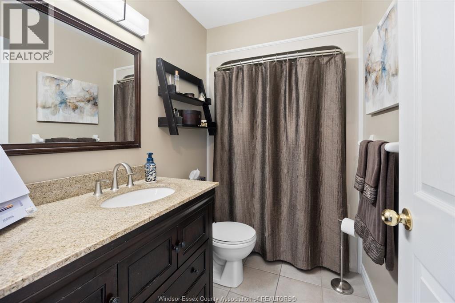
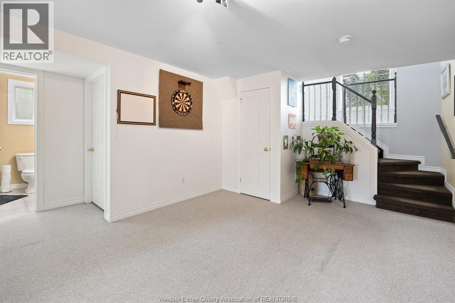
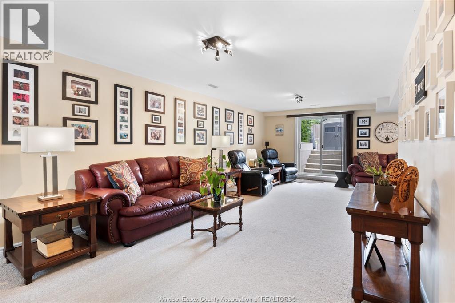
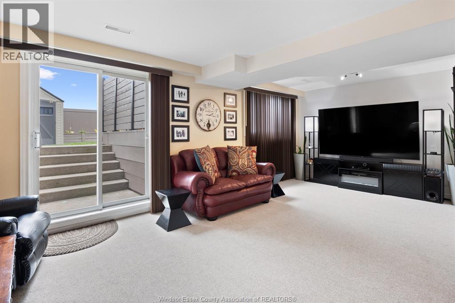
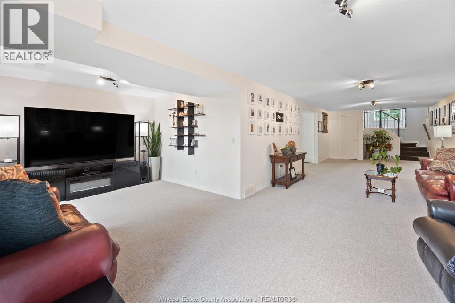
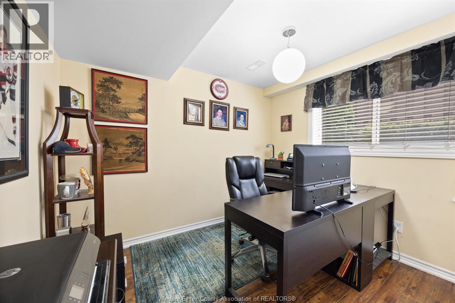
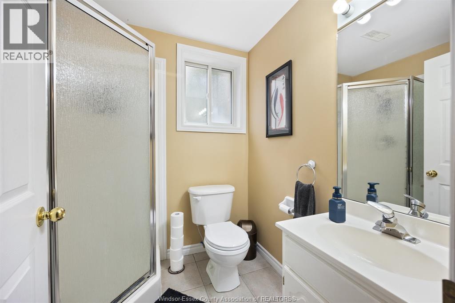
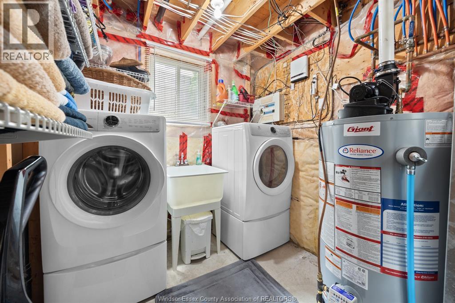
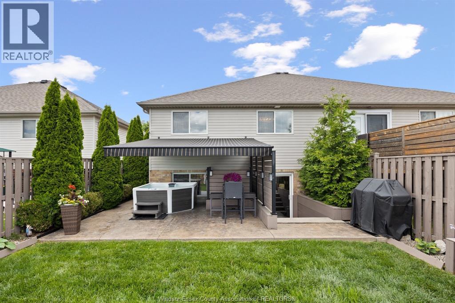
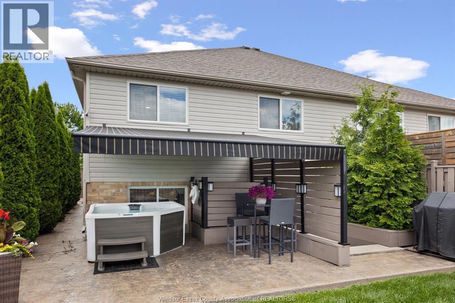
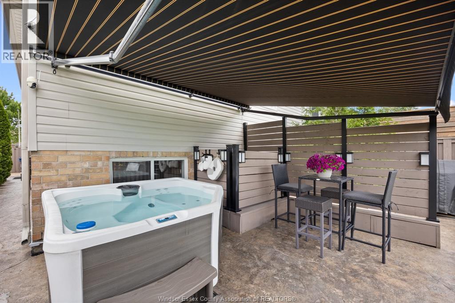
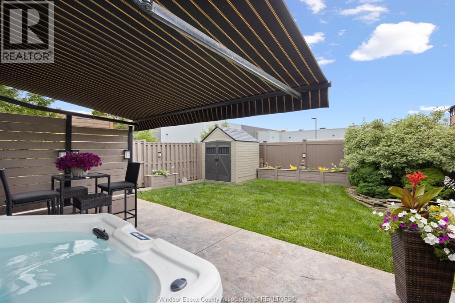
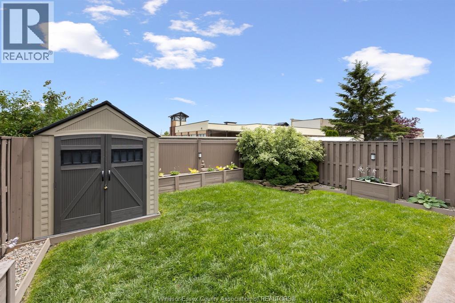
Beautifully renovated raised-ranch semi located in a quiet neighbourhood in the heart of Tecumseh . Main level features updated flooring throughout, living room with electric fireplace and cathedral ceilings, kitchen with updated cabinetry and countertops, eating area, 2 bedrooms with walk-in closets and 4 piece bathroom. Fully finished lower level features a spacious family room with grade entrance, 3rd bedroom or office, 3 piece bathroom, laundry room and plenty of storage. Additional upgrades include new furnace & ac (2024), new shingles (approx 2023), exterior video surveillance system and a landscaped backyard with stamped concrete patio, electric awning, privacy fence and storage shed. This property is located close to town with restaurants, shopping and all other amenities nearby! (id:63476)
Property Details
| MLS® Number | 26014662 |
| Property Type | Single Family |
| Features | Finished Driveway |
Building
| Bathroom Total | 2 |
| Bedrooms Above Ground | 2 |
| Bedrooms Below Ground | 1 |
| Bedrooms Total | 3 |
| Appliances | Dishwasher, Dryer, Microwave, Refrigerator, Stove, Washer |
| Architectural Style | Raised Ranch |
| Constructed Date | 2002 |
| Construction Style Attachment | Semi-detached |
| Cooling Type | Central Air Conditioning |
| Exterior Finish | Aluminum/vinyl, Brick |
| Fireplace Fuel | Electric |
| Fireplace Present | Yes |
| Fireplace Type | Insert |
| Flooring Type | Carpeted, Ceramic/porcelain, Laminate |
| Foundation Type | Concrete |
| Heating Fuel | Natural Gas |
| Heating Type | Forced Air |
| Type | House |
Parking
| Garage |
Land
| Acreage | No |
| Fence Type | Fence |
| Landscape Features | Landscaped |
| Size Irregular | 29.69 X 122.18 Ft |
| Size Total Text | 29.69 X 122.18 Ft |
| Zoning Description | Res |
Rooms
| Level | Type | Length | Width | Dimensions |
|---|---|---|---|---|
| Lower Level | 3pc Bathroom | Measurements not available | ||
| Lower Level | Storage | Measurements not available | ||
| Lower Level | Utility Room | Measurements not available | ||
| Lower Level | Laundry Room | Measurements not available | ||
| Lower Level | Bedroom | Measurements not available | ||
| Lower Level | Family Room | Measurements not available | ||
| Main Level | 4pc Bathroom | Measurements not available | ||
| Main Level | Bedroom | Measurements not available | ||
| Main Level | Primary Bedroom | Measurements not available | ||
| Main Level | Eating Area | Measurements not available | ||
| Main Level | Kitchen | Measurements not available | ||
| Main Level | Living Room | Measurements not available | ||
| Main Level | Foyer | Measurements not available |
Contact Us
Contact us for more information

The trademarks REALTOR®, REALTORS®, and the REALTOR® logo are controlled by The Canadian Real Estate Association (CREA) and identify real estate professionals who are members of CREA. The trademarks MLS®, Multiple Listing Service® and the associated logos are owned by The Canadian Real Estate Association (CREA) and identify the quality of services provided by real estate professionals who are members of CREA. The trademark DDF® is owned by The Canadian Real Estate Association (CREA) and identifies CREA's Data Distribution Facility (DDF®)
June 26 2026 06:30:19
Windsor-Essex County Association of REALTORS®
RE/MAX Preferred Realty Ltd. - 588