
1768 Victoria Avenue Windermere, British Columbia V0B 2L2

$745,000
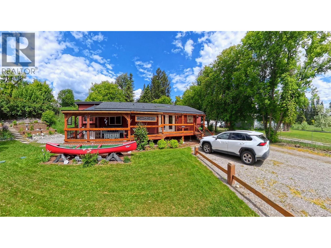
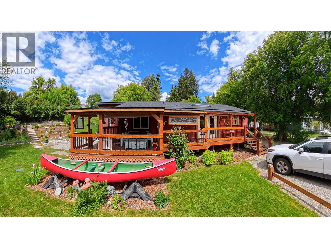
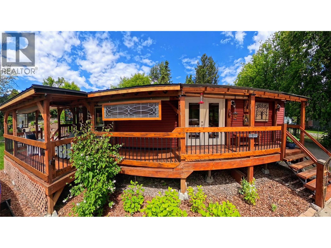
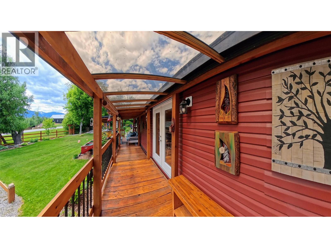
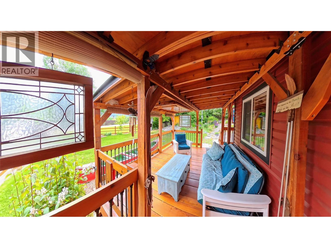
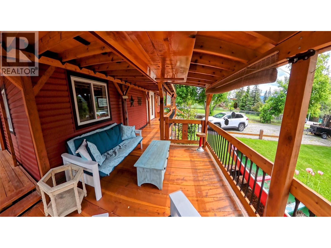
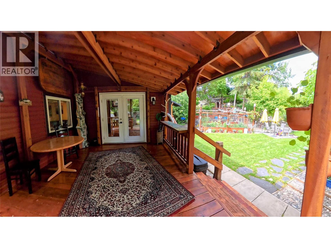
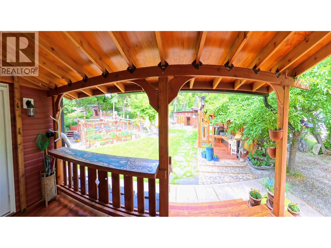
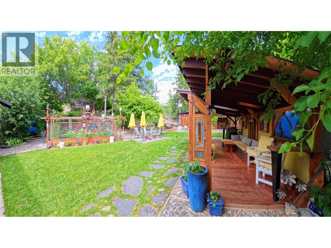
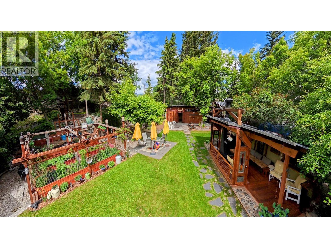
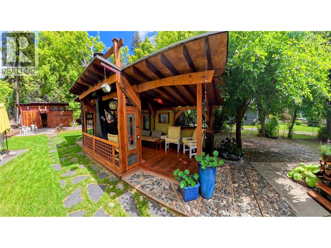
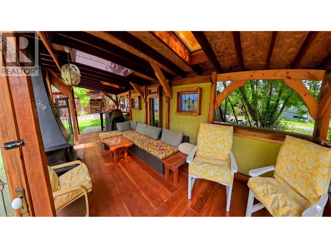
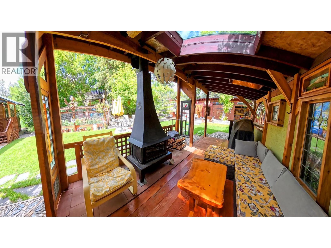
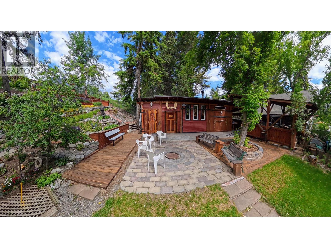
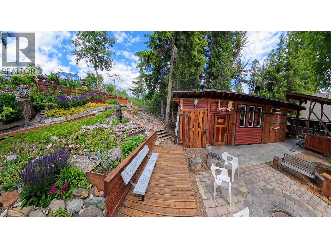
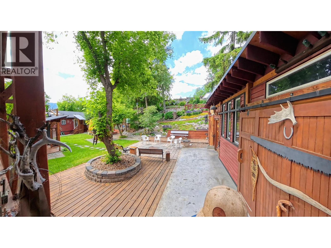
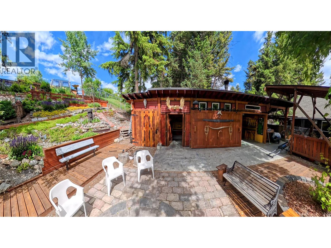
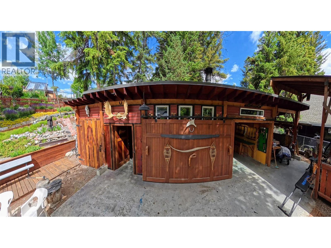
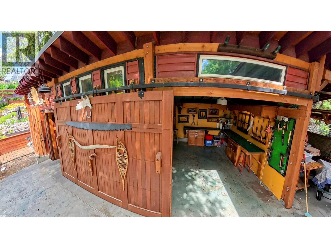
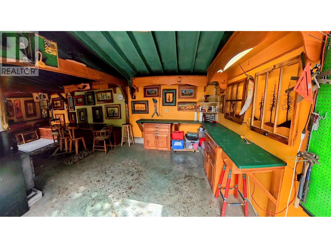
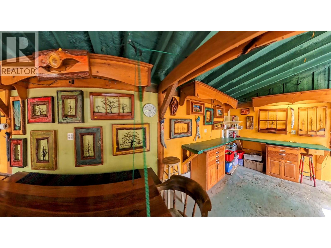
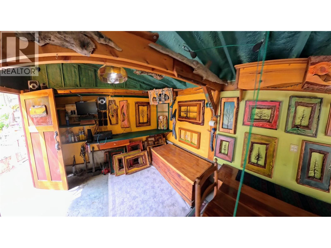
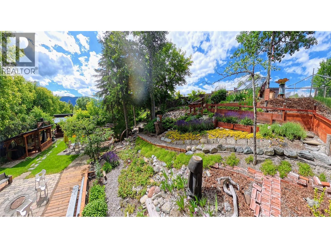
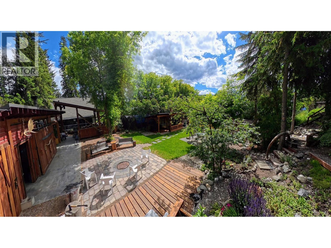
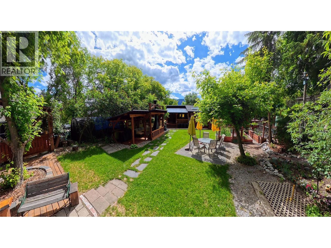
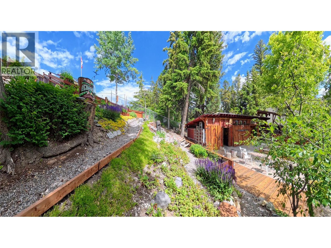
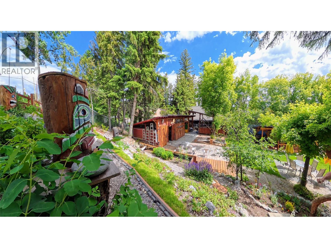
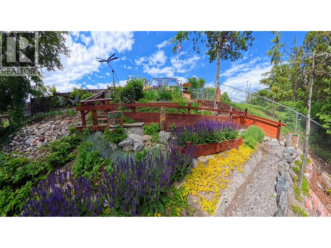
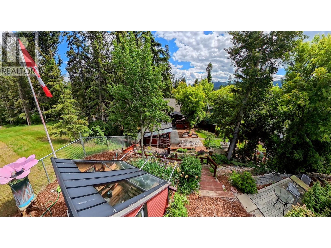
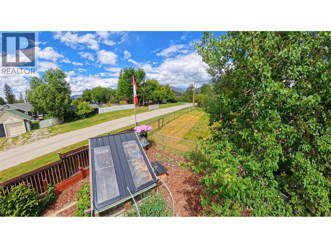
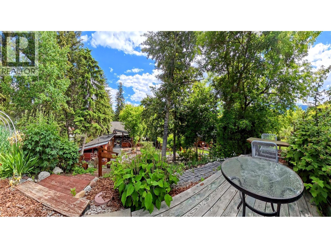
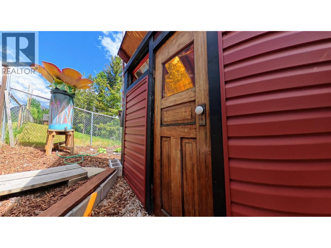
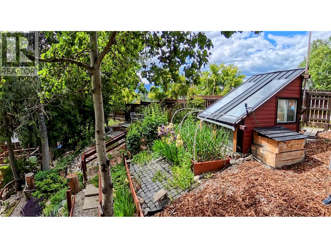
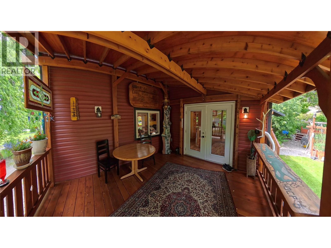
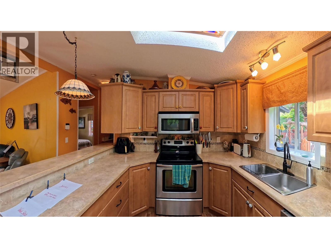
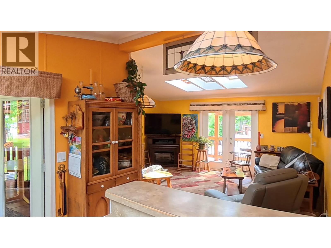
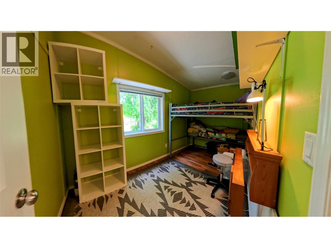
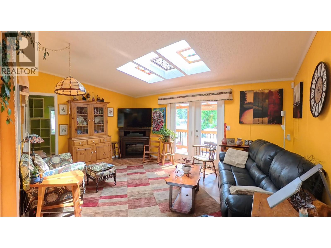
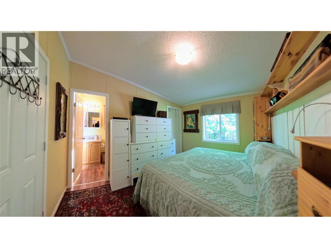
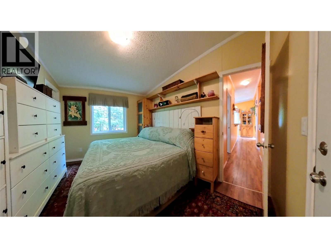
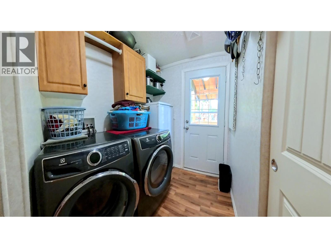
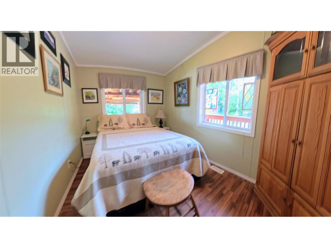
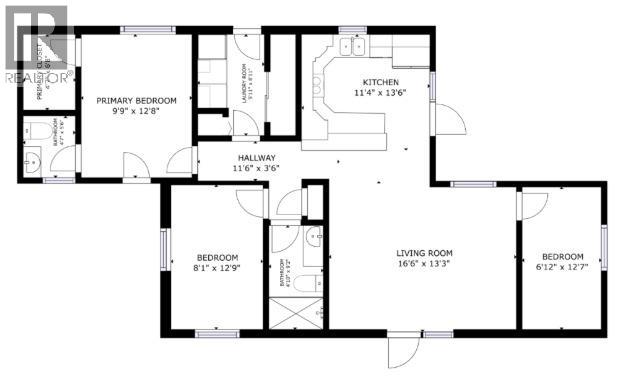
Turn-Key Windermere Lifestyle Retreat – $745,000 Experience the ultimate lakeside lifestyle on a massive 18,295 sq. ft. lot located just minutes from the public beach and boat launch, complete with space to park your boat and trailer right at home . The beautifully maintained 2011 double-wide home features 1,036 sq. ft. of 2-bedroom living space, seamlessly expanded by spectacular wrap-around covered decks and an 8' x 24' outdoor lounge with a screened fireplace . This property is completely turn-key—just bring your suitcase to enjoy the included patio furniture, BBQ, TVs, Nectar memory foam mattresses, and a fully equipped kitchen . A true creator’s paradise, the property boasts a 13.5’ x 26’ insulated workshop currently used as an art studio, featuring a wood-burning fireplace and an attached 25’ x 12’ open covered work area . Gardeners and entertainers will be equally thrilled by the 17’ x 16’ deer-proof vegetable garden, the custom stone firepit area, and a highly unique 7.5’ x 8.5’ greenhouse boasting its own upper viewing deck (id:63476)
Property Details
| MLS® Number | 10391957 |
| Property Type | Single Family |
| Neigbourhood | Windermere |
Building
| Bathroom Total | 2 |
| Bedrooms Total | 3 |
| Appliances | Dishwasher, Range - Electric, Hood Fan, Washer & Dryer |
| Constructed Date | 2011 |
| Foundation Type | Block |
| Half Bath Total | 1 |
| Heating Type | In Floor Heating |
| Roof Material | Asphalt Shingle |
| Roof Style | Unknown |
| Stories Total | 1 |
| Size Interior | 1,036 Sqft |
| Type | Manufactured Home |
| Utility Water | Municipal Water |
Parking
| Oversize | |
| R V |
Land
| Acreage | No |
| Current Use | Other |
| Size Irregular | 0.42 |
| Size Total | 0.42 Ac|under 1 Acre |
| Size Total Text | 0.42 Ac|under 1 Acre |
Rooms
| Level | Type | Length | Width | Dimensions |
|---|---|---|---|---|
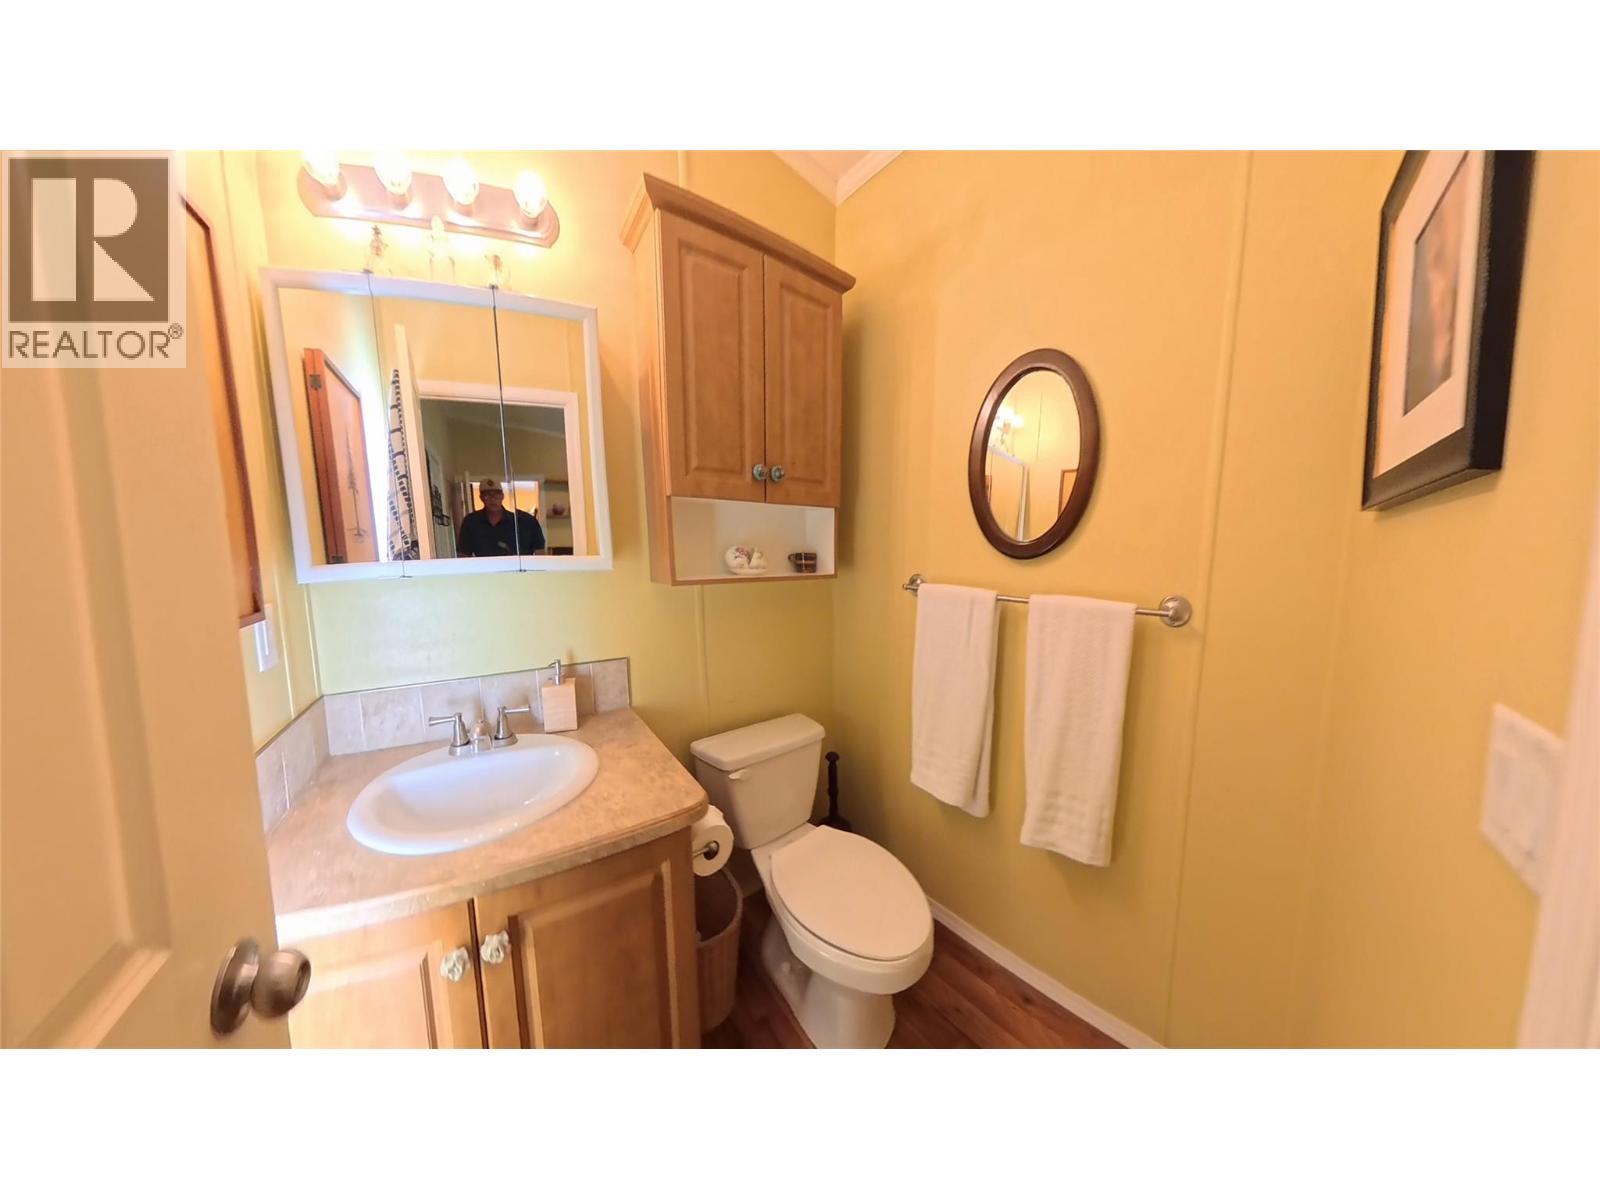
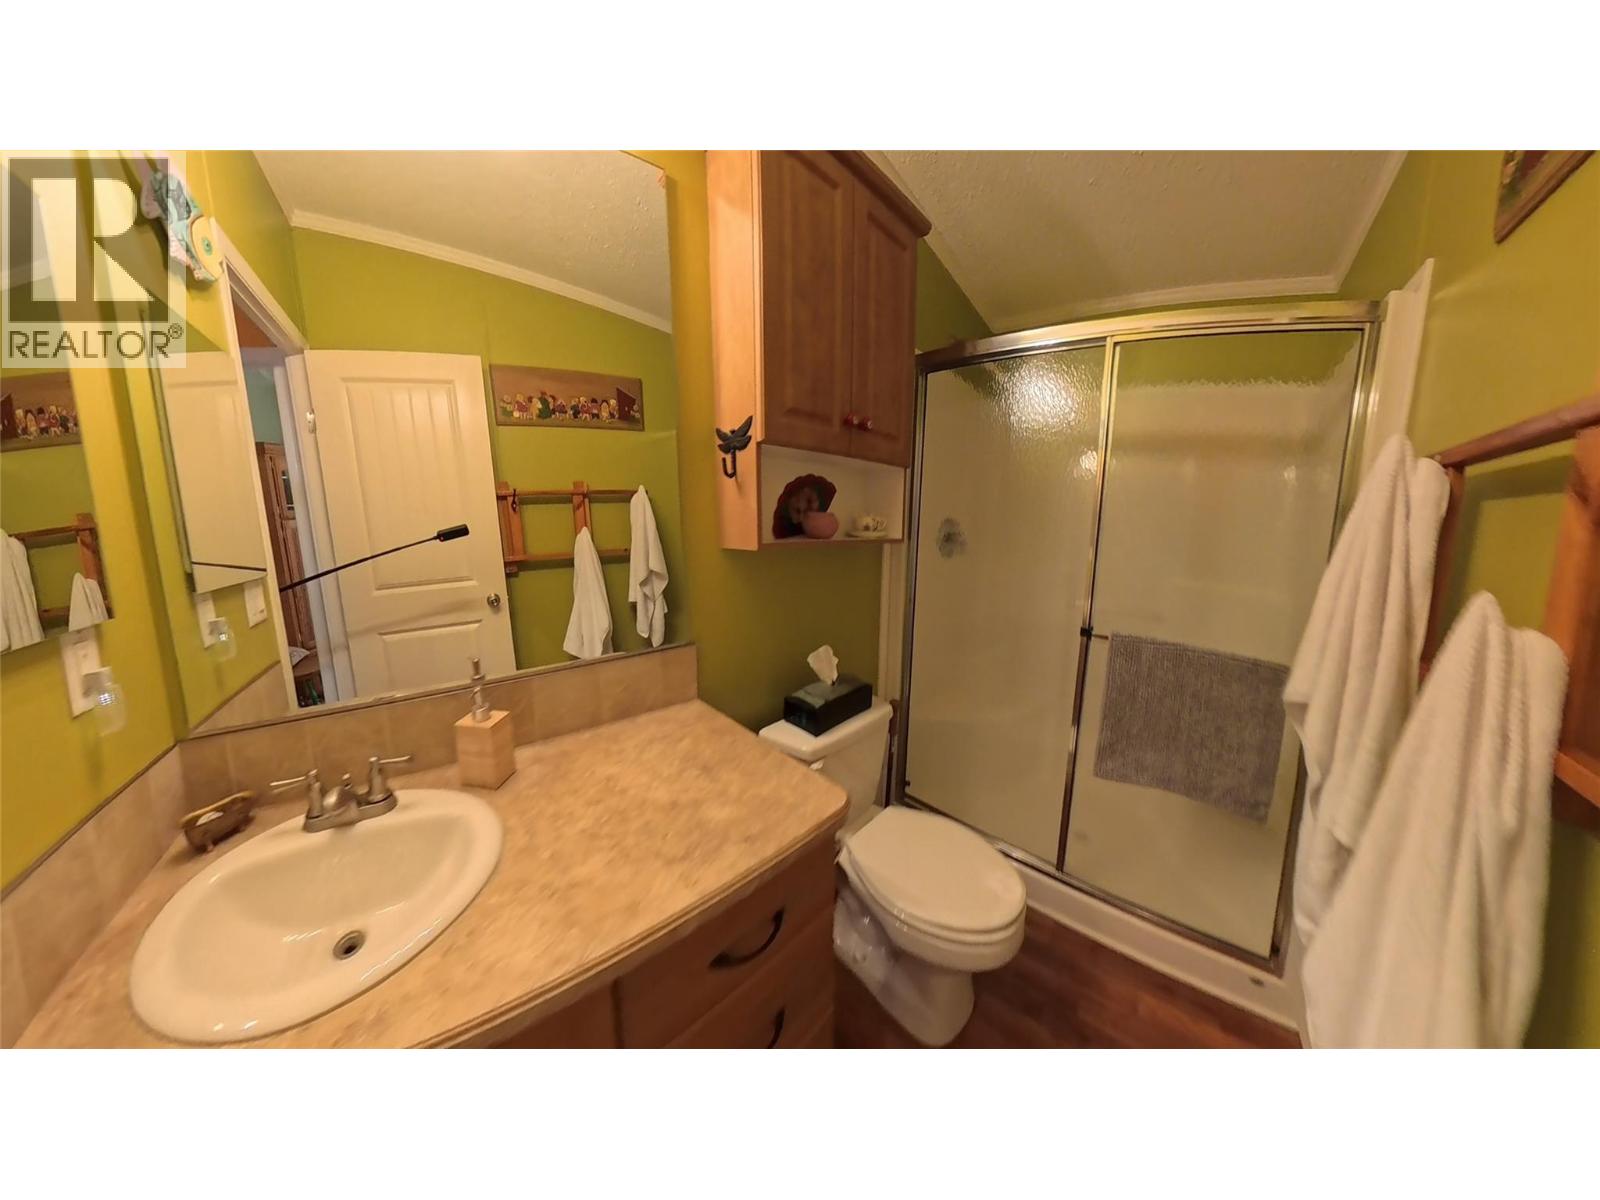
| Main Level | 3pc Bathroom | 9'2'' x 4'10'' | ||
| Main Level | Bedroom | 7'0'' x 12'7'' | ||
| Main Level | Bedroom | 8'1'' x 12'9'' | ||
| Main Level | 2pc Bathroom | 4'7'' x 5'6'' | ||
| Main Level | Primary Bedroom | 9'9'' x 12'8'' | ||
| Main Level | Living Room | 16'6'' x 13'3'' | ||
| Main Level | Kitchen | 11'4'' x 13'6'' |
Contact Us
Contact us for more information

The trademarks REALTOR®, REALTORS®, and the REALTOR® logo are controlled by The Canadian Real Estate Association (CREA) and identify real estate professionals who are members of CREA. The trademarks MLS®, Multiple Listing Service® and the associated logos are owned by The Canadian Real Estate Association (CREA) and identify the quality of services provided by real estate professionals who are members of CREA. The trademark DDF® is owned by The Canadian Real Estate Association (CREA) and identifies CREA's Data Distribution Facility (DDF®)
July 28 2026 05:34:24
Association of Interior REALTORS®
RE/MAX Invermere