
150 Kent Street Cambridge, Ontario N1S 4H2

$3,100 MonthlyInsurance
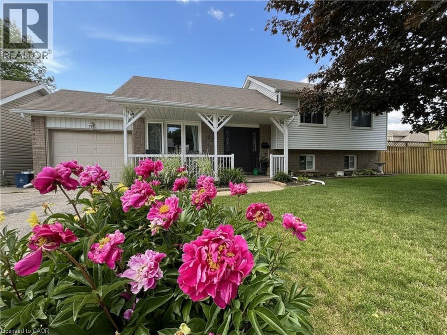
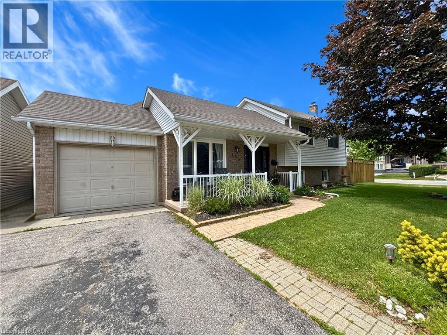
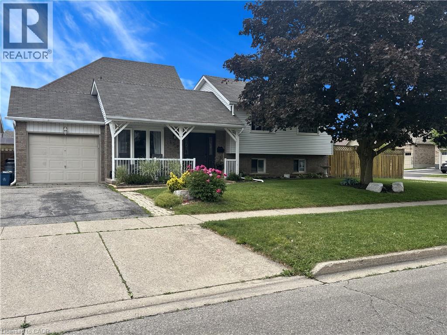
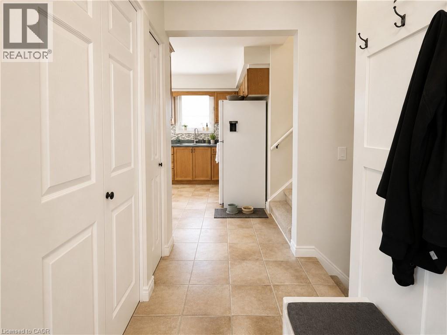
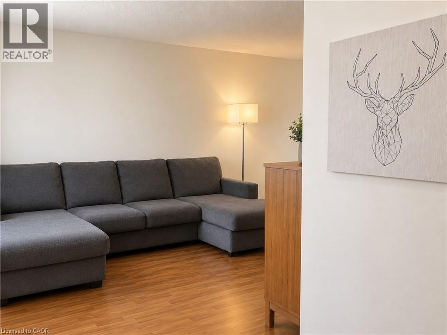
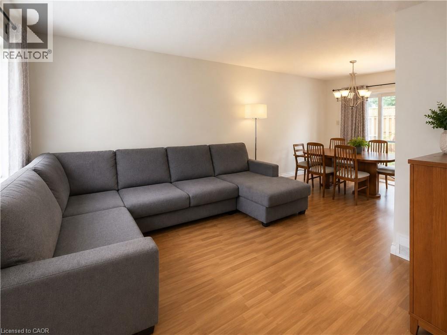
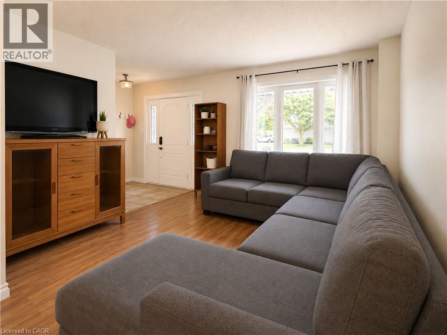
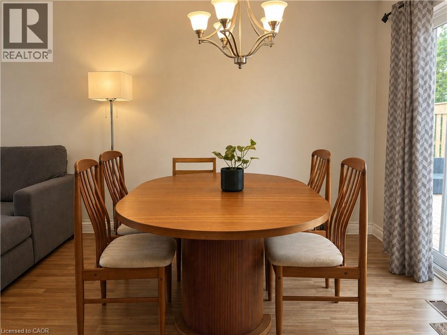
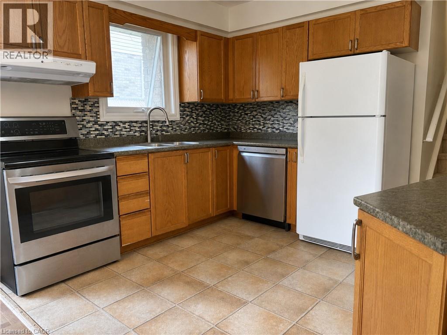
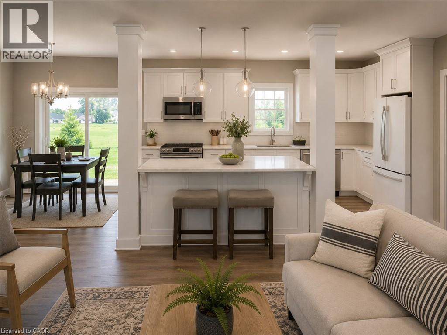
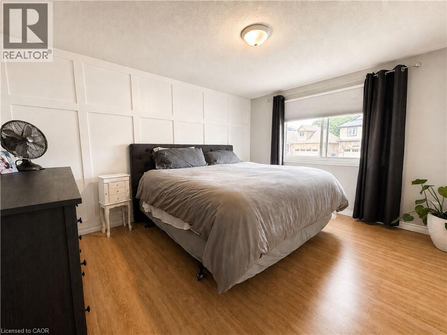
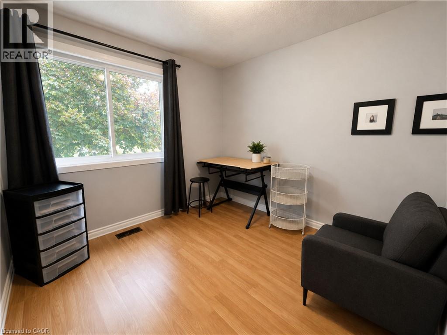
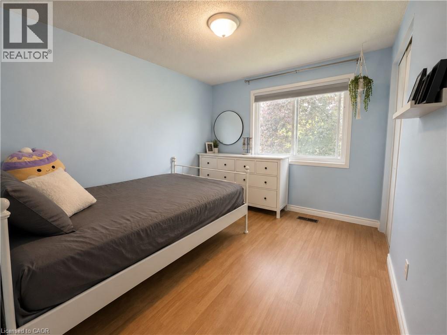
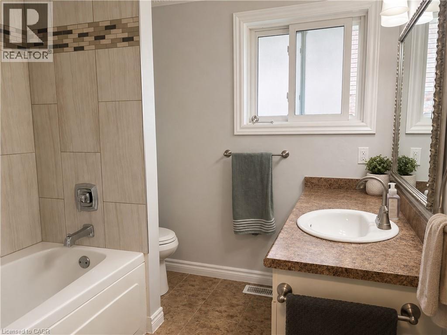
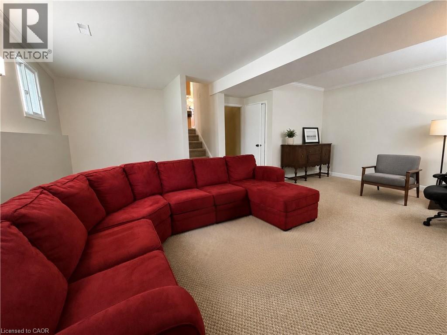
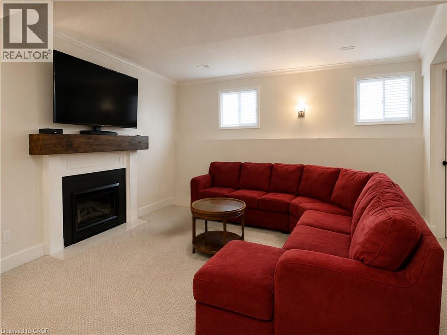
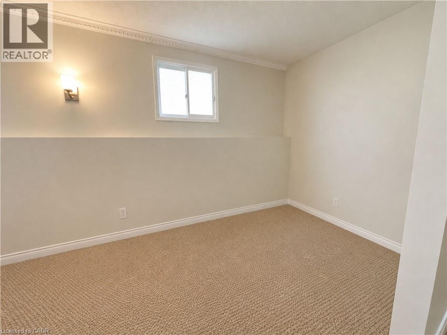
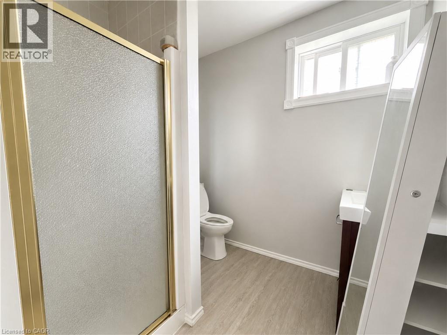
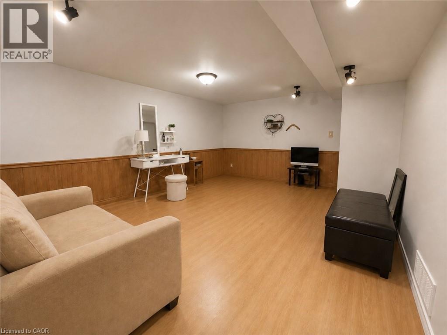
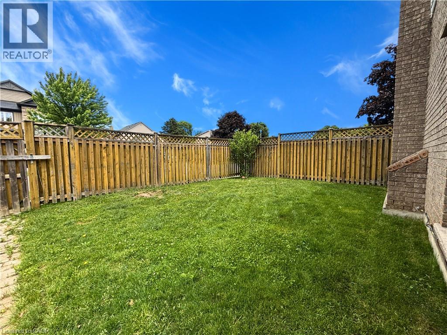
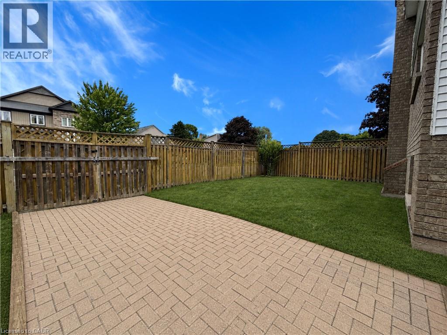
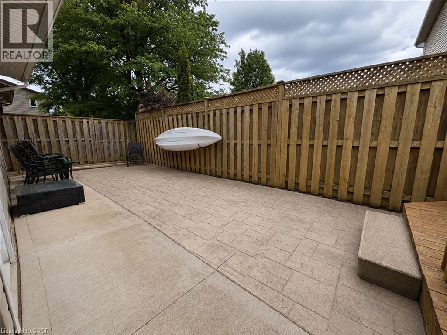
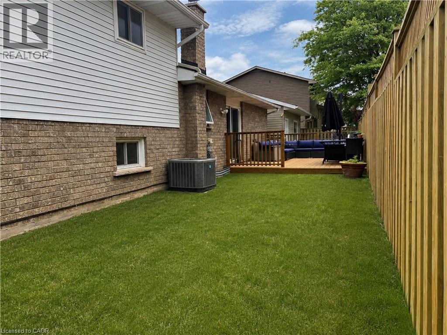
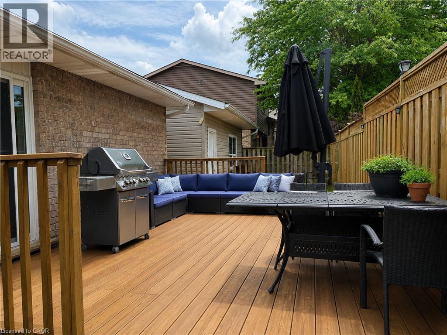
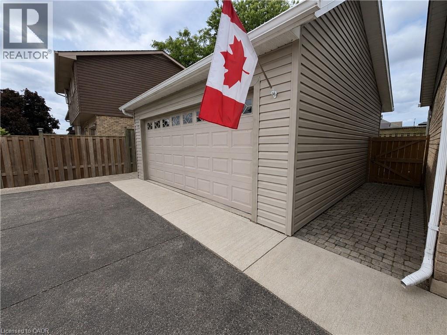
Set on a large corner lot in a sought-after West Galt neighbourhood, this spacious multi-level home offers over 1,700 square feet of finished living space and an abundance of room for everyday living. A complete kitchen renovation is underway, meaning the next tenants will enjoy a stunning brand-new kitchen. The functional layout features three bedrooms and a 4-piece bathroom on the upper level, while the main floor offers bright living and dining spaces ideal for gathering with family and friends. On the lower level, a generous L-shaped family room with a cozy fireplace provides exceptional flexibility for relaxing, entertaining, working from home, or creating a play area, complemented by a convenient 3-piece bathroom. An additional finished recreation room in the basement offers even more space. Outside, the oversized backyard offers plenty of room to enjoy the outdoors, complete with a large deck featuring a gas BBQ hookup, a separate patio area, and expansive green space. Parking is plentiful, including side-yard access with space for a boat or trailer. Opportunities to lease an entire detached family home in a neighbourhood like this are few and far between. With abundant living space, a brand-new kitchen, and a large private yard, this home offers a lifestyle that's difficult to find in today's rental market. Optional detached 24’ x 20’ insulated garage/workshop available for $500/month extra. Separate electrical panel, drywalled, carpeted, and equipped with a floor drain; perfect for a workshop, studio, gym, or storage. (id:63476)
Property Details
| MLS® Number | 40841374 |
| Property Type | Single Family |
| Amenities Near By | Park, Playground, Public Transit, Schools, Shopping |
| Features | Paved Driveway, Automatic Garage Door Opener |
| Parking Space Total | 5 |
| Structure | Workshop |
Building
| Bathroom Total | 2 |
| Bedrooms Above Ground | 3 |
| Bedrooms Total | 3 |
| Appliances | Dishwasher, Dryer, Microwave, Refrigerator, Stove, Water Softener, Washer |
| Basement Development | Partially Finished |
| Basement Type | Full (partially Finished) |
| Constructed Date | 1989 |
| Construction Style Attachment | Detached |
| Cooling Type | Central Air Conditioning |
| Exterior Finish | Aluminum Siding, Brick |
| Fireplace Present | Yes |
| Fireplace Total | 1 |
| Fixture | Ceiling Fans |
| Foundation Type | Poured Concrete |
| Heating Fuel | Natural Gas |
| Heating Type | Forced Air |
| Stories Total | 2 |
| Size Interior | 1,723 Sqft |
| Type | House |
| Utility Water | Municipal Water |
Parking
| Attached Garage |
Land
| Acreage | No |
| Fence Type | Fence |
| Land Amenities | Park, Playground, Public Transit, Schools, Shopping |
| Sewer | Municipal Sewage System |
| Size Depth | 100 Ft |
| Size Frontage | 50 Ft |
| Size Total Text | Under 1/2 Acre |
| Zoning Description | R4 |
Rooms
| Level | Type | Length | Width | Dimensions |
|---|---|---|---|---|
| Second Level | 4pc Bathroom | Measurements not available | ||
| Second Level | Bedroom | 9'9'' x 9'0'' | ||
| Second Level | Bedroom | 12'10'' x 8'10'' | ||
| Second Level | Primary Bedroom | 12'10'' x 11'3'' | ||
| Basement | Utility Room | 17'7'' x 7'2'' | ||
| Basement | Recreation Room | 16'9'' x 14'0'' | ||
| Lower Level | 3pc Bathroom | Measurements not available | ||
| Lower Level | Family Room | 12'5'' x 20'4'' | ||
| Main Level | Kitchen | 11'0'' x 10'0'' | ||
| Main Level | Dining Room | 11'0'' x 9'0'' | ||
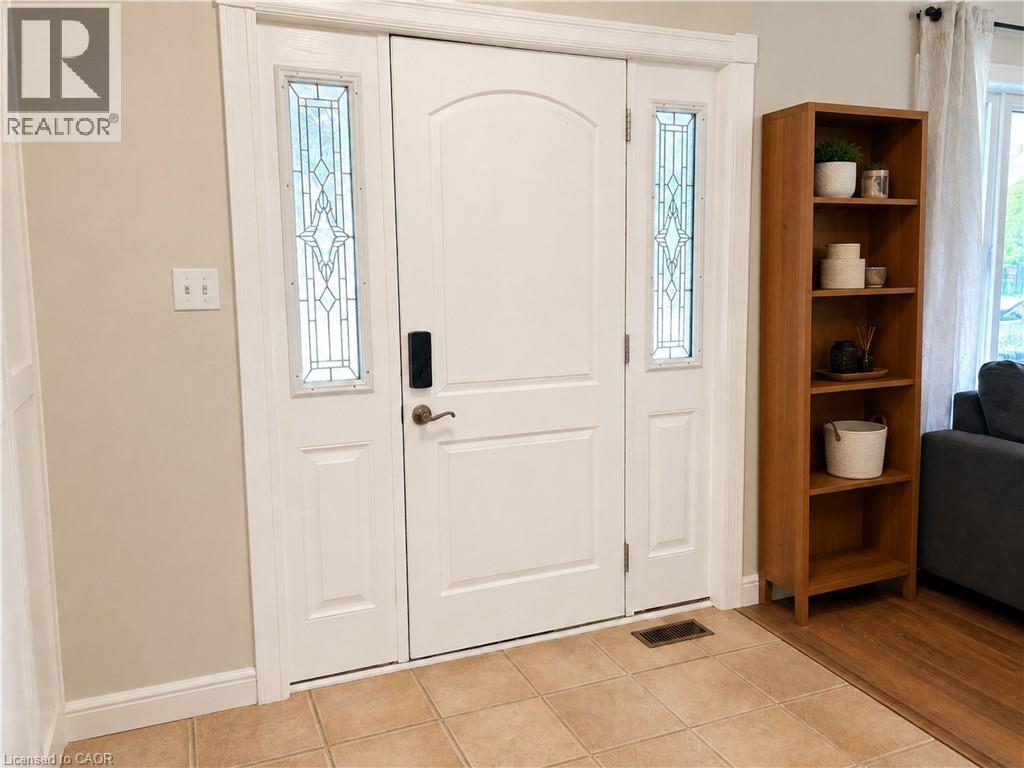
| Main Level | Living Room | 11'10'' x 11'5'' | ||
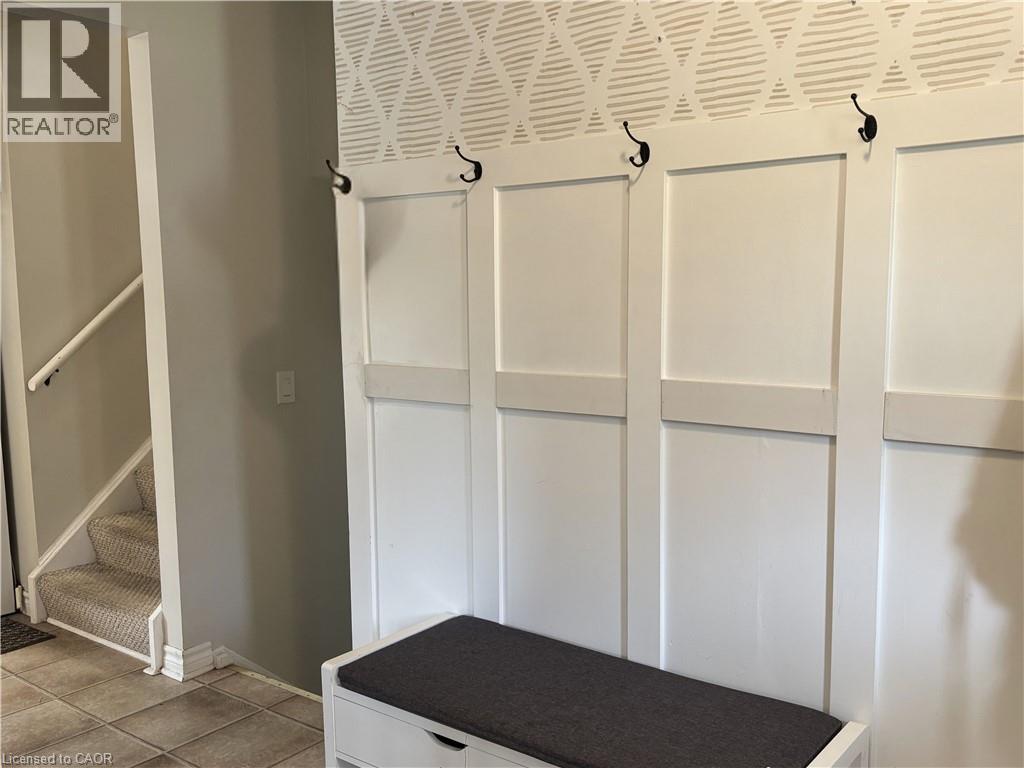
| Main Level | Foyer | 12'0'' x 7'0'' |
Contact Us
Contact us for more information

The trademarks REALTOR®, REALTORS®, and the REALTOR® logo are controlled by The Canadian Real Estate Association (CREA) and identify real estate professionals who are members of CREA. The trademarks MLS®, Multiple Listing Service® and the associated logos are owned by The Canadian Real Estate Association (CREA) and identify the quality of services provided by real estate professionals who are members of CREA. The trademark DDF® is owned by The Canadian Real Estate Association (CREA) and identifies CREA's Data Distribution Facility (DDF®)
June 19 2026 07:52:23
REALTORS® Association of Hamilton-Burlington
R.w. Dyer Realty Inc., Brokerage