
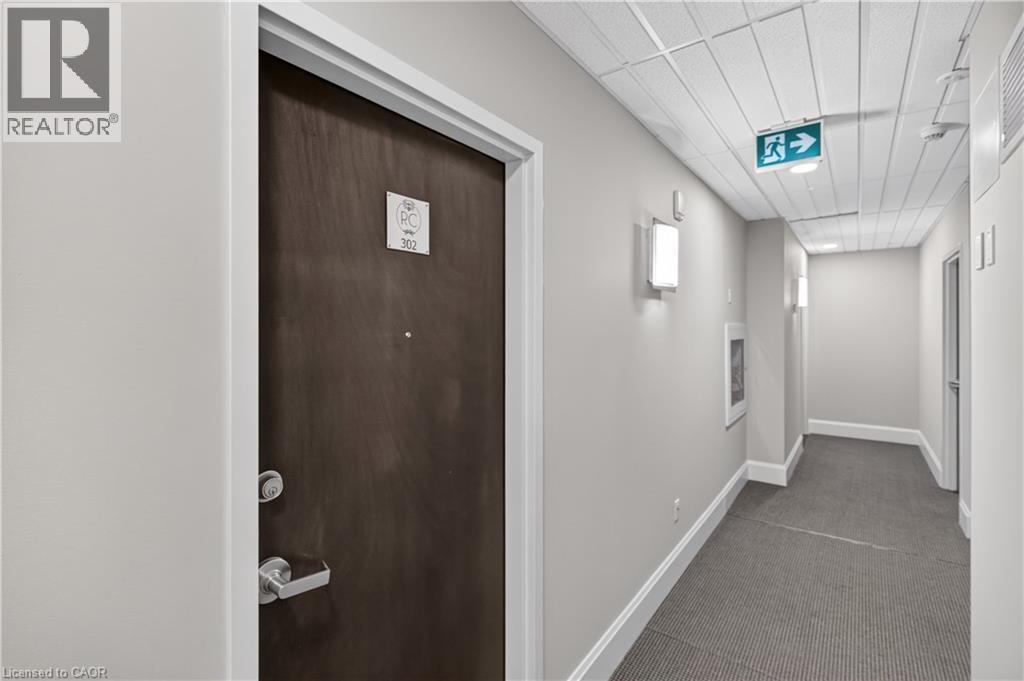
112 King Street E Unit# 302 Hamilton, Ontario L8N 1A8

$299,900Maintenance, Insurance, Landscaping, Property Management
$589.40 Monthly
Maintenance, Insurance, Landscaping, Property Management
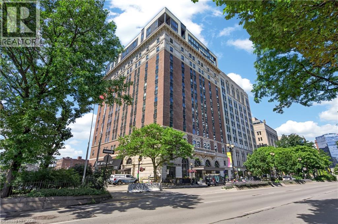
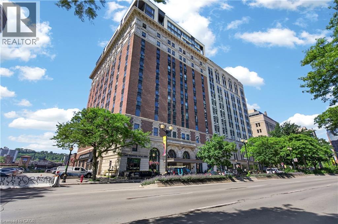
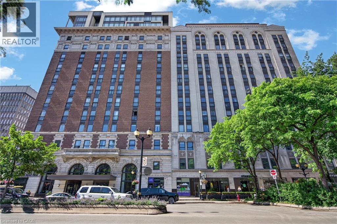
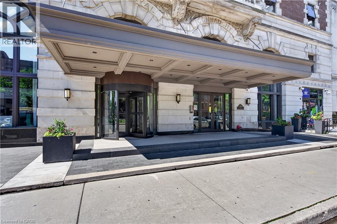
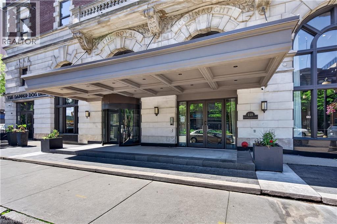
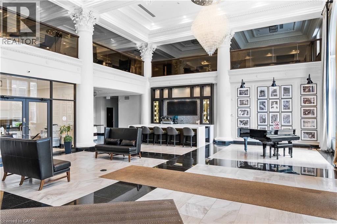
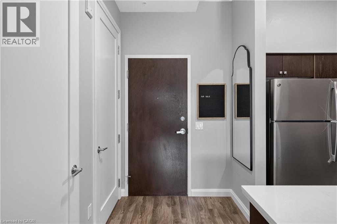
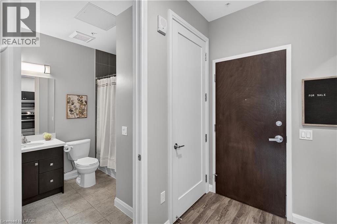
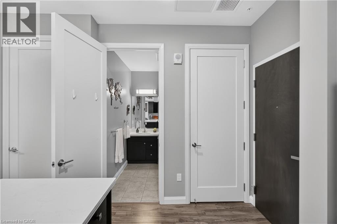
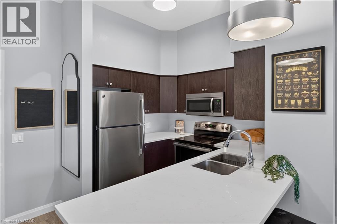
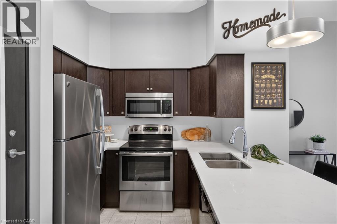
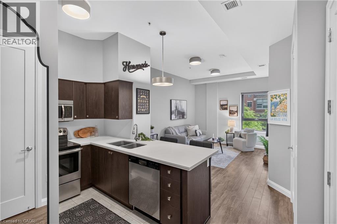
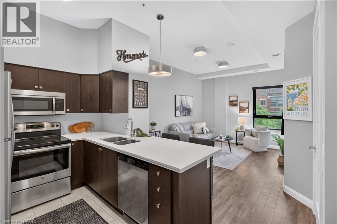
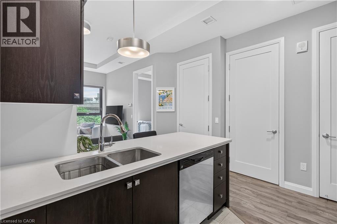
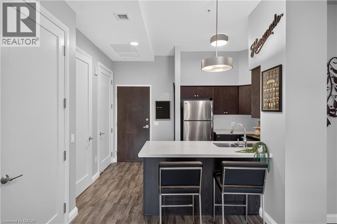
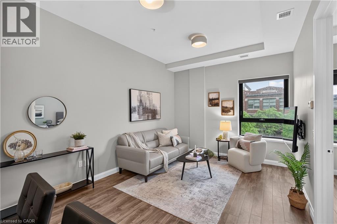
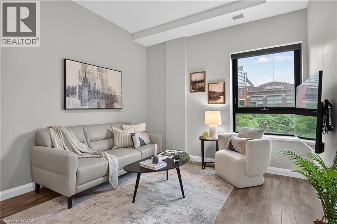
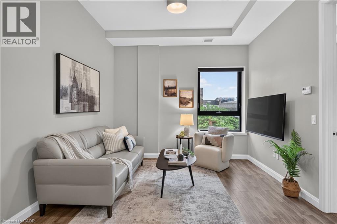
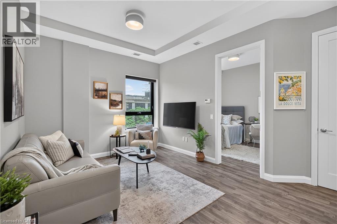
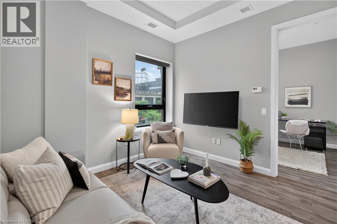
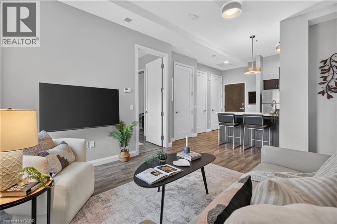
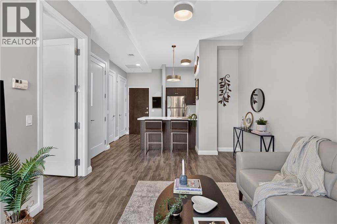
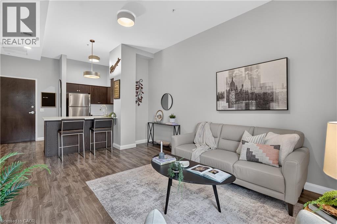
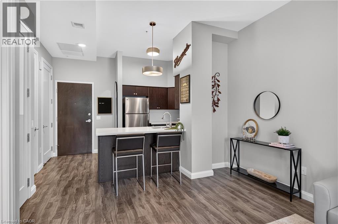
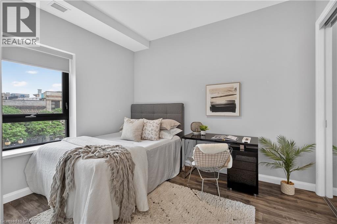
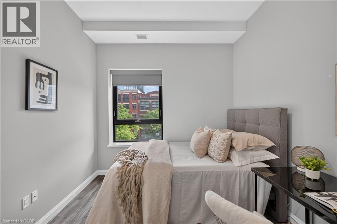
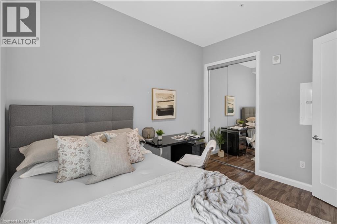
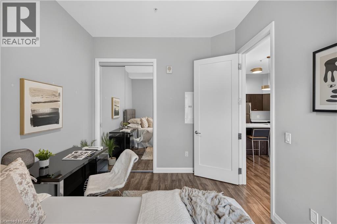
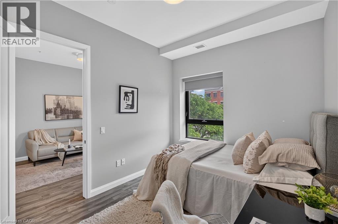
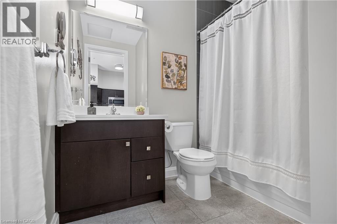
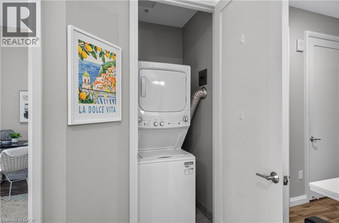
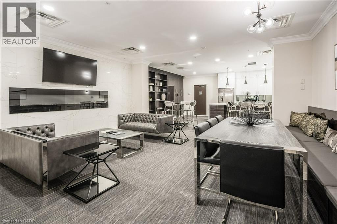
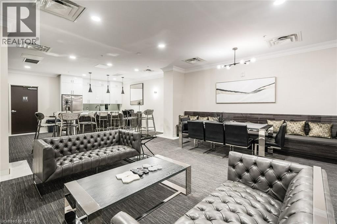
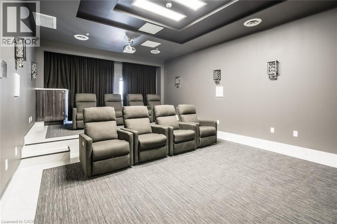
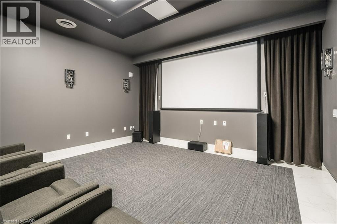
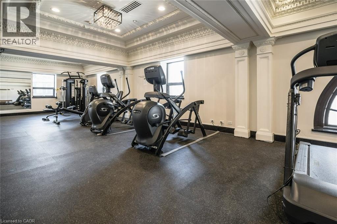
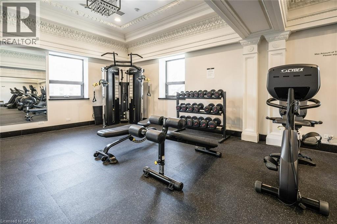
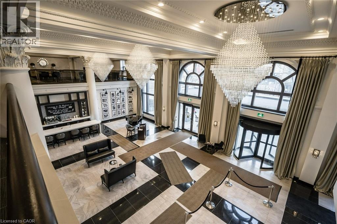
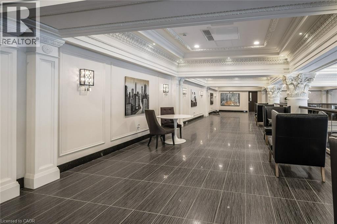
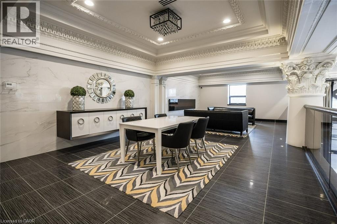
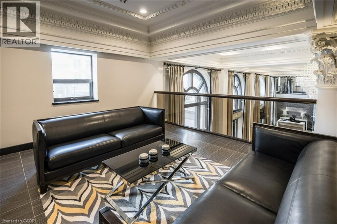
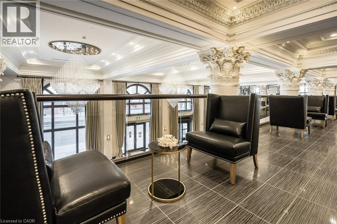
$589.40 MonthlyLuxury living in Hamilton's iconic Residences of Royal Connaught - historic hotel conversion offering restored original architecture mixed with many modern amenities. This north-facing 1 bedroom, 1 bathroom executive unit is loaded with features including 9 foot ceilings, 8 foot doors, upgraded lighting fixtures throughout, a gorgeous kitchen with stainless steel appliances/quartz countertops/breakfast bar peninsula with seating for 2, a spacious primary bedroom with an oversized closet, a 4 piece bathroom, in-suite laundry, conveniently located storage locker (Locker #34 - Level 4), 1 underground parking spot (Parking #20 - Level 4 ***rare find as parking is on the same level as this unit) & more. Enjoy the many amenities that this building has to offer including an on-site gym, theatre room, party room, terrace with outdoor fireplaces, loungers & access to communal barbecues, 24-hour security & more. Centrally located in the heart of Downtown Hamilton with easy access to shops, restaurants, parks, public transit, GoTransit, major transportation routes, hospitals, McMaster University, Mohawk College, the waterfront & more. Excellent opportunity - don't miss out. (id:63476)
Property Details
| MLS® Number | 40839693 |
| Property Type | Single Family |
| Amenities Near By | Hospital, Park, Place Of Worship, Public Transit, Schools |
| Features | Southern Exposure, Balcony, Automatic Garage Door Opener |
| Parking Space Total | 1 |
| Storage Type | Locker |
Building
| Bathroom Total | 1 |
| Bedrooms Above Ground | 1 |
| Bedrooms Total | 1 |
| Amenities | Exercise Centre, Party Room |
| Appliances | Water Meter |
| Basement Type | None |
| Constructed Date | 2016 |
| Construction Style Attachment | Attached |
| Cooling Type | Central Air Conditioning |
| Exterior Finish | Brick, Other, Stone |
| Fire Protection | Smoke Detectors |
| Heating Fuel | Natural Gas |
| Heating Type | Forced Air |
| Stories Total | 1 |
| Size Interior | 592 Sqft |
| Type | Apartment |
| Utility Water | Municipal Water |
Parking
| Underground | |
| Covered |
Land
| Acreage | No |
| Land Amenities | Hospital, Park, Place Of Worship, Public Transit, Schools |
| Sewer | Municipal Sewage System |
| Size Total Text | Unknown |
| Zoning Description | D2 Holding: H21 |
Rooms
| Level | Type | Length | Width | Dimensions |
|---|---|---|---|---|
| Main Level | Laundry Room | Measurements not available | ||
| Main Level | 4pc Bathroom | 8'0'' x 7'11'' | ||
| Main Level | Bedroom | 12'1'' x 9'9'' | ||
| Main Level | Living Room | 16'5'' x 12'4'' | ||
| Main Level | Kitchen | 13'0'' x 8'0'' | ||
| Main Level | Foyer | Measurements not available |
Contact Us
Contact us for more information

The trademarks REALTOR®, REALTORS®, and the REALTOR® logo are controlled by The Canadian Real Estate Association (CREA) and identify real estate professionals who are members of CREA. The trademarks MLS®, Multiple Listing Service® and the associated logos are owned by The Canadian Real Estate Association (CREA) and identify the quality of services provided by real estate professionals who are members of CREA. The trademark DDF® is owned by The Canadian Real Estate Association (CREA) and identifies CREA's Data Distribution Facility (DDF®)
June 19 2026 07:51:35
REALTORS® Association of Hamilton-Burlington
Royal LePage State Realty Inc.