
955 Walker Road Windsor, Ontario N8Y 2N6

$2,950 Monthly
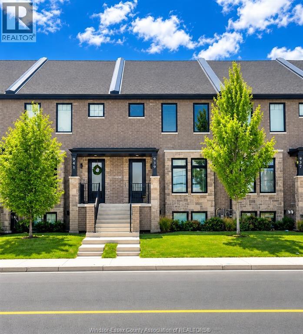
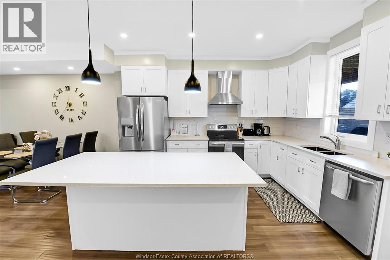
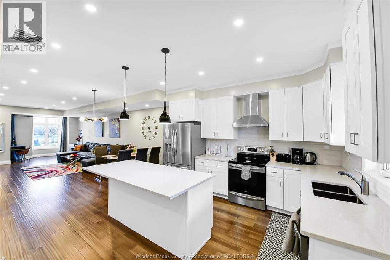
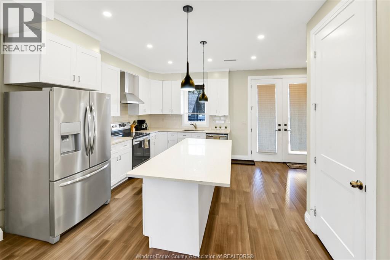
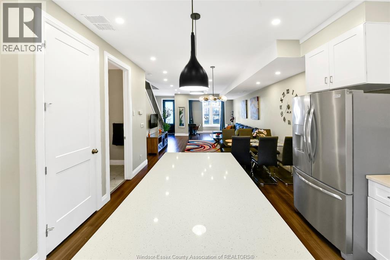
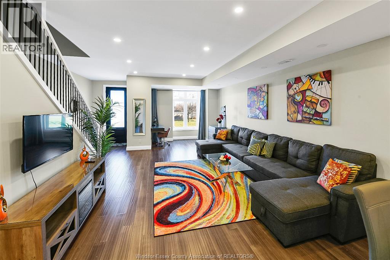
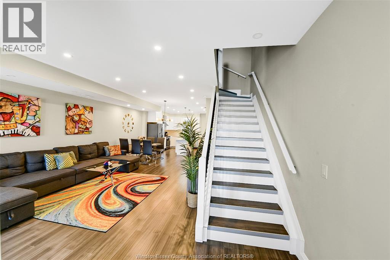
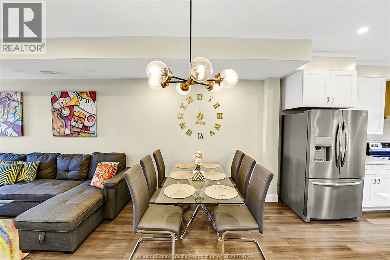
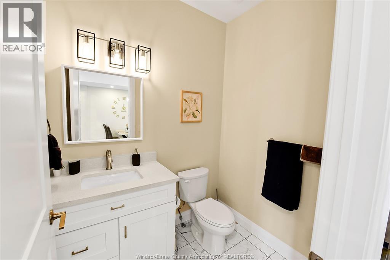
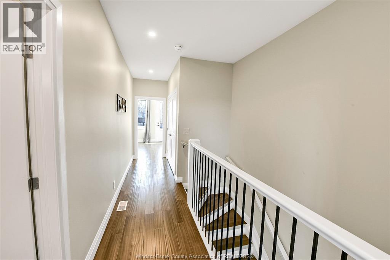
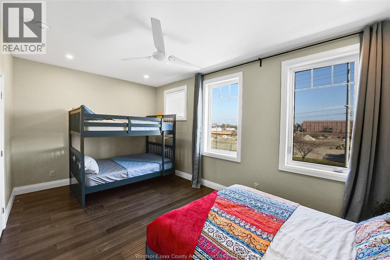
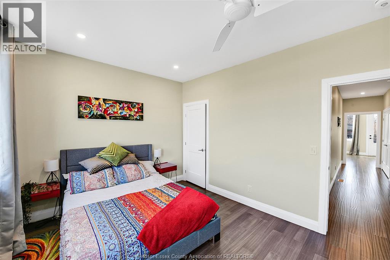
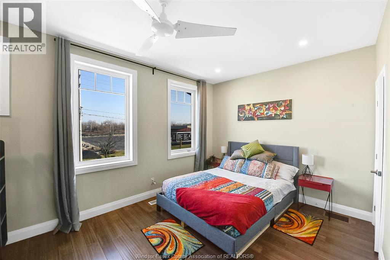
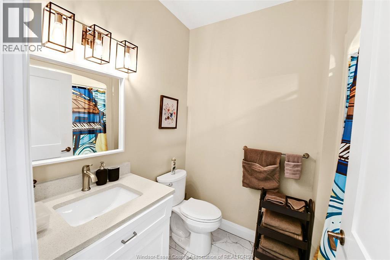
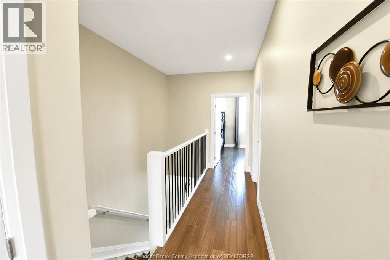
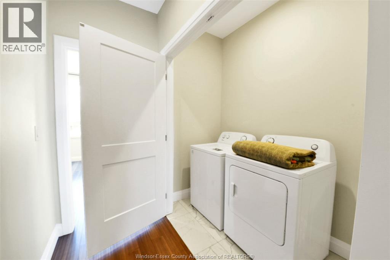
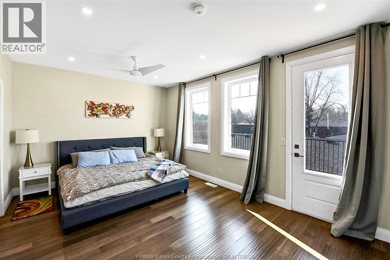
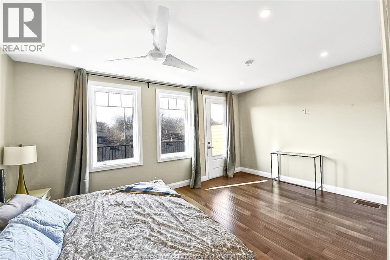
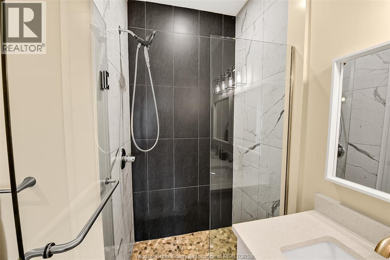
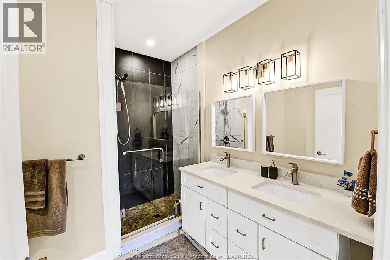
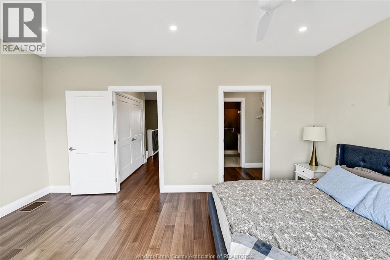
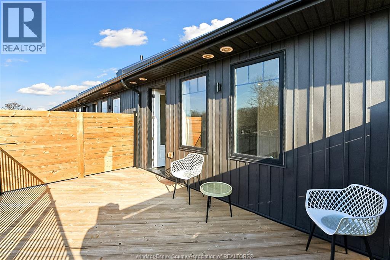
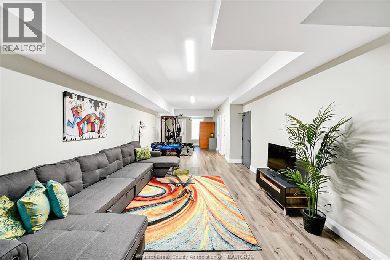
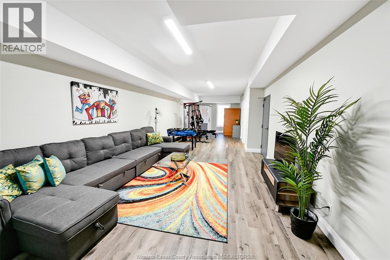
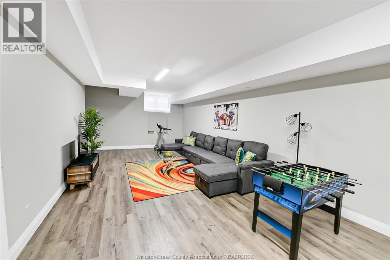
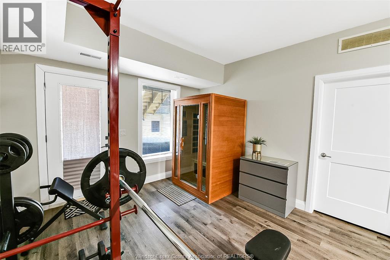
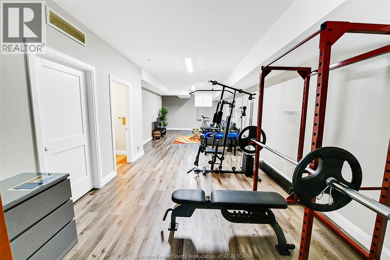
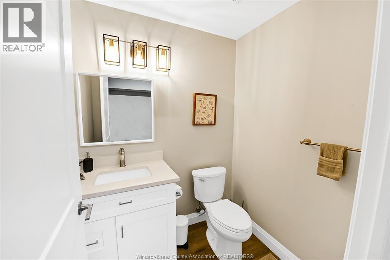
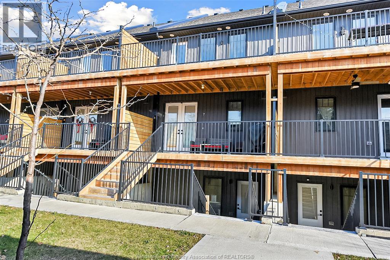
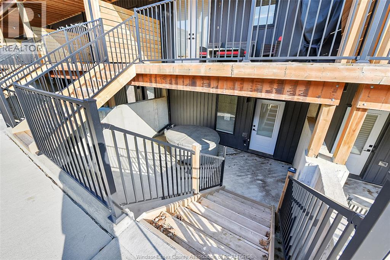
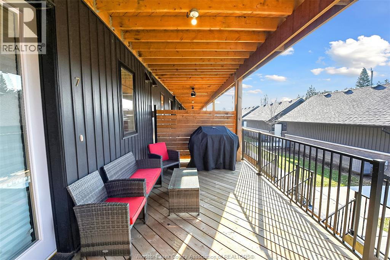
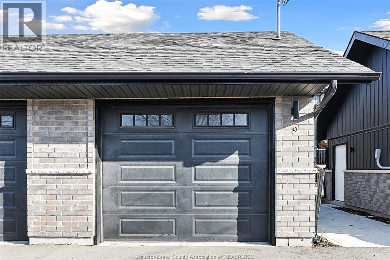
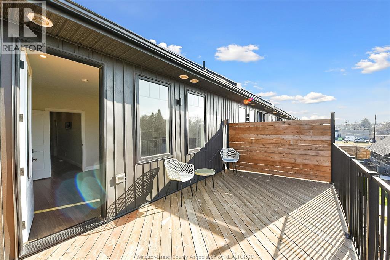
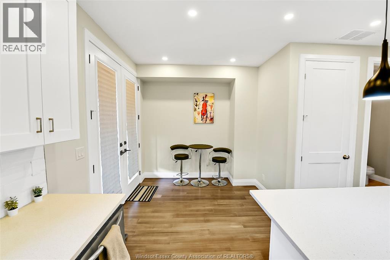
Beautifully designed by Walkerville-Walker Development with a focus on walkability and convenient access to everyday amenities, this Brownstone-style townhome offers approximately 2,500 sq. ft. of finished living space, including a finished basement. Featuring 2 spacious bedrooms, 4 bathrooms, and a chef-inspired kitchen perfect for both everyday living and entertaining, this home combines luxury and functionality throughout. The primary bedroom includes a large private balcony, while the finished lower level offers exceptional flexibility with a separate grade-level entrance, making it ideal for additional living space or a legal business use (subject to applicable requirements). All appliances are included for tenant convenience. The property also features a detached 1-car garage and 2 additional parking spaces. Available anytime after July 24, 2026. Income verification, credit verification, and references are required. Shorter-term rental options may be considered. Please note the property is currently tenant occupied; a minimum of 24 hours' notice is required for all showings. (id:63476)
Property Details
| MLS® Number | 26014654 |
| Property Type | Single Family |
| Features | Rear Driveway |
Building
| Bathroom Total | 4 |
| Bedrooms Above Ground | 2 |
| Bedrooms Total | 2 |
| Appliances | Dishwasher, Dryer, Refrigerator, Stove, Washer |
| Constructed Date | 2021 |
| Construction Style Attachment | Attached |
| Cooling Type | Central Air Conditioning |
| Exterior Finish | Aluminum/vinyl, Brick |
| Flooring Type | Ceramic/porcelain, Laminate |
| Foundation Type | Block |
| Half Bath Total | 2 |
| Heating Fuel | Natural Gas |
| Heating Type | Furnace |
| Stories Total | 3 |
| Size Interior | 2,500 Sqft |
| Total Finished Area | 2500 Sqft |
| Type | House |
Parking
| Garage |
Land
| Acreage | No |
| Size Irregular | 19 X 143 Ft / 0.062 Ac |
| Size Total Text | 19 X 143 Ft / 0.062 Ac|0-0.25 Acre |
| Zoning Description | Cd2.2 |
Rooms
| Level | Type | Length | Width | Dimensions |
|---|---|---|---|---|
| Second Level | Balcony | Measurements not available | ||
| Second Level | Laundry Room | Measurements not available | ||
| Second Level | 3pc Ensuite Bath | Measurements not available | ||
| Second Level | 4pc Bathroom | Measurements not available | ||
| Second Level | Bedroom | Measurements not available | ||
| Second Level | Bedroom | Measurements not available | ||
| Lower Level | 2pc Bathroom | Measurements not available | ||
| Lower Level | Utility Room | Measurements not available | ||
| Lower Level | Games Room | Measurements not available | ||
| Lower Level | Family Room | Measurements not available | ||
| Main Level | Balcony | Measurements not available | ||
| Main Level | 2pc Bathroom | Measurements not available | ||
| Main Level | 4pc Bathroom | Measurements not available | ||
| Main Level | Dining Room | Measurements not available | ||
| Main Level | Living Room | Measurements not available |
Contact Us
Contact us for more information

The trademarks REALTOR®, REALTORS®, and the REALTOR® logo are controlled by The Canadian Real Estate Association (CREA) and identify real estate professionals who are members of CREA. The trademarks MLS®, Multiple Listing Service® and the associated logos are owned by The Canadian Real Estate Association (CREA) and identify the quality of services provided by real estate professionals who are members of CREA. The trademark DDF® is owned by The Canadian Real Estate Association (CREA) and identifies CREA's Data Distribution Facility (DDF®)
June 19 2026 08:09:36
Windsor-Essex County Association of REALTORS®
Kw Signature