
55 Walford Sudbury, Ontario P3E 2H2

$544,900
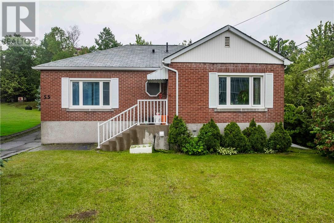
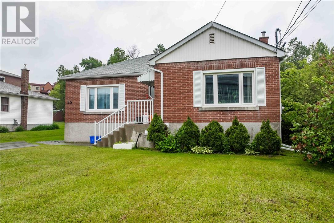
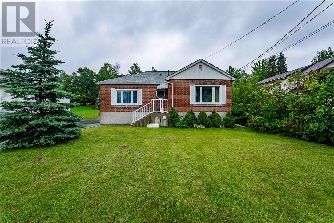
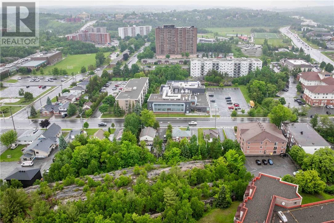
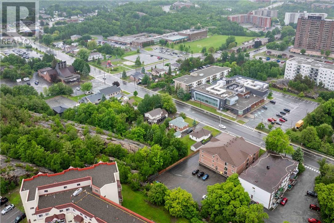
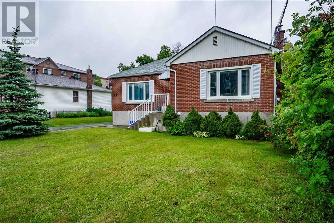
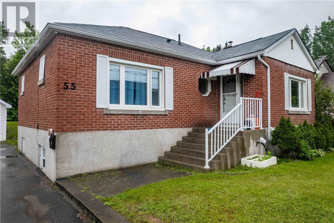
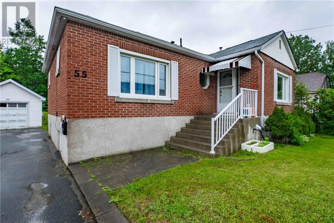
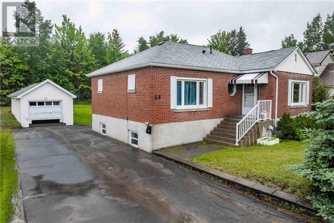
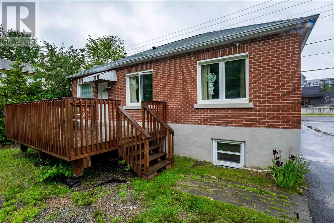
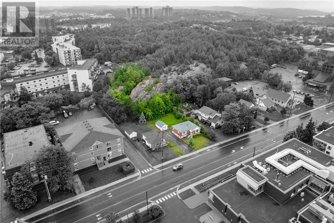
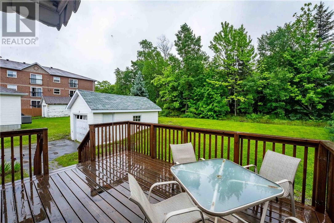
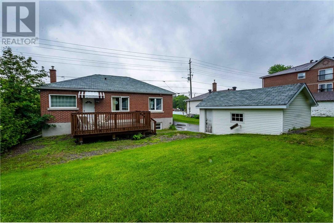
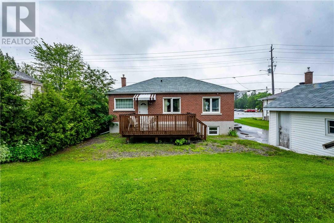
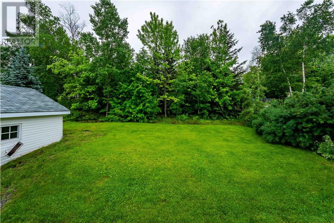
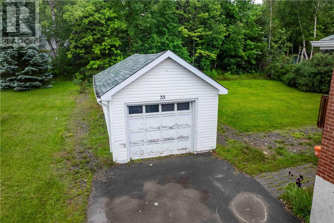
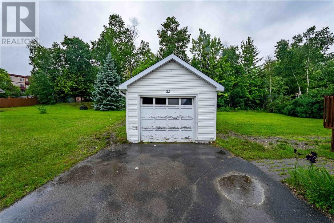
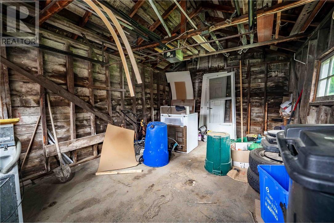
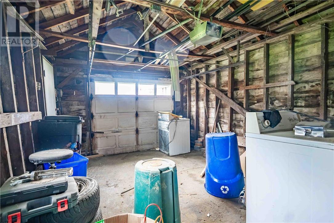
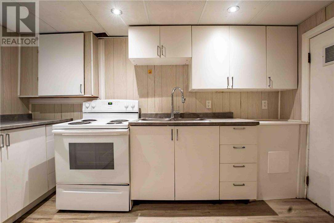
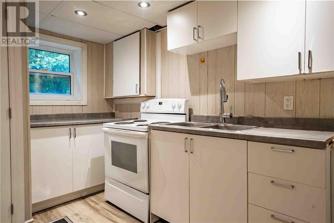
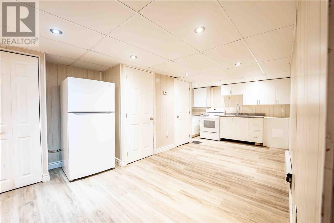
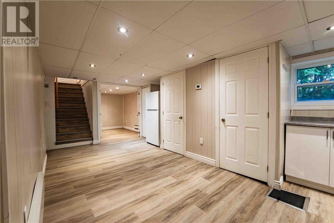
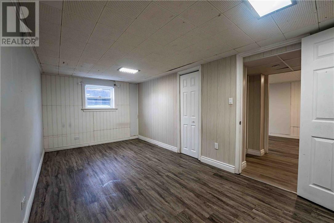
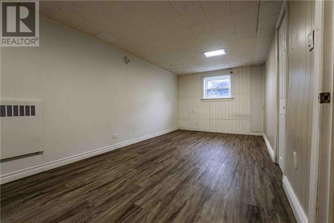
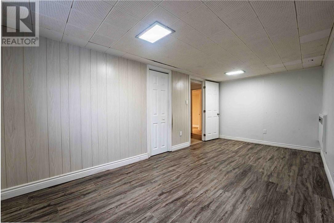
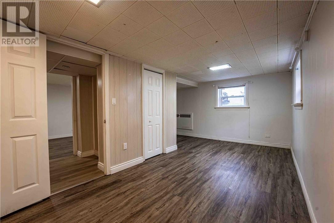
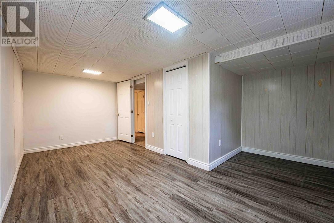
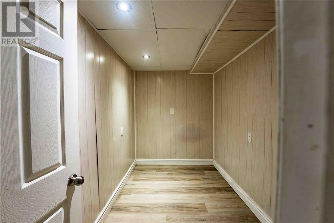
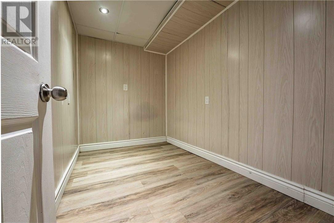
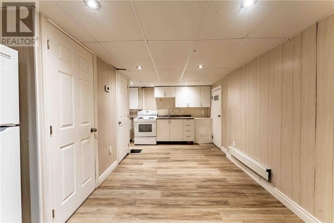
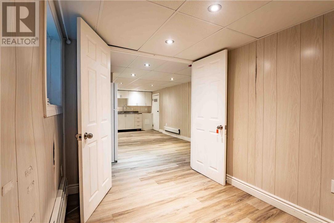
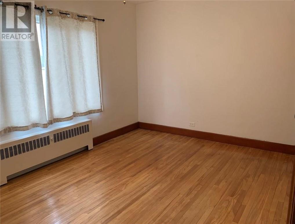
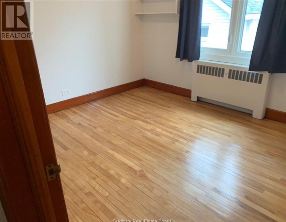
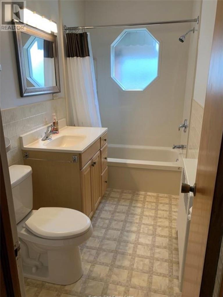
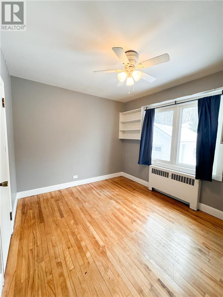
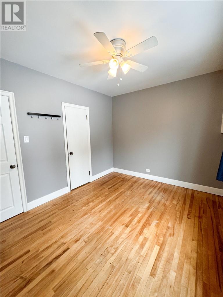
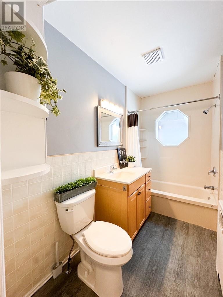
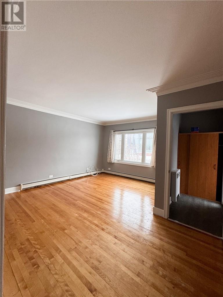
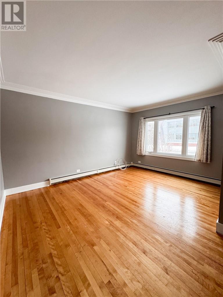
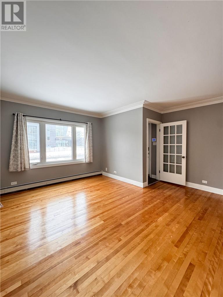
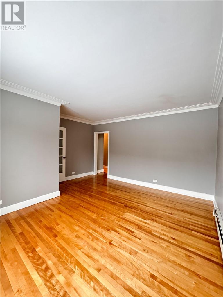
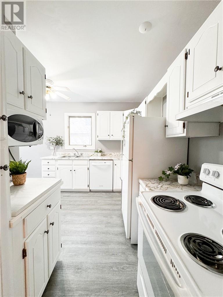
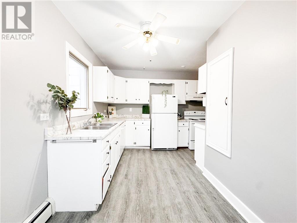
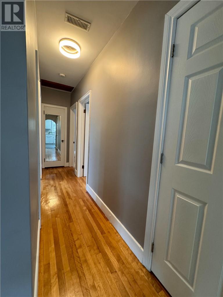
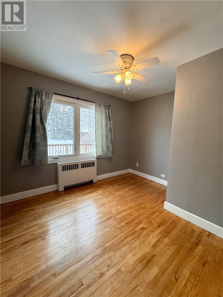
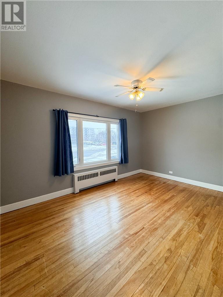
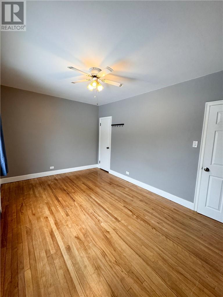
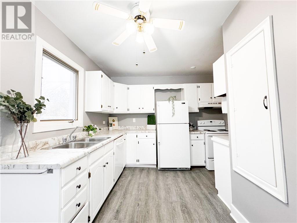
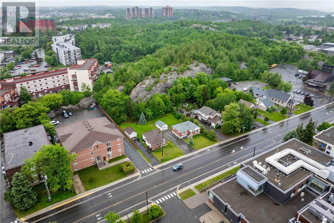
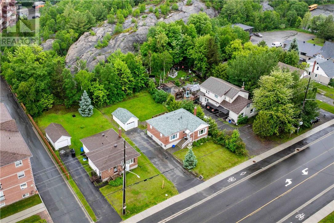
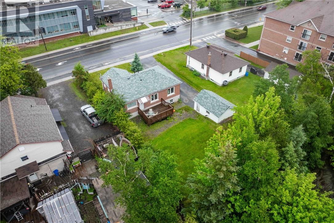
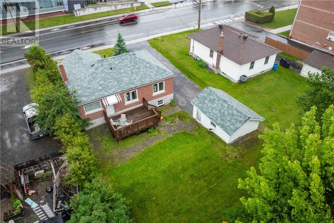
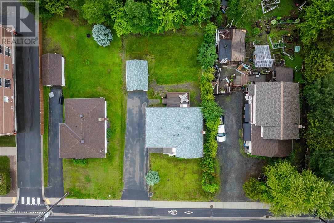
Welcome to 55 Walford Road, a solid all-brick bungalow offering exceptional versatility and investment potential in one of Sudbury's most desirable neighbourhoods. Ideally situated in the heart of the South End, this 3+3 bedroom, 2 bathroom home is just minutes from Health Sciences North, Laurentian University, the Idylwylde Golf & Country Club, shopping, schools, and numerous amenities. The main floor features a bright and functional layout with three spacious bedrooms, while the lower level offers an additional three bedrooms and a separate entrance, creating an excellent opportunity for an in-law suite, student housing, or additional rental income. Set on an oversized lot, the property also includes a detached garage and plenty of outdoor space for parking, activities and more. Whether you're an investor looking for strong income potential or a homeowner seeking a mortgage helper, 55 Walford Road offers a rare combination of location, flexibility, and value. Don't miss your opportunity to own this well-maintained South End property in a highly sought-after location. (id:63476)
Property Details
| MLS® Number | 2128660 |
| Property Type | Single Family |
| Amenities Near By | Golf Course, Hospital, University |
| Equipment Type | None |
| Rental Equipment Type | None |
Building
| Bathroom Total | 2 |
| Bedrooms Total | 6 |
| Architectural Style | Bungalow |
| Basement Type | Full |
| Stories Total | 1 |
| Size Interior | 700 - 1,100 Sqft |
| Type | House |
| Utility Water | Municipal Water |
Land
| Acreage | Yes |
| Land Amenities | Golf Course, Hospital, University |
| Sewer | Municipal Sewage System |
| Size Frontage | 72 Ft |
| Size Irregular | 277.66 |
| Size Total | 277.6600|10,890 - 21,799 Sqft (1/4 - 1/2 Ac) |
| Size Total Text | 277.6600|10,890 - 21,799 Sqft (1/4 - 1/2 Ac) |
| Zoning Description | R2-2 |
Rooms
| Level | Type | Length | Width | Dimensions |
|---|---|---|---|---|
| Main Level | Bedroom | 11' x 9'6 | ||
| Main Level | Bedroom | 11' x 9'6 | ||
| Main Level | Primary Bedroom | 14'6 x 10' | ||
| Main Level | Living Room | 15' x 15' | ||
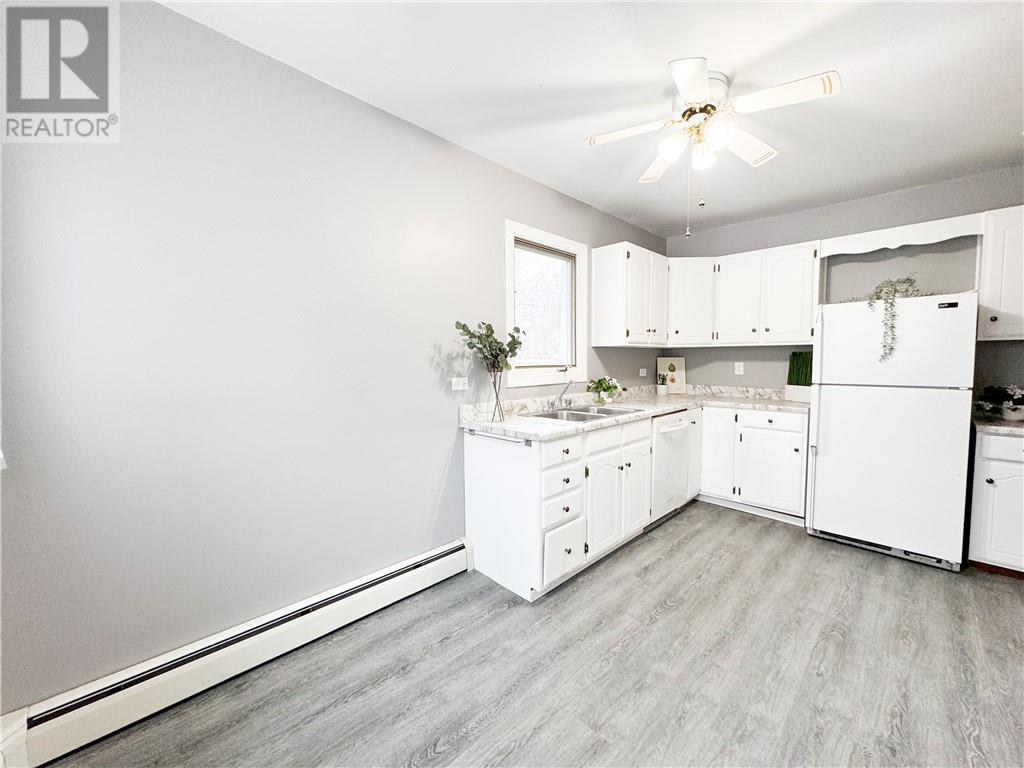
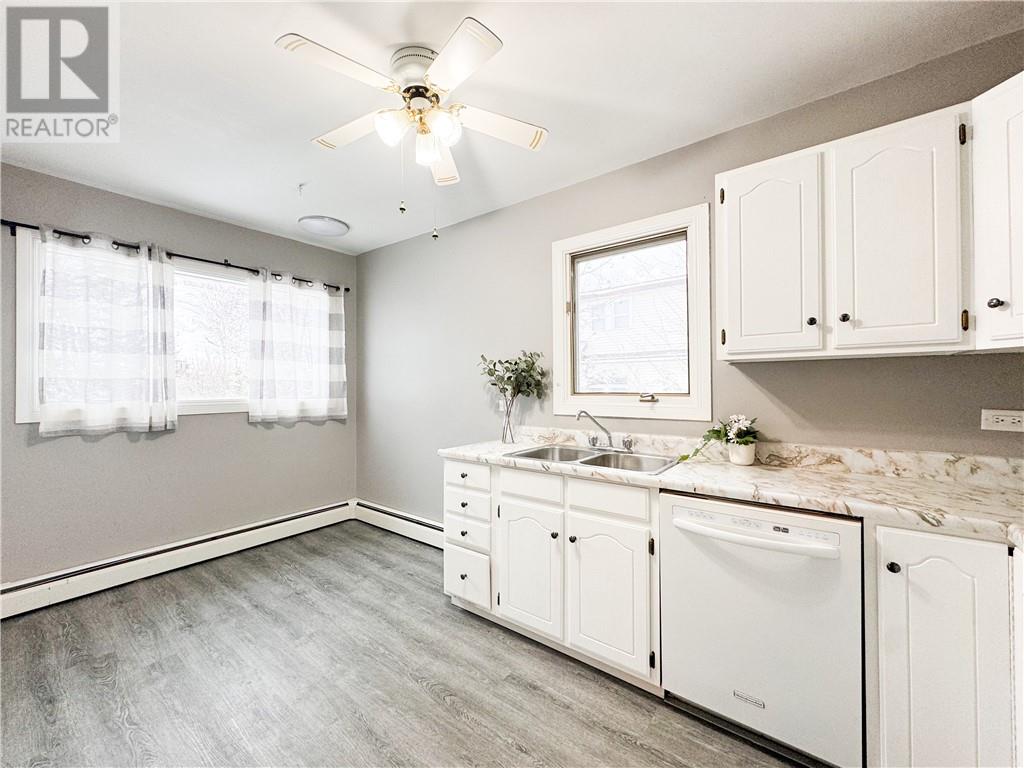
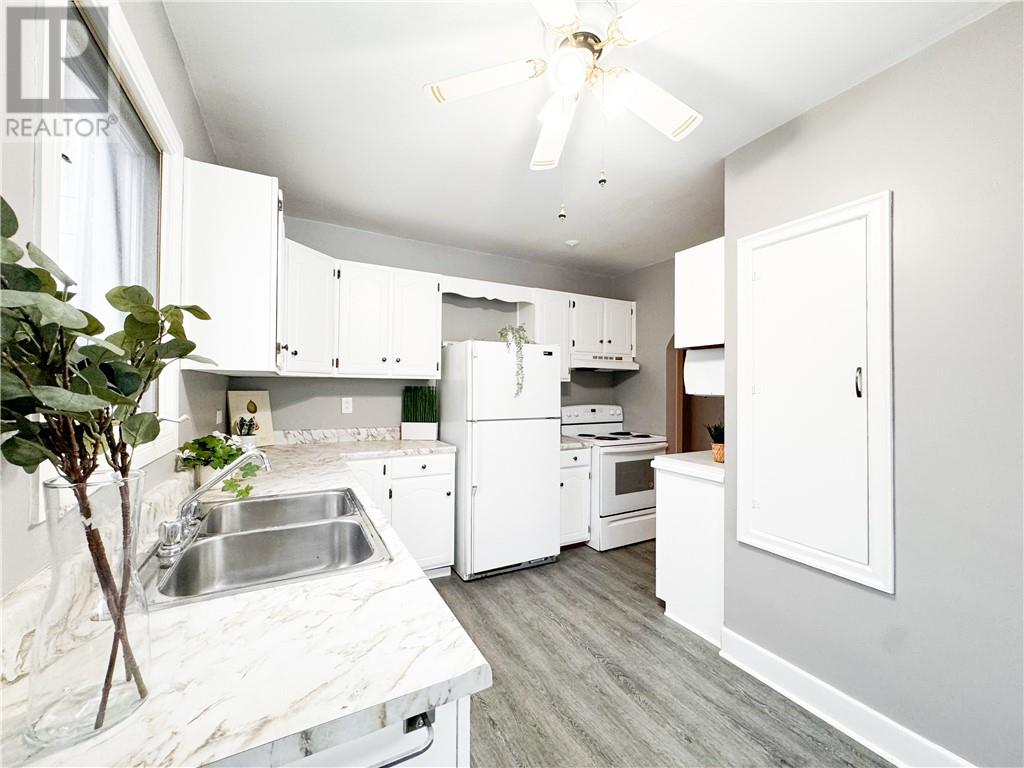
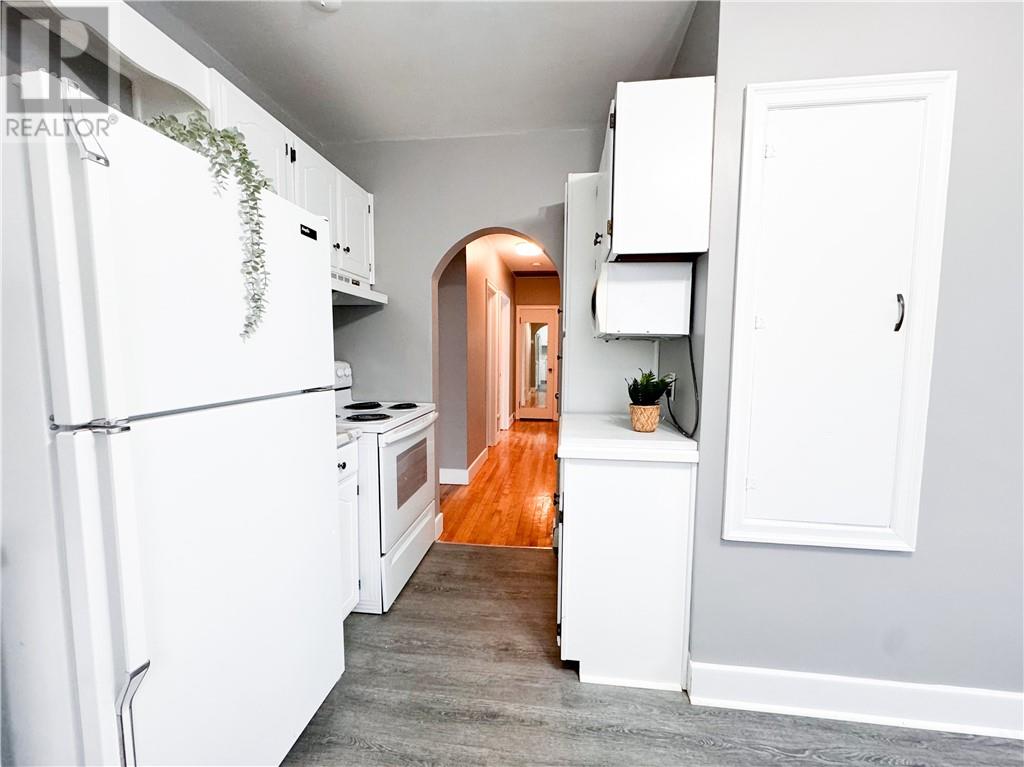
| Main Level | Kitchen | 15' x 8' |
Contact Us
Contact us for more information

The trademarks REALTOR®, REALTORS®, and the REALTOR® logo are controlled by The Canadian Real Estate Association (CREA) and identify real estate professionals who are members of CREA. The trademarks MLS®, Multiple Listing Service® and the associated logos are owned by The Canadian Real Estate Association (CREA) and identify the quality of services provided by real estate professionals who are members of CREA. The trademark DDF® is owned by The Canadian Real Estate Association (CREA) and identifies CREA's Data Distribution Facility (DDF®)
August 28 2026 02:17:06
Sudbury Real Estate Board
RE/MAX Sudbury Inc., Brokerage