
3 Main Street Sundridge, Ontario P0A 1Z0

$549,987
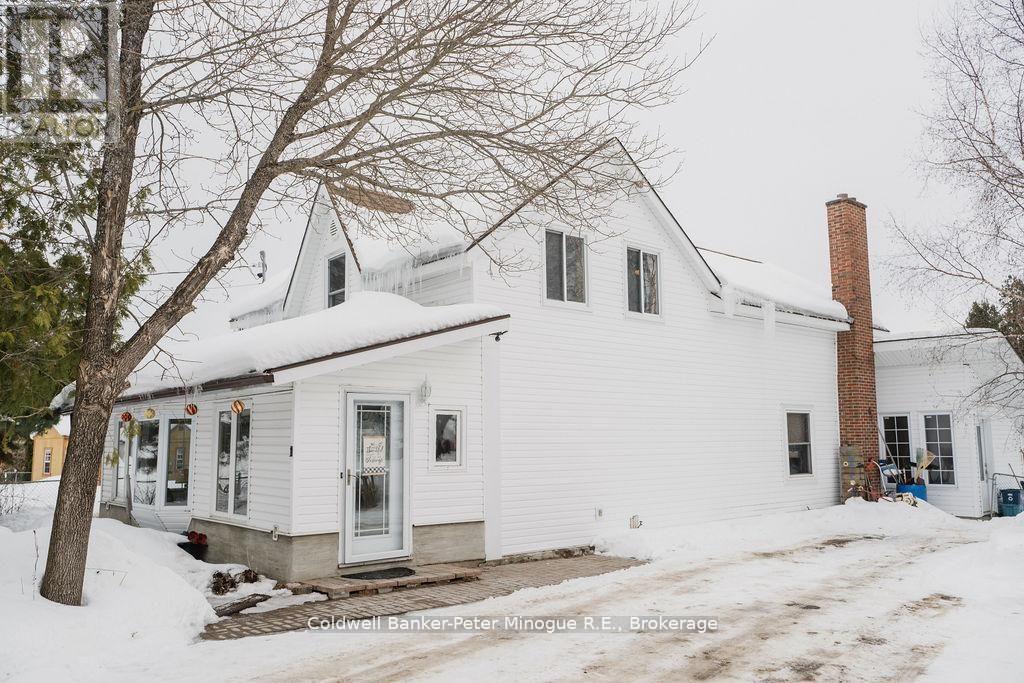
Client RemarksWelcome to 3 Main Street. Beautifully upgraded and maintained by the same owner for over 35yrs. This home offers many updates including new siding (2019) and shingles (2022).The main level features a formal dining room, and living room with frosted glass doors offering privacy from the kitchen and tv room. The open concept kitchen is a bright space to cook, play piano or enjoy a fire in the wood burning stove.The upstairs offers 3 large bedrooms, a three piece bathroom with a skylight for additional natural light and a forth smaller bedroom perfect for an office or nursery. The basement has lots of potential offering a large space for you to create your ideal family room. There is a large laundry room and work space as well as a separate entrance. Don't miss your opportunity to make this lovely space your new home. Call today to book your private showing. (id:63476)
Property Details
| MLS® Number | X13467266 |
| Property Type | Single Family |
| Community Name | Sundridge |
| Amenities Near By | Beach, Golf Nearby, Place Of Worship, Schools |
| Features | Flat Site, Dry |
| Parking Space Total | 7 |
Building
| Bathroom Total | 2 |
| Bedrooms Above Ground | 4 |
| Bedrooms Total | 4 |
| Age | 100+ Years |
| Amenities | Fireplace(s) |
| Appliances | Water Heater |
| Basement Development | Partially Finished |
| Basement Features | Separate Entrance |
| Basement Type | N/a, Full, N/a (partially Finished) |
| Construction Style Attachment | Detached |
| Cooling Type | Central Air Conditioning |
| Exterior Finish | Aluminum Siding |
| Fireplace Present | Yes |
| Fireplace Total | 3 |
| Flooring Type | Tile |
| Foundation Type | Block |
| Heating Fuel | Natural Gas |
| Heating Type | Forced Air |
| Stories Total | 2 |
| Size Interior | 2,500 - 3,000 Sqft |
| Type | House |
| Utility Water | Drilled Well |
Parking
| No Garage |
Land
| Acreage | No |
| Land Amenities | Beach, Golf Nearby, Place Of Worship, Schools |
| Sewer | Sanitary Sewer |
| Size Depth | 159 Ft ,9 In |
| Size Frontage | 67 Ft ,1 In |
| Size Irregular | 67.1 X 159.8 Ft |
| Size Total Text | 67.1 X 159.8 Ft|under 1/2 Acre |
Rooms
| Level | Type | Length | Width | Dimensions |
|---|---|---|---|---|
| Second Level | Primary Bedroom | 4.01 m | 3.27 m | 4.01 m x 3.27 m |
| Second Level | Bedroom 2 | 2.43 m | 3.05 m | 2.43 m x 3.05 m |
| Second Level | Bedroom 3 | 3.43 m | 2.92 m | 3.43 m x 2.92 m |
| Second Level | Bedroom 4 | 4.85 m | 2.1 m | 4.85 m x 2.1 m |
| Second Level | Bathroom | 2.54 m | 3.12 m | 2.54 m x 3.12 m |
| Basement | Recreational, Games Room | 4.87 m | 5.28 m | 4.87 m x 5.28 m |
| Basement | Laundry Room | 3.04 m | 3.65 m | 3.04 m x 3.65 m |
| Basement | Workshop | 4.92 m | 3.65 m | 4.92 m x 3.65 m |
| Basement | Furnace | 1.93 m | 2.13 m | 1.93 m x 2.13 m |
| Main Level | Sitting Room | 8.22 m | 2.74 m | 8.22 m x 2.74 m |
| Main Level | Dining Room | 5.15 m | 2.74 m | 5.15 m x 2.74 m |
| Main Level | Living Room | 3.04 m | 4.26 m | 3.04 m x 4.26 m |
| Main Level | Sitting Room | 7.67 m | 2.69 m | 7.67 m x 2.69 m |
| Main Level | Bathroom | 1.82 m | 2.86 m | 1.82 m x 2.86 m |
| Main Level | Kitchen | 5.18 m | 5.18 m | 5.18 m x 5.18 m |
Utilities
| Cable | Available |
| Electricity | Installed |
| Sewer | Installed |
Contact Us
Contact us for more information

The trademarks REALTOR®, REALTORS®, and the REALTOR® logo are controlled by The Canadian Real Estate Association (CREA) and identify real estate professionals who are members of CREA. The trademarks MLS®, Multiple Listing Service® and the associated logos are owned by The Canadian Real Estate Association (CREA) and identify the quality of services provided by real estate professionals who are members of CREA. The trademark DDF® is owned by The Canadian Real Estate Association (CREA) and identifies CREA's Data Distribution Facility (DDF®)
June 19 2026 04:28:06
North Bay and Area REALTORS® Association
Coldwell Banker-Peter Minogue R.e., Brokerage